Prefab Container Office Costs, Specs and Setup
By Outback Shipping Containers · Published September 2, 2026 · Last updated October 18, 2026
Prefab Container Office Costs, Specs and Setup
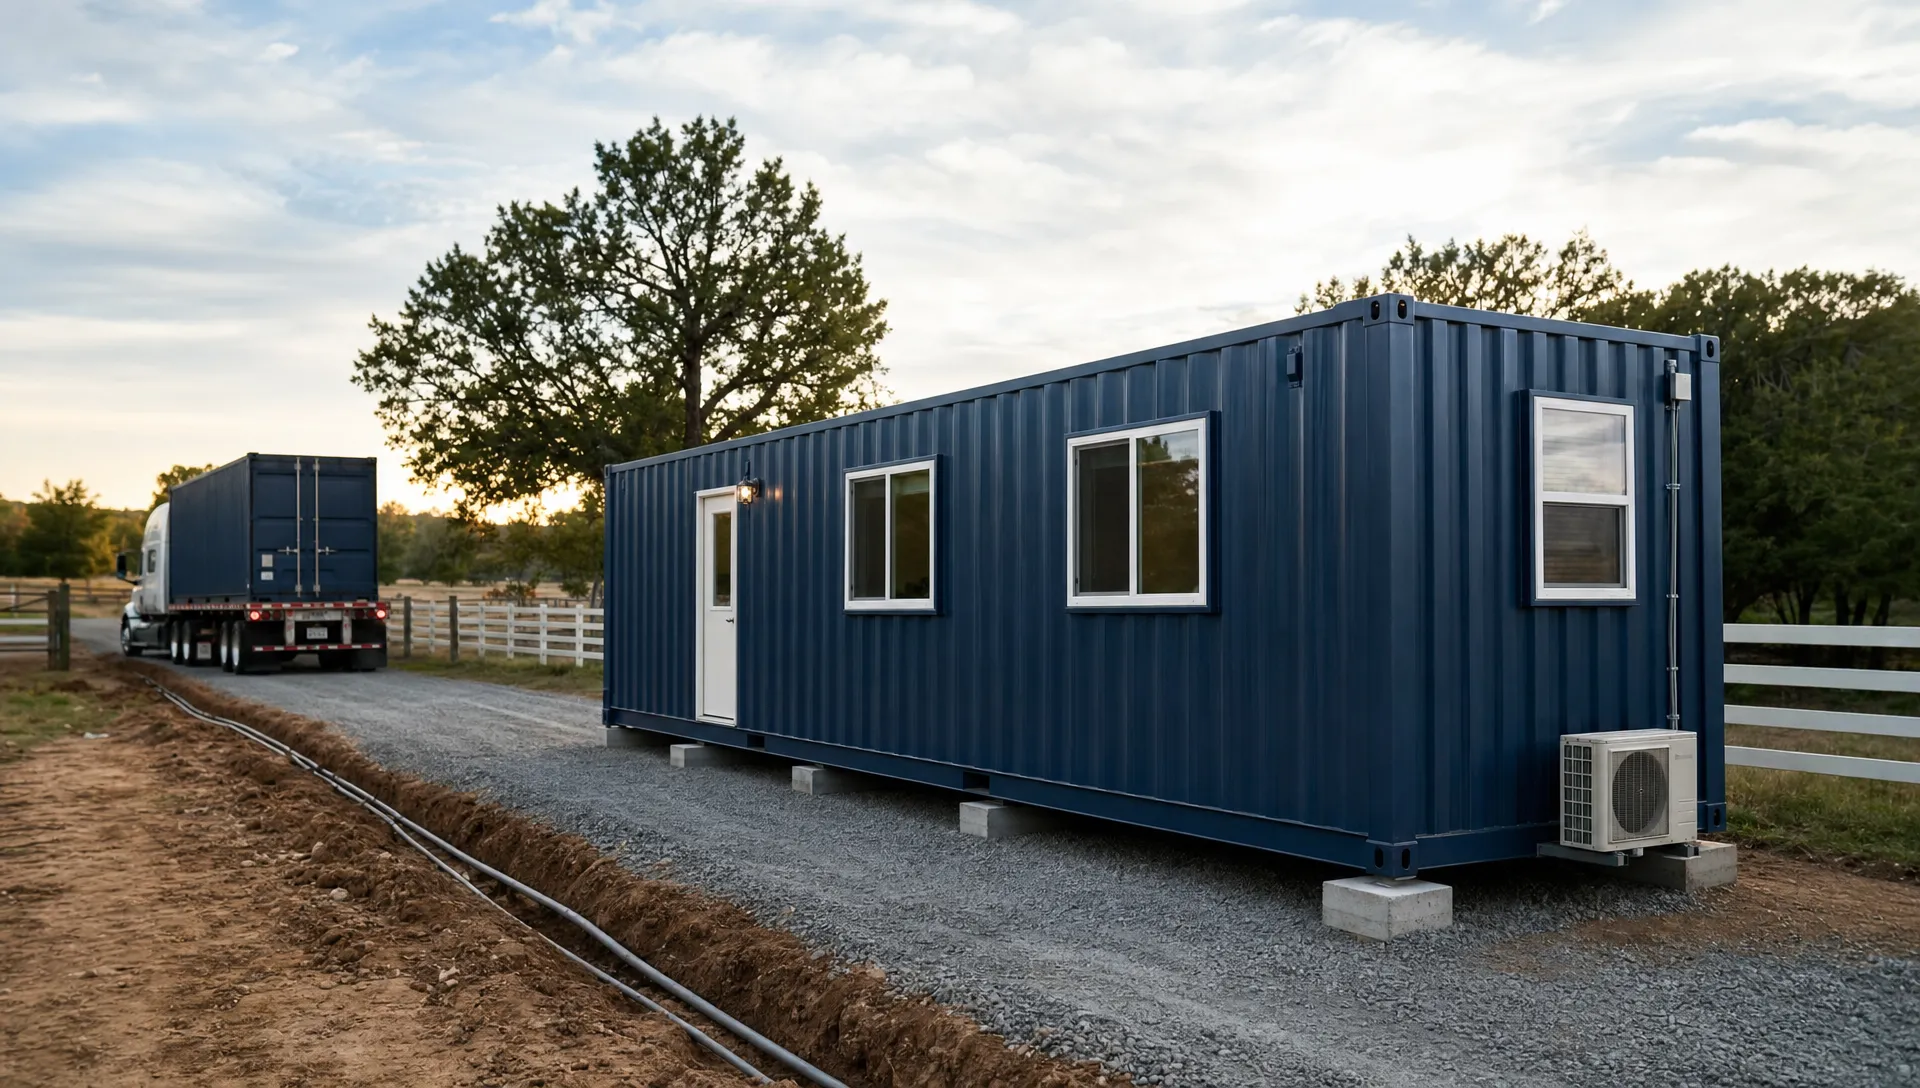
A prefab container office is a converted ISO shipping container built for work space, storage or both. Costs depend on the container size, condition, office layout, insulation, electrical package, HVAC, delivery distance and site prep. Most buyers compare 20ft, 40ft and high cube units, then choose between a basic office, office/storage combo or more finished modular office.
Quick Answer: A prefab container office can be one of the fastest ways to add secure work space to a job site, farm, yard, small business lot or remote property. Plan your budget around the shell, conversion scope, utilities, delivery access, pad preparation and any permit work required by your local authority.
Key Takeaways
- A prefab container office starts with a cargo container or conex box, then adds doors, windows, insulation, power, HVAC, interior finishes and security.
- The biggest cost drivers are size, shell condition, office layout, insulation type, electrical scope, HVAC system, delivery distance and site access.
- A 20ft office works well for 1 to 3 people. A 40ft office or 40ft high cube fits larger teams, meeting space or office/storage combos.
- Site setup matters. Soft ground, low branches, tight turns and missing utility plans can delay delivery even when the office is ready.
- Permits and code rules vary by city, county and state. Always confirm local requirements before ordering a permanent or semi-permanent unit.
What a Prefab Container Office Includes
A prefab container office is not just a shipping container with a desk inside. It is a container conversion designed to support daily work. The build can be simple, such as a small insulated field office with lights and outlets, or more complete, such as a climate controlled modular office with private rooms, built-ins and restroom space.
Most units begin as a steel intermodal container. The shell gives you a strong structure, lockable doors and a weather-resistant base. From there, the converter cuts openings, frames interior walls, runs electrical, adds insulation, installs HVAC and finishes the inside for office use.
Built from an ISO intermodal container
Standard shipping containers follow international sizing rules so they can move by ship, rail and truck. The most common office shells are 20ft and 40ft dry cargo containers. Many buyers also choose a 40ft high cube because the extra foot of exterior height makes the interior feel less cramped after insulation and ceiling finish.
An ISO container also has corner castings that make it easier to lift, move and secure. This matters on construction sites, ranches, industrial yards and remote parcels where the office may need to be relocated later.
Common prefab office configurations
A basic prefab office may include one open room, a personnel door, one or two windows, interior wall panels, lighting, outlets and a heating or cooling unit. More advanced layouts can include private offices, plan tables, break areas, lockers, restrooms, kitchenette space or a split office/storage layout.
Common uses include:
- Construction project office
- Farm or ranch office
- Guard shack or gatehouse
- Portable sales office
- Workshop with desk space
- Equipment yard dispatch office
- Small business back-office space
- Remote property office or cabin support unit
A prefab office differs from a shipping container home because it is usually designed for work, not full-time living. Still, some of the same issues apply, including insulation, condensation control, permits, electrical safety and site prep.
Prefab Container Office Costs: What Drives the Quote
There is no honest one-size price for a prefab container office. A used WWT shell with a simple electrical package is a very different build than a new one-trip high cube office with spray foam, mini-split HVAC, private rooms and restroom plumbing. Freight also changes by distance, equipment type and site conditions.
For current market ranges by office type, Outback Shipping Containers maintains a separate custom prefab container office price guide. Use that guide for price bands, then use the breakdown below to understand what is inside a quote.
A clear quote should separate the office shell, conversion work, delivery, utility needs and site assumptions. If a seller gives one vague number, ask for more detail before you sign.
| Cost driver | What it affects | Cost impact | What to confirm before buying |
|---|---|---|---|
| Container size | 10ft, 20ft, 40ft, 40ft high cube or larger custom unit | Medium to high | Match square footage to team size, furniture and storage needs |
| Shell condition | One-trip, CWO, WWT, used or refurbished | Medium | Ask for inspection details, door function, rust condition and floor condition |
| Layout | Open office, private office, office/storage combo or restroom layout | Medium to high | Get a floor plan before production starts |
| Insulation | Wall, ceiling and floor thermal control | Medium to high | Choose insulation based on climate, condensation risk and daily use |
| Electrical | Panel, lights, outlets, data, exterior power and dedicated circuits | Medium | Confirm voltage, amperage, outlet count and who handles final hookup |
| HVAC | Through-wall unit, mini-split or other system | Medium | Ask how the system is sized for climate, insulation and occupancy |
| Openings | Personnel doors, windows, roll-up doors and security bars | Low to medium | Confirm placement so furniture and workflow still make sense |
| Delivery | Trucking, tilt-bed, crane, permits and remote access | Medium to high | Share site photos, driveway width, road limits and unloading plan |
| Site prep | Gravel pad, concrete slab, piers or utility trenching | Medium | Decide who prepares the pad and who checks level before delivery |
Shell condition affects price and risk
The shell is the base of the office. New one-trip containers usually have less wear, cleaner floors and better appearance. Used cargo-worthy containers, often called CWO, have been inspected for cargo transport. Wind and watertight units, often called WWT, are usually no longer used for international cargo but should keep out normal rain and wind when doors and seals are sound.
For an office, condition matters more than paint. Check the roof for dents that can hold water. Look at door gaskets, corner posts, floor soft spots, patch repairs and rust near the bottom rails. A lower shell price can disappear fast if the unit needs steel repair before conversion.
Conversion scope matters more than the container itself
The steel box is only part of the budget. Most office value comes from the conversion package. Insulation, electrical, HVAC, framing and interior finishes make the space usable for staff.
For example, a basic 20ft field office may only need an open layout, desk space, lights, outlets and climate control. A 40ft office for a general contractor may need two private offices, a meeting area, plan storage, secure tool space and exterior lighting. Those are very different scopes.
If cash flow matters, ask about financing options instead of removing items that protect the unit and your team. Skipping insulation or under-sizing HVAC can make the office uncomfortable and expensive to fix later.
Specs That Matter Before You Buy
Container specs help you compare options without guessing. The dimensions below are common for dry ISO containers, but you should always confirm the actual unit before fabrication. Interior measurements can change after insulation, framing and wall finish.
The ISO 668 standard covers classification, dimensions and ratings for freight containers. You can review the standard listing through the International Organization for Standardization, but your supplier should still verify the specific container placard and measurements.
| Container type | Typical exterior size | Approximate empty interior floor area | Typical tare weight | Typical max gross weight |
|---|---|---|---|---|
| 20ft standard | 20 ft x 8 ft x 8 ft 6 in | About 148 sq ft before buildout | About 4,850 lb | 67,200 lb |
| 40ft standard | 40 ft x 8 ft x 8 ft 6 in | About 304 sq ft before buildout | About 8,300 lb | 67,200 lb |
| 40ft high cube | 40 ft x 8 ft x 9 ft 6 in | About 304 sq ft before buildout | About 8,700 lb | 67,200 lb |
Payload capacity equals max gross weight minus tare weight, but office conversions reduce usable payload. For most office buyers, the more practical question is not how much cargo the unit can carry. It is whether the floor, frame and foundation can support desks, cabinets, people, wall systems, HVAC and any stored equipment.
Height is easy to overlook
A standard container has an exterior height of 8 ft 6 in. After floor covering, ceiling insulation, wiring and panels, the finished interior height may feel tight for taller workers. A high cube adds 1 ft of exterior height, which gives more room for ducts, lighting and ceiling finish.
High cube units often make sense for full-day offices, meeting rooms or more finished interiors. They may also help in hot climates because the ceiling assembly can hold more insulation and air space.
Doors, windows and security need planning
Every opening changes the steel shell. A personnel door improves daily access, but it must be framed correctly. Windows add light, but they also add heat gain, heat loss and security concerns.
For job sites and rural properties, ask about lock boxes, steel security bars, exterior lights and door placement. A container office should support the way people move on the site. A door facing the wrong direction can create mud, traffic conflicts or safety issues.
Choosing the Right Size and Layout
The best office size depends on how many people will use it, how long they will stay inside and whether the unit must also hold tools, files or equipment. Do not choose only by the outside length. Interior buildout can reduce usable space faster than first-time buyers expect.
A simple rule works for early planning: 20ft units are best for small teams and single-purpose work space. 40ft units are better when you need separate zones. High cube units are best when comfort and finished interior height matter.
| Option | Best fit | Typical layout ideas | Main tradeoff |
|---|---|---|---|
| 10ft office | Guard booth, ticket booth or very small site office | One desk, small counter, compact HVAC | Tight space and limited storage |
| 20ft office | 1 to 3 people, farm office, dispatch office or small contractor office | Open office, two desks, file storage, small plan table | Less room for meetings or storage |
| 40ft office | 4 to 8 people, larger job site or office/storage combo | Private office, open work area, meeting table, storage bay | Needs more delivery room and pad space |
| 40ft high cube office | Full-day work space, finished office or taller interior | Same as 40ft with better ceiling height | Higher profile and sometimes higher freight cost |
Office/storage combos are popular because they solve two problems with one conex box. One end can hold desks, plans and computers. The other end can store tools, materials or safety gear behind a partition wall.
If you need more layout detail before choosing, Outback also has a guide to container offices for small teams and job sites that compares practical team sizes and office configurations.
Setup Requirements: Site Prep, Delivery and Utilities
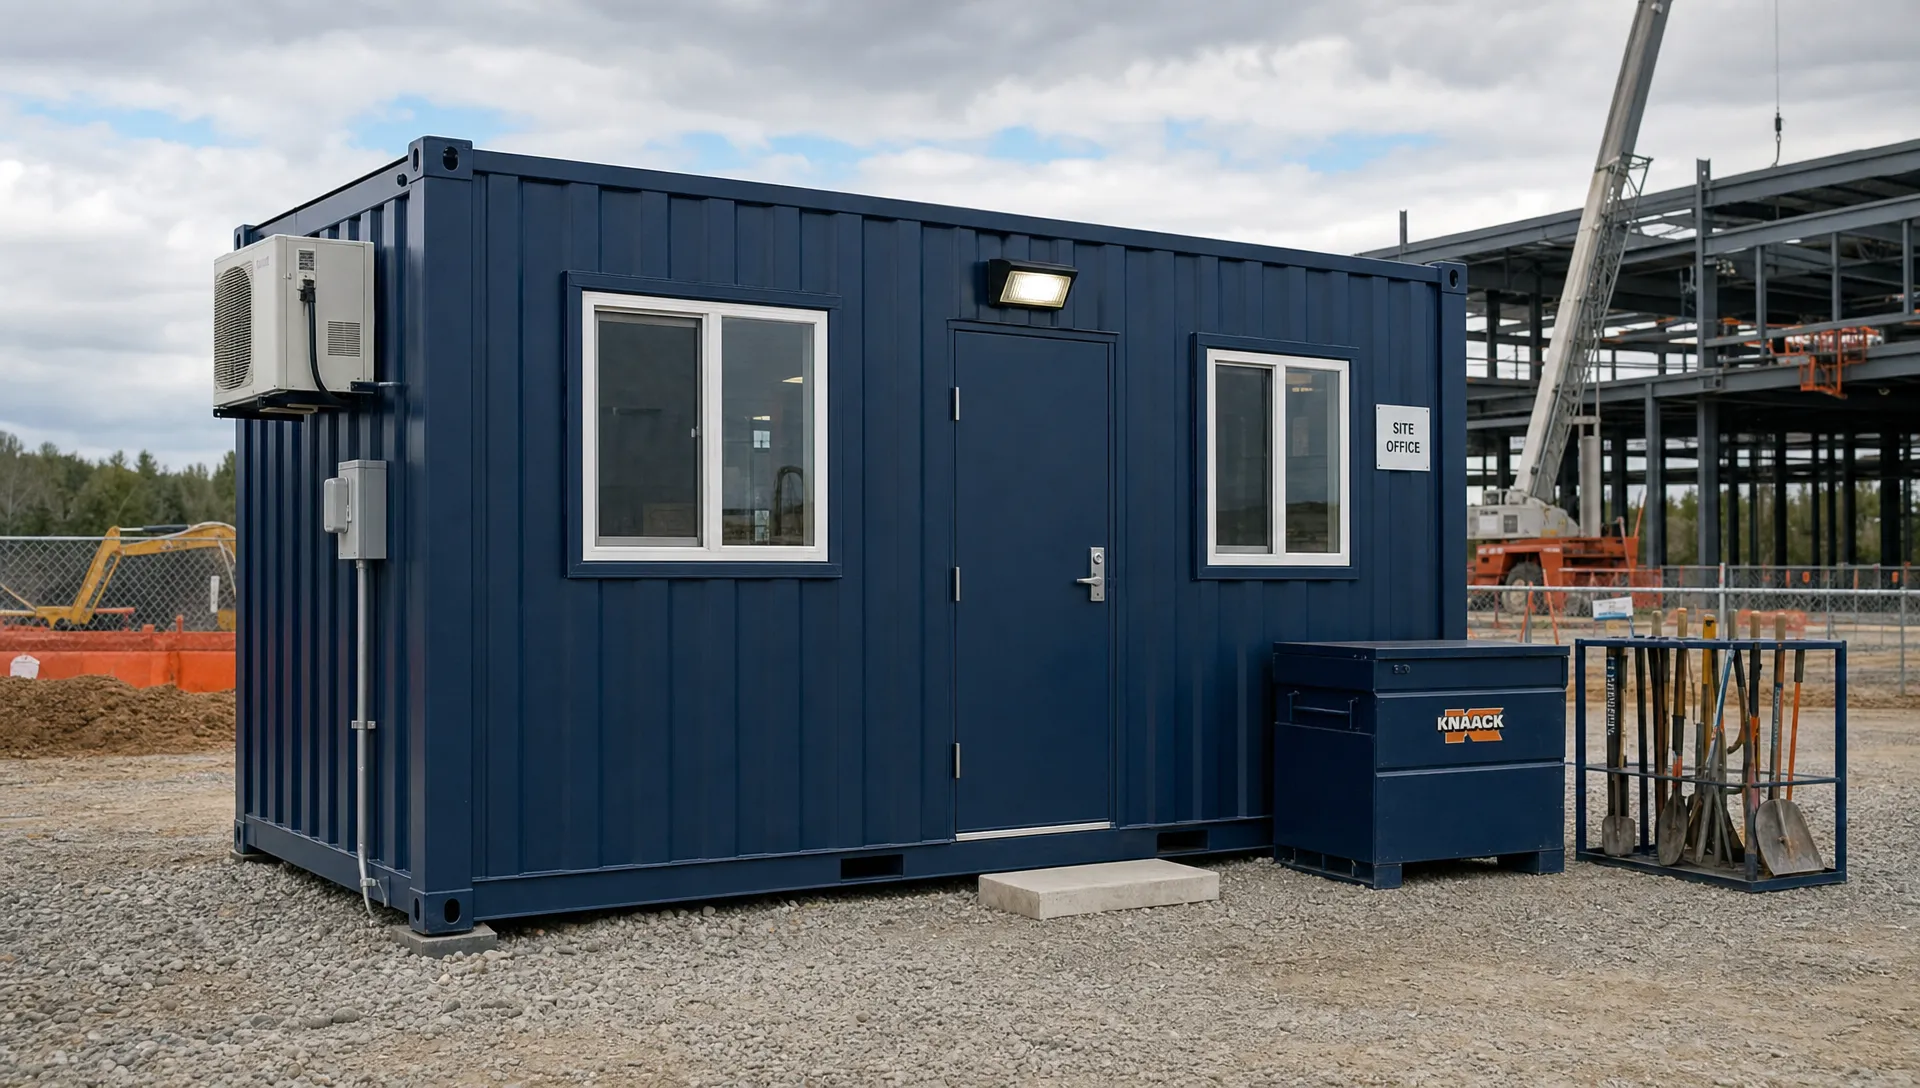
A good prefab office setup starts before the truck arrives. The most common delays are simple site issues: soft ground, tight turns, overhead wires, low tree limbs, blocked access and pads that are not ready. A few photos and measurements can prevent most of these problems.
Delivery access
Most container offices arrive by tilt-bed truck, flatbed, side loader or crane. The right method depends on the unit size, weight, road access and where the office must sit.
| Delivery method | Common use | Site requirement |
|---|---|---|
| Tilt-bed truck | Standard 20ft and 40ft deliveries where the truck can pull forward | Straight access, firm ground and extra room in front of the placement area |
| Flatbed with forklift or crane | Sites with separate unloading equipment | Rated lifting equipment and trained operators |
| Side loader | Tight sites where end unloading is hard | Side clearance and firm ground beside the truck |
| Crane set | Precise placement, fenced yards or difficult access | Crane plan, stable setup area and overhead clearance |
As a rough planning number, many tilt-bed deliveries need about 60 ft of straight space for a 20ft container and about 100 ft for a 40ft container. Carriers vary, so confirm the requirement for your truck, trailer and site.
Pad and foundation options
The office needs a level, stable base. A container can sit on its corner castings, but the ground below those points must support the load. Poor support can twist the frame and make doors hard to open.
Common base options include:
- Compacted gravel pad for drainage and basic leveling
- Concrete slab for permanent or heavy-use offices
- Concrete piers or engineered footings for uneven sites
- Asphalt yard placement when the surface can handle the load
- Temporary timber blocking only when approved for the site and use
Drainage matters. Keep the office out of low spots where water can pool under the floor. Leave room around the unit for maintenance, stairs, ramps, HVAC service and future relocation if needed.
Electrical and HVAC setup
Most prefab offices need a licensed electrician for final connection. The converter may rough in the panel, outlets, lights and HVAC circuits, but the site utility connection often falls under local electrical permit rules. Confirm who handles the service entrance, trenching, disconnects and inspection.
HVAC should be sized for climate, insulation, solar exposure, window area and occupancy. A metal box can heat up fast without good insulation and shade planning. For deeper cost and equipment details, review Outback's container office electrical and HVAC setup cost guide.
If you want a compact, ready-to-place work space instead of a fully custom build, compare Outback Shipping Containers' Flat Pack Offices while planning your site layout and delivery access.
Internet, stairs and daily use
Do not leave internet and access details until the end. A field office may need cellular internet, Starlink, fiber, coax, Ethernet drops or a point-to-point connection from another building. Plan cable entry points before interior walls are finished.
Most offices also need stairs, a landing or a ramp. If employees, customers or the public will use the office, ask your local authority about accessibility rules. Door swing, threshold height, ramp slope and parking access can all matter.
Permits, Codes and Job Site Compliance
Permit rules depend on location and use. A temporary construction office may be treated differently than a permanent commercial office, farm office or accessory structure. The same container can face different rules in two counties.
Start with the local building department before you order. Ask how they classify a prefab container office, what drawings they need, whether a foundation permit applies and whether electrical or plumbing permits are required. If the office includes a restroom, ask about water, sewer, septic and health department rules.
For construction sites, sanitation and worker welfare can also apply. OSHA's construction sanitation standard, 29 CFR 1926.51, covers items such as toilets, potable water and washing facilities. The rule may not dictate your office design, but it can affect the support facilities your site must provide.
Temporary vs permanent placement
A temporary office may only need a short-term permit or site approval in some areas. A permanent office may need building plans, foundation details, wind load information, electrical drawings and inspections. Coastal, wildfire, seismic and high-wind regions can add more requirements.
Do not assume a container is exempt because it is movable. Many local authorities care about use, utility connections and how long the unit stays on site.
Final buying checklist
Before you place an order, confirm these items in writing:
- Container size, height and shell condition
- CWO, WWT, one-trip or refurbished status
- Floor plan with door, window and partition locations
- Insulation type and areas covered
- Electrical scope, outlet count and panel details
- HVAC type, location and final hookup responsibility
- Delivery method, access requirements and placement plan
- Pad or foundation plan with drainage
- Permit responsibility for building, electrical and plumbing work
- Warranty or guarantee terms for wind and watertight performance
This checklist protects both sides. It helps the supplier price the job correctly and helps you avoid change orders after fabrication starts.
Frequently Asked Questions
How much does a prefab container office cost?
Prefab container office cost depends on size, shell condition, layout, insulation, electrical, HVAC, delivery and site prep. A simple 20ft office costs less than a finished 40ft high cube office with private rooms and restroom plumbing. Ask for an itemized quote instead of relying on a generic online number.
Do I need a permit for a container office?
You may need a permit, especially if the office is permanent, connected to utilities or open to employees or customers. Rules vary by city, county and state. Contact the local building department before ordering and ask about zoning, foundation, electrical, plumbing and accessibility requirements.
Is a 20ft or 40ft container office better?
A 20ft office is better for 1 to 3 people, tight sites and basic admin work. A 40ft office is better for larger teams, meeting space or an office/storage combo. Choose a 40ft high cube when you want more finished ceiling height and a more comfortable full-day workspace.
Can a prefab container office have a bathroom?
Yes, a container office can include a restroom if the design allows enough space for plumbing, ventilation, water supply and waste connection. Restrooms add cost and permitting work. You will need to confirm local plumbing code, septic or sewer access and any health department requirements.
How long does it take to set up a container office?
Physical placement can be quick when the pad, access and utilities are ready. The full timeline depends on fabrication schedule, customization, delivery distance, permits and inspections. Site prep often controls the schedule more than delivery itself, so plan the pad, truck route and utility work early.
What foundation does a container office need?
Many offices use compacted gravel, concrete slabs or engineered piers. The right choice depends on soil, drainage, wind exposure, permanence and local code. The base must support the container at key load points and keep the frame level so doors, windows and finishes work properly.
Outback Shipping Containers supplies new, used and custom container offices with nationwide delivery across all 50 states. If you are comparing sizes, layouts or site requirements, request current pricing and delivery guidance from Outback Shipping Containers before you commit to a build plan.
About Outback Shipping Containers
This guide was prepared by the Outback Shipping Containers team, based on the questions our customers ask us most when buying, modifying and taking delivery of shipping containers. Learn more about us.
Ready to find your container?
Browse our in-stock shipping containers, container homes and custom builds, or ask our team for a free quote with delivery to your site.