Container Offices That Fit Small Teams and Job Sites
Compare container offices for small teams and job sites. Learn sizes, layouts, features, delivery prep, permits, and buying tips.
Container Offices That Fit Small Teams and Job Sites
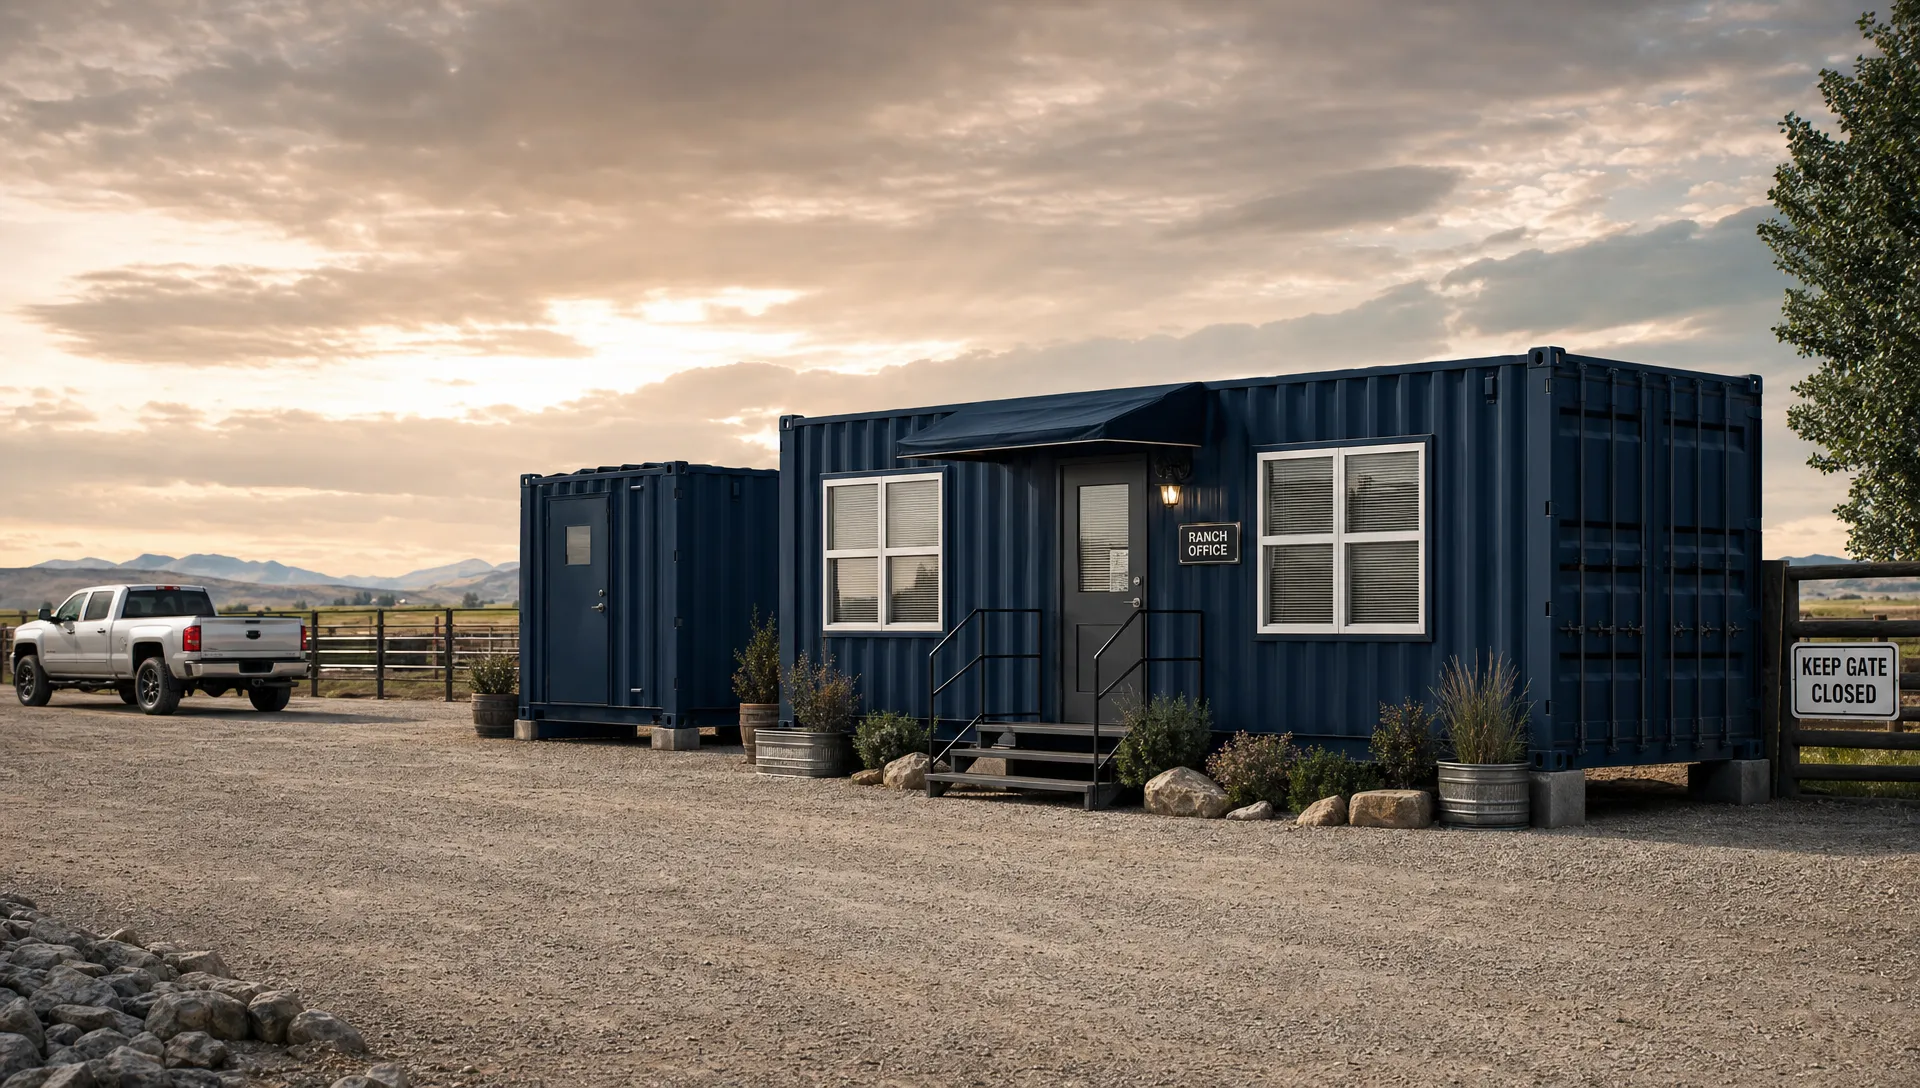
Container offices give small crews a fast, secure workspace without building from scratch. For most job sites, a 20ft office fits 1 to 3 people, while a 40ft office fits a small field team, plan table, storage, and meeting area. The right choice depends on headcount, site access, climate, utilities, and how long the office will stay in place.
Quick Answer: Choose a 20ft container office for a compact 1 to 3 person workspace, a 40ft container office for team use or office-storage layouts, and a high cube unit when you need more ceiling height for insulation, HVAC, lighting, or a more comfortable interior.
Key Takeaways
- 20ft container offices work well for superintendents, dispatch desks, farm offices, and small teams on tight sites.
- 40ft container offices are better for crews that need desks, storage, a meeting area, or a split office-workshop setup.
- Used WWT and CWO containers can make solid office shells, but one-trip units offer the cleanest exterior and least wear.
- Site prep matters as much as the container itself. Plan for level support, drainage, truck access, permits, and utilities before delivery.
- Costs vary by size, condition, insulation, HVAC, electrical work, windows, doors, delivery distance, and local code requirements.
Where Container Offices Make Sense
A container office is a cargo container, also called a conex box, ISO container, or intermodal container, that has been converted into usable workspace. The steel shell gives you a strong base. The conversion adds the parts people need to work inside, such as personnel doors, windows, insulation, electrical service, lights, HVAC, flooring, and interior walls.
These offices are common on construction sites because they can be placed quickly and moved when the job wraps up. They also fit farms, ranches, logistics yards, equipment lots, remote properties, small manufacturing sites, and seasonal businesses.
A container office is often a better fit than a wood-framed shed when security and durability matter. Steel walls, lockable doors, and welded frames help protect tools, files, electronics, and job-site paperwork. That said, a bare shipping container is not a finished office. Comfort, code compliance, and long-term usability depend on the conversion details.
Good use cases include:
- A superintendent office beside a construction project.
- A farm or ranch office near equipment storage.
- A dispatch room at a logistics yard.
- A temporary sales office for a development site.
- A compact workshop with a desk, parts storage, and tool area.
- A check-in office for events, parking lots, or seasonal operations.
For businesses comparing container workspace to conventional construction, Outback Shipping Containers also has a broader guide to modular container offices for business that covers flexibility, timelines, and business use cases.
Container Offices by Size: 10ft, 20ft, 40ft, and High Cube
Container size is the first decision. Standard shipping containers follow international freight container sizing rules, and the ISO 668 standard covers classification, dimensions, and ratings for Series 1 freight containers. In the field, exact interior dimensions can vary by manufacturer, floor type, wall lining, insulation, and conversion design.
The table below uses common exterior dimensions. Interior space will be smaller after framing, insulation, wall panels, electrical chases, and HVAC equipment.
| Container office size | Common exterior dimensions | Practical team fit | Best use | Watch-outs |
|---|---|---|---|---|
| 10ft office | 10ft L x 8ft W x 8ft 6in H | 1 person | Guard booth, check-in desk, scale house, small farm office | Some 10ft units are cut-down containers, so specs can vary |
| 20ft standard office | 20ft L x 8ft W x 8ft 6in H | 1 to 3 people | Superintendent office, dispatch desk, compact job-site workspace | Limited room for meetings or storage after furniture |
| 40ft standard office | 40ft L x 8ft W x 8ft 6in H | 4 to 8 people | Team office, plan room, office-storage split | Needs more delivery space and a longer level pad |
| 40ft high cube office | 40ft L x 8ft W x 9ft 6in H | 4 to 8 people | More comfortable office with insulation, lighting, ducting, or taller users | Higher profile may affect transport planning and overhead clearance |
| 45ft high cube office | 45ft L x 8ft W x 9ft 6in H | Larger small team | Field office with more circulation space | Availability and delivery access can be more limited |
A 20ft unit gives about 160 square feet before interior build-out. A 40ft unit gives about 320 square feet before build-out. Those numbers sound small on paper, but a smart layout can make the space work well for crews that mostly need desks, file storage, a printer, job plans, and a place to get out of the weather.
Weight and rating basics
Tare weight is the empty weight of the container. Payload capacity is how much cargo the container is rated to carry when used for freight. Office conversions add weight and may change how the unit should be moved, lifted, or rated. Always check the container data plate and ask the supplier about safe handling after modifications.
| Container type | Typical tare weight | Typical max gross weight | Field note |
|---|---|---|---|
| 20ft dry container | About 4,800 to 5,200 lb | About 67,200 lb | Easier to place on tight sites than longer units |
| 40ft dry container | About 8,000 to 8,800 lb | About 67,200 lb | More space, but needs better access and support |
| 40ft high cube | About 8,500 to 9,200 lb | About 67,200 lb | Extra height helps with comfort and mechanical space |
These are typical ranges, not guarantees. Exact tare weight, payload capacity, and structural ratings vary by manufacturer, age, repairs, and CSC plate data.
Layouts That Fit Small Teams Without Wasting Space
A good container office layout starts with how people work, not with how many desks you can cram inside. Think about daily traffic, where muddy boots enter, where files or plans go, where tools are stored, and whether visitors need to enter the office.
20ft single-room office
A 20ft office is the simplest setup. It usually works best as one open room with a personnel door, one or two windows, a small HVAC unit, LED lights, outlets, and wall-mounted shelving.
This layout fits a superintendent, dispatcher, estimator, farm manager, or two-person field team. It can hold two compact desks, a file cabinet, a printer, and a plan rack if the furniture is chosen carefully.
A 20ft unit is also easier to deliver on tight urban job sites or rural driveways. It needs less pad space and can often fit where a 40ft unit would block access roads, gates, or equipment paths.
40ft office and storage split
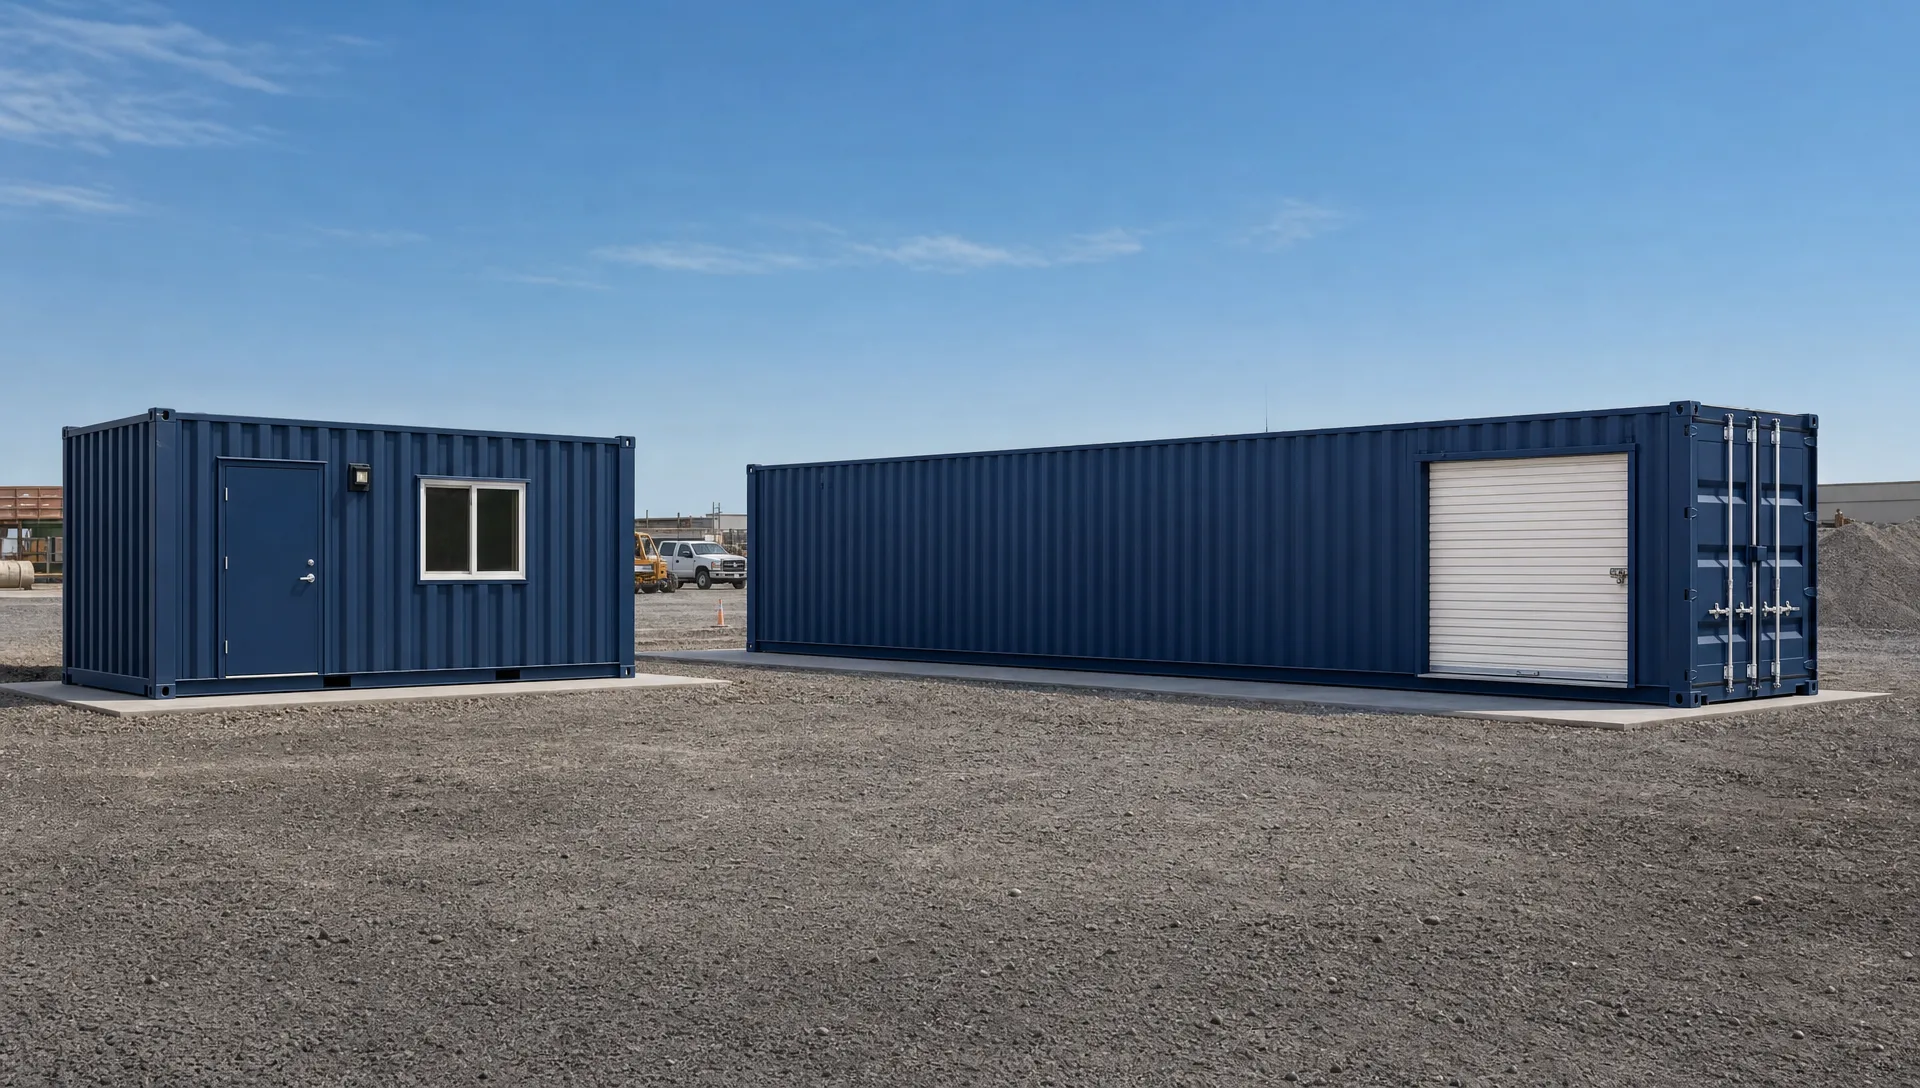
A 40ft office-storage split is one of the most practical job-site layouts. One section becomes the office. The other section remains secure storage for tools, PPE, parts, signs, samples, or small equipment.
A common split is roughly half office and half storage, but the exact division should follow the job. A crew with lots of plans and meetings may want more office space. A contractor with expensive tools may want more lockable storage.
This layout works well because it reduces the number of separate units on site. It can also help keep high-value items close to staff instead of in a separate storage container across the yard.
40ft high cube team office
A high cube container is one foot taller than a standard container. That extra height is useful after insulation, ceiling panels, ducts, lighting, and flooring are added.
For offices where people will spend full workdays, high cube space can feel less cramped. It also helps if the design calls for mini-split HVAC lines, acoustic ceiling panels, or taller shelving.
Office-workshop hybrid
An office-workshop hybrid is useful for small businesses, farms, equipment service teams, and maintenance crews. One end holds a desk and records. The other end holds a workbench, parts bins, chargers, and tool storage.
This setup needs good planning. Keep the workbench dust, noise, and fumes away from the office side as much as possible. If the workshop work creates fumes or sparks, talk with local code officials and qualified trades before choosing the layout.
If you want more layout examples for construction projects, see Outback Shipping Containers’ guide to portable container office floor plans for construction.
Core Features to Specify Before You Buy
The shell matters, but the office package is what makes the unit usable. A low-cost container can become expensive if it needs major repairs, poor insulation makes it uncomfortable, or electrical work has to be redone after delivery.
| Feature | Why it matters | Field note |
|---|---|---|
| Insulation | Controls heat, cold, condensation, and noise | Closed walls reduce usable width, so plan furniture after build-out dimensions |
| HVAC | Keeps the office usable in summer and winter | Size the system for climate, sun exposure, insulation, and occupancy |
| Electrical | Powers lights, outlets, computers, printers, chargers, and HVAC | Use qualified electricians and follow local permitting rules |
| Personnel doors | Safer and easier than using cargo doors for daily entry | Choose commercial-grade locks for job-site security |
| Windows | Add daylight and visibility across the site | Include security bars or shutters if theft risk is high |
| Flooring | Handles foot traffic, mud, rolling chairs, and equipment | Durable vinyl, sealed plywood, or rubberized surfaces can work depending on use |
| Ventilation | Reduces stuffiness and moisture | Important in humid climates and tightly sealed offices |
| Restroom or sink | Adds convenience on remote sites | Plumbing increases cost, permitting, and utility planning |
For active construction sites, sanitation planning is not just a comfort issue. Employers should review OSHA sanitation requirements for construction along with state, county, and municipal rules. Restrooms, handwashing, wastewater, and potable water rules can vary by site type and location.
Security also deserves early attention. A container office may hold laptops, plans, payment terminals, tools, keys, and sensitive documents. Consider lockboxes, steel security doors, window guards, motion lights, cameras, and good placement within sight of site traffic.
New, Used, CWO, and WWT: Choosing the Right Shell
Container condition affects appearance, price, service life, and repair needs. It also affects how much prep work is needed before the office conversion starts.
Outback Shipping Containers supplies new one-trip containers, used and refurbished cargo-worthy units, and certified wind- and watertight units. The best choice depends on budget, appearance needs, and how the office will be used.
| Condition | Best fit | Strengths | Watch-outs |
|---|---|---|---|
| New one-trip | Customer-facing offices, long-term business use, clean sites | Least wear, cleaner exterior, fewer dents, strong curb appeal | Higher upfront cost than used units |
| Cargo-worthy (CWO) | Strong used shell, possible future freight use | Inspected for cargo use, solid doors, floor, roof, and structure | More cosmetic wear than one-trip units |
| Wind and watertight (WWT) | Stationary office, storage-office combo, budget-focused job sites | Keeps out wind and water when properly maintained | Not the same as cargo-worthy for shipping loaded freight |
| Refurbished | Offices where appearance matters but new is not needed | Repairs and paint can improve presentation | Quality depends on repair scope and inspection standards |
A CSC plate matters most when the container will be used for international or intermodal freight. For a stationary office, WWT condition may be enough if the structure is sound and the unit will not be loaded for transport. Still, the data plate can help confirm age, rating, and manufacturer details.
Do not buy only from photos if the unit is used. Ask about roof condition, door seals, floor integrity, rust, corner posts, crossmembers, and previous repairs. A lower price is not a bargain if water gets into the office or doors do not close correctly.
Site Prep, Delivery, and Permits for Container Offices
Delivery is where many first-time buyers get surprised. A container office is large, heavy, and not easy to reposition without the right equipment. Good site prep keeps delivery safe and reduces the chance of added costs.
Start with access. The truck needs a clear route from the road to the drop location. Check gate width, turning radius, overhead branches, power lines, soft ground, septic fields, slopes, and parked equipment. A tilt-bed truck, crane, forklift, or other equipment may be needed depending on the site.
Next, prepare a level base. A container should not sit directly in mud or standing water. Common support options include compacted gravel pads, concrete piers, concrete slabs, and engineered footings. The best choice depends on soil, drainage, climate, local code, and whether the office is temporary or permanent.
Drainage is simple but important. Keep the unit slightly elevated. Slope water away from the pad. Avoid placing the office where roof runoff, snowmelt, or stormwater will pool around the base.
Permits vary by state, county, and city. A temporary job-site office may be treated differently than a permanent commercial office. Electrical service, plumbing, public access, ADA requirements, anchoring, fire separation, and signage can all trigger local review. Before ordering, call the local building department and ask what applies to your site.
If fast setup is your priority, Outback Shipping Containers has a practical shipping container office guide for fast site setup that covers placement planning, delivery, and startup steps.
Buying, Leasing, and Financing Decisions
Buying usually makes sense when the office will support several projects, stay on a long-term property, or become part of the business asset base. A purchased office can be customized more freely and may be moved to another site later if it is designed for relocation.
Leasing can make sense for short projects, seasonal demand, temporary crews, or uncertain timelines. LeaseLink Containers is the leasing arm connected to Outback Shipping Containers, so buyers can ask which route fits the project before committing.
The cleanest way to compare is to look at total project cost, not only the monthly payment or purchase price. Include delivery, pickup if leased, setup, tie-downs, electrical hookup, modifications, maintenance, insurance, and the value of keeping or reselling the unit later.
Financing may also help when a business needs a better office now but wants to spread out payments. Outback Shipping Containers offers financing options, but terms can depend on the project, buyer, and current availability. Ask for a written quote that separates the container, modifications, delivery, and any optional services.
For current cost factors and examples by setup type, review the company’s mobile office container cost guide before you finalize a budget.
Ordering Checklist for a Small-Team Container Office
Use this checklist before you request a quote. It will help you avoid vague pricing and mismatched layouts.
- Confirm headcount: Decide how many people will work inside at the same time, not just how many people are on the crew.
- Choose the job-site role: Pick one main use, such as office only, office-storage, office-workshop, dispatch, sales, or check-in.
- Select the container size: Choose 20ft for compact use, 40ft for team or split layouts, and high cube when comfort or ceiling space matters.
- Pick the shell condition: Compare one-trip, CWO, WWT, and refurbished units based on appearance, service life, and budget.
- List required features: Include insulation, HVAC, electrical, windows, doors, flooring, data, shelving, restrooms, and security.
- Check local rules: Ask about zoning, building permits, electrical permits, plumbing permits, anchoring, and temporary office rules.
- Plan the delivery route: Verify truck access, gate width, overhead clearance, ground firmness, and where the unit will be unloaded.
- Prepare the pad: Build a level, drained support base before the delivery truck arrives.
- Request itemized pricing: Ask for the container, conversion work, delivery, taxes, financing terms, and optional upgrades to be shown clearly.
A clear checklist helps the supplier give a better quote. It also helps you compare options fairly instead of choosing the cheapest line item and finding out later that key features were missing.
Frequently Asked Questions About Container Offices
How much does a container office cost?
Container office cost depends on size, shell condition, insulation, HVAC, electrical work, windows, doors, restroom needs, interior finish, delivery distance, and site access. A simple 20ft office costs less than a complex 40ft high cube office with plumbing and custom finishes. Always request an itemized quote.
Do container offices need a permit?
Permits depend on location and use. A temporary job-site office may have different rules than a permanent commercial office. Electrical, plumbing, anchoring, ADA access, fire code, and zoning can all apply. Contact your local building department before ordering or installing the unit.
What size container office is best for a small team?
A 20ft container office usually fits 1 to 3 people. A 40ft office is better for 4 to 8 people, meetings, plan tables, or storage. A 40ft high cube unit is a strong choice when you want more headroom after insulation, lighting, and HVAC are installed.
Can a shipping container office be moved later?
Yes, many container offices can be moved if they are designed for relocation and the site allows truck or crane access. Disconnect utilities first, remove loose contents, inspect lifting points, and confirm the unit can travel safely after modifications. Permanent foundations or plumbing can make relocation harder.
Are shipping container offices insulated?
They can be, but a bare cargo container is not comfortable office space. Insulation helps control heat, cold, condensation, and noise. In most climates, a usable office also needs HVAC, ventilation, sealed openings, and a finish plan that protects the insulation from damage.
What is the difference between WWT and cargo-worthy containers?
WWT means wind and watertight, so the unit should keep out weather when properly maintained. Cargo-worthy means the container has been inspected for cargo transport use. For stationary offices, WWT may be enough. If the unit may ship loaded cargo later, ask about CWO status and CSC plate details.
Choose a Container Office That Fits the Work
The best container offices are not always the biggest or most customized. They are the ones that match the crew, site, climate, security needs, and delivery plan. A 20ft office can be perfect for a small field team. A 40ft or high cube unit can support a larger crew, storage needs, and longer projects.
Outback Shipping Containers supplies new, used, and custom container solutions with nationwide delivery, certified wind- and watertight units, transparent online pricing, financing options, and expert delivery support. If you are comparing office sizes or planning a job-site setup, you can shop available containers and request an instant quote when you are ready to price the next step.