Shipping Container Office Guide for Fast Site Setup
Plan a fast shipping container office setup with size tips, site prep, delivery access, utilities, permits, and job-site checklist.
Shipping Container Office Guide for Fast Site Setup
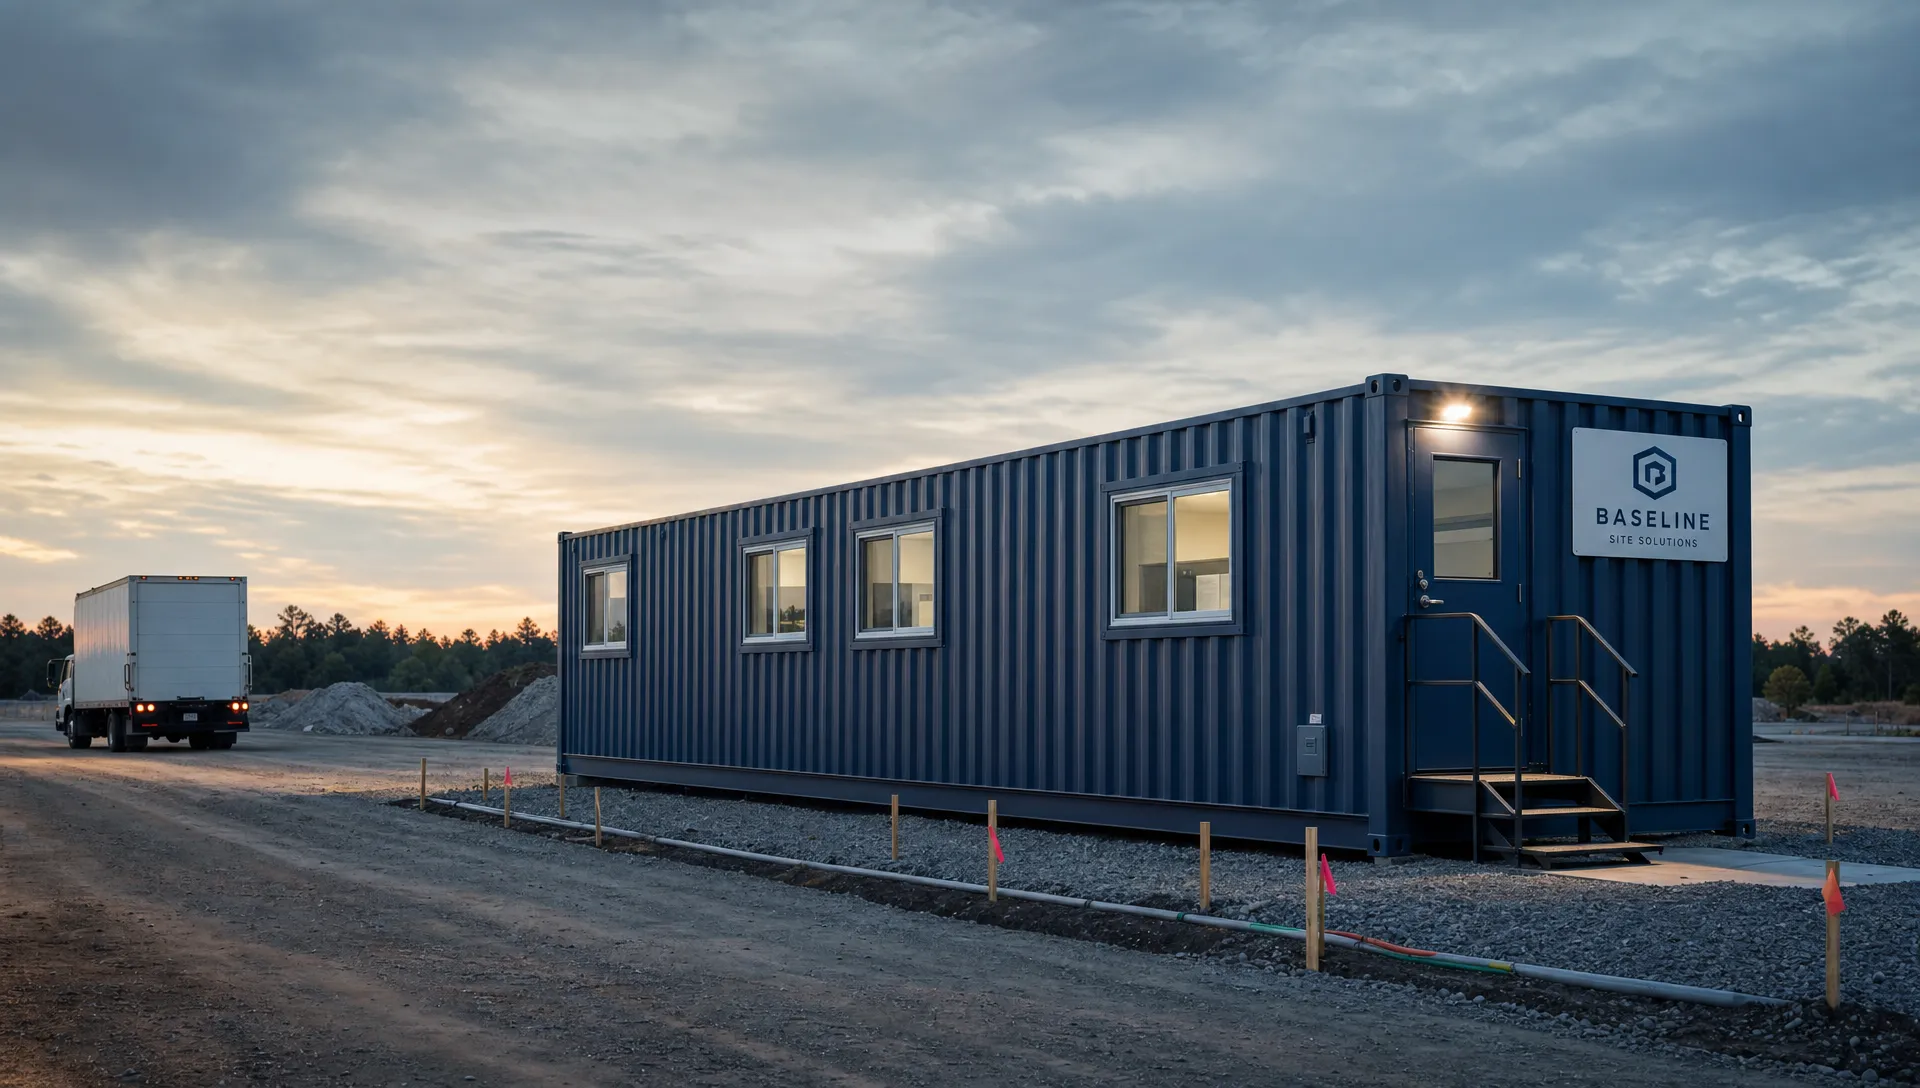
A shipping container office is one of the fastest ways to add a secure job-site workspace, field office, farm office, or small business office. For the quickest setup, choose a prebuilt 20ft or 40ft office, prepare a level pad before delivery, confirm truck access, and schedule utility hookups early. Most delays come from site access, permitting, and power planning, not from the container itself.
Quick Answer: For fast site setup, order a prebuilt 20ft or 40ft shipping container office, use a level gravel or concrete pad, verify delivery clearance, and arrange electrical work before arrival. A one-trip container gives the cleanest exterior, while a WWT used container can work well for rugged job sites.
Key Takeaways
- A container office can be placed quickly when the pad, access route, and utility plan are ready before delivery.
- 20ft offices work best for small teams, security stations, farms, and compact job sites.
- 40ft and 40ft high cube offices fit larger crews, plan tables, storage combos, and longer project timelines.
- Used WWT or CWO containers can reduce upfront cost, while one-trip units offer cleaner walls, floors, and doors.
- Permits, zoning, electrical codes, and anchoring rules vary by city and county, so check with the local authority before ordering.
Why a Shipping Container Office Works for Fast Setup
A cargo container is already built as a steel shell. That gives you a strong starting point for a field office, guard shack, dispatch room, farm office, or workshop. Instead of framing a small building from scratch, you start with a wind- and watertight structure that can be delivered by truck.
Standard intermodal containers follow common size systems, including the ISO 668 freight container standard from the International Organization for Standardization. That matters because many 20ft and 40ft containers are built around predictable outside dimensions. Delivery teams, crane operators, and site crews know how to handle them.
A shipping container office is also easier to relocate than many stick-built structures. If your construction project moves, your container conversion can often move with it. If your farm, ranch, or industrial site changes layout, a container office can be repositioned with the right equipment.
The fastest setups usually share the same traits:
- The container is already modified before delivery.
- The site has a level pad with good drainage.
- The delivery truck has room to enter, turn, and unload.
- Power, HVAC, data, stairs, ramps, and permits are planned before the unit arrives.
- The layout uses simple door, window, and partition locations.
That last point matters. Every wall cut, window, restroom, plumbing run, or custom finish adds time. Custom work is often worth it, but it should match the project schedule.
For many job sites, the sweet spot is an office and storage combo. One end functions as a climate-controlled office. The other end stays as secure tool, inventory, or material storage. This gives you two uses in one conex box footprint.
Choose the Right Shipping Container Office Size
The right size depends on headcount, site space, storage needs, and how long the office will stay in place. A 20ft unit can be enough for a supervisor, security desk, or small farm office. A 40ft unit works better for project teams, dispatch work, or an office/storage split.
Interior space will be smaller than the outside dimensions. Framing, insulation, wall panels, flooring, electrical chases, and HVAC all reduce usable width and height. A high cube container helps when you want more ceiling clearance after insulation.
| Container office option | Common exterior size | Best use | Fast setup note |
|---|---|---|---|
| 10ft office | About 10 ft x 8 ft x 8 ft 6 in | Guard booth, ticket office, small admin point | Easy to place, but limited space for desks and storage |
| 20ft office | 20 ft x 8 ft x 8 ft 6 in | Small job-site office, farm office, security office | Usually the quickest full office option to place and finish |
| 40ft office | 40 ft x 8 ft x 8 ft 6 in | Larger crew office, meeting space, dispatch room | Needs more delivery clearance and a longer prepared pad |
| 40ft high cube office | 40 ft x 8 ft x 9 ft 6 in | Office with better ceiling height, HVAC, and insulation | Good for comfort, especially when adding a finished ceiling |
| 20ft or 40ft office/storage combo | Same as base unit | Contractors, ranches, logistics yards, equipment sites | Often the best balance of workspace and locked storage |
20ft office: best for speed and tight sites
A 20ft shipping container office fits many first-time buyers because it is simple to place and easy to heat or cool. It can hold one or two desks, shelving, a plan table, a break area, or a check-in counter depending on layout.
A standard 20ft ISO container often has a tare weight around 4,800 to 5,300 pounds before modifications, though exact weight varies by manufacturer and build. Once you add framing, insulation, doors, windows, HVAC, and electrical, the finished office weighs more. Ask for the final weight if crane placement or pier design is part of your plan.
40ft office: best for teams and office/storage splits
A 40ft office gives you more layout freedom. You can add separate desk zones, a small meeting table, filing storage, a tool cage, or a partition wall. For construction firms and logistics yards, this is often the most useful size.
The tradeoff is delivery space. A 40ft container needs a longer truck approach, a larger turning area, and a longer level pad. It can still be set quickly, but only if the access plan is clear.
High cube: best when comfort matters
A high cube container is 9 ft 6 in tall outside, which is one foot taller than a standard container. That extra height helps after you add insulation, ceiling panels, lighting, and HVAC. It can make a finished office feel less cramped.
High cube units are often a strong choice for long-term offices, customer-facing offices, or any container conversion where appearance and comfort matter. If you are comparing layouts, Outback Shipping Containers has a detailed guide to portable container office floor plans for construction and field use.
Fast Site Setup Checklist: From Pad to Placement
Speed comes from preparation. A modified container can be ready to work soon after delivery, but only if the site is ready to receive it. The best buyers treat delivery day like a small lift operation, not like a normal package drop.
Start with the office location. Pick a spot close to workers, utilities, parking, and the main work area. Keep it away from low spots where water collects. If the office will serve customers, vendors, or inspectors, think about safe walking paths and lighting.
A simple gravel pad is often the fastest base. It should be compacted, level, and wider than the container. Concrete slabs and piers can also work well, especially for long-term use. The right foundation depends on soil, drainage, frost depth, local code, and whether the unit will be anchored.
Use this setup sequence to reduce delays:
- Confirm the use case: Decide if the unit will be an office only, an office/storage combo, a workshop, a break room, or a dispatch point.
- Choose the size: Select 20ft, 40ft, or high cube based on headcount, storage, and delivery space.
- Check local rules: Ask the city, county, or authority having jurisdiction about permits, zoning, temporary structures, utilities, and anchoring.
- Pick the foundation: Use compacted gravel for many fast temporary setups, or concrete piers or slab for longer-term installations.
- Measure access: Confirm gate width, road slope, overhead wires, tree limbs, soft ground, and turning space.
- Plan orientation: Mark where the doors, windows, stairs, ramps, and HVAC clearances should face.
- Schedule utilities: Line up a licensed electrician and any data, plumbing, or HVAC work before delivery day.
- Prepare safety items: Plan steps, handrails, ramps, exterior lighting, fire extinguishers, and clear walkways.
- Confirm delivery method: Decide if a tilt-bed truck, crane, forklift, or other equipment is needed based on site limits.
A common field mistake is placing the office first and solving drainage later. That can lead to standing water, mud, rust pressure, and access problems. Build the pad slightly above surrounding grade when possible, and slope nearby soil so water moves away from the container.
Here is a practical fast-track timeline. It is not a guarantee, since inventory, weather, permits, and delivery routes vary. It does show the order that keeps most projects moving.
| Phase | What to finish | Fast-track target |
|---|---|---|
| Planning | Size, layout, location, and permit check | 1 to 3 business days |
| Ordering | Quote, payment or financing, delivery address, site photos | Schedule dependent |
| Site prep | Pad, access route, drainage, utility trenching if needed | 1 to 7 days |
| Delivery | Placement, blocking, leveling check, door swing check | Often same day when access is clear |
| Activation | Electrical hookup, HVAC check, data, furniture, safety items | Contractor dependent |
Delivery, Utilities, and Comfort Details That Prevent Delays
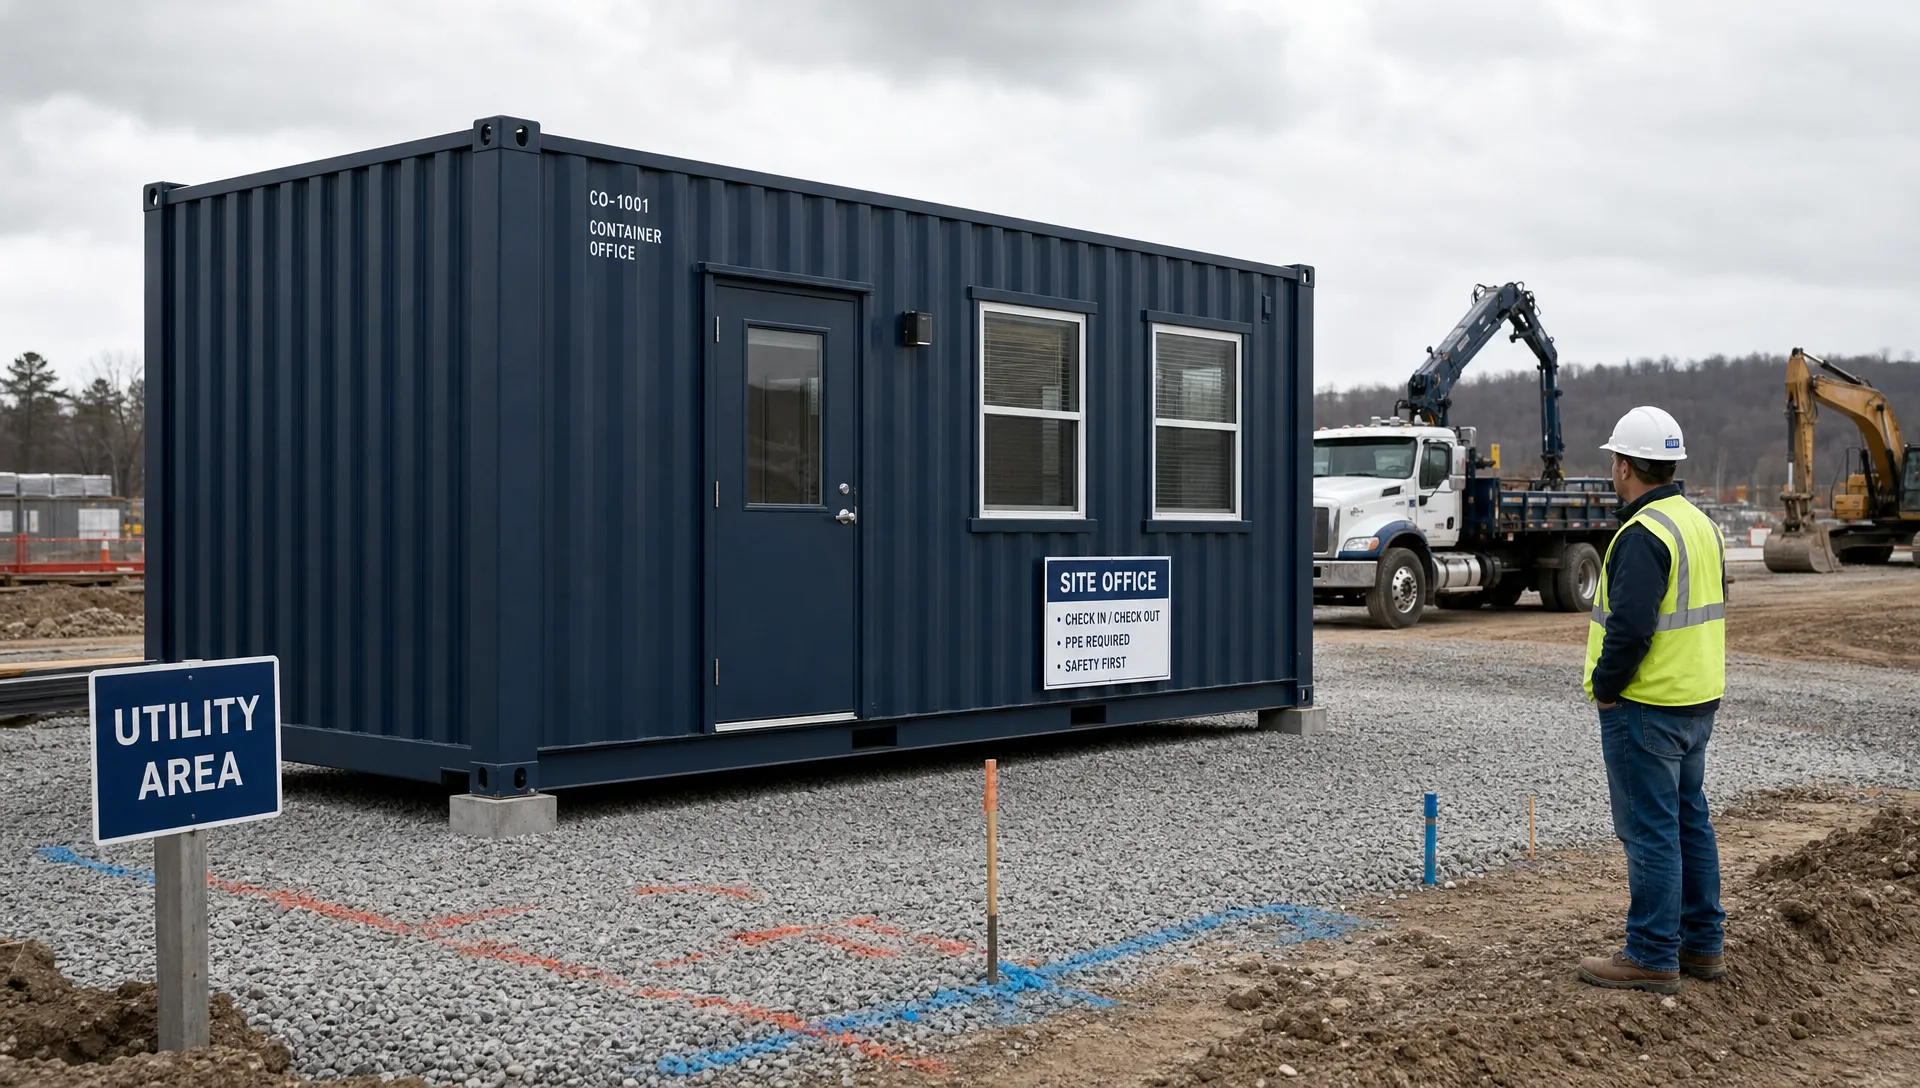
Delivery is where many fast setups either succeed or stall. A container office is heavy, long, and rigid. The driver needs a safe route and enough room to unload without backing into unstable soil or overhead hazards.
For a tilt-bed delivery, carriers commonly need about 60 feet of straight clearance for a 20ft container and 100 to 120 feet for a 40ft container. Exact needs vary by truck, trailer, road grade, and placement direction. Ask your delivery team before you build the pad or set a fence line.
Also check vertical clearance. Low branches, power lines, signs, roof overhangs, and uneven driveways can block delivery. Many sites need at least 14 to 16 feet of overhead clearance along the route, but the delivery company should confirm the exact requirement.
Before delivery day, verify these access details:
- Gate openings and road width.
- Turning radius for a long truck and trailer.
- Firm ground that will not rut under load.
- No low wires, branches, or building overhangs.
- Clear markings for the final container corners.
- Room for doors, steps, ramps, and HVAC service.
Power is the next major planning item. Most finished offices need lights, outlets, HVAC, and sometimes data equipment. Use a licensed electrician for code-compliant wiring, grounding, GFCI protection where required, and connection to the site power source.
For comfort, insulation and HVAC matter more than many buyers expect. Steel heats and cools quickly. In hot states, an uninsulated cargo container can become uncomfortable fast. In cold regions, condensation can become a problem without the right insulation and ventilation plan.
A 20ft office often uses a smaller HVAC setup than a 40ft office, but there is no one-size answer. Climate zone, insulation value, window area, sun exposure, occupancy, and equipment load all affect sizing. A basic 20ft office may fall around the 9,000 to 12,000 BTU range, while a larger or hotter 40ft office may need more. Have the HVAC installer confirm the load.
If you want a ready-made option instead of planning every component from scratch, review Outback Shipping Containers' portable modular office and storage solutions as a starting point for faster deployment.
Security should be part of the setup, not an afterthought. A container already has strong steel walls, but doors, windows, and wall cuts change the risk profile. Add lockboxes, commercial-grade locks, window protection, exterior lights, and cameras if the site stores tools, files, fuel cards, or electronics.
Do not forget floor load and storage use. If part of the office stays as storage, check the container condition, floor rating, and payload capacity. A CSC plate can show original shipping data, including tare weight and maximum gross weight, but modifications may change how the container can be used or transported.
Permits, Safety, and Code Checks
Rules for a shipping container office vary by state, county, city, and site type. A temporary field office on a construction site may be treated differently than a permanent office at a retail yard. A farm office may face different requirements than an office open to customers.
Start with the local building department or authority having jurisdiction. Ask whether your unit is considered temporary, portable, accessory, modular, commercial, or permanent. That label can affect permits, setbacks, anchoring, utility inspections, stairs, ramps, and fire safety.
Electrical work is another area where local rules matter. Even if the office arrives prewired, the final hookup usually needs a qualified electrician. The power source, panel connection, grounding, disconnects, weatherproofing, and inspection process should be planned before delivery.
If workers will use the office as part of a construction site, review relevant workplace requirements. OSHA has sanitation standards for construction under 29 CFR 1926.51, including requirements related to potable water and toilet facilities. Your site may need separate restroom facilities even if the office itself does not include plumbing.
Fire and life safety should be checked early. Depending on local code and use, you may need smoke alarms, fire extinguishers, emergency lighting, egress planning, posted occupancy limits, or special access features. If customers or the public will enter the office, accessibility rules may also apply.
Anchoring is important in high-wind areas, storm-prone regions, and exposed rural sites. Containers are heavy, but a modified office with windows, doors, and a finished interior is still subject to local wind and foundation rules. Ask whether engineered tie-downs or foundation details are required.
Budget, Buying Options, and When to Go Custom
The cost of a container office depends on size, container condition, modification scope, delivery distance, foundation, utilities, and local labor. A basic office shell costs less than a finished office with insulation, HVAC, electrical, windows, restroom, partition walls, upgraded flooring, and custom exterior paint.
New one-trip containers usually cost more than used WWT or CWO units, but they offer cleaner steel, fewer dents, newer floors, smoother doors, and better appearance. Used containers can be a practical choice for rough job sites where durability matters more than cosmetics. Refurbished units sit between those two needs.
For fast setup, the lowest initial price is not always the lowest total cost. A cheap container that needs repairs, repainting, door work, floor patching, or moisture correction can slow the project. Delivery surprises and utility changes can also erase savings.
Plan your budget around these line items:
- Base container or finished office unit.
- Modifications, including insulation, walls, doors, windows, HVAC, and electrical.
- Delivery, crane, forklift, or special placement equipment.
- Pad, drainage, blocking, piers, slab, or anchors.
- Utility hookup, trenching, data, and permits.
- Access items such as stairs, ramps, rails, lighting, and signage.
- Furniture, shelving, plan tables, heaters, cooling, and security equipment.
Buying often makes sense for long-term use, repeated projects, farms, ranches, and businesses that want to build equity in the unit. Leasing can make sense for short jobs or changing project needs. Outback Shipping Containers supplies new, used, and custom units nationwide, and LeaseLink Containers supports the leasing side for customers who need that path.
If cost is your main research question, compare the setup categories in this mobile office container cost guide. It covers the cost factors that usually drive the final number, including size, delivery, insulation, HVAC, and electrical work.
Go custom when the office must match a specific workflow. Examples include plan review rooms, dispatch offices, secure inventory counters, restroom-equipped field offices, ticket booths, retail units, or high-end rural workspaces. Keep the design simple if speed matters. Use standard window sizes, limit plumbing, and avoid complex exterior cladding unless the site needs it.
Frequently Asked Questions
How fast can you set up a shipping container office?
A prebuilt shipping container office can often be placed the same day it is delivered if the site is ready. The full setup depends on permits, delivery access, pad preparation, electrical hookup, HVAC, and furniture. The fastest projects confirm site access and schedule utilities before the container arrives.
Do you need a permit for a shipping container office?
You may need a permit, but rules vary by location and use. A temporary job-site office may have different rules than a permanent business office. Check with your city, county, or authority having jurisdiction before ordering, especially if you need power, plumbing, anchoring, stairs, or public access.
Is a 20ft or 40ft shipping container office better?
A 20ft office is better for fast placement, tight sites, and one or two workers. A 40ft office is better for teams, meetings, dispatch work, or office/storage combos. If ceiling height matters, consider a 40ft high cube because it leaves more room after insulation and finishes.
How do you prepare the ground for a container office?
Choose a level, well-drained area with firm soil. Many temporary setups use a compacted gravel pad that is wider than the container. Long-term installations may need concrete piers, a slab, or engineered footings. The container should sit level so doors operate correctly and water drains away.
Can a shipping container office have electricity and HVAC?
Yes. Most finished container offices can include lights, outlets, data, HVAC, and exterior power connections. Use a licensed electrician for wiring and final hookup. HVAC sizing depends on container size, insulation, climate, windows, sun exposure, and occupancy, so avoid guessing based only on square footage.
Is it cheaper to buy or rent a container office?
Buying often makes sense for long-term use, repeat projects, or businesses that want to customize the office. Renting or leasing can make sense for short-term jobs or changing site needs. Compare the total cost over the expected use period, including delivery, pickup, modifications, utilities, and site prep.
Ready to plan your site office? Start with the size, layout, and delivery path, then match the unit to your schedule and budget. For current availability, nationwide delivery guidance, and transparent online quotes, visit Outback Shipping Containers and compare options for your next job site, farm, ranch, or business location.