Shipping Container Horse Stall Flooring and Drainage Guide
By Outback Container Experts · Published October 22, 2026 · Last updated October 23, 2026
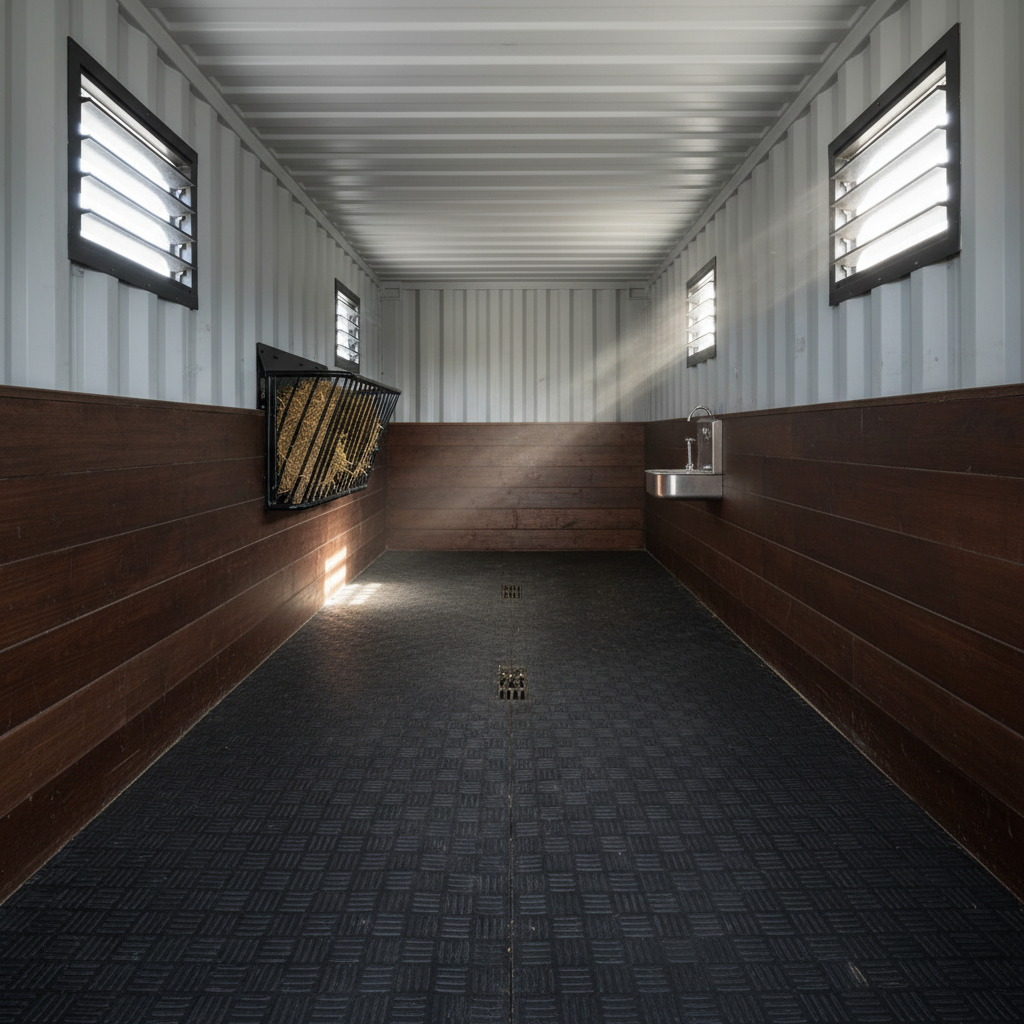
A shipping container horse stall flooring and drainage guide outlines the specialized modifications required to turn a steel ISO box into a safe, sanitary equine environment. Standard units feature 1.1-inch thick marine-grade plywood floors that are durable for cargo but porous and hazardous if left bare for livestock. A proper conversion focuses on moisture mitigation, slip resistance, and urine management to protect both the animal's hoof health and the container’s structural integrity.
Table of Contents
- shipping container horse stall flooring and drainage guide: How Container Stall Flooring Systems Function
- Technical Specifications for Equine Flooring
- Common Use Cases for Livestock Containers
- Costs of Flooring and Drainage Modifications
- Equine Flooring Terminology and Confusion
- How to Choose the Right Setup
- More on Livestock & Stock Combo Trailers
- Container delivery near you
- Critical Drainage Engineering for Equine Container Conversions
- Site Preparation and Delivery Logistics for Horse Stalls
- Electrical and Climate Control for Container Stables
- Frequently Asked Questions
- Explore Related Products & Guides
shipping container horse stall flooring and drainage guide: How Container Stall Flooring Systems Function
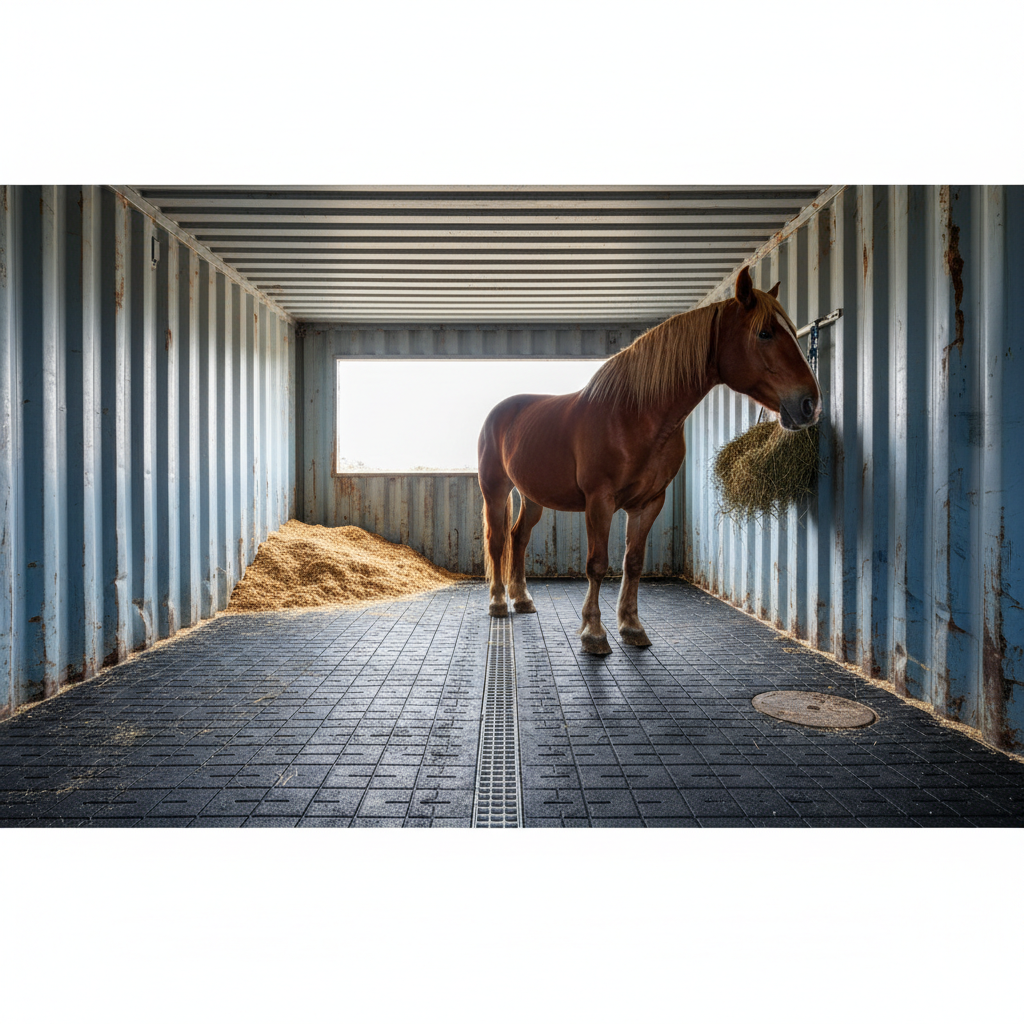
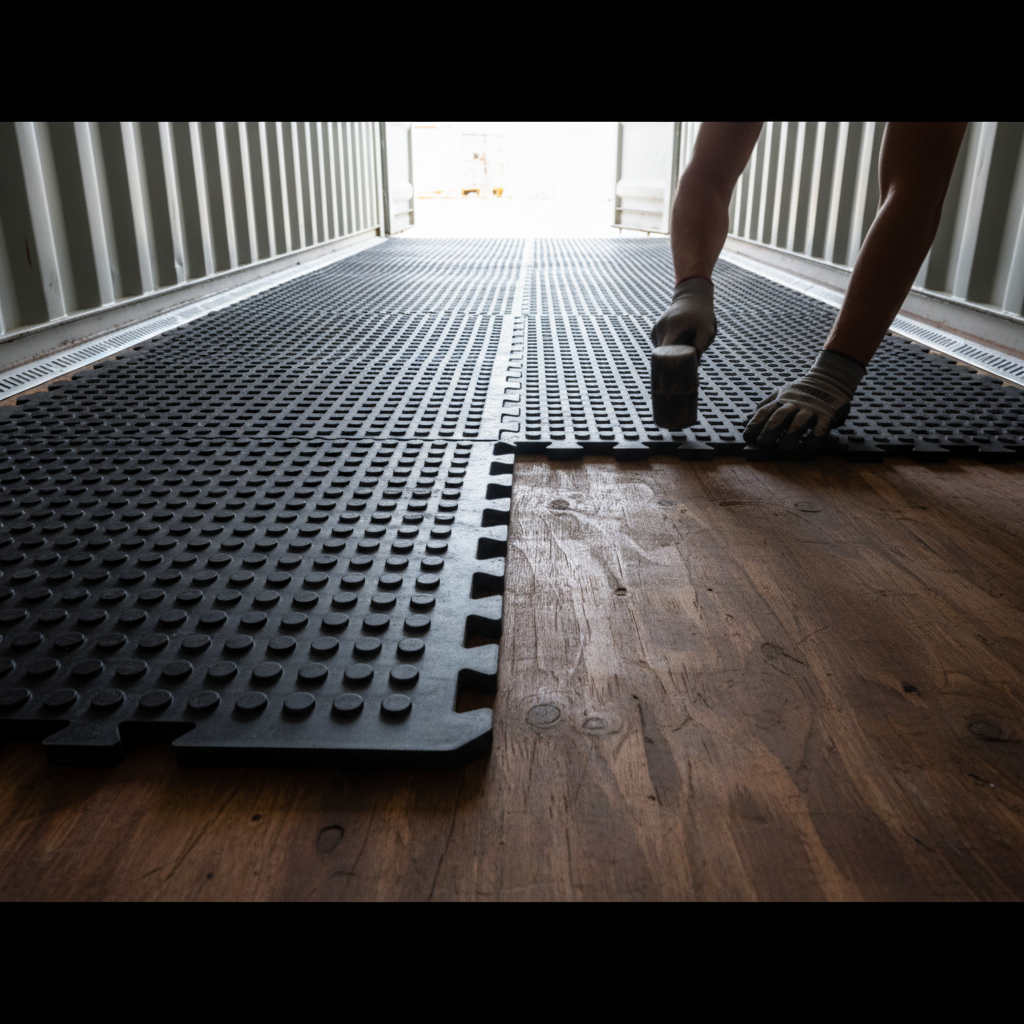
In a traditional barn, drainage often relies on a gravel or dirt base. In a shipping container livestock ventilation, the floor is a rigid, elevated platform. To function correctly, the flooring must be multi-layered. The base plywood is typically treated with a waterproof sealant or a polyurea spray-on liner to prevent ammonia from seeping into the wood. Above this, shipping container barn drainage systems are installed to provide cushioning.
Effective shipping container barn drainage systems rely on gravity. Because containers are perfectly level by design, many owners choose to tilt the unit slightly (1-2 degrees) during site leveling or install internal sloped sub-floors that lead to a recessed floor drain. This ensures that when cleaning shipping container horse stalls, water and waste move toward a designated exit point rather than pooling in the center.
Technical Specifications for Equine Flooring
| Component | Material Requirement | Primary Benefit |
|---|---|---|
| Sub-floor | Marine Plywood (1.1") | High weight capacity; resists rot |
| Waterproofing | Polyurea or Epoxy Coating | Prevents ammonia absorption |
| Stall Mats | 3/4" Recycled Rubber | Slip resistance and hoof comfort |
| Drainage Exit | PVC Floor Drain / Scuppers | Easy effluent removal |
| Kick Plates | 3/4" CDX Plywood or HDPE | Protects steel walls from dents |
Common Use Cases for Livestock Containers
Equine enthusiasts utilize these setups for more than just permanent stalling. A modified Outback Ridge 20 can serve as a mobile veterinary clinic or a temporary quarantine stall for new arrivals. The durability of hoof-safe container flooring makes these units ideal for seasonal show circuits where reliable, predator-proof housing is scarce.
- Temporary winter shelter in snowy climates like Minnesota.
- Foaling stalls that require sanitizable, non-porous surfaces.
- Secure tack and feed rooms combined with a single stall in a 40ft unit.
- Mobile wash racks featuring heavy-duty non-slip container mats.
Costs of Flooring and Drainage Modifications
Budgeting for a horse-ready container involves more than the base unit price. While a used 20ft container may cost between $2,200 and $3,500, the interior equine-specific modifications add significantly to the total investment. For 2026, owners should expect the following price ranges for professional-grade modifications:
- Spray-on waterproof liners: $800 - $1,500 per 20ft unit.
- Premium 3/4-inch rubber matting: $400 - $700.
- Floor drain installation and plumbing: $500 - $1,200.
- Kick plate installation: $600 - $1,000 including labor.
Important: Never use standard indoor rubber mats. Equine environments require vulcanized, high-density rubber stall mats for containers that can withstand the 1,000+ lbs of pressure exerted by a horse's hoof without tearing or shifting.
Equine Flooring Terminology and Confusion
Buyers often confuse 'marine-grade plywood' with 'waterproof flooring.' While the plywood in an Outback Longhorn 40 is rot-resistant, it will still absorb urine odors over time if not sealed. Another common mix-up involves shipping container livestock ventilation. High-quality flooring is useless if moisture from breath and sweat isn't removed via louvered vents or rooftop turbines, as the resulting condensation will drip back onto the stall floor, creating a slip hazard.
How to Choose the Right Setup
Selecting the right equine flooring for metal containers depends on your specific climate and usage. If you are located in a humid area like Texas or Georgia, prioritizing shipping container barn drainage systems is paramount to prevent mold growth under the mats.
When choosing a unit, consider a High Cube model. The extra foot of vertical space is crucial for air circulation and allows for thicker flooring layers without compromising the headroom needed for a horse to stand comfortably. Before purchasing, check the CSC plate (International Convention for Safe Containers) on cargo-worthy units to ensure the floor structure is rated for heavy payloads.
More on Livestock & Stock Combo Trailers
- Aluminum vs Steel Livestock Trailer Weight Guide 2026
- 2026 Gooseneck Container Chassis: Pricing & Sales
- Complete Livestock Trailer Towing Guide
- 2026 Shipping Container Livestock Trailer Costs
Container delivery near you
We deliver to every state in the lower 48 plus Alaska and Hawaii. These local pages list pricing, metro coverage and typical lead times for the areas we run into most:
- Shipping containers near me — how we source from the depot closest to your ZIP code
- Shipping containers in California — pricing and delivery to Los Angeles and San Diego
- Shipping containers in Florida — pricing and delivery to Jacksonville and Miami
- Shipping containers in North Carolina — pricing and delivery to Charlotte and Raleigh
Critical Drainage Engineering for Equine Container Conversions
Effective drainage in a shipping container horse stall is not merely a matter of comfort; it is a fundamental requirement for the structural integrity of the unit and the respiratory health of the animal. Standard shipping containers are built with 1-1/8 inch thick marine-grade plywood floors, which, while robust, are susceptible to ammonia saturation and rot if liquid waste is allowed to pool. To prevent this, a professional drainage conversion involves creating a slight pitch towards a central or perimeter gutter system. Because containers sit on a level steel chassis, this pitch is often achieved by installing a secondary sub-flooring layer of pressure-treated sleepers or poured resin that guides moisture toward CNC-cut weep holes or integrated floor drains. At Outback Shipping Containers, every unit we dispatch is inspected to be wind- and watertight, but once you modify the floor for livestock, maintaining that seal against the elements while allowing internal liquid egress requires precision welding of drainage ports.
The ventilation-drainage nexus is equally vital. Ammonia fumes from equine urine are heavier than air and tend to settle in the bottom two feet of the stall. Without a floor-level drainage strategy combined with louvered vents, these fumes can lead to chronic obstructive pulmonary disease in horses. By installing a perforated steel grate system over a sloped pansy, owners can ensure that liquids exit the container immediately, significantly reducing the bedding required and the time spent on daily mucking. This setup is particularly beneficial for high-traffic boarding facilities where turnaround time for stall cleaning is a priority. We recommend that any drainage holes be screened to prevent rodent entry, a common oversight in DIY container barn projects that can lead to nested pests beneath the flooring structure.
For those in colder climates, drainage systems must be designed to avoid freezing, which can create dangerous ice patches inside the stall. This often involves insulating the underside of the container floor with closed-cell spray foam and ensuring the exterior exit pipes are heat-taped or steeply angled. When we deliver a container for use as a portable equine cabin, the site preparation is key to the success of these drainage systems. A level pad of crushed stone or gravel allows the liquid to dissipate into the ground rather than pooling against the steel base rails. Proper site prep ensures that the 120 ft straight approach required for a 40ft tilt-bed delivery results in a unit that remains functional and dry for years to come, protecting both your livestock and your investment from the corrosive effects of trapped moisture.
Finally, the choice of drainage hardware must account for the heavy point-loading of a horse. Standard PVC drains often crack under the weight of a 1,200-pound animal. Industrial-grade stainless steel or cast iron floor drains, welded directly to the corten steel floor joists, are the only acceptable solution for long-term durability. These drains should feature removable sediment traps to catch hair and debris, preventing clogs in your external leach field. When you receive your unit, which includes full inspection documentation, you can verify the integrity of the base structure before beginning these heavy-duty plumbing modifications. Ensuring the floor remains rigid while supporting these cutouts is the hallmark of a well-engineered equine container conversion.
- French Drain Integration: Connecting floor ports to an external gravel trench.
- Slope Ratios: Maintaining a 1% to 2% grade for liquid runoff without compromising horse stability.
- Sealing Protocols: Using marine-grade sealants between the steel walls and the new flooring surface.
- Sub-floor Aeration: Creating air gaps to prevent moisture entrapment between the original plywood and new rubber mats.
Important: Always ensure drainage ports do not compromise the structural C-channels of the container chassis. Consult our engineering team before cutting through primary floor joists.
Site Preparation and Delivery Logistics for Horse Stalls
The successful deployment of a shipping container horse stall begins long before the truck arrives. Because these units are significantly heavier than empty dry vans once flooring, insulation, and stalls are added, the ground must be perfectly compacted. For a standard 20ft container, you must provide a 100 ft straight approach for our tilt-bed trucks, with a 12 ft-wide access path and 14 ft of overhead clearance. If you are opting for a 40ft High Cube unit to gain that extra foot of headroom for larger breeds, the overhead clearance requirement increases to 15 ft. A soft or muddy site will cause the delivery truck to sink, potentially damaging your property or the container's alignment. We recommend a 6-inch base of compacted limestone or a concrete pad to ensure the unit stays level, which is critical for the internal drainage systems to function as designed.
For advanced modular builds like container homes or portable stables with integrated tack rooms, we often utilize a flatbed and crane delivery method. This requires an 80 ft straight truck access approach and a 20 x 30 ft crane pad within 25 ft of the final set point. It is imperative that there are no power lines within 20 ft of the lift path. This method is preferred when the container needs to be placed over a pre-plumbed septic connection or on a foundation that a tilt-bed truck cannot navigate. Whether you choose a 20ft or 40ft unit, our dispatch team ensures every unit is inspected before it leaves our Houston facility, and we provide detailed shipping instructions to help you prepare the drop zone, which for a 40ft unit must be at least 45 x 13 ft.
When the container is offloaded, the orientation is permanent unless you bring back heavy equipment. Buyers must decide if the barn doors or the side-mounted stall doors should face the prevailing wind. For horse stalls, we generally recommend facing the main openings away from the wind to prevent dust and rain from blowing directly into the bedding. Our delivery drivers are experts at maneuvering in tight spaces, but they rely on the customer to ensure the 12 ft wide clearance is free of low-hanging branches or gate posts. If the truck has to navigate a turn, the radius must be significantly wider than the 12 ft path to accommodate the trailer's swing. Detailed specs can be found on our shipping-policy page.
After the unit is set, the transition from the ground to the container floor is the next priority. A custom-built ramp is usually necessary, as the floor of a container sits about 6 to 8 inches off the ground. This ramp should be constructed from non-slip materials like textured concrete or heavy-duty rubber-coated steel. A steep or slippery transition is a major injury risk for horses entering or exiting the stall. By planning the site layout to include a gentle grade leading up to the container, you can minimize the height of the ramp. Remember that the drop zone for a 20ft container is 25 x 13 ft; this area should be clear of all debris and perfectly level to prevent the container frame from twisting, which can cause doors to jam.
| Container Size | Straight Approach | Overhead Clearance | Drop Zone Dimensions |
|---|---|---|---|
| 10ft Container | 90 ft | 14 ft (15ft HC) | 17 x 13 ft |
| 20ft Container | 100 ft | 14 ft (15ft HC) | 25 x 13 ft |
| 40ft Container | 120 ft | 14 ft (15ft HC) | 45 x 13 ft |
| 53ft High Cube | 135 ft | 15 ft | 58 x 13 ft |
Tip: For more details on site preparation and specific clearance requirements for all unit sizes, please visit our /shipping-policy page.
Electrical and Climate Control for Container Stables
Maintaining a stable temperature and proper airflow inside a steel box requires specialized electrical and HVAC considerations. For refrigerated containers (reefers) repurposed for equine use, it is critical to understand the power requirements. Our reefers run on single-phase 220/240V from a dedicated 240V circuit. A standard reefer requires a 50A circuit, while blast freezers, occasionally used for specialized medical equine storage, require a 60A circuit. Never attempt to run these units on 460V or 3-phase power, and do not use phase converters or transformers, as this will void the warranty and potentially damage the sensitive cooling equipment. Proper grounding is also vital in a livestock environment to prevent stray voltage, which can cause significant stress to horses.
Lighting and fans are the most common electrical additions to a standard dry container stall. We recommend using vapor-proof LED fixtures and conduit-enclosed wiring to protect against moisture and the curious teeth of a bored horse. All switches and outlets should be placed outside the reach of the animal, typically in a dedicated tack area or high on the wall with protective cages. Since containers are made of CORTEN steel, they conduct heat efficiently, meaning that without insulation and powered ventilation, internal temperatures can spike quickly in the Texas sun. A combination of passive roof vents and active industrial fans is the gold standard for maintaining a comfortable 65-75 degree environment for your livestock.
Insulation plays a dual role in container stalls: temperature regulation and noise dampening. The sound of rain on a tin roof can be deafening and stressful for some horses. Applying a thick layer of closed-cell spray foam or installing mineral wool batts behind a kick-proof plywood liner solves both issues. When we inspect our cargo-worthy units, we ensure the CSC plate is present where applicable, certifying the unit's structural integrity for these types of heavy modifications. A well-insulated container, paired with our single-phase 220/240V reefer technology, creates a premium environment that can even be used for recovering animals or high-value breeding stock that require climate-controlled precision.
Lastly, consider the placement of your electrical panel. It should be easily accessible but shielded from the elements. If you are grouping multiple containers together to form a larger barn, a centralized sub-panel is often the most efficient way to distribute power. Ensure that all electrical work is performed by a licensed professional who understands the unique grounding requirements of steel structures. By combining the mobility of a shipping container with the comforts of a traditional barn, you create a versatile equine facility that can grow with your needs. Outback Shipping Containers provides the raw, high-quality inspected units you need to build a safe, durable, and efficient horse stall anywhere in the United States.
- Verify 240V single-phase power availability at the drop site.
- Install kick-rated interior walls over insulation to protect the steel shell.
- Mount all electrical conduits in the ceiling corners to avoid horse contact.
- Test the ground-fault circuit interrupter (GFCI) regularly due to the high-moisture environment.
Tip: Using a 40ft High Cube container provides an extra foot of vertical space, which is essential for proper airflow and mounting overhead fans safely out of a horse's reach.
Frequently Asked Questions
Building a durable livestock shelter requires careful planning of every square inch. If you are ready to compare inventory for your project, our team can pull matching units from our nationwide depots, ensuring you get a container with the height and floor quality needed for a successful conversion. View our 20ft Containers to start your build, or contact our experts for custom modification quotes.
Explore Related Products & Guides
Frequently Asked Questions
What is the recommended slope for a container horse stall subfloor?
For effective drainage, a 1% to 2% slope towards the exit or a designated floor drain is ideal. When installing a concrete or packed gravel sub-base inside the container, aim for a drop of 1/8 to 1/4 inch per foot. This gradient ensures urine and wash water flow toward the drainage point rather than pooling, which prevents hoof rot and keeps the structural steel base dry.
Should you remove the original marine-grade plywood before installing horse flooring?
Most experts recommend leaving the 1.1-inch marine-grade plywood intact but sealing it with a non-toxic, waterproof polyurea coating. Removing it weakens the structural integrity of the container's cross-members. If the wood is damaged, replace sections with pressure-treated timber before layering your moisture barrier and rubber mats. This creates a solid foundation that can support the 1,000-plus pound concentrated load of a standing horse.
How do French drains work with shipping container stables?
A French drain system is installed externally along the perimeter of the container's foundation. By digging a trench 12 inches deep, lining it with geotextile fabric, and filling it with perforated pipe and 3/4-inch crushed stone, you divert runoff away from the steel base. This prevents groundwater from seeping upward through the floor vents or rusting the bottom side rails, which are critical for long-term structural health.
What are the benefits of using interlocking plastic grid systems in container stalls?
Interlocking paddock grids, like those made from high-density polyethylene, provide excellent load distribution and prevent the 'mushing' of base layers. In a shipping container, these 2-inch thick grids can be filled with fine crushed stone or sand to create a permeable surface. This setup offers superior grip and drainage compared to solid mats, reducing the ammonia smell by allowing liquids to filter through to the sub-base.
How do you seal the gap between the container wall and the flooring?
To prevent urine from seeping into the corner castings and side rails, apply a thick bead of industrial-grade silicone or a specialized flexible flashing tape at the wall-to-floor junction. Overlap your rubber wall kick-plates over the floor mats to create a 'shingle' effect. This ensures that any liquid running down the walls is directed onto the mats rather than behind them, where it could cause hidden corrosion.
What is the impact of heavy stall mats on shipping container weight limits?
Standard 3/4-inch recycled rubber mats weigh approximately 100 pounds per 4x6 foot section. For a 20-foot container, a full floor installation adds about 800 to 1,000 pounds. While this is well within the container's 60,000-pound payload capacity, it must be factored into your foundation plan. Ensure the container is supported by concrete piers or a gravel pad to prevent the floor from sagging under the combined weight.
Are crushed limestone fines a viable base for container flooring?
Yes, 1/4-inch crushed limestone fines, often called 'breeze,' are an excellent leveling layer for container stalls. When compacted to a 3-inch depth over the plywood or a vapor barrier, they create a firm, semi-permeable surface. Limestone also has a natural alkaline pH that helps neutralize the acidity in horse urine, mitigating odors and protecting the underlying steel components from acid-induced accelerated rusting.
How often should container stall drainage systems be flushed?
Internal floor drains or channels should be flushed with water every two to four weeks to prevent the buildup of sediment, hair, and bedding debris. If using a permeable grid system, a deep cleaning once a year is recommended to remove fine particulates that clog the drainage pores. Consistent maintenance prevents the floor from becoming anaerobic, which leads to foul odors and potential respiratory issues for the horse.
Can spray foam insulation improve floor drainage and moisture control?
Applying closed-cell spray foam to the underside of the container floor acts as both an insulator and a vapor barrier. This prevents condensation from forming on the cold steel cross-members, which can otherwise drip back into the subfloor and cause rot. By keeping the floor temperature more consistent, it reduces the 'sweating' effect in humid US climates, ensuring the drainage system only has to handle liquid waste.
What floor texture is safest for equine recovery in a container environment?
A 'cobblestone' or 'pebbled' texture on 3/4-inch vulcanized rubber mats provides the best traction for horses, especially when the floor is wet. Avoid smooth-surface mats, as they become dangerously slick when combined with hay or moisture. For containers used as wash bays or recovery stalls, textured mats with underside drainage channels are superior, as they allow air to circulate beneath the mat, accelerating the drying process.
Frequently asked questions
What is the recommended slope for a container horse stall subfloor?
For effective drainage, a 1% to 2% slope towards the exit or a designated floor drain is ideal. When installing a concrete or packed gravel sub-base inside the container, aim for a drop of 1/8 to 1/4 inch per foot. This gradient ensures urine and wash water flow toward the drainage point rather than pooling, which prevents hoof rot and keeps the structural steel base dry.
Should you remove the original marine-grade plywood before installing horse flooring?
Most experts recommend leaving the 1.1-inch marine-grade plywood intact but sealing it with a non-toxic, waterproof polyurea coating. Removing it weakens the structural integrity of the container's cross-members. If the wood is damaged, replace sections with pressure-treated timber before layering your moisture barrier and rubber mats. This creates a solid foundation that can support the 1,000-plus pound concentrated load of a standing horse.
How do French drains work with shipping container stables?
A French drain system is installed externally along the perimeter of the container's foundation. By digging a trench 12 inches deep, lining it with geotextile fabric, and filling it with perforated pipe and 3/4-inch crushed stone, you divert runoff away from the steel base. This prevents groundwater from seeping upward through the floor vents or rusting the bottom side rails, which are critical for long-term structural health.
What are the benefits of using interlocking plastic grid systems in container stalls?
Interlocking paddock grids, like those made from high-density polyethylene, provide excellent load distribution and prevent the 'mushing' of base layers. In a shipping container, these 2-inch thick grids can be filled with fine crushed stone or sand to create a permeable surface. This setup offers superior grip and drainage compared to solid mats, reducing the ammonia smell by allowing liquids to filter through to the sub-base.
How do you seal the gap between the container wall and the flooring?
To prevent urine from seeping into the corner castings and side rails, apply a thick bead of industrial-grade silicone or a specialized flexible flashing tape at the wall-to-floor junction. Overlap your rubber wall kick-plates over the floor mats to create a 'shingle' effect. This ensures that any liquid running down the walls is directed onto the mats rather than behind them, where it could cause hidden corrosion.
What is the impact of heavy stall mats on shipping container weight limits?
Standard 3/4-inch recycled rubber mats weigh approximately 100 pounds per 4x6 foot section. For a 20-foot container, a full floor installation adds about 800 to 1,000 pounds. While this is well within the container's 60,000-pound payload capacity, it must be factored into your foundation plan. Ensure the container is supported by concrete piers or a gravel pad to prevent the floor from sagging under the combined weight.
Are crushed limestone fines a viable base for container flooring?
Yes, 1/4-inch crushed limestone fines, often called 'breeze,' are an excellent leveling layer for container stalls. When compacted to a 3-inch depth over the plywood or a vapor barrier, they create a firm, semi-permeable surface. Limestone also has a natural alkaline pH that helps neutralize the acidity in horse urine, mitigating odors and protecting the underlying steel components from acid-induced accelerated rusting.
How often should container stall drainage systems be flushed?
Internal floor drains or channels should be flushed with water every two to four weeks to prevent the buildup of sediment, hair, and bedding debris. If using a permeable grid system, a deep cleaning once a year is recommended to remove fine particulates that clog the drainage pores. Consistent maintenance prevents the floor from becoming anaerobic, which leads to foul odors and potential respiratory issues for the horse.
Can spray foam insulation improve floor drainage and moisture control?
Applying closed-cell spray foam to the underside of the container floor acts as both an insulator and a vapor barrier. This prevents condensation from forming on the cold steel cross-members, which can otherwise drip back into the subfloor and cause rot. By keeping the floor temperature more consistent, it reduces the 'sweating' effect in humid US climates, ensuring the drainage system only has to handle liquid waste.
What floor texture is safest for equine recovery in a container environment?
A 'cobblestone' or 'pebbled' texture on 3/4-inch vulcanized rubber mats provides the best traction for horses, especially when the floor is wet. Avoid smooth-surface mats, as they become dangerously slick when combined with hay or moisture. For containers used as wash bays or recovery stalls, textured mats with underside drainage channels are superior, as they allow air to circulate beneath the mat, accelerating the drying process.
About Outback Container Experts
This guide was prepared by the Outback Shipping Containers team, based on the questions our customers ask us most when buying, modifying and taking delivery of shipping containers. Learn more about us.
Ready to find your container?
Browse our in-stock shipping containers, container homes and custom builds, or ask our team for a free quote with delivery to your site.