How to Plan a Container Converted to Office Space
By Outback Shipping Containers · Published October 20, 2026
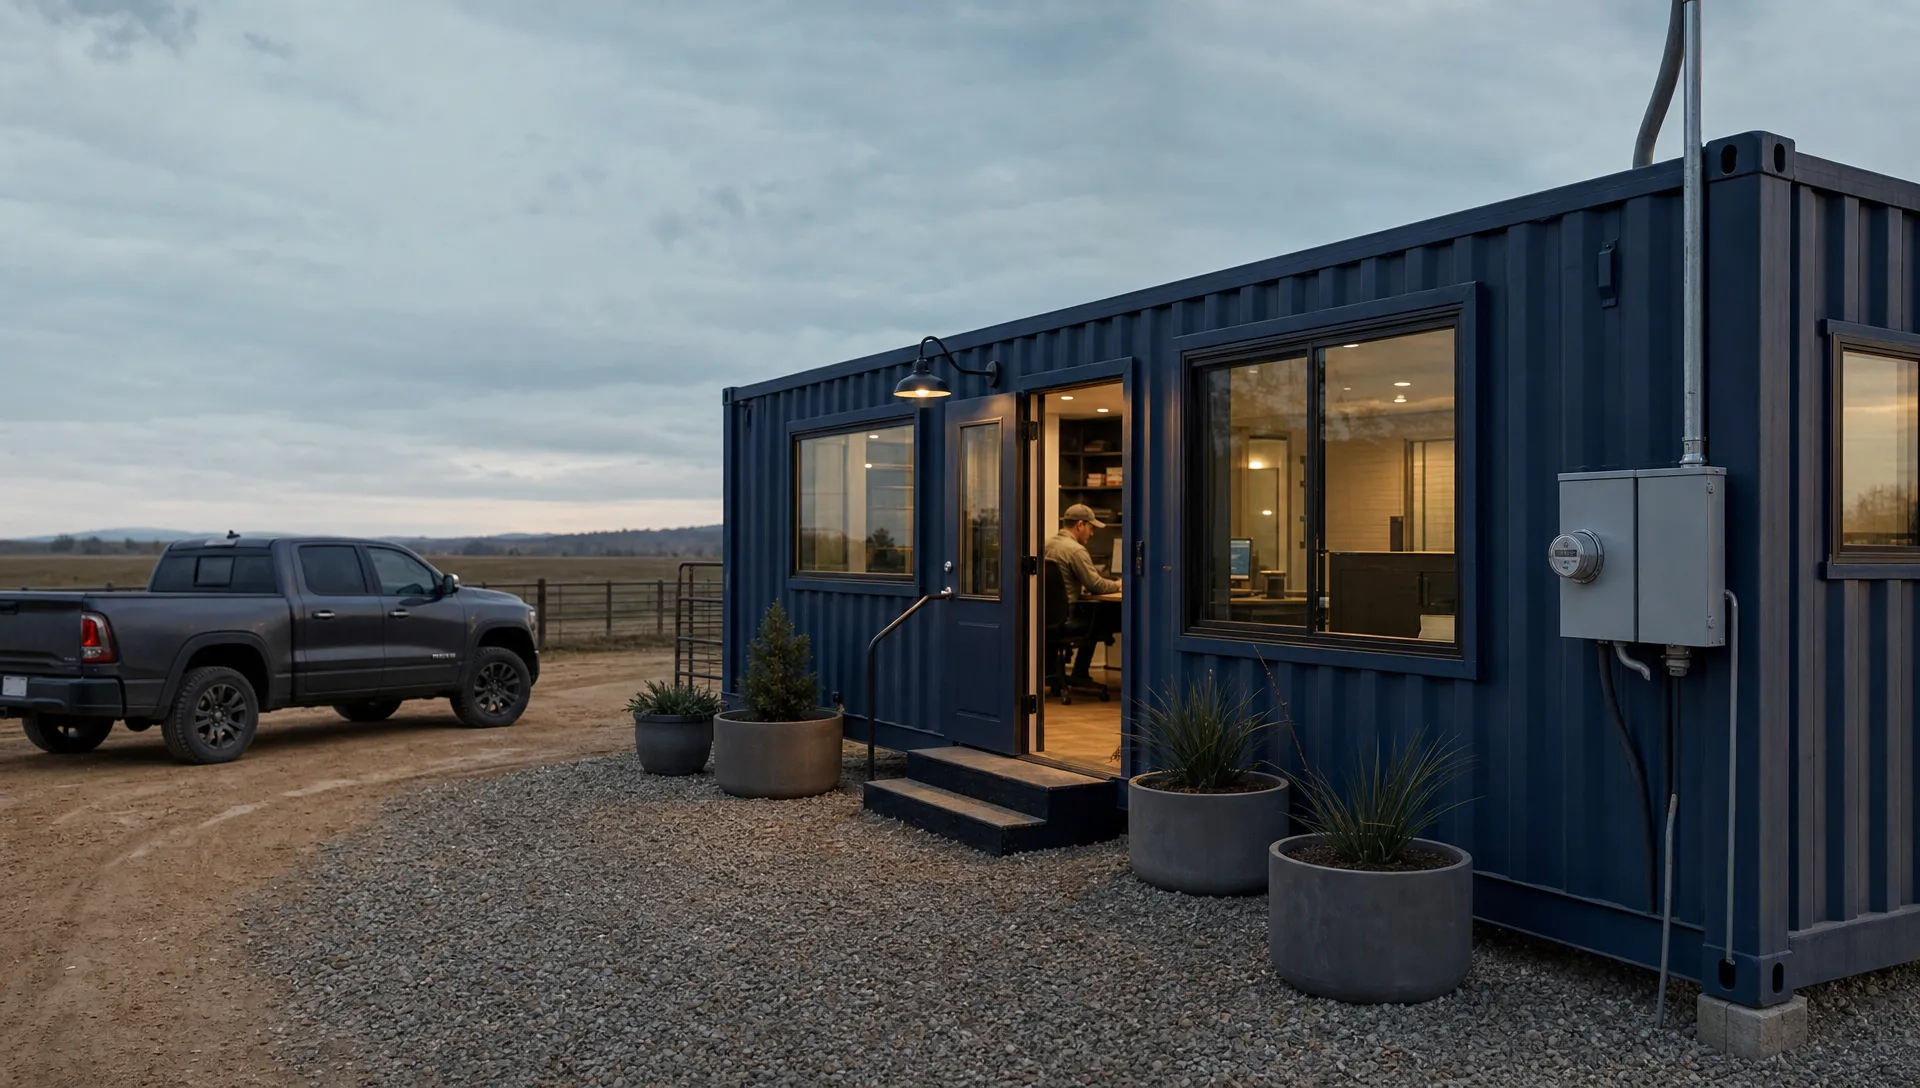
How to Plan a Container Converted to Office Space
A container converted to office space needs more than desks, windows and electrical outlets. Start with the work it must support, then confirm zoning, finished interior dimensions, structural changes, climate control and delivery access. Compare the complete installed cost before choosing a shell or ordering a finished building.
Quick answer: Define your layout and site requirements first. Get local approval guidance, a dimensioned floor plan and an itemized quote before fabrication. The purchase price alone will not tell you whether the office fits your property, budget or daily workload.
Key Takeaways
- Choose by finished interior dimensions, not the container’s outside footprint.
- Confirm permits, accessibility and structural requirements before ordering modifications.
- Budget for foundations, delivery, utility connections and inspections alongside the building.
- Assign responsibility for unloading, installation and final approval in writing.
Plan a container converted to office space around the work
Write a one-page operating brief before comparing products. Record who will use the office, what they will do there and whether customers or visitors need access. A contractor’s dispatch office has different needs from a quiet bookkeeping space or a farm office with muddy boots and equipment records.
Include the largest items first: desks, filing cabinets, meeting tables and any printer or equipment station. Then draw the circulation space between them. Furniture that fits on paper can still block a door, heater or accessible route.
Compare footprints without confusing them with usable space
Standard container dimensions provide a starting point, not a finished floor plan. Insulation, wall linings, partitions and service cavities all reduce usable space.
| Container format | Nominal exterior dimensions | Exterior footprint | Planning consideration |
|---|---|---|---|
| 20ft standard | 20ft × 8ft × 8ft 6in high | 160 sq ft | Compact workspace with limited room for separate functions |
| 40ft standard | 40ft × 8ft × 8ft 6in high | 320 sq ft | More length for workstations, storage or a meeting area |
| 40ft high cube | 40ft × 8ft × 9ft 6in high | 320 sq ft | Extra height allows more room for ceiling insulation and services |
For a container converted to office space, request finished dimensions measured between completed surfaces. A shell with an interior width of approximately 7ft 8in would narrow to about 7ft if each side’s wall assembly uses 4 inches. That difference matters when placing desks opposite one another.
Compare container offices with portable cabin offices
A portable cabin can be an alternative when your priority is usable workspace rather than a particular steel-container format. For example, the 21ft x 8ft Custom Cabin Office / Canteen offers picture windows and a relocatable building format for office, break-room or canteen use.
Its nominal footprint is 168 square feet, but confirm the finished interior measurements. Do not assume a portable cabin uses the same structure, lifting points or foundation details as an ISO container.
Confirm approvals before committing to fabrication
Treat permit approval before fabrication as a project decision point. A portable building may still need zoning clearance, a building permit, electrical approval or other reviews. Requirements vary by state, county and municipality, so consult the local planning and building departments before paying for modifications.
Establish the intended use and approval path
Tell local officials whether the office will serve employees, customers or only the property owner. Explain whether it will remain permanently, move between job sites or connect to water and sewer. Those details can change the review process.
Ask about setbacks, permitted land uses, parking, restroom access and fire-department access. If the office will sit on leased property, obtain the owner’s written approval as well. Business use may also involve requirements that do not apply to a private backyard workspace.
A container converted to office space should have an approval path tied to its actual location. Approval for a similar building elsewhere does not establish compliance on your property.
Define engineering and accessibility requirements
Cutting large windows or removing sidewall sections changes how a steel container carries loads. Have the proposed openings and reinforcement reviewed by a qualified structural professional. Foundation connections must also suit the site’s soil and applicable wind, snow and seismic loads.
The International Building Code includes provisions for intermodal shipping containers. Ask your building department which code edition and local amendments apply, and what drawings or calculations it requires.
Accessibility deserves attention before setting the entrance height. Where applicable, the U.S. Access Board’s accessible-route guidance generally calls for a 36-inch-wide walking surface, subject to specified exceptions. Door clearance, turning space, landings and ramps have separate requirements. A stair-only entrance may not be suitable for your intended use.
Specify the shell, insulation and building systems
Decide whether you want a bare cargo container for conversion or a completed office. A DIY project gives you control over materials and sequencing, but it also puts design coordination, trade scheduling and inspections on your side of the contract.
For a container converted to office space, the shell’s condition is only the starting point. The finished assembly must also provide a dry, comfortable and safe working environment.
Inspect the shell and document its history
One-trip containers generally have less service wear than used units, but either option needs inspection. Look for corrosion, distorted door frames, roof damage, patchwork repairs and evidence of leaks. Check that the doors operate properly before alterations begin.
Cargo-worthy (CWO) and wind- and watertight (WWT) descriptions address aspects of shipping or storage condition. They are not building-code approvals for an occupied office. Likewise, a CSC plate relates to container transport safety, not permission to use the unit as a workplace.
For a used unit, request available cargo and repair history. Investigate unexplained odors, stains or coatings before covering them with new finishes. If a concern remains, obtain appropriate professional assessment rather than assuming new flooring resolves it.
Control heat, moisture and fresh air together
Steel conducts heat readily, so insulation must address thermal bridging through framing and exposed metal. Specify the complete wall, roof and floor assemblies, not just the insulation material. A high cube offers another foot of exterior height compared with a standard-height container, which can help preserve headroom after ceiling work.
Moisture control depends on climate, indoor humidity and the assembly’s ability to dry. Ask the designer how the air barrier, vapor-control layers and insulation work together. There is no single vapor-barrier location that suits every US climate and wall system.
Size heating and cooling for the actual office, including glazing, sun exposure, insulation and occupancy. Do not assume a heater or air conditioner also supplies outdoor air. A container converted to office space needs a ventilation plan as well as temperature control.
Plan electrical service and everyday usability
List computers, printers, networking equipment, kitchen appliances and HVAC before sizing the electrical service. A licensed electrician should determine circuit requirements, grounding, protection and the connection to the property’s power supply.
Position outlets and data connections around the furniture plan. Include exterior lighting at the entrance and consider acoustics if calls or meetings are part of the workday. Secure doors and shutters help protect the building, but they must not obstruct required emergency exit paths.
Build a complete installed-cost budget
The useful comparison is total installed cost, not the shell price or the finished building’s advertised price. Two quotes can describe similar offices while assigning very different amounts of work to the buyer.
For a concrete product-price reference, Outback Shipping Containers lists a refurbished 40ft high-cube open-plan office at $25,993.99. Confirm current pricing, specifications and availability before using that figure in your budget. It is not a quote for a completed installation on your property.
Separate the building price from site expenses
Use a scope table to compare offers. Ask each supplier to identify what is included, excluded or still awaiting site information.
| Budget category | What to confirm |
|---|---|
| Container or completed office | Condition, dimensions, finishes, equipment and taxes |
| Design and approvals | Site plan, engineering, permit fees and required inspections |
| Foundations and drainage | Soil preparation, supports, anchoring and runoff control |
| Transport and unloading | Delivery location, truck type, crane needs and waiting charges |
| Utilities | Trenching, electrical connection, water, sewer or approved alternatives |
| Access and completion | Steps or ramp, landings, parking, testing and final approval |
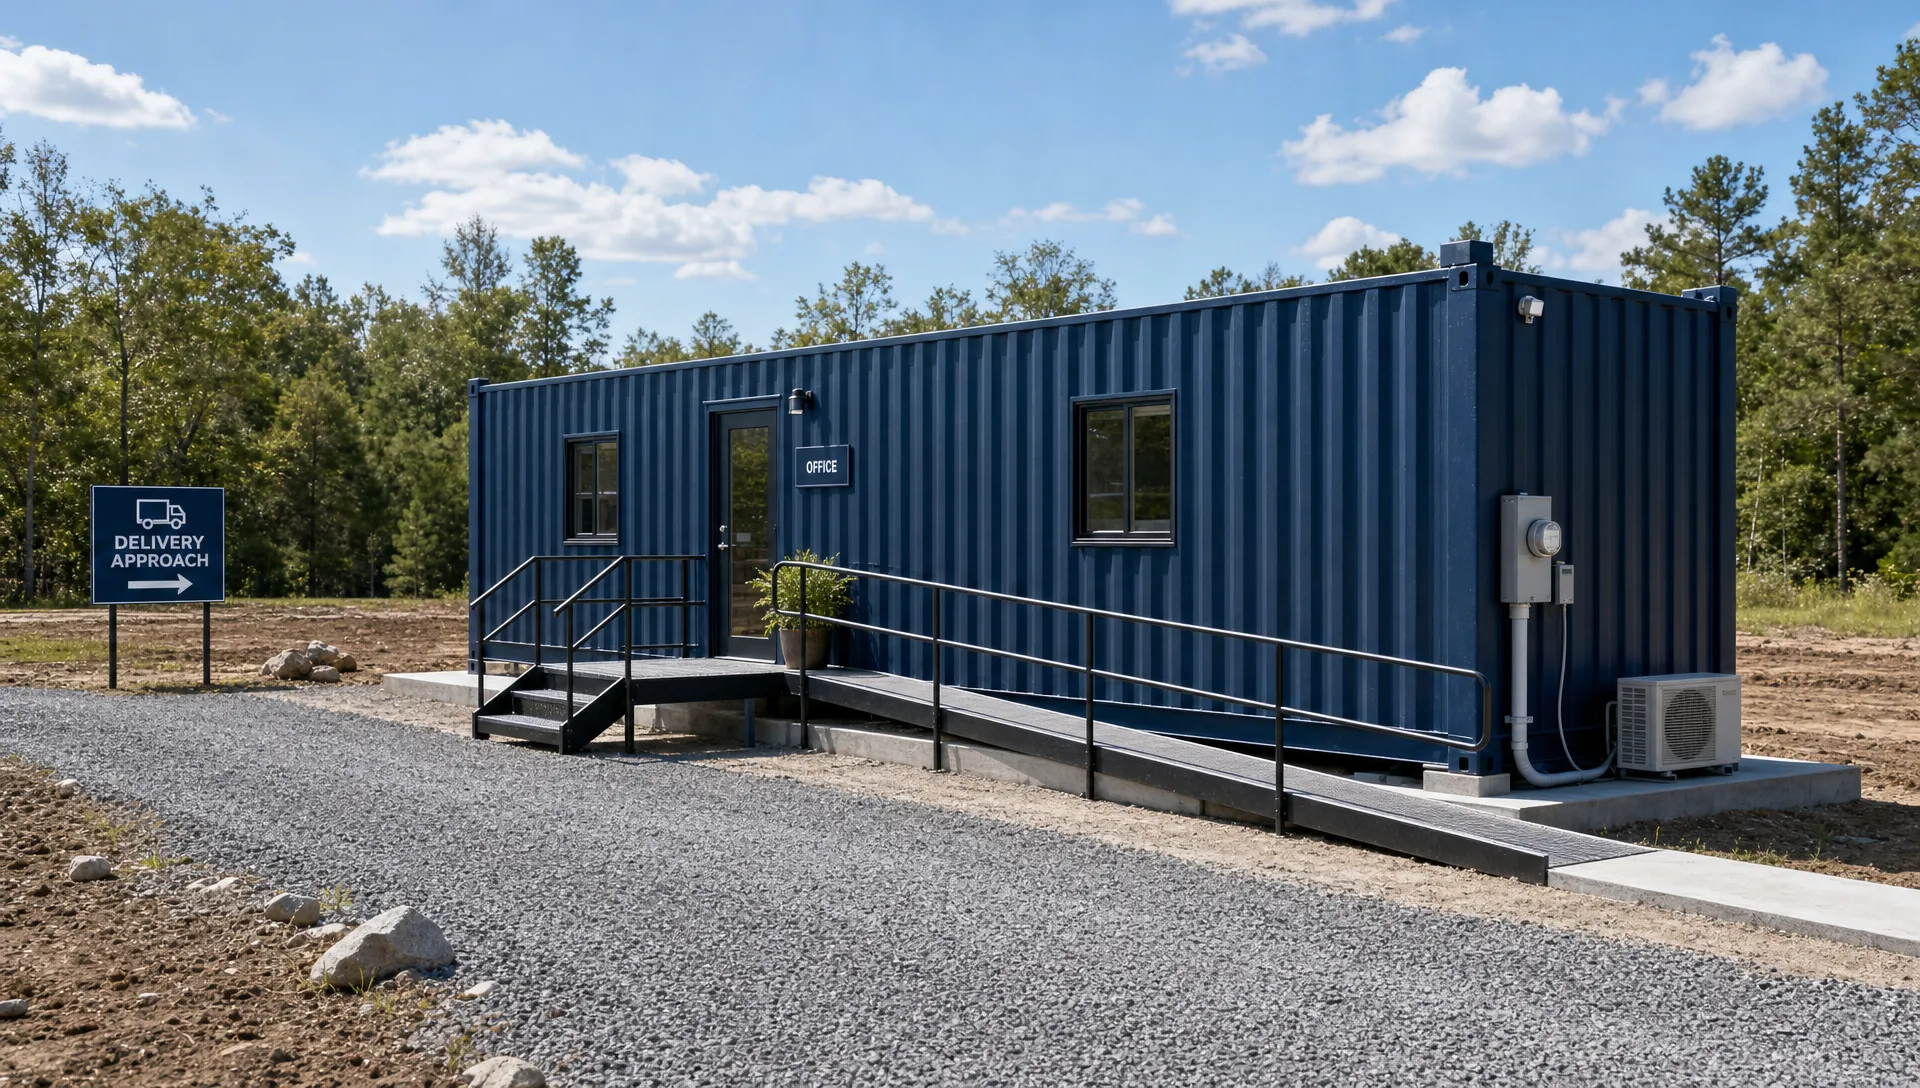
For a container converted to office space, a restroom can change the project scope substantially. It introduces water supply, wastewater disposal, ventilation and additional approvals. Confirm whether an existing restroom can legally serve the office before deciding that plumbing is unnecessary.
Keep an allowance for unresolved work, but base it on identified risks. Unknown utility distance or uncertain soil conditions deserve investigation, not a guessed percentage that hides the issue.
Compare finished offices by their written specifications
A ready-made unit can reduce the number of trades you coordinate, but “installation-ready” does not automatically mean your site is ready for occupancy. Request a list of work that remains after delivery, including electrical hookup, anchoring and inspections.
To compare a finished option against your scope, review the Converted 40ft Shipping Container Open Plan Office. Its listed features include foam insulation, electric heating, LED lighting, full-glass panels and French doors. Ask how those specifications fit your climate and whether cooling, ventilation or site-specific documentation needs separate attention.
Plan delivery, installation and acceptance
A finished building still needs a workable route from the road to its foundation. Confirm delivery feasibility before finalizing its orientation or pouring supports. A site that accepts a pickup truck may not accommodate the truck and equipment needed to place an office.
Check the route and unloading area
Give the delivery coordinator the site address, current photos and a sketch showing gates, turns, slopes and the proposed placement. Identify overhead lines, low branches, soft ground and septic areas that equipment must avoid.
Ask the hauler for the actual clearance and working-space requirements of the assigned equipment. Tilt-bed placement and crane placement need different access arrangements. Avoid relying on a generic clearance figure from an unrelated delivery.
For a container converted to office space, use its final shipping weight, not the empty shell’s tare weight, when planning lifting and transport. Windows, reinforcement, interior finishes and equipment add weight. The supplier should confirm suitable lifting points and any restrictions created by modifications.
Coordinate foundations, utilities and delivery dates
Have supports designed for the completed building and local conditions. Do not assume four loose blocks provide a suitable permanent foundation. Uneven support can distort the structure and affect door operation.
Plan drainage so water moves away from the office and entrance. Coordinate utility trenches with foundation and truck access work so crews do not damage completed installations. Keep electrical connection points accessible for the electrician after placement.
Build the schedule around dependencies rather than a promised delivery date alone. Approval, engineering, fabrication, foundation readiness and transport booking each affect the next task. If a permit is delayed, establish who handles storage or rescheduling costs.
Agree on a handover checklist
Before ordering, put acceptance requirements in the contract. The buyer, supplier and installer should understand who checks each item and who corrects a problem.
- Confirm the delivered unit matches the approved dimensions, layout and equipment list.
- Inspect doors, windows, seals, finishes and visible transport damage.
- Have qualified trades test the connected electrical and mechanical systems.
- Collect applicable drawings, inspection records, manuals and warranty terms.
- Complete required local inspections before occupancy.
Photograph the building at delivery and record any issues promptly. Keep the approved drawings, product specifications and site records together for future repairs or relocation.
Frequently Asked Questions
How much does it cost to build a container office?
There is no reliable single price without a defined scope. A container converted to office space may need structural work, insulation, HVAC, permits, foundations and utility connections. Compare itemized installed quotes, and confirm whether the listed building price includes delivery, unloading, taxes and site work.
Do you need planning permission for a shipping container office?
In the US, you may need zoning approval, building permits and trade permits, even for a portable office. Requirements vary by state, county and municipality. Contact local planning and building officials with the proposed location, intended use, dimensions and utility connections before purchasing or modifying the unit.
Is a 20ft or 40ft container better for an office?
A 20ft container has a nominal 160-square-foot exterior footprint; a 40ft unit has 320 square feet. Choose based on the finished layout, not footprint alone. A compact office may suit one focused workspace, while a longer unit offers more flexibility for storage, meetings or separate work zones.
How do you insulate a shipping container office?
Use a climate-appropriate assembly that addresses heat flow, air leakage, condensation and fire-protection requirements. Insulation alone is not the full solution. Coordinate the walls, roof and floor with HVAC and ventilation design, then confirm the assembly’s thickness and required protective coverings before fixing the finished interior dimensions.
Can you move a converted shipping container office later?
Many converted offices can be relocated, but modifications may change their lifting and transport requirements. Confirm the completed weight, approved lifting points and disconnection procedure with the supplier. A new site can also require different foundations, permits and utility work, so portability does not remove installation planning.
Turn your plan into a clear purchase request
Before requesting a final quote, assemble your operating brief, finished floor plan, local approval requirements and site-access information. Include a responsibility list covering foundations, delivery, utility connections and inspections. This gives suppliers a common scope and makes competing quotes easier to compare.
If your container converted to office space also needs a break area, compare that requirement with a 40ft office/canteen option. Share your site details and required layout with Outback Shipping Containers to confirm the current specifications and delivery arrangements before ordering.
About Outback Shipping Containers
This guide was prepared by the Outback Shipping Containers team, based on the questions our customers ask us most when buying, modifying and taking delivery of shipping containers. Learn more about us.
Ready to find your container?
Browse our in-stock shipping containers, container homes and custom builds, or ask our team for a free quote with delivery to your site.