Storage Container Buildings: Planning a Durable Setup
Plan durable storage container buildings with practical guidance on foundations, permits, moisture control, modifications and installation costs.
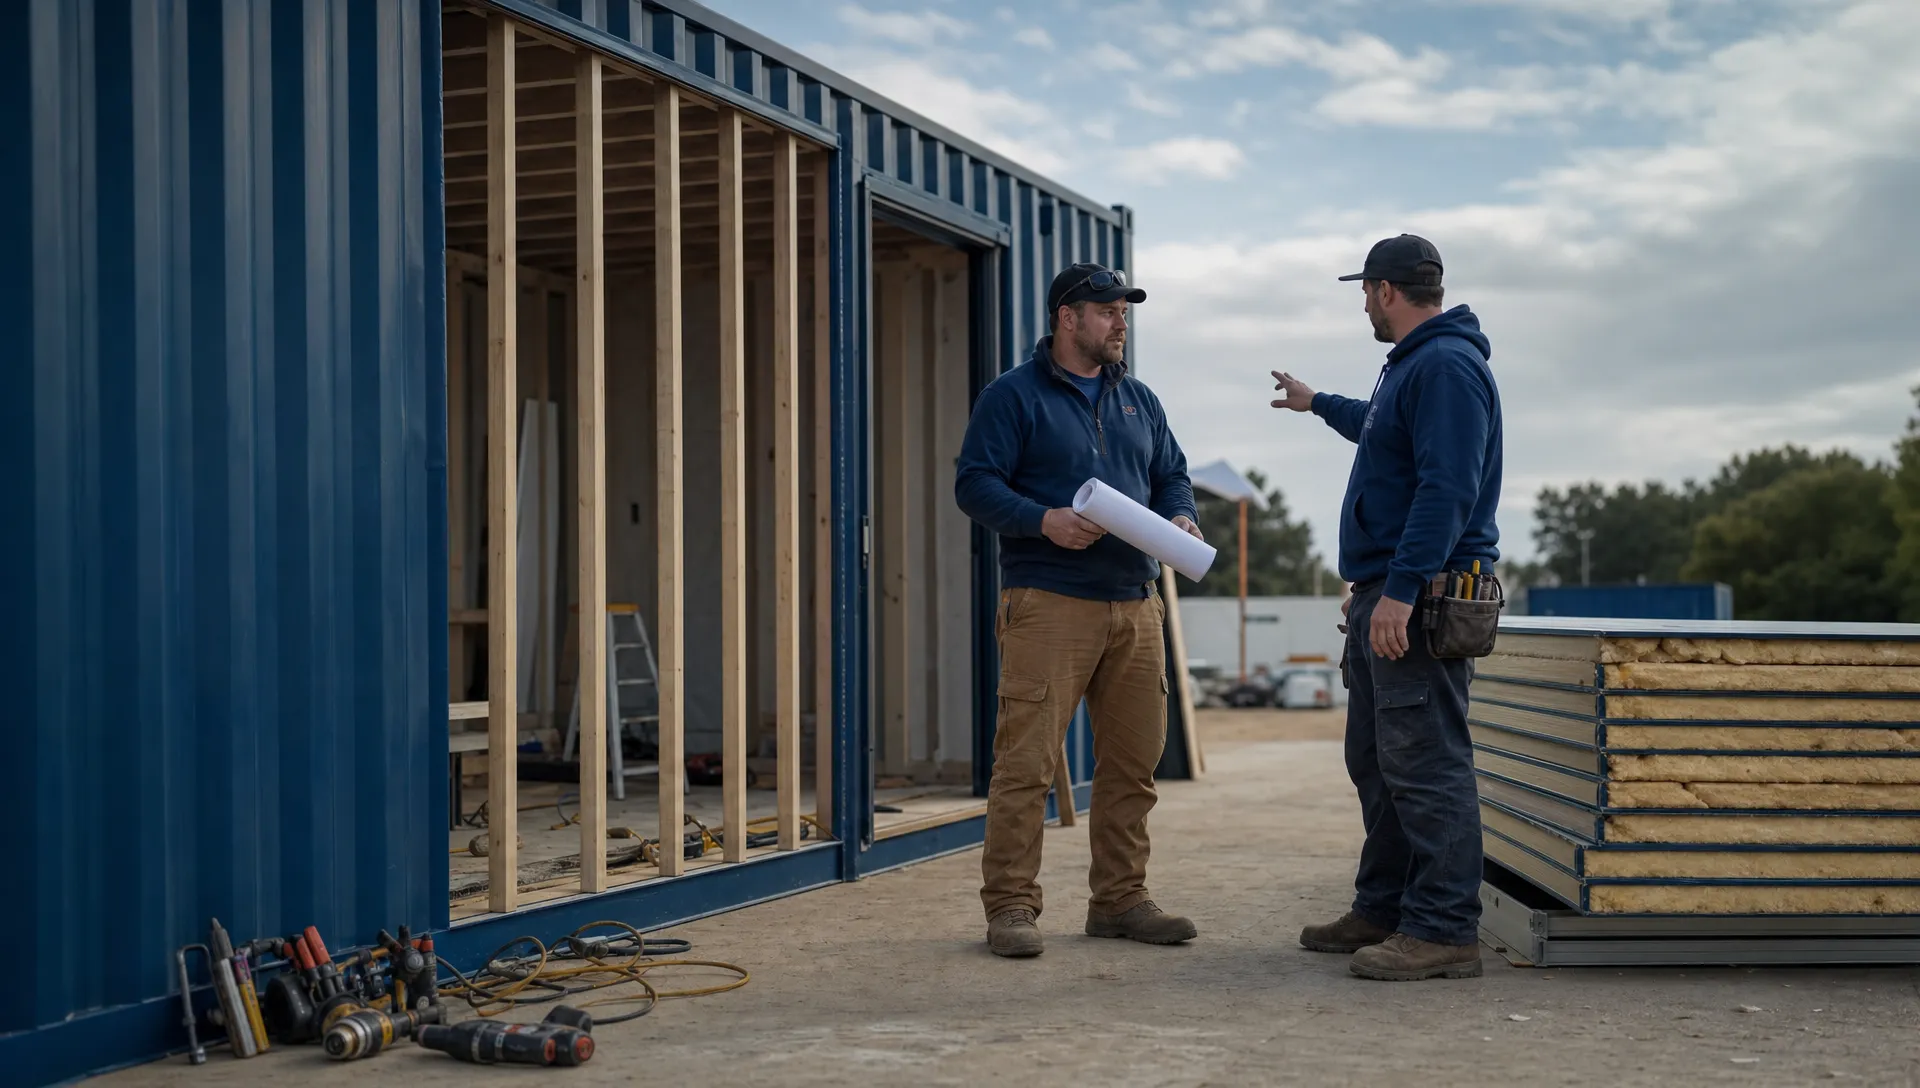
Storage Container Buildings: Planning a Durable Setup
Storage container buildings can provide durable storage, workshops and offices when you plan the foundation, drainage, structural changes and moisture control before delivery. A steel shell alone does not make a finished building. Long-term performance depends on the container’s condition, local weather, intended use and the way it connects to the ground.
Quick Answer: Choose an inspected container, confirm local approval requirements and prepare an engineered support and anchoring system suited to your site. Keep water away from the base, design modifications before cutting steel and price the complete installation rather than just the container.
Key Takeaways
- Match the shell and building design to storage, workshop or occupied use.
- Confirm zoning, permits, setbacks and access before ordering.
- Plan drainage, supports and anchoring together.
- Treat roof cuts, large openings and stacked layouts as structural design work.
- Include delivery, utilities, moisture control and maintenance in the budget.
Plan storage container buildings around their intended use
Define what the building must do
Start with the contents and daily activities, not the container size. Storing fencing supplies requires a different setup from storing paper records, repairing equipment or running an office.
Write down the largest item, its weight and the clear opening needed to move it. Include shelf depth, aisle width and space for carts or equipment. A container that holds everything on paper may still be awkward to use if the doors open into a fence or muddy approach.
For occupied space, add requirements for insulation, ventilation, lighting, exits and utilities. A shipping container home also needs a residential design that addresses sanitation, energy performance and other local requirements.
Check approvals before spending money
Ask your city or county planning department whether your proposed use is allowed. Then ask the building department what drawings, permits and inspections apply. Requirements vary by state, county and municipality, including whether a temporary placement needs approval.
The 2021 International Building Code includes provisions for intermodal shipping containers in Section 3115. That does not mean your jurisdiction uses that edition or permits every container design.
For storage container buildings, get written direction on setbacks, foundations, anchoring and occupancy before finalizing the purchase. HOA rules, deed restrictions and utility easements may impose separate limits.
Choose the right shell and size
Compare dimensions without overstating usable space
Common ISO container sizes provide a useful starting point. The table shows nominal exterior dimensions, not finished interior dimensions.
| Container type | Exterior length × width | Exterior height | Exterior footprint | Planning consideration |
|---|---|---|---|---|
| 20ft standard | 20ft × 8ft | 8ft 6in | 160 sq ft | Compact footprint for storage or a small workshop |
| 40ft standard | 40ft × 8ft | 8ft 6in | 320 sq ft | More length, but longer internal travel distances |
| 40ft high cube | 40ft × 8ft | 9ft 6in | 320 sq ft | Extra height for insulation, services or taller contents |
Interior width is less than 8 feet before any wall lining. Insulation, framing and finishes reduce it further. Verify the actual unit’s internal dimensions and door opening before ordering shelving or planning machinery placement.
High cube units can help storage container buildings accommodate ceiling insulation and overhead services. They do not solve narrow aisles, undersized doors or poor circulation.
Understand condition labels and weight limits
A one-trip container has typically completed one loaded international journey. It can still have handling marks. Used units may be suitable for a building project, but inspect the roof, underside, corner posts, doors and floor rather than judging only the paint.
WWT means wind and watertight. CWO generally means cargo-worthy. Ask the seller what inspection supports either description, because condition labels are not building approvals. A CSC Safety Approval Plate relates to transport safety, not permission to occupy a converted building.
Check the unit’s tare weight, maximum gross weight and payload capacity. Tare weight is the empty container weight. Published freight ratings do not establish acceptable loads for shelving legs, heavy machinery or a modified floor; concentrated loads need separate review.
Build a dry, stable base before delivery
Plan drainage around the entire footprint
Water should move away from the building without washing out its supports. Look beyond the placement area: uphill runoff, roof discharge and nearby pavement can funnel water toward an otherwise level pad.
Remove vegetation and unsuitable organic material where the site design requires it. Have soft soil, fill, expansive clay or a sloping site assessed before choosing a foundation. Gravel can improve access and surface drainage, but it is not automatically a sufficient structural foundation.
Storage container buildings need a site plan that keeps soil and standing water away from vulnerable steel. Maintain inspection access beneath the unit where the foundation design allows it, and avoid blocking drainage with landscaping installed later.
Design supports and anchoring together
An unmodified intermodal container transfers major stacking loads through its corner structure. Once walls are removed, openings are enlarged or units are joined, the load path can change.
A qualified engineer should specify support locations, bearing capacity, connections and anchoring for the intended design. Local wind, snow, seismic, flood and frost conditions affect those decisions. Do not substitute loose blocks or improvised ties for a designed system.
The container’s weight alone does not establish adequate wind resistance. An empty unit, a modified shell and a furnished office can require different calculations.
Confirm delivery access with the actual carrier
Send the delivery provider photos and measurements of the entrance, turns, slopes and placement area. Ask for clearance requirements for the specific truck and unloading method. Include overhead branches, power lines, gates and buried structures along the route.
A tilt-bed delivery needs unloading space beyond the final footprint. A crane placement requires a separate lifting and setup plan. Never assume that space sufficient to park a container is sufficient to deliver it.
Control rain, condensation and corrosion
Inspect the roof and direct runoff
Storage container buildings perform best when roof water leaves the shell and drains away from the base. Inspect roof dents, seams, previous repairs and penetrations before adding interior finishes that could conceal leaks.
Do not assume the corrugated roof can support a deck, stored materials or local snow loads. Added roofs, canopies and solar equipment need designed supports and connections. An overhead structure spanning two containers also needs engineering for its loads and uplift forces.
Seal penetrations with details suited to moving metal assemblies. A thick bead of sealant is not a substitute for proper flashing or a supported opening.
Design moisture control for the climate and contents
Warm, moist air can condense on cold steel. A container may remain rain-tight while still developing wet surfaces, damp cartons or corrosion behind wall finishes.
The right approach depends on local climate, indoor humidity and whether you will heat or cool the space. Insulation must work with air sealing and vapor control. Ventilation helps in some conditions, but bringing humid outdoor air inside can make other conditions worse.
The EPA’s guide to mold and moisture explains why controlling moisture is essential. For occupied conversions, have the wall and roof assemblies designed before selecting insulation or covering the steel.
Address corrosion instead of hiding it
Inspect lower rails, door sills, roof seams and areas around welds. Remove loose corrosion, assess remaining metal thickness where damage is significant and use a compatible coating system. Painting over active rust does not restore lost steel.
For storage container buildings near saltwater, irrigation or fertilizer storage, increase inspection attention at exposed edges and damaged coatings. Keep mulch, soil and stored materials from trapping moisture against the shell.
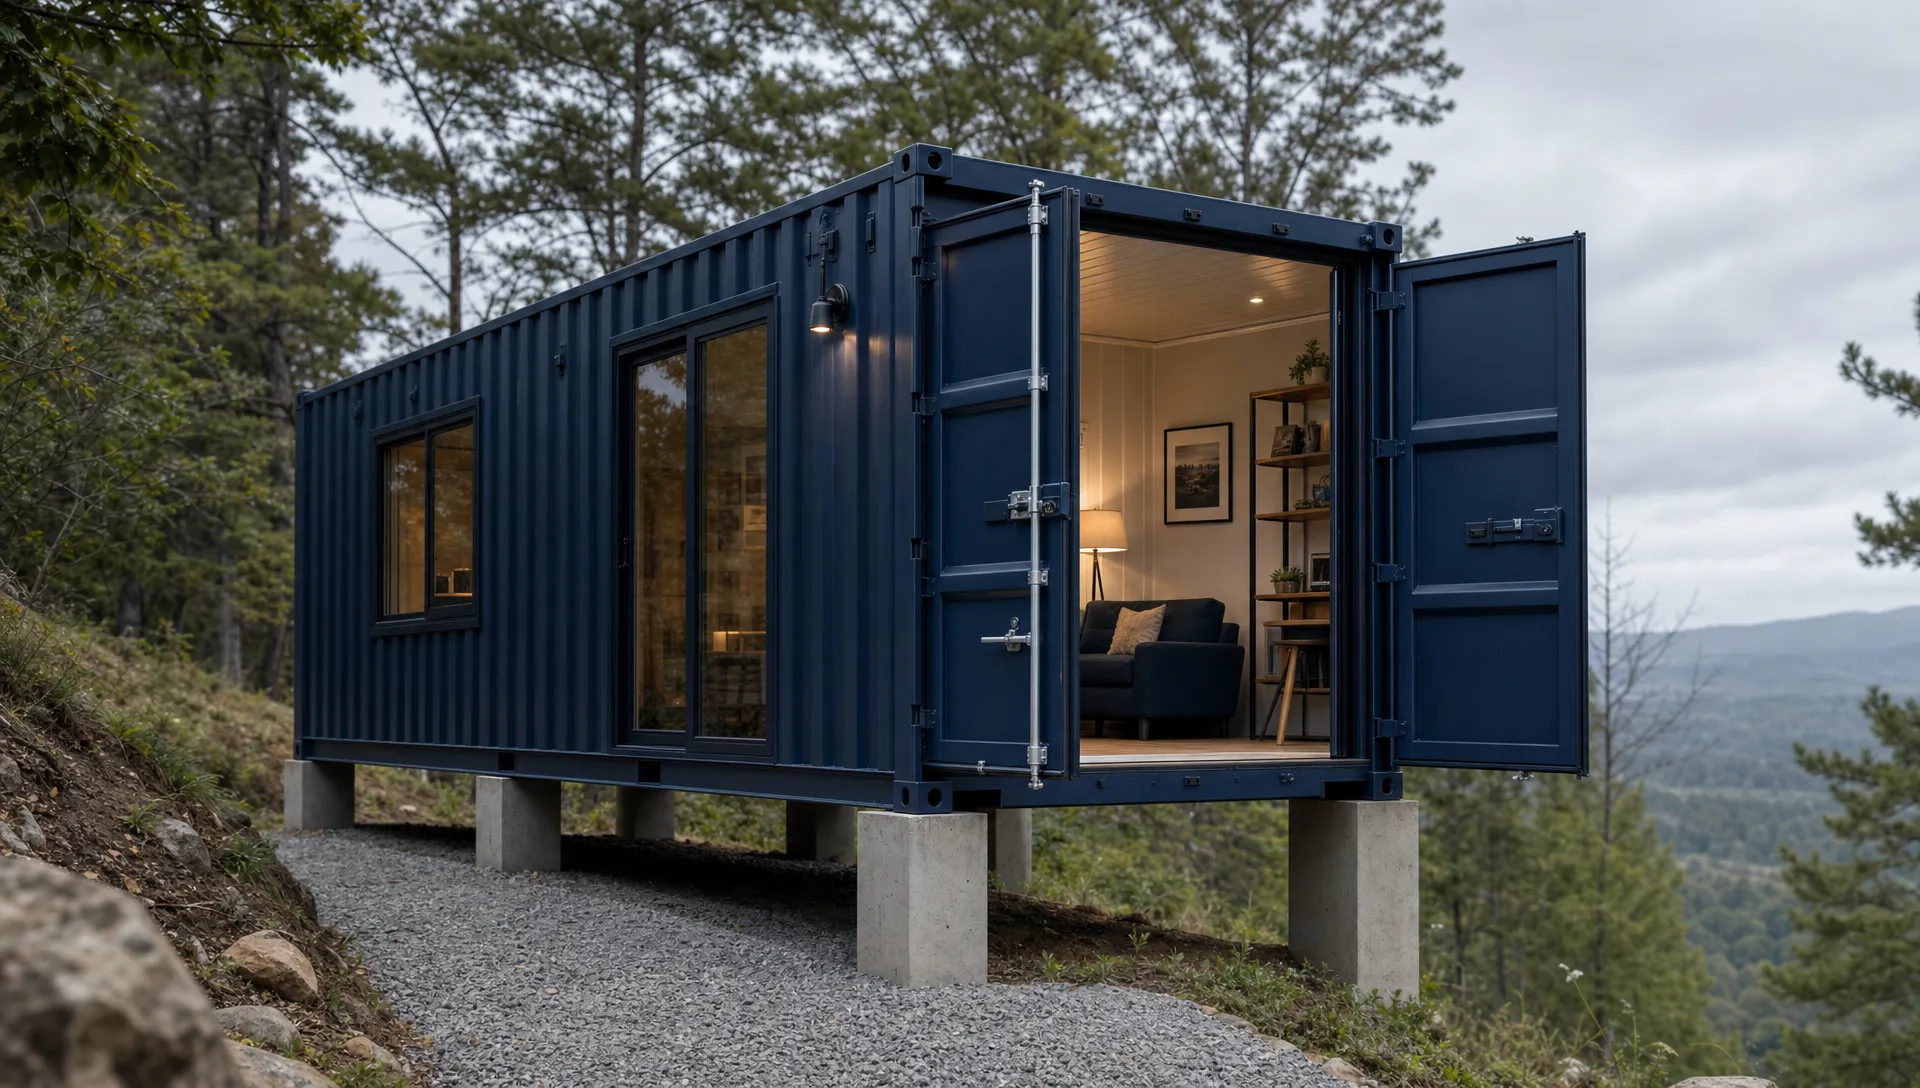
Design modifications for safety and daily use
Resolve structural changes before cutting
Corrugated walls contribute to the container’s structural behavior. Large windows, roll-up doors and open-sided layouts can remove steel that the original design relied on. Reinforcement must address the opening and the remaining structure, not merely provide a frame for the new door.
Have an engineer review connected units, stacked layouts, rooftop uses and substantial wall removal. Complete that review before a fabricator starts work. Retrofitting reinforcement after finishes are installed can require expensive demolition.
For occupied conversions, investigate floor condition and any available cargo history. If contamination is suspected, arrange an appropriate assessment before sanding, cutting or covering the floor.
Compare a conversion with a purpose-built workspace
Storage container buildings used as offices need more than a desk and an electrical outlet. Confirm accessible routes where required, exit arrangements, electrical work, ventilation and temperature control with the relevant local authorities.
If your project centers on a finished workspace, compare the Container Home Office Main with a bare-shell conversion. Its listed features include flush-mounted electrics, glazing-integrated blinds and preparation for a jointless plaster finish. Confirm the specifications, availability and local installation requirements before ordering.
For a shared break area or site office, the 21ft × 8ft Custom Cabin Office / Canteen with picture windows is another format to evaluate. A portable cabin is not necessarily an ISO container, so request its own structural data, support requirements and delivery details.
Use these storage container office planning ideas to work through staff circulation and workspace needs before fixing door and window positions.
Budget for installation and plan ongoing inspections
Compare complete scopes, not shell prices
The purchase price is only one part of the project. Storage container buildings can require substantial site and conversion work, especially when the finished space will be occupied.
Ask for separate amounts or clearly defined allowances for:
- The container or finished building, including its stated condition and specifications.
- Delivery, unloading, crane work if needed and difficult-access charges.
- Site preparation, drainage, foundations and anchoring.
- Engineering, permits and required inspections.
- Structural modifications, weatherproofing and coatings.
- Insulation, electrical work, HVAC, plumbing and utility connections where applicable.
There is no defensible nationwide installed price without those details. Obtain a current quote tied to your location, intended use and delivery conditions. Confirm taxes, exclusions and who handles each part of the work.
A low shell price can lose its advantage if it comes with damaged doors, major corrosion or unsuitable flooring. Compare the cost of an accepted, installed building rather than two different starting points.
Inspect at delivery and after placement
Agree on condition expectations and the inspection process before dispatch. On arrival, document the unit, visible damage and any differences from the order. Follow the seller’s stated acceptance procedure and report concerns promptly.
Check door operation again after placement. Binding doors can signal uneven support or shell distortion. Have the installer investigate the cause rather than forcing the handles or grinding hardware immediately.
Before finishing the interior, verify that roof repairs, penetrations and door seals perform as intended. Record the location of concealed structural connections and utility runs for future maintenance.
Keep a practical maintenance schedule
Inspect after major storms and establish a routine based on local exposure. Check roof drainage, seals, coatings, anchors and signs of settlement. Remove debris that holds moisture against the steel.
For storage container buildings with interior finishes, investigate musty odors, staining and unexplained humidity promptly. Small leaks are easier to repair before insulation and wall materials stay wet. Keep inspection photos so you can distinguish old marks from new movement or corrosion.
Frequently asked questions
Do storage container buildings need a foundation?
They need adequate support, but the appropriate foundation depends on soil, climate, loads and intended use. Engineered piers, footings or a slab may be suitable. A gravel pad alone does not establish structural adequacy. Ask your local building department and engineer about support, anchoring and frost requirements before delivery.
What is the price of a 40 ft storage container?
The price depends on condition, location, availability and delivery distance. A bare used container and a finished high cube office are different purchases. Request a current written quote that separates the unit from transport, unloading, taxes and site work. Compare equivalent condition grades and specifications rather than advertised starting prices.
Do you need a permit for a shipping container on your property?
Possibly, even if you do not plan to occupy it. Local rules may regulate placement, duration, setbacks, appearance and use. Requirements vary by state, county and municipality. Contact planning and building officials before purchase, and check private restrictions such as HOA rules separately from government approvals.
Can a shipping container be used as a retaining wall?
Do not use an ordinary container as a retaining wall without a site-specific engineered design. Container walls are not designed as conventional earth-retaining structures. Soil pressure, groundwater, drainage and corrosion create different loads and risks. Have a qualified engineer design a retaining system rather than pushing soil against the shell.
How long will a shipping container building last?
There is no reliable single lifespan for every container building. Starting condition, moisture exposure, structural modifications and maintenance all matter. Focus on an inspectable design, sound coatings, controlled drainage and repair access. Ask the supplier and design team about warranties and maintenance obligations instead of relying on a generic service-life claim.
Plan the complete building, not just the box
Durable storage container buildings start with a clear use, a suitable shell and a site that manages water and structural loads. Confirm those details before choosing finishes or scheduling delivery.
When you are ready to compare options, review Outback Shipping Containers’ portable building options. Bring your site photos, intended use and local approval requirements so the discussion covers the complete setup, not just the purchase price.