Storage Container Office Ideas for Small Business Sites
Explore storage container office ideas for small businesses, with layout options, size comparisons, budgeting tips and delivery planning.
Storage Container Office Ideas for Small Business Sites
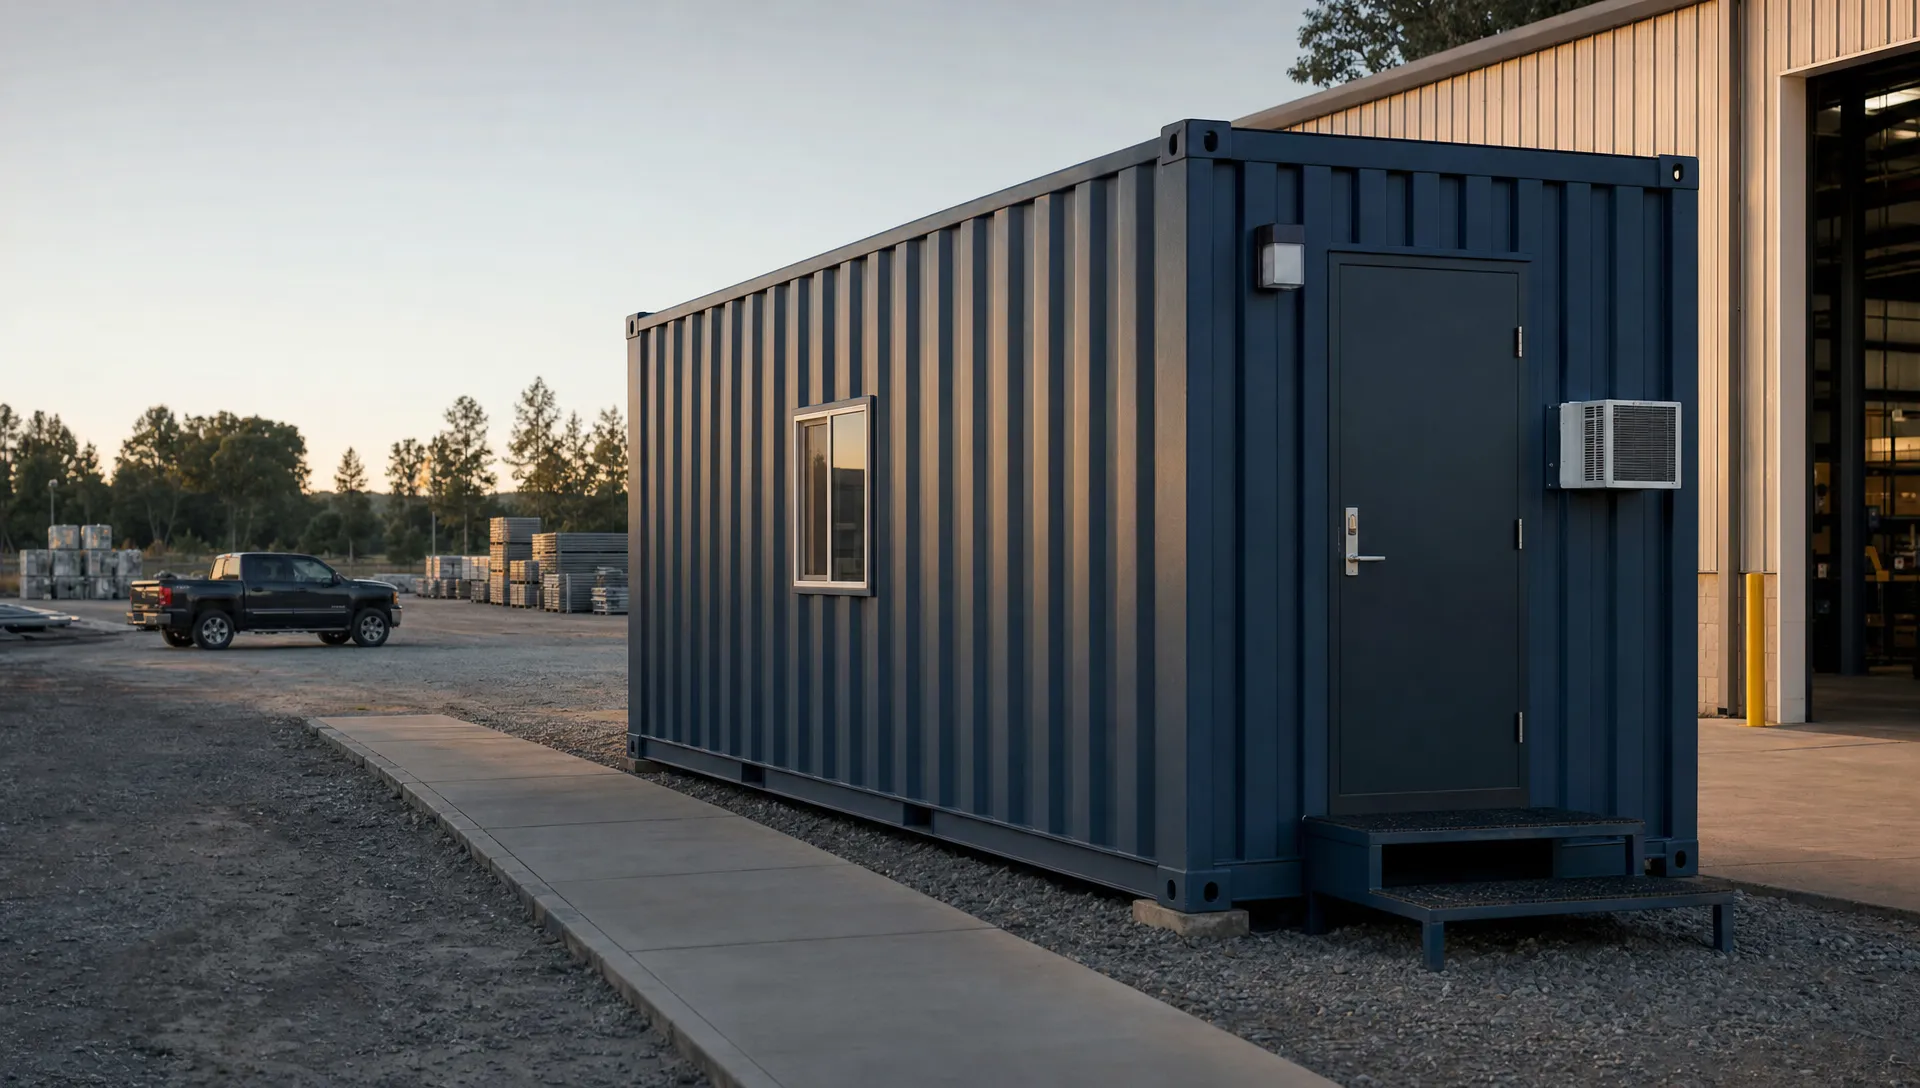
A storage container office can give a small business a separate place for scheduling, paperwork, customer service and equipment control. The best layout follows the work: a dispatch desk for a contractor, a pickup counter for a service business or a quiet administrative room for a farm. Choose the footprint only after you know who will use it, what equipment belongs inside and how the building will connect to utilities.
Quick Answer: Start with one primary business function, then plan seating, storage, power and safe access around it. A compact portable office may suit occasional solo work. A converted 20ft or 40ft container offers more room, but interior finishes, permits and delivery conditions determine whether it fits your site.
Key Takeaways
- Match the office to a daily workflow rather than choosing a container by size alone.
- Separate occupied space from dusty work, hazardous materials and vehicle movement.
- Compare finished interior dimensions, not just the container’s exterior footprint.
- Budget for site preparation, utilities, approvals and delivery alongside the building.
Practical storage container office ideas for small businesses
A dispatch office for contractors and service fleets
Place the office near the yard entrance, but outside truck turning paths. Give the dispatcher a view of arriving vehicles and provide a separate pedestrian approach so drivers do not walk through loading areas.
Inside, use one wall for the desk and another for job folders, key control and a scheduling board. Keep frequently handled items near the entrance. A storage container office works best for dispatch when drivers can complete a quick check-in without interrupting calls or crossing the main workstation.
A customer pickup and paperwork counter
Equipment rental businesses, repair shops and landscape suppliers often need a small customer-facing area beside a larger yard. A service counter can handle invoices, collection paperwork and order verification without bringing customers into the workshop.
Plan a clear boundary between public and staff space. Position the counter so visitors can find it from the parking area, then check accessibility, weather protection and lighting. If a service window is proposed, ask the builder how the opening will be reinforced and secured.
A farm or ranch administrative office
A separate office can keep payroll, feed records and delivery paperwork away from household space. Locate it where delivery drivers can reach it without entering livestock areas or blocking equipment access.
Use closed cabinets for records and a washable entry surface for muddy boots. Keep pesticides, fuels and other hazardous materials in appropriate separate storage. If reliable broadband is unavailable, test the proposed cellular connection at the actual office location before purchasing networking equipment.
A quiet consultation or appointment room
A small office can support scheduled consultations for a landscaping business, property manager or specialty contractor. The priority is privacy and a comfortable conversation area, not maximum desk capacity.
Plan room for visitors to enter, sit and leave without squeezing around furniture. Acoustic treatment, heating and cooling matter more here than extra shelving. Check whether customer visits affect the site’s parking, accessibility or permitted business use.
A compact coordinator’s station
For a single supervisor or event coordinator, a large conversion may create unnecessary space and cost. The 7Ft x 7Ft Shipping Container Office is a compact portable building worth comparing for this use.
Its named dimensions represent a nominal 49-square-foot footprint, not guaranteed usable floor area. Request finished interior measurements, included electrical details and access specifications. Test the proposed desk, chair and door movement against those dimensions before deciding it can support a full workday.
Choose the footprint around people and equipment
Standard ISO container sizes give you a starting point, but conversion work reduces usable space. Insulation, wall finishes, partitions and utility chases all take room from the interior.
Use this comparison to shortlist a footprint. The areas shown are nominal exterior footprints, not finished office floor areas or approved occupancy limits.
| Building or container type | Nominal exterior dimensions | Nominal footprint | Business use to evaluate |
|---|---|---|---|
| Compact portable office | 7ft × 7ft, based on the named product size | 49 sq. ft. | Solo coordination or a small administrative station |
| Standard 20ft ISO container | 20ft long × 8ft wide × 8ft 6in high | 160 sq. ft. | A workstation with organized records or a small service counter |
| Standard 40ft ISO container | 40ft long × 8ft wide × 8ft 6in high | 320 sq. ft. | Separate administrative, meeting or storage zones |
| 40ft high cube ISO container | 40ft long × 8ft wide × 9ft 6in high | 320 sq. ft. | A conversion needing extra vertical space for finishes or services |
A high cube adds height, not width. That extra foot can help accommodate ceiling insulation or services, but it does not solve a crowded aisle.
Before choosing a storage container office, draw the furniture at scale using actual finished interior dimensions. A 30-by-60-inch desk occupies 12.5 square feet before you add chair movement, visitor seating or circulation.
Compare a ready-built office with a cargo conversion
A purpose-built portable office and a converted intermodal container are not automatically equivalent. Compare the finished specification, structural design, insulation and installation requirements rather than relying on the word “container.”
For a used cargo container or conex box, request condition documentation. WWT describes wind- and watertight condition; cargo-worthy, often abbreviated CWO, concerns suitability for cargo service. Neither label establishes approval for an occupied office, and a one-trip unit still needs a compliant conversion.
Separate office work from storage and site traffic
Use a clean zone and a dirty zone
A combined office and storage layout can work when the stored items are compatible with occupancy. Records, packaged supplies and clean hand tools create different risks from fuel, pesticides or equipment that produces dust.
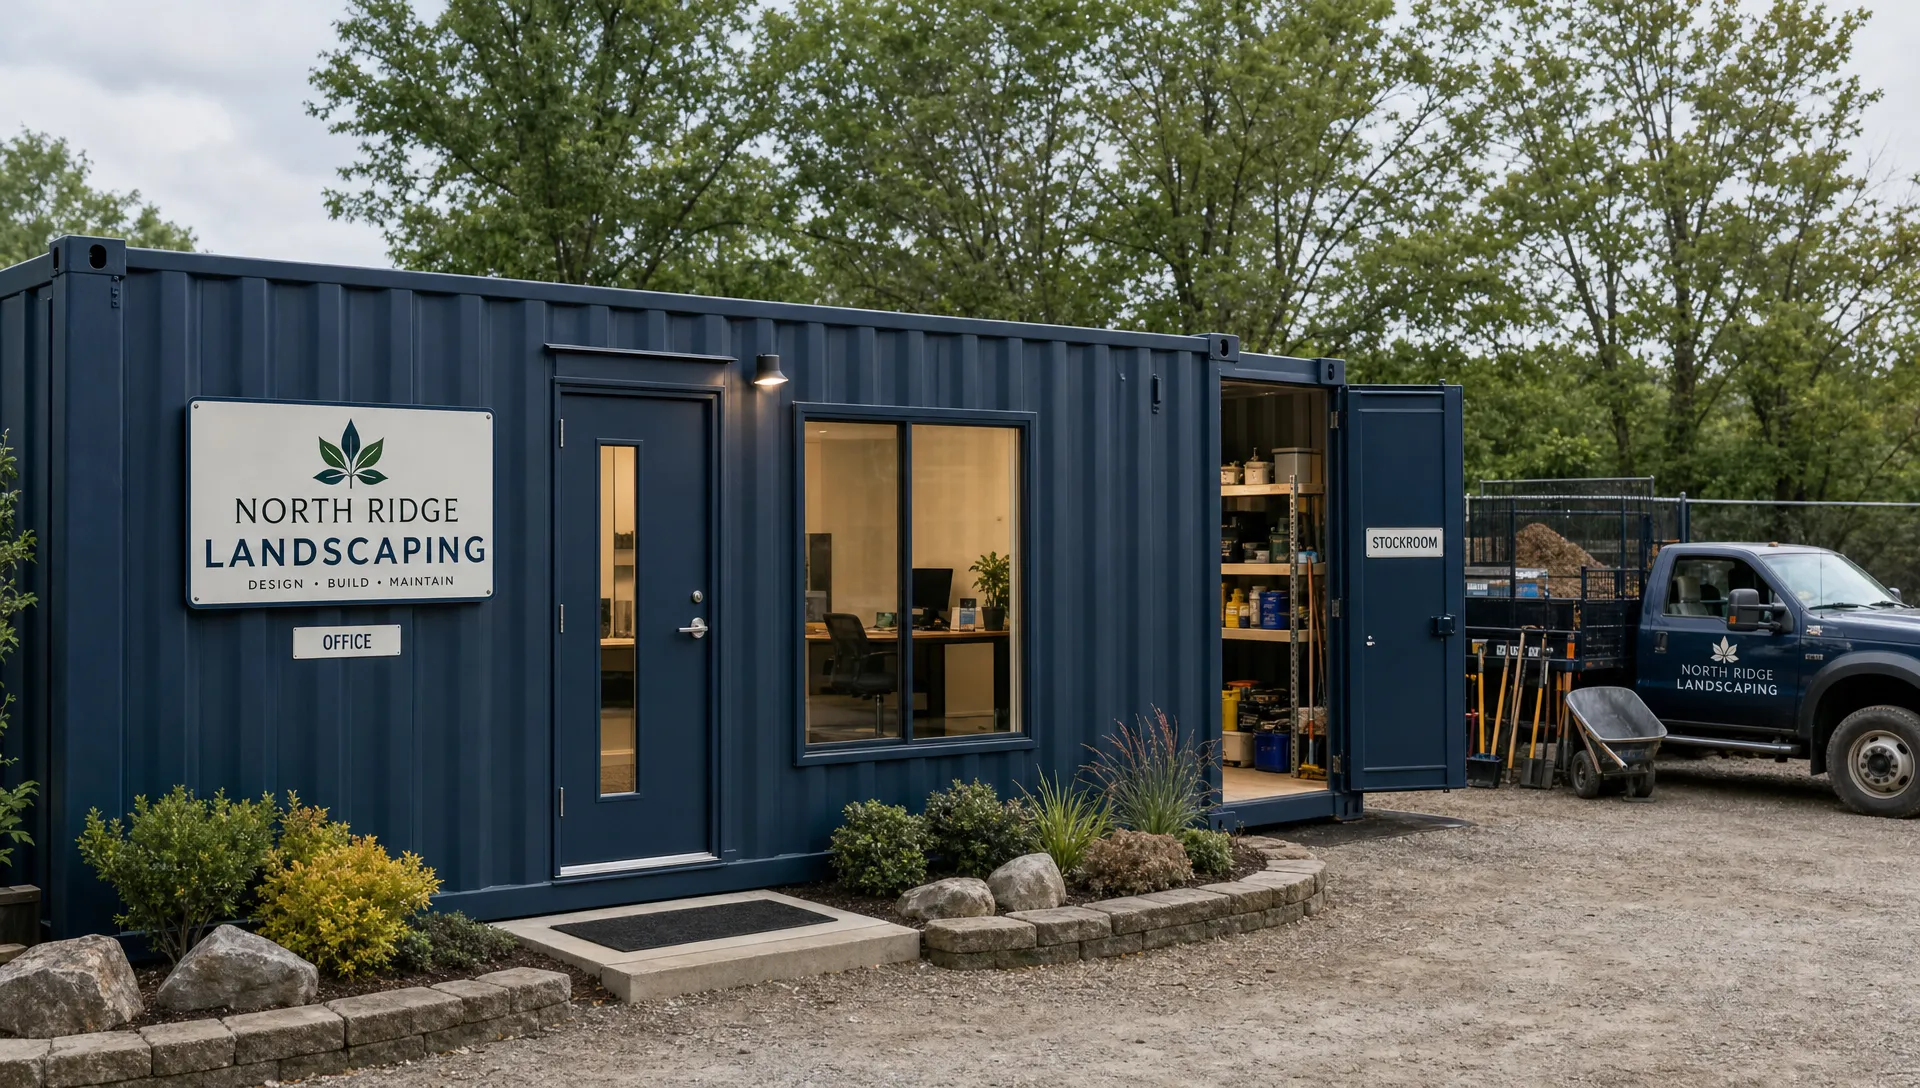
For a storage container office with a stockroom, consider separate exterior entrances. Staff can collect supplies without carrying dirt through the desk area, while the office entrance stays clear for visitors. Any dividing wall, ventilation arrangement and door layout should suit the actual materials stored.
Keep frequently used items close to the entrance
Arrange storage by how often employees retrieve it. Daily-use items belong near the stockroom door; seasonal supplies can sit farther back. Keep heavy objects low and secure shelving to suitable structural supports.
Do not let boxes accumulate in the route to an exit, electrical equipment or HVAC service access. An office that looks spacious when empty can become difficult to use once deliveries, file cabinets and spare equipment arrive.
Plan the space outside the building
The surrounding site is part of the office layout. Show pedestrian access, parking, deliveries and truck movement on the same sketch. Keep the entrance away from forklift routes and loading activity where possible.
A canopy, landing or ramp may improve access, but each can affect setbacks, drainage and delivery clearance. Include these items in the site plan rather than treating them as accessories to add later.
Make daily occupancy comfortable and safe
Specify insulation, HVAC and ventilation together
Steel walls respond quickly to outdoor temperatures. Air conditioning alone will not correct a poorly designed envelope, and insulation alone will not provide fresh air.
Ask the builder how the roof, walls and floor will manage heat transfer and condensation. The U.S. Department of Energy’s insulation guidance explains how insulation performance depends on material, installation and climate. Have the HVAC provider size equipment for the completed enclosure rather than the bare shell.
For a storage container office used every day, confirm the ventilation strategy as well as heating and cooling. A typical ductless mini-split does not supply outdoor air by itself. Humidity control also matters when staff enter with wet clothing or doors open frequently.
Put outlets and lighting where the work happens
Map the desk, printer, network equipment and any countertop appliances before locating outlets. Ask a licensed electrician to check the combined demand and the available site supply.
Position lighting to reduce glare on monitors and paperwork. Plan data access too: a metal enclosure can weaken wireless reception, so test the connection and consider properly installed external networking equipment where needed.
For a quieter administrative or home-based workspace, compare the Container Home Office Main. Its listed features include flush-mounted electrics and blinds protected within the glazing. Ask for its current dimensions, insulation, HVAC provisions and installation requirements to see whether it fits your proposed use.
Confirm approvals before modifying the shell
Requirements vary by state, county and municipality. Ask local planning and building officials about zoning, occupancy classification, setbacks, structural submissions, electrical permits and required sanitation facilities. A portable building or temporary installation may still need approval.
Customer-facing offices may also need accessible parking, routes and entrances. The U.S. Access Board’s ADA standards provide the federal reference, but applicability and exceptions require project-specific review. Where those provisions apply, common baseline dimensions include 32 inches of clear door opening and 36 inches for accessible walking surfaces, subject to detailed requirements.
Do not assume approval for an office also allows a shipping container home or overnight accommodation. Likewise, cutting doors and windows into a cargo shell requires a structural plan; its transport capacity does not establish compliance as a building.
Price the complete installation, not just the shell
There is no reliable universal price for a storage container office. A compact finished building, an unfinished used container and a custom office with plumbing represent different purchases. Compare itemized quotes for the same scope instead of treating their advertised prices as equivalent.
Outback Shipping Containers offers transparent online pricing and financing options. Use the selected product’s current price as the starting point, then confirm delivery and site-specific work before committing to a budget.
Request a line-by-line installed-cost quote
Your total installed cost should account for the building or shell, structural modifications, insulation, finishes, electrical work, HVAC and delivery. It should also include the work required on your property, even when another contractor supplies it.
Ask whether foundations or supports, utility trenching, landings, ramps and permit fees are included. If plumbing is planned, price water supply and wastewater disposal early. A distant connection or difficult ground conditions can change which layout makes financial sense.
Compare ownership with leasing over your actual timeline
Buying may suit a permanent yard office that the business expects to use for years. Leasing may suit a shorter project, subject to the available unit, contract terms and relocation requirements. LeaseLink Containers is the leasing arm; confirm its current office availability and terms rather than assuming every purchase configuration can be leased.
Compare the full expected period of use. For ownership, include installation, maintenance and eventual removal. For leasing, include setup, recurring charges and end-of-term transport or restoration obligations.
Plan delivery before finalizing the layout
Confirm access with the delivery team
A building that fits its final pad may still be difficult to deliver. The truck needs an approach, a workable unloading position and sufficient clearance for the selected delivery method.
Send site photographs and measured information about gates, turns, slopes and overhead obstructions. Do not use the container’s width as the required driveway width. The delivery vehicle and unloading operation need their own clearances.
The shipping container office guide for fast site setup can help organize access and preparation questions. Have the delivery team approve the placement plan before pouring supports or installing a fixed ramp.
Prepare support and drainage for the actual building
The foundation or support arrangement should match the building design, local soil and applicable code requirements. Do not assume a few loose blocks are adequate for an occupied office.
Plan drainage so water moves away from supports and entrances. Confirm final elevation before designing steps, landings or accessible routes. Outback Shipping Containers serves all 50 states, including rural locations, but each site still needs a delivery assessment.
Check the finished building at handoff
For a relocated storage container office, request the modified weight and lifting or transport instructions. Tare weight describes the empty unit’s weight; conversion materials and installed equipment change the transport load. Original cargo payload capacity does not establish allowable building floor loads.
At handoff, check door operation, weather seals, visible damage and the documented electrical and HVAC scope. Photograph the condition and record unresolved items before moving desks or supplies inside.
Frequently asked questions
How much does a storage container office cost?
The cost depends on the building size, condition, conversion scope and delivery location. Request a current, itemized quote rather than relying on a generic price range. Compare the finished building, site preparation, utilities, permits and installation together. A low shell price does not establish the final cost of an occupied office.
Do you need a permit for a container office?
You may need zoning approval, a building permit and separate electrical or plumbing permits. Requirements vary by state, county and municipality, including for temporary or portable buildings. Contact local authorities before buying or modifying a unit, and describe the intended occupancy, customer access, duration of use and utility connections.
Can you use a shipping container as an office and storage space?
Yes, provided the design supports safe occupancy and the stored materials are suitable for the space. Clean stock and records are different from fuel, chemicals or dusty equipment. Plan separation, access and ventilation around those risks. Ask the building and fire authorities whether the proposed storage changes the applicable requirements.
Is a 20ft container big enough for an office?
A standard 20ft container has a nominal exterior footprint of 160 square feet, but its usable interior is smaller and shrinks further after conversion. It can support some compact office layouts. Draw the actual furniture, door swings and circulation space before deciding whether it suits your staff and visitors.
How do you keep a container office cool in summer?
Use an insulation and air-sealing strategy suited to the climate, then size cooling equipment for the finished space. Address windows, sun exposure, ventilation and humidity together. A larger air conditioner does not fix every envelope problem, and a typical mini-split does not independently provide the outdoor air an occupied room may need.
Choose the next step for your site
Start with a simple sketch showing the people, equipment and movements the office must support. Add the site access, utility locations and likely approval requirements. That gives a supplier a useful brief and makes competing quotes easier to compare.
When you are ready to compare a finished option, review Outback Shipping Containers’ portable office and storage building. Ask the team to confirm its current specifications, delivered price and fit for your site before ordering.