How to Compare Shipping Container Homes Before You Buy
Comparing shipping containers homes for sale near me? Check floor plans, permits, build quality and total installed costs before you buy.
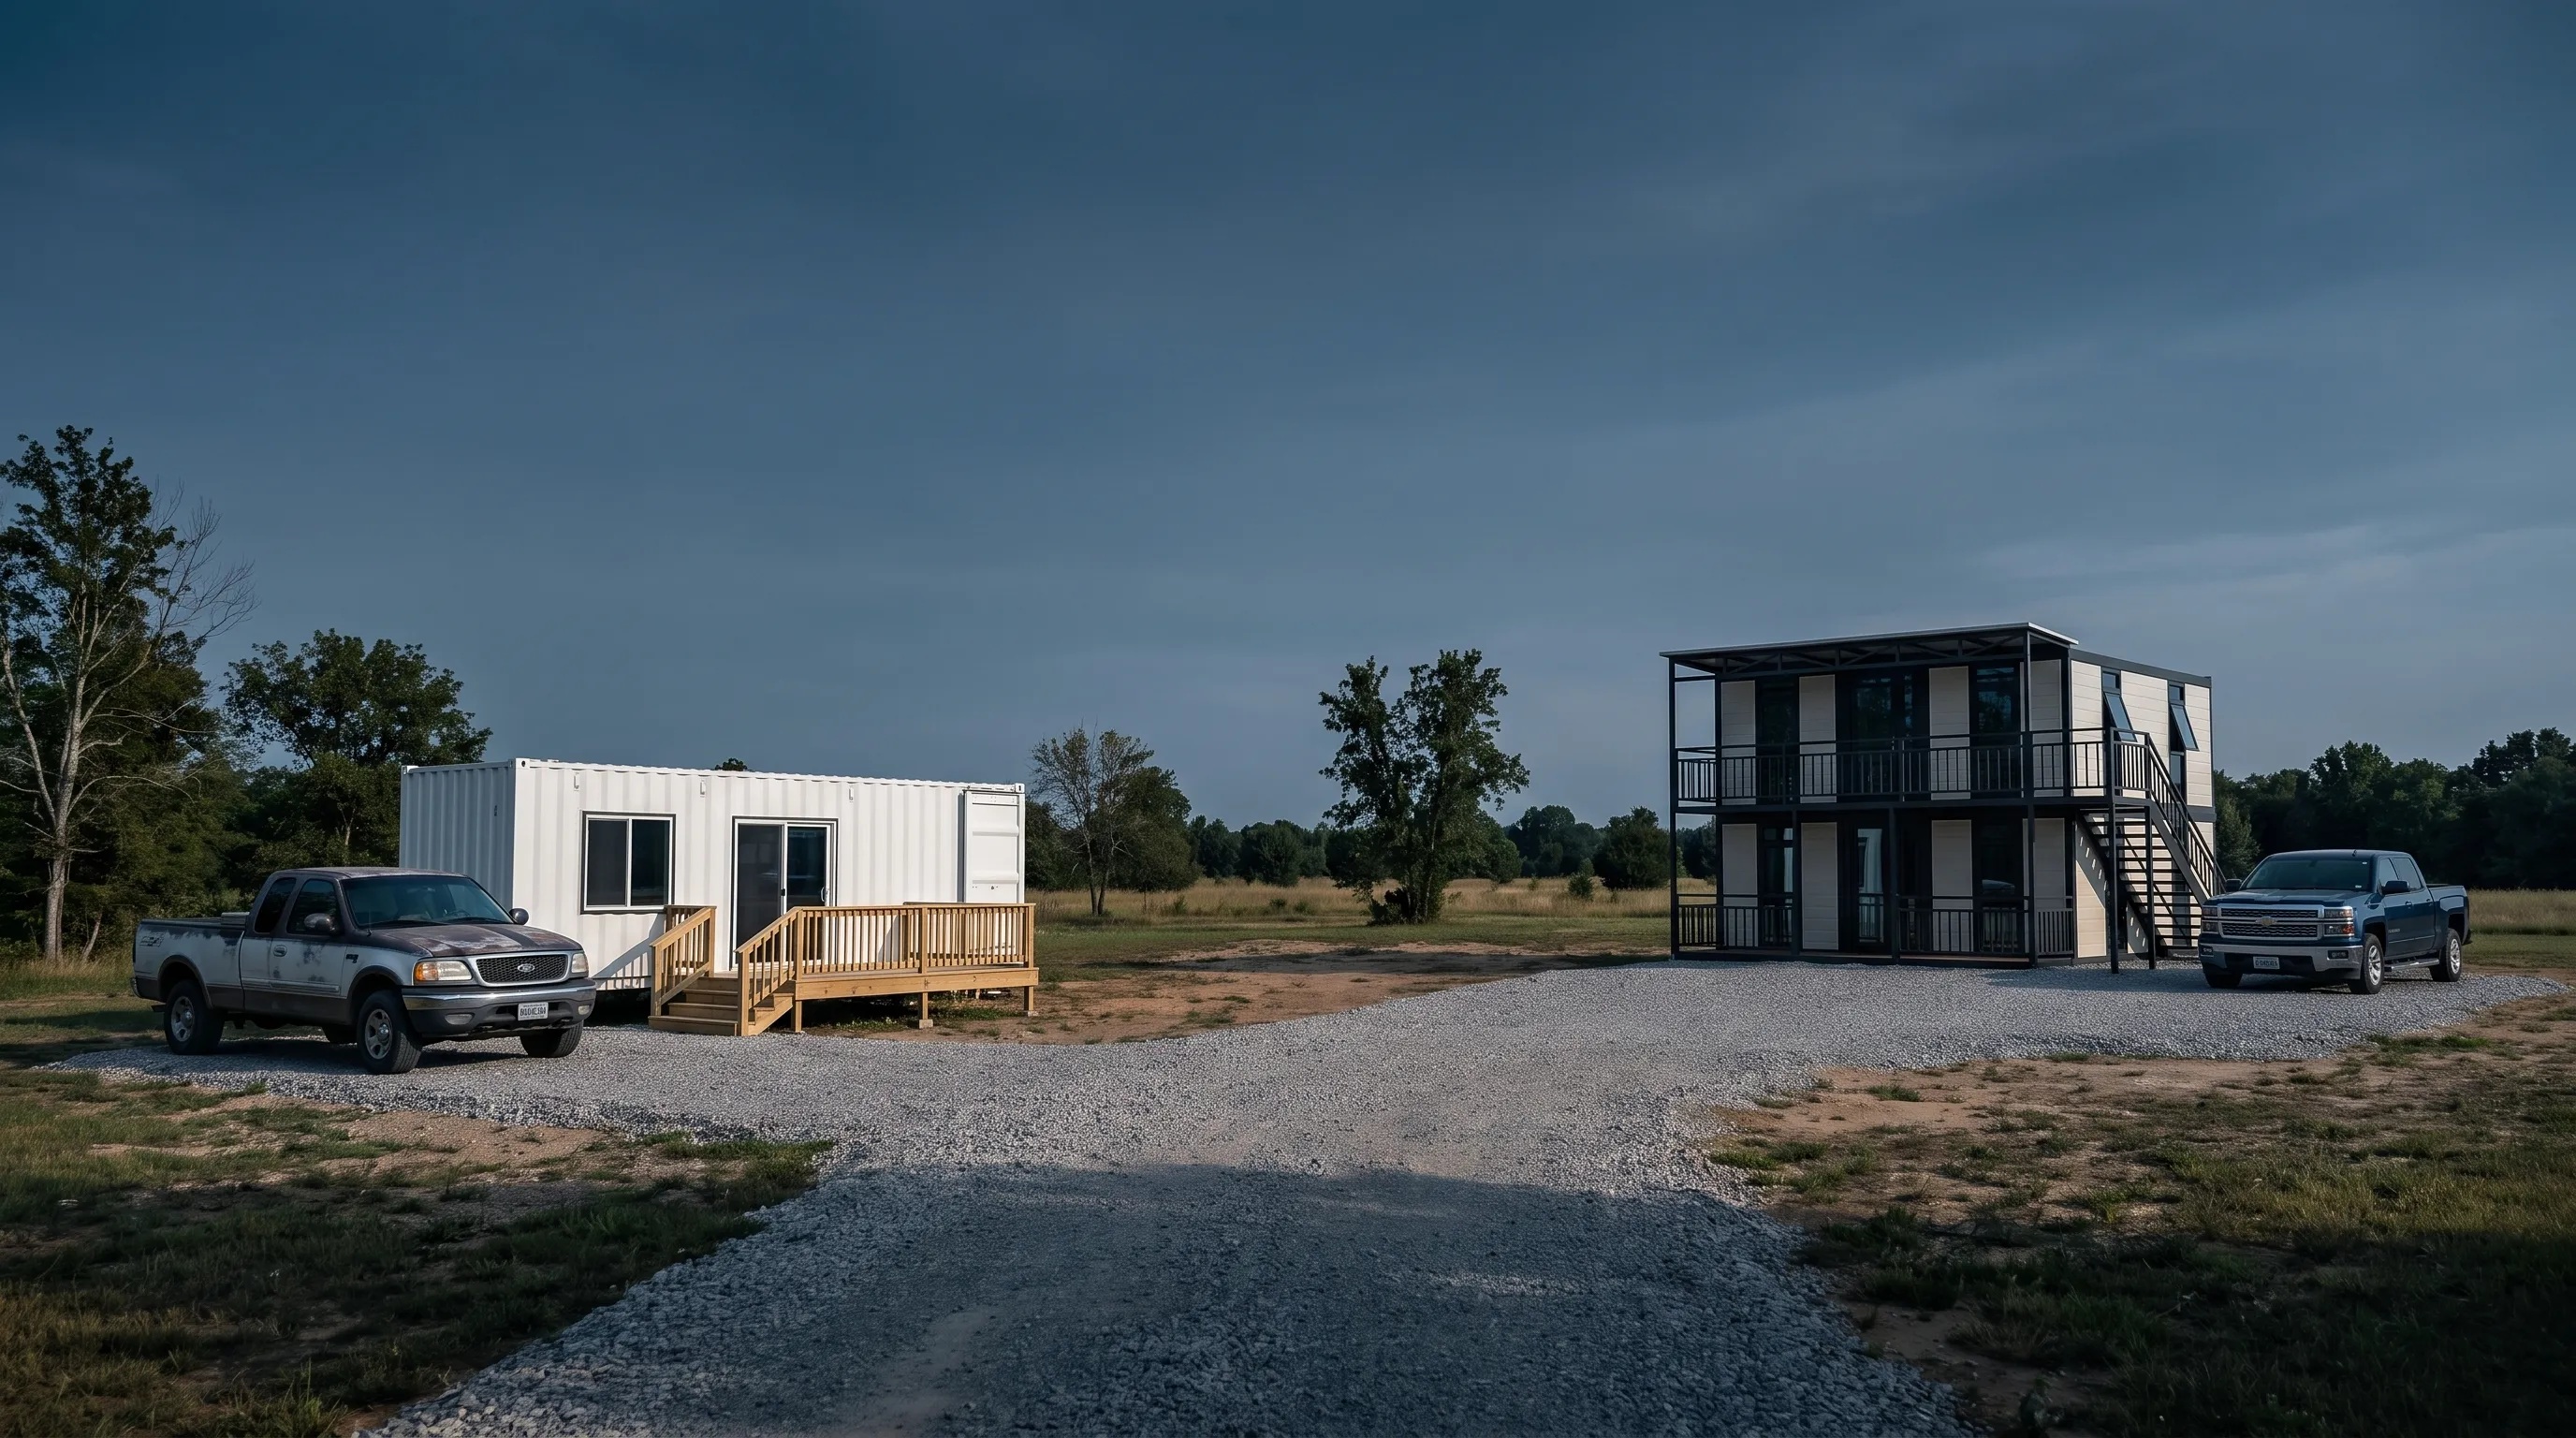
How to Compare “Shipping Containers Homes for Sale Near Me” Before You Buy
To compare results for “shipping containers homes for sale near me,” check five things: legal use on your property, finished living space, construction documents, included features and total installed cost. Ask every seller to quote the same scope. A furnished house, an unfinished shell and an empty cargo container are different purchases, even when their listing photos look similar.
Quick Answer: Compare the home you can legally occupy, not just the structure you can buy. Require written specifications, site-specific installation costs and a clear approval path before paying a deposit.
Key Takeaways
- Confirm zoning and the building approval process before committing to a model.
- Compare finished interior dimensions, not just container lengths or bedroom counts.
- Request structural, insulation and installation details in writing.
- Include foundations, utilities, delivery and placement in your budget.
- Treat missing documents as unresolved risks, not minor paperwork.
Put “shipping containers homes for sale near me” Listings on Equal Terms
A useful comparison starts with a shared definition of what you are buying. Photos and advertised prices rarely establish whether a listing includes a complete dwelling, a weatherproof shell or a structure that still needs substantial work.
Search results for “shipping containers homes for sale near me” also mix actual freight-container conversions with steel-framed modular houses. Either approach may suit your project, but the construction documents and approval process need to match the actual building system.
Define the Purchase Before Comparing Prices
Ask each seller to identify the construction type, delivery condition and work required after arrival. “Finished,” “prefabricated” and “turnkey” need written definitions. A home can arrive with cabinets and appliances yet still require foundation connections, utility hookups and inspections.
A cargo container, conex box or intermodal container begins as a freight unit. A shipping container home requires a separate assessment of residential safety and performance. A steel-framed modular house may resemble a container conversion without using an original ISO container at all.
Create an Evidence-Based Shortlist
Give each requirement one of three statuses: documented, missing or excluded. “Documented” means the seller supplied a drawing, specification, contract item or other usable evidence. A verbal assurance does not earn the same status.
Start with approval feasibility, structural design, floor plan, envelope specifications, installation scope and payment terms. Do not let attractive finishes outweigh a missing foundation design or an unclear permit pathway. Those gaps can change both the schedule and the budget.
Match Floor Plans to Usable Space
Container length gives you a starting point, not a finished room size. Insulation, interior framing, wall finishes and utility chases reduce usable space. Multi-container designs also need clear drawings showing how the units connect.
When comparing “shipping containers homes for sale near me,” ask for dimensioned plans that show finished room widths, ceiling heights and furniture layouts. Renderings alone cannot tell you whether a bed blocks a doorway or a dining table leaves enough circulation space.
Understand the Basic Dimensions
These are common nominal exterior dimensions for freight containers. Confirm the dimensions of the specific unit or completed home before designing its foundation.
| Container type | Nominal exterior dimensions | Exterior footprint | Main comparison point |
|---|---|---|---|
| 20ft standard | 20ft long × 8ft wide × 8ft 6in high | 160 sq ft | Compact footprint, with limited width after finishing |
| 40ft standard | 40ft long × 8ft wide × 8ft 6in high | 320 sq ft | More length, but the same exterior width |
| 40ft high cube | 40ft long × 8ft wide × 9ft 6in high | 320 sq ft | One extra foot of exterior height |
A high cube can provide more room for ceiling insulation and service runs. It does not guarantee a particular finished ceiling height. Ask for a wall section and an interior elevation rather than calculating headroom from exterior measurements.
Compare Layouts by Daily Use
The Fulton uses one 40ft High Cube container and one 20ft High Cube container. Those exterior footprints total 480 square feet, but that number is not a promise of finished living area. Its listed layout includes two bedrooms, one bathroom and an open living room and kitchen.
The 4 Bedroom 2 Story Luxury Modular Container Home Villa offers a different comparison: four bedrooms, two stories, furnishings and balconies. Ask for the actual floor area, stair dimensions, bathroom layout and furnishing inventory. Do not assume a modular villa uses the same construction system as The Fulton.
For either design, test everyday tasks on the plan. Check where laundry goes, how bedroom doors open and whether furniture can move through the entry. For a rental, also review guest circulation, cleaning access and locked owner storage.
Require Proof of Structural and Residential Readiness
Large windows, connected rooms and open living areas often require cuts in container walls. Those changes need a structural design that accounts for the altered load path. Stacking units or adding balconies brings additional connections and loads into the project.
Your “shipping containers homes for sale near me” shortlist should distinguish documented engineering from general claims about steel strength. Strong raw material does not establish that a modified building is suitable for your site.
Ask for Drawings That Match Your Project
Request structural drawings and calculations appropriate to the proposed installation. Confirm who is responsible for addressing local wind, snow and seismic conditions. Ask whether the quoted foundation design covers your soil conditions or requires further site investigation.
For two-story homes, review the connections between levels, stair openings and balcony supports. The foundation must work with the completed structure, not simply support an unmodified container at its corners. Your local authority determines which documents and professional approvals it requires.
Separate Container Grades From Housing Approval
One-trip containers have made a single cargo trip before entering the resale market. Used containers may carry cargo-worthy (CWO) or wind and watertight (WWT) condition descriptions. Neither description establishes compliance as a dwelling.
Container condition is not residential approval. A CSC safety approval plate relates to freight-container safety, not permission to occupy a converted home. Request an inspection of corrosion, repairs, floor condition and visible damage, along with any available cargo history.
If original flooring remains, ask how its condition and suitability for residential use were assessed. If the history is unknown, have a qualified professional advise on testing, removal or another appropriate treatment. Fresh paint is not evidence that an underlying concern was resolved.
Compare Insulation, Moisture Control and Maintenance Access
Steel conducts heat readily. A container home needs an envelope design that addresses insulation, thermal bridging, air leakage and moisture. A product description that says “premium insulation” should lead to a request for the actual assembly specifications.
For listings found through “shipping containers homes for sale near me,” compare the roof, walls and floor separately. The insulation approach needs to suit your climate and the locally adopted energy requirements, not just a seller’s standard package.
Request the Complete Envelope Specification
Ask for insulation material, thickness and stated R-values. Also request details showing air sealing, treatment of steel thermal bridges and moisture-control layers. The U.S. Department of Energy’s insulation guidance explains why insulation performance depends on material, installation and the overall assembly.
R-value alone does not describe the whole building. Gaps, compressed insulation and conductive steel paths can reduce performance. Window specifications, exterior shading and roof detailing also affect comfort and heating or cooling needs.
Ask how the design controls condensation at steel surfaces and around openings. Moisture-control layers must suit the climate and wall assembly. Ventilation and bathroom exhaust matter too, but they do not replace proper envelope design.
Check What Can Be Serviced Later
Request the heating and cooling equipment specifications and the basis for sizing. Ask where filters, plumbing shutoffs, electrical panels and water-heating equipment can be accessed after furniture is installed.
For a rental property, service access affects downtime. A small plumbing repair should not require removing built-in cabinets without a clear reason. Compare roof drainage, exterior coatings and sealant maintenance as well, since these items create recurring ownership costs.
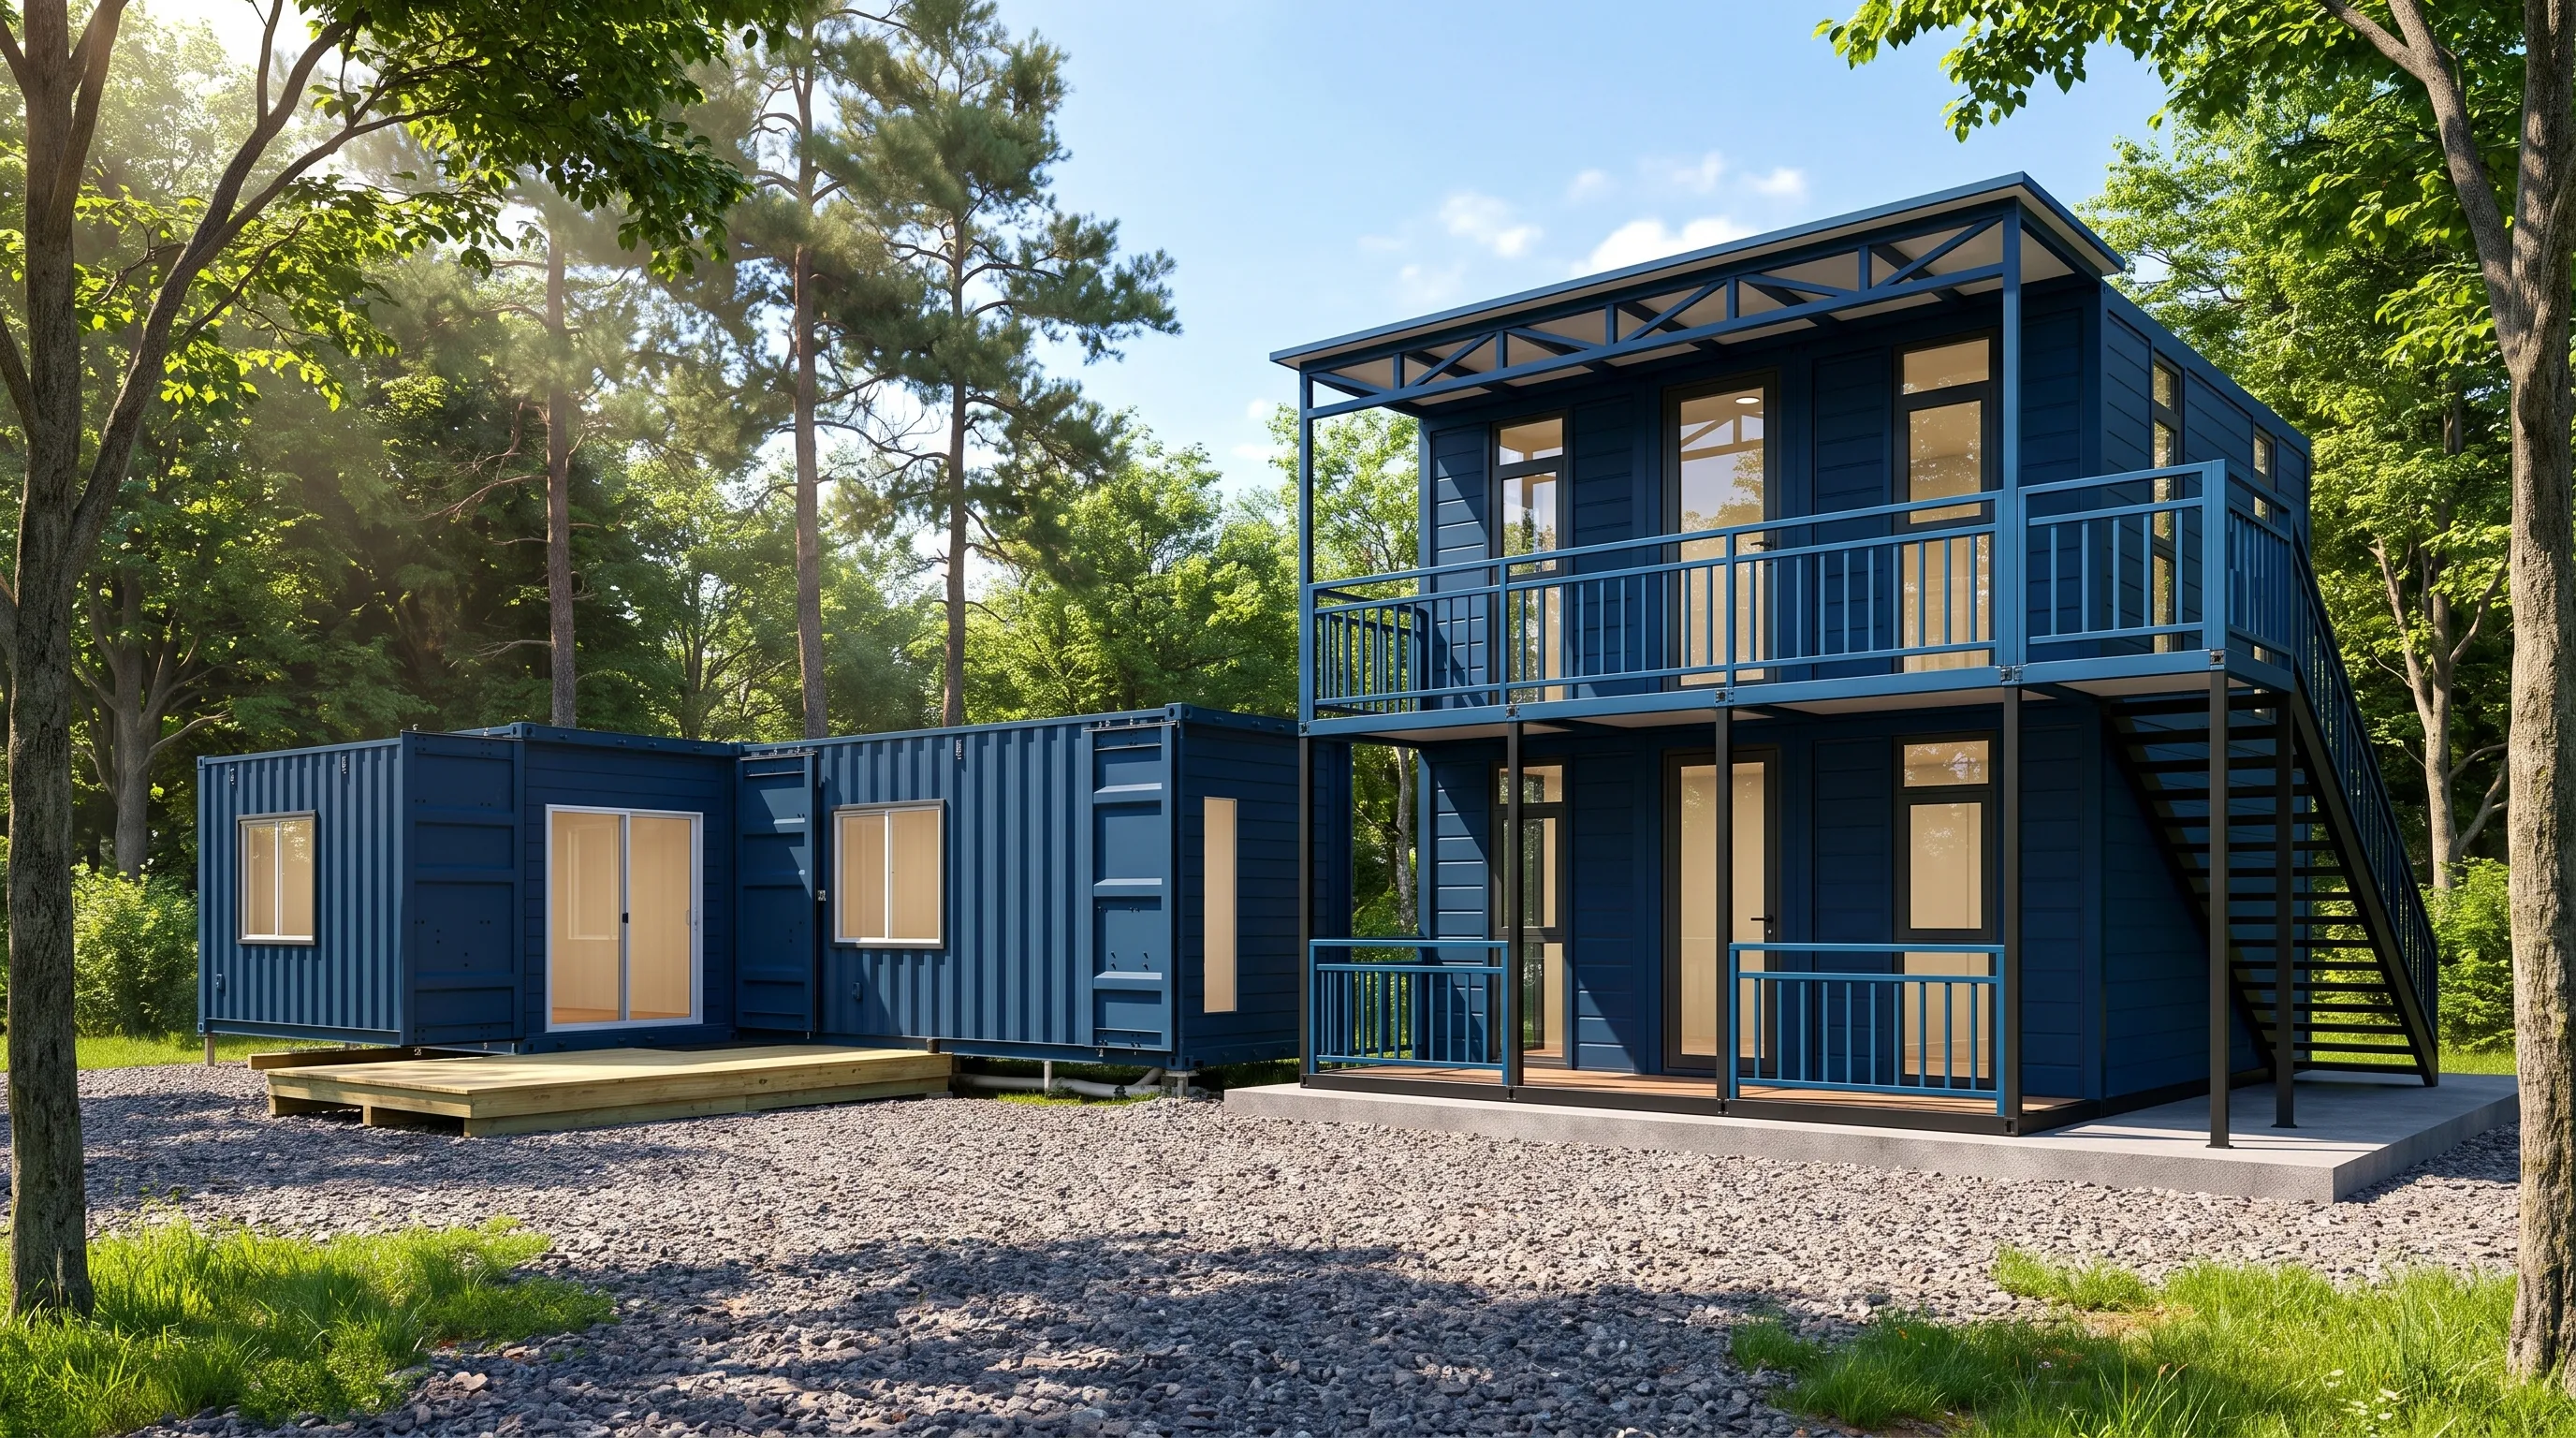
Compare the Total Installed Cost
The advertised home price is only one part of the project. A fair comparison uses the same property, installation assumptions and finish level for every quote. Keep the land purchase separate if you already own your site, but do not leave out the work needed to make it buildable.
When evaluating “shipping containers homes for sale near me,” calculate total installed cost before ranking offers. Avoid using a published price unless you have confirmed its current scope and any exclusions.
Use the Same Cost Worksheet for Every Seller
| Budget item | What to establish in writing |
|---|---|
| Home or module | Exact model, layout, finishes, fixtures and included appliances |
| Design and engineering | Included drawings, site-specific revisions and professional fees |
| Approvals | Permit fees, required reviews and responsibility for submissions |
| Site and foundation | Clearing, grading, drainage, soil work and foundation scope |
| Utilities | Electrical service, water, sewer or septic and connection work |
| Transportation and placement | Freight, unloading, crane work, escorts and access assumptions |
| Completion | Module connections, steps, decks, testing and final inspections |
| Other costs | Applicable taxes, insurance during work and financing charges |
Your comparison total is the home price plus all required project costs, with an allowance for unresolved risks. Size that allowance with your contractor after reviewing the site and scope. A universal percentage can hide unusually expensive utility or foundation work.
Identify Who Owns Each Task
Assign every worksheet item to the seller, buyer or a named contractor. If an item has no owner, it is not yet covered. Also establish whether the cost is fixed, estimated or excluded.
A lower quote may still be the better choice, but only after you understand its omissions. For example, factory-installed electrical wiring is not the same service as connecting the home to your utility supply. Included furnishings also need an inventory, not just staged listing photos.
If a two-bedroom plan fits your needs, review The Fulton shipping container home and request an itemized quote for your property. Use its listed layout and features as the starting point, then verify installation responsibilities and approval requirements before comparing it with another offer.
Check Approval, Delivery and Contract Risks
Local availability does not guarantee local approval. A seller can serve your state while a particular model still needs changes for your county, municipality or parcel. Delivery feasibility is another separate question.
Before selecting among “shipping containers homes for sale near me,” resolve these risks in writing. A practical sequence is to confirm land use, establish the approval pathway, check site access and then agree on the purchase terms.
Confirm the Local Approval Path
Ask the planning office whether your intended use is allowed: primary residence, accessory dwelling unit or short-term rental. Then ask the building department how it reviews the proposed construction type. Requirements vary by state, county and municipality, so consult your local authorities before committing.
Review setbacks, height limits, parking, utility requirements and any private deed restrictions. For flood exposure, consult FEMA’s flood maps and mapping resources, then confirm applicable site requirements locally. A seller’s floor plan does not replace parcel-specific review.
If you are still establishing the sequence, Outback’s guide to buying a shipping container house the right way provides related planning context. Keep this comparison focused on the evidence each seller supplies for your actual project.
Verify Delivery and Placement Separately
Outback Shipping Containers offers nationwide delivery, including remote and rural destinations. Your quote still needs to address the route, access and placement conditions at your property. Delivery to the address does not automatically mean final placement on a foundation.
Send the delivery coordinator current photos and measured site information:
- Road, gate and driveway widths, including tight turns.
- Overhead wires, branches and other height restrictions.
- Slopes, surface conditions and available unloading space.
- Foundation location and any proposed crane setup area.
A container’s tare weight is its empty freight-unit weight. Payload capacity describes its cargo rating. Neither figure establishes the finished home’s transport or lifting weight. Request the completed module weight and an unloading plan, particularly for furnished or multi-module buildings.
Review Payment and Contract Protection
Check the legal seller name, written scope, cancellation terms and payment milestones. Establish how substitutions, shipping delays and site-access problems will be handled. Request warranty terms that distinguish the structure, finishes, appliances and installation work.
Ask potential lenders about the specific home and approval pathway. Do not assume a container home automatically qualifies for a conventional mortgage. Compare interest rate, term, down payment and total repayment, and ask whether financing covers site work as well as the building.
Outback Shipping Containers offers financing options, but eligibility and terms require confirmation. Its leasing arm, LeaseLink Containers, is separate from establishing whether a residential project qualifies for purchase financing.
Frequently Asked Questions
How Much Does a Shipping Container Home Cost?
There is no single reliable price for all container homes. Size, finish level, engineering and location change the project cost. When comparing “shipping containers homes for sale near me,” request current itemized quotes that include foundations, utility connections, transportation and placement, rather than relying on the advertised building price alone.
Do You Need a Permit for a Shipping Container Home?
Expect to discuss both land-use permission and building approval with local authorities. Requirements vary by state, county and municipality, and they may differ for a primary home, accessory dwelling or rental. Confirm the approval process for the specific building system before paying a deposit or starting site work.
Is a 20ft or 40ft Container Better for a Home?
A 20ft container has a nominal exterior footprint of 160 square feet, while a 40ft container has 320 square feet. Both are normally 8 feet wide outside. The better choice depends on finished room dimensions, household needs and site access. Connected containers can expand layouts but require additional design work.
Can You Finance a Shipping Container Home?
Financing may be available, but the lender needs to accept the construction type and project structure. Ask about foundation requirements, approvals, land ownership and completion milestones. Compare the full loan terms and confirm which costs are eligible. Seller financing and a mortgage secured by completed real estate are different arrangements.
Are Shipping Container Homes More Sustainable?
Reusing a freight container can reduce demand for some new structural materials, but that alone does not establish a lower-impact home. Transportation, modification, insulation and operating energy all matter. Compare durable construction, climate-appropriate insulation, efficient equipment and expected maintenance instead of treating the word “recycled” as proof of sustainability.
Choose the Home With the Clearest Evidence
The strongest result for “shipping containers homes for sale near me” is not necessarily the closest seller or lowest listed price. It is the home with a suitable layout, a workable local approval path, documented construction details and a complete installed-cost estimate.
If your project needs four bedrooms and two levels, consider Outback’s 4 Bedroom 2 Story Luxury Modular Container Home Villa. Request its current specifications, furnishing inventory and a site-specific quote, then compare them against your checklist before making a commitment.