Container Sizes for Homes: Which Layout Fits Your Plans?
Compare container sizes for homes, usable floor space and layout options. Learn how insulation, site access and permits affect your choice.
Container Sizes for Homes: Which Layout Fits Your Plans?
The most practical container sizes for homes are 20-foot units for compact studios, 40-foot high cubes for one-bedroom layouts and multiple connected modules for larger households. Choose the size from your finished room dimensions, not the container’s advertised square footage. Insulation, bathrooms, partitions and circulation space all reduce the area you can actually use.
Quick Answer: Start with a 20-foot container for a simple guest suite or tiny studio. Consider a 40-foot high cube for a separate bedroom, then test connected containers if you need wider rooms or additional bedrooms.
Key Takeaways
- A nominal 20-foot container has a 160-square-foot footprint, but its finished living area is smaller.
- A 40-foot high cube adds ceiling height, not extra width, compared with a standard-height 40-foot unit.
- Two connected containers can improve room proportions, but large wall openings require structural planning.
- Confirm zoning, finished dimensions and delivery access before buying a shell or selecting a prefab home.
Compare container sizes for homes by usable space
A container’s size label describes its shipping format. It does not tell you how much finished living space a conversion will provide. Separate three measurements: the nominal footprint, the empty interior and the completed rooms.
The table below uses common dimensions for initial planning. Manufacturer details vary, especially for 10-foot units, so obtain a dimensioned drawing for the exact container you intend to purchase.
| Container format | Nominal footprint | Exterior height | Approximate empty interior floor area | Layout starting point |
|---|---|---|---|---|
| 10-foot standard-height | 10 × 8 feet, 80 sq. ft. | Commonly 8 feet 6 inches | Confirm the specific unit | Small support room or detached workspace |
| 20-foot standard-height | 20 × 8 feet, 160 sq. ft. | 8 feet 6 inches | About 148 sq. ft. | Compact studio or guest suite |
| 40-foot standard-height | 40 × 8 feet, 320 sq. ft. | 8 feet 6 inches | About 302 sq. ft. | Linear studio or one-bedroom layout |
| 40-foot high cube | 40 × 8 feet, 320 sq. ft. | 9 feet 6 inches | About 302 sq. ft. | One-bedroom layout with more vertical room |
| 45-foot high cube | 45 × 8 feet, 360 sq. ft. | 9 feet 6 inches | About 340 sq. ft. | Longer layout with additional storage or room length |
These footprint figures use rounded size labels. They are not foundation dimensions, and the interior figures exclude insulation, finishes and partitions. Carrier specifications, such as Hapag-Lloyd’s 20-foot standard container dimensions, distinguish internal measurements from shipping capacity.
Width usually matters more than length
Most common shipping containers are roughly 8 feet wide outside and about 7 feet 8 inches wide inside before conversion. Moving from 20 feet to 40 feet gives you more length, but it does not solve a narrow bedroom or kitchen.
When comparing container sizes for homes, check whether the furniture and walking paths fit within the finished width. An extra 20 feet of length cannot compensate for a room that is too narrow for its intended use.
Match the footprint to the way you live
Start with a room list and realistic furniture sizes. Decide whether the home needs a permanent bedroom, a full kitchen, laundry equipment or a dedicated workspace. Those choices determine the layout more directly than the number of containers.
A 20-foot unit suits a deliberately compact studio
A single 20-foot cargo container can serve as a small studio if local rules allow the proposed dwelling. The usual trade-off is between a permanent bed and useful daytime living space. A convertible sleeping arrangement can free floor area, but it changes how you use the home each day.
Keep the bathroom and kitchenette close enough to share a practical plumbing zone. Leave room for appliances to open and for access to service valves. Avoid drawing a bathroom that fits only because the plan omits wall thickness.
For container sizes for homes intended for year-round occupancy, storage deserves space in the first sketch. Coats, cleaning supplies and household equipment can overwhelm a small studio even when the bed fits comfortably.
A 40-foot unit supports more separation
A 40-foot container provides enough length to explore a separate bedroom, bathroom and living area. Its narrow shape still requires care. Placing the entrance near the living area can prevent the bedroom from becoming a passageway.
A useful planning sequence is living and kitchen space at one end, a compact service zone near the middle and a bedroom at the other end. This is a starting point, not a universal floor plan. Window locations, emergency escape requirements and privacy may change the arrangement.
Place your actual furniture dimensions on the drawing. A standard queen mattress measures 60 by 80 inches, before adding the frame. In a finished room only 84 inches wide, that mattress leaves 24 inches total across its sides.
Family layouts usually need more width
Two bedrooms, a dining area and shared living space become difficult to arrange within one narrow shell. Connected modules can create better room proportions and reduce the need for long corridors. They also introduce structural joints and more involved weatherproofing.
The best container sizes for homes with several occupants depend on the required rooms, not a fixed “containers per bedroom” formula. A household that needs two bathrooms, laundry and substantial storage will need a different plan from a weekend cabin with the same bedroom count.
Choose a layout before adding more containers
Adding shells does not automatically create a comfortable home. Their arrangement controls circulation, daylight and the amount of structural work. Sketch those relationships before committing to the total footprint.
Side-by-side layouts create wider rooms
Two nominal 40-foot containers placed side by side create a planning footprint of about 40 by 16 feet, or 640 square feet. That is not 640 square feet of finished living area. Exterior walls, interior assemblies and structural connections consume part of the space.
A wider central living room may require substantial sidewall openings. Those cuts change the structural behavior of the shells and need an engineered solution. Our guide to shipping container double-wide layouts explains the layout decisions behind this approach.
L-shaped layouts separate public and private rooms
An L-shaped arrangement can place bedrooms in one wing and shared living space in another. It can also create a sheltered outdoor corner. The connection needs careful attention because a poorly placed doorway can turn useful room area into circulation space.
Compare container sizes for homes against the full site layout, including outdoor areas and access paths. A courtyard or deck can improve daily use, but it does not replace required indoor space or count automatically as conditioned living area.
Stacked layouts save land, not necessarily money
Stacking can reduce the ground-level footprint, but stairs and landings take space on both floors. The design also needs load-path engineering, suitable foundations and a workable lifting plan. Do not assume the containers’ original stacking capability makes a modified home ready to stack.
For a larger household, compare single-story and stacked options using the same room list. The multi-container three-bedroom floor plan guide provides a useful next step once you have established your space needs.
Account for insulation, ceiling height and openings
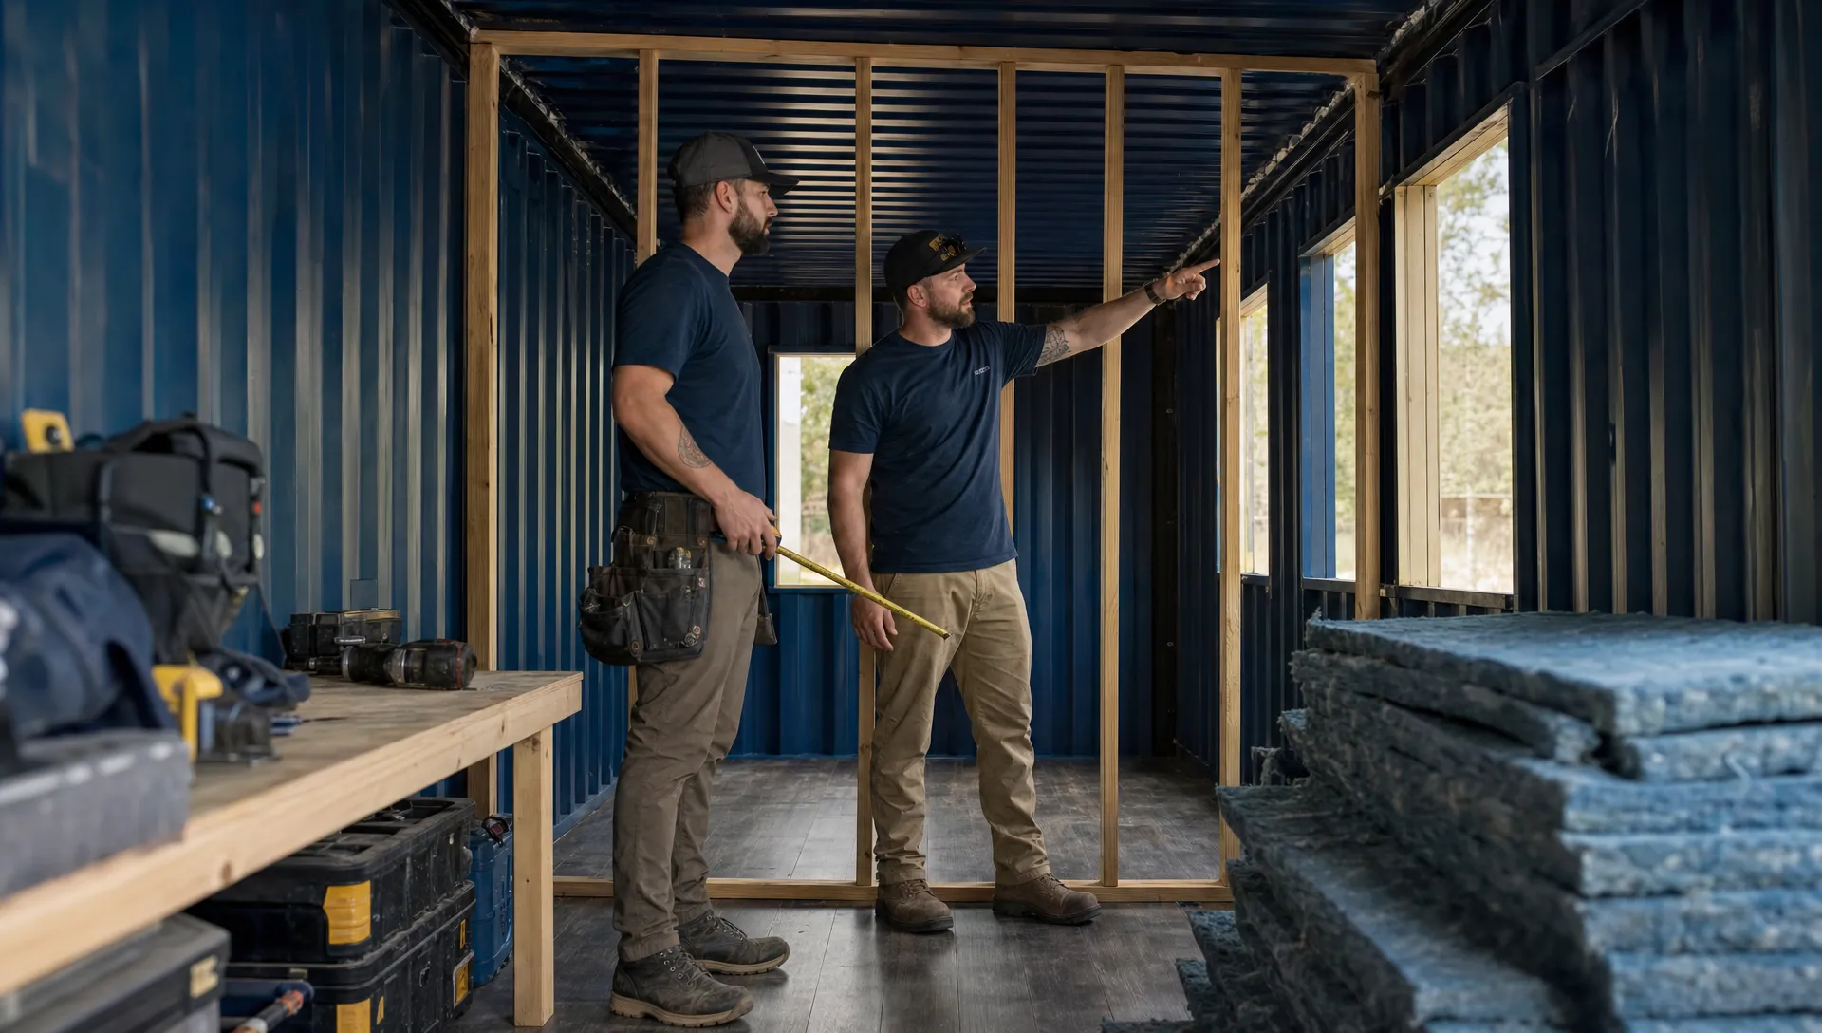
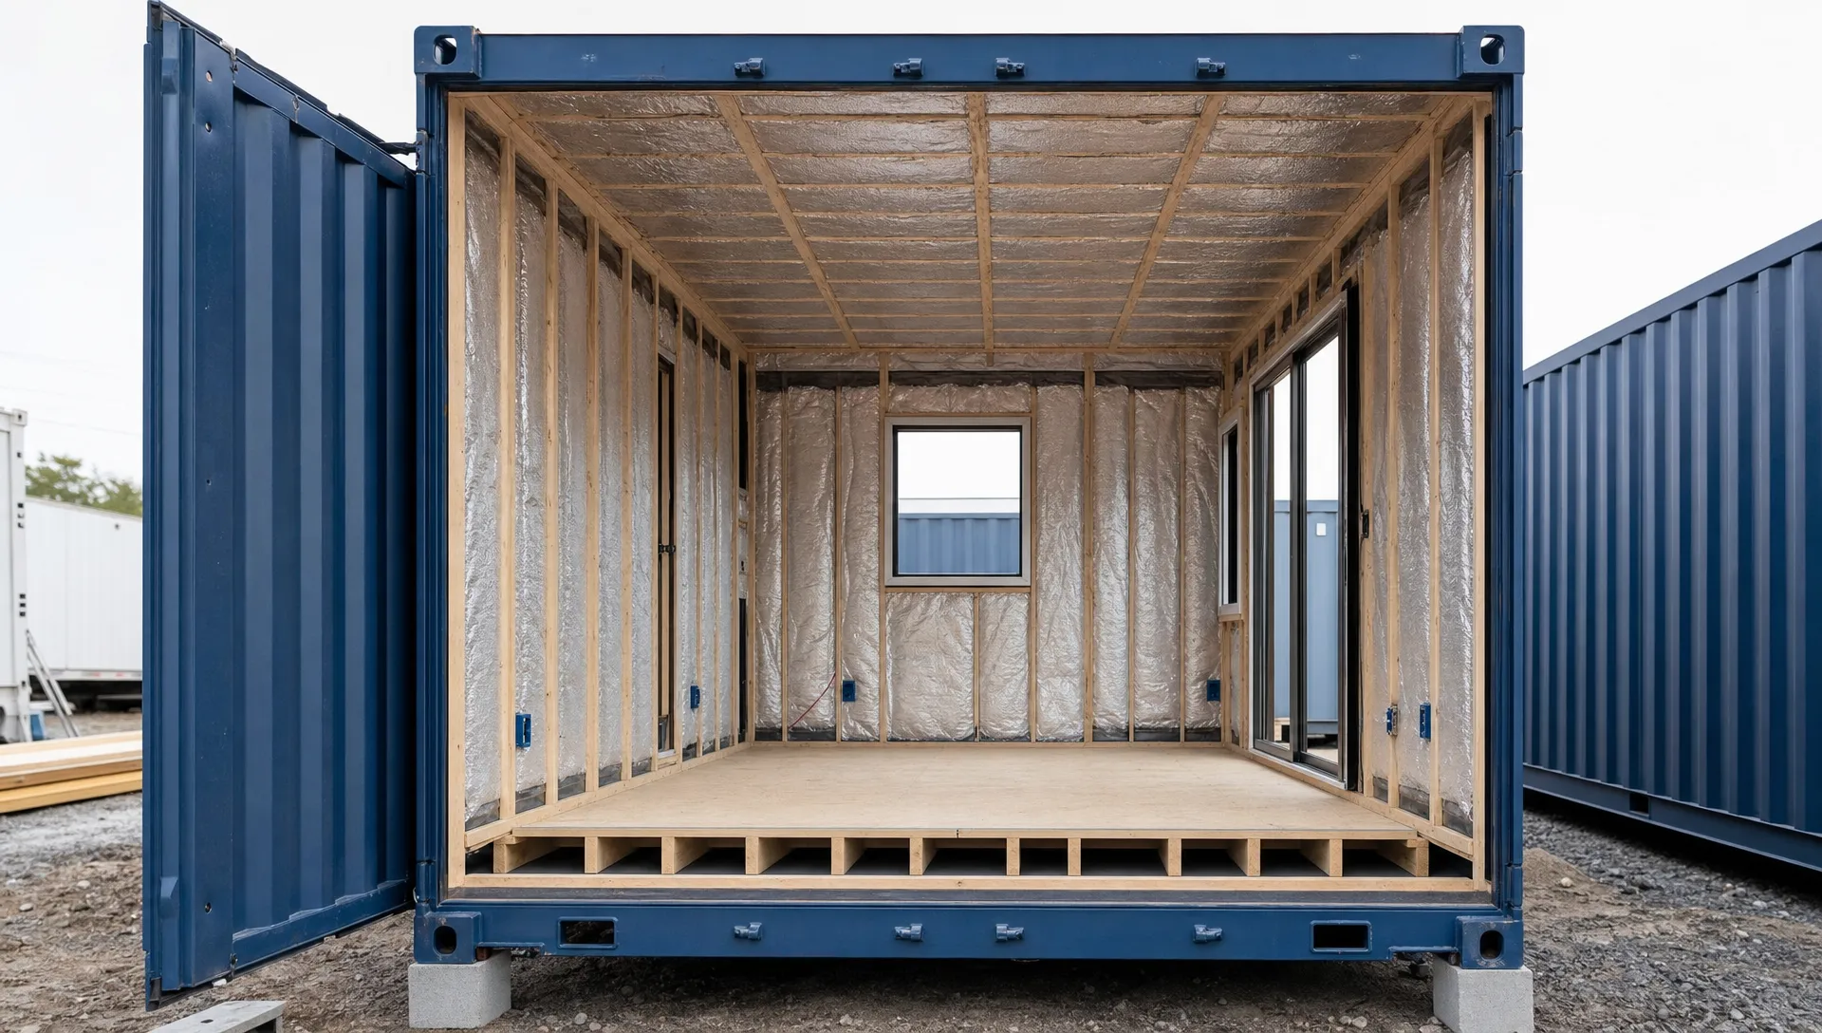
The steel shell is only the starting envelope. A livable conversion needs a climate-appropriate wall assembly, floor system and roof or ceiling assembly. These components affect room dimensions as well as comfort.
Calculate the finished width before approving a plan
Consider an empty interior approximately 7 feet 8 inches wide. If the complete wall assembly occupies 4 inches on each side, the finished width becomes about 7 feet. That example includes all layers, not just insulation, and is not a recommended assembly for every climate.
In a 40-foot shell, similar build-outs at both ends also shorten the rooms. Using an approximate empty interior of 39 feet 5 inches by 7 feet 8 inches, a 4-inch assembly on all four sides leaves roughly 271 square feet before partitions. The starting area was about 302 square feet.
This is why container sizes for homes should be evaluated using finished dimensions. A floor plan drawn directly inside the empty steel shell can overstate room width and available furniture space.
High cube height gives the design more flexibility
A standard-height container commonly has about 7 feet 10 inches of empty interior height. A high cube commonly has about 8 feet 10 inches. Floor and ceiling assemblies reduce both measurements.
The extra foot of high cube height provides room for insulation, services and finishes. It does not guarantee compliant ceiling heights throughout the home. Beams, ducts, stairs and other localized features still need review.
Steel conducts heat readily, so the wall design must address thermal bridges and condensation risk. Choose an assembly for the local climate rather than copying an insulation thickness from an unrelated project. Exterior insulation may preserve indoor space, but it increases the completed exterior dimensions.
Openings affect more than the view
Large windows and sliding doors can make a narrow interior feel less confined. They also remove portions of the shell and change where furniture can go. Structural reinforcement, flashing and exterior drainage must be part of the design.
Before finalizing container sizes for homes, mark every door swing, appliance opening and required escape window on the drawing. Test how the rooms work with those elements in place, not with an empty rectangle.
For a finished-design comparison, review the Luxury 1BHK Duplex Container Home with Spacious Outdoor Deck. Ask for its overall dimensions, finished room measurements and deck footprint before comparing it with a raw-container conversion.
Check the site, delivery route and local rules
A container that fits your floor plan may still be unsuitable for the property. Review the building envelope and delivery route before purchasing. This can prevent expensive changes to an otherwise workable design.
Verify what the property allows
Zoning controls the permitted use of the property, while building regulations address how the structure must be designed and constructed. A site may allow a primary residence but restrict an accessory dwelling, short-term rental or second unit. Requirements vary by state, county and municipality, so consult local planning and building authorities.
The 2021 International Building Code includes provisions for intermodal shipping containers in Section 3115. That model-code provision is not nationwide approval for container homes. The locally adopted code edition and the project’s occupancy determine the applicable review.
Check setbacks, height limits, septic or sewer requirements and utility connections. Then compare container sizes for homes within the actual buildable area. A 45-foot module may work on paper but conflict with a setback or limit space for equipment access.
Confirm delivery access and placement
A delivery vehicle needs more than a path wide enough for the container itself. Turns, grade changes, overhead wires and unloading space can determine whether a particular module reaches the pad. A crane-assisted placement requires its own access and setup plan.
Share the following details with the delivery provider before scheduling:
- The proposed module dimensions and finished delivery weight.
- Gate widths, driveway turns and steep sections.
- Overhead wires, trees and nearby structures.
- Ground conditions and the intended unloading location.
- Foundation drawings and the planned placement sequence.
The tare weight shown on a container’s identification plate describes the empty shipping unit, not a completed home. Added walls, glazing, appliances and finishes change the lifting load. Payload capacity is a cargo rating, not a substitute for foundation or residential structural design.
Compare shell conversions with finished modular homes
A used conex box, a one-trip ISO container and a furnished modular home are different starting points. Compare them by completed scope rather than shell price. The cheapest box can become the more expensive project if it needs extensive repair or unsuitable modifications.
Inspect the shell and understand its condition rating
Wind and watertight, commonly called WWT, describes protection against weather intrusion. Cargo-worthy, often abbreviated CWO, concerns suitability for cargo service. Neither rating establishes residential code compliance or proves that a unit is ready for occupied use.
Review corrosion, deformation, flooring treatments and available cargo history. A one-trip container typically reduces wear-related concerns, but it still needs inspection and a conversion design. Condition and documentation can matter as much as size.
Compare container sizes for homes only after separating shell condition from construction scope. Two equally sized containers may require different repair work, and a furnished modular building may not follow standard intermodal dimensions at all.
Request drawings for furnished models
Outback Shipping Containers offers a furnished three-bedroom modular villa described with panoramic windows and energy-efficient insulation. Those features help identify the intended use, but they do not establish the building’s dimensions or local approval. Request the floor plan, assembly details and delivery configuration.
The furnished 1BHK duplex model includes an outdoor deck. “1BHK” describes one bedroom, a hall or living area and a kitchen. Do not assume “duplex” means two independently permitted dwellings, and confirm whether the deck ships attached or requires separate site work.
Compare total project scope, not an unsupported price range
A useful budget includes the unit, conversion or factory completion, engineering, permits, foundations, transport, placement and utility connections. It should also identify exclusions, such as site drainage or septic work. Request current itemized amounts in USD rather than relying on a general online estimate.
The prefabricated container home floor plan and pricing guide can help organize that comparison. Use any advertised price alongside its stated scope, then obtain a project-specific quote.
The right container sizes for homes are the ones that support the required layout within the full project budget. A larger shell is not a bargain if it forces a different delivery method or major site changes.
Frequently Asked Questions
What size shipping container is best for a home?
A 40-foot high cube is a useful starting point for a one-bedroom home because it offers length and additional ceiling height. A 20-foot unit better suits a compact studio. For multiple bedrooms or wider shared rooms, compare connected modules using finished room dimensions rather than nominal shell area.
Is a 20-foot shipping container big enough to live in?
A 20-foot container can support a compact studio where local rules permit that dwelling type. It has about 148 square feet inside before conversion. A bathroom, kitchenette, insulation and storage reduce that area, so a permanent bed and comfortable daytime living space require careful planning.
How many shipping containers do you need for a three-bedroom house?
There is no fixed number because bedroom dimensions, bathrooms and shared living space vary. Three nominal 40-foot shells provide 960 square feet of combined footprint before conversion, but that does not establish a workable three-bedroom plan. Test circulation, finished room sizes and required openings before choosing the container count.
Do you need a high cube container for a home?
A high cube is not automatically required, but its extra foot of height gives the design more flexibility. Standard-height containers lose ceiling clearance when floor and ceiling assemblies are installed. Check the proposed finished heights against locally applicable requirements before deciding that a standard-height shell is suitable.
Do shipping container homes need permits?
Container homes generally require the approvals that apply to their proposed residential use, but the exact process varies by location. Contact local planning and building authorities before purchase. Ask about zoning, adopted building codes, foundation review, utilities and any restrictions on accessory dwellings or short-term rentals.
How much does a container home cost?
A reliable price requires a defined scope and site location. A raw shell price excludes much of a completed home, while a furnished model may still exclude foundations or utility work. Compare itemized quotes that cover the same rooms, finishes, transport arrangements and site responsibilities rather than unrelated advertised prices.
Choose a starting point that fits your plans
Before selecting container sizes for homes, confirm three things: the finished rooms fit, the property allows the project and the completed modules can reach the site. Those checks are more useful than choosing by nominal square footage alone.
If you prefer a furnished family-sized option, review the Luxury 3 Bedroom Prefabricated Modular Container Home Villa for Sale. Ask Outback Shipping Containers for project-specific dimensions, included scope and delivery requirements, then compare those details with your approved site plan.