Container Home Floor Plans with Prices: 2026 Prefab Guide
Shop prefabricated container home floor plans with prices. Browse fully finished container house price list options ready to ship to your location. Get.
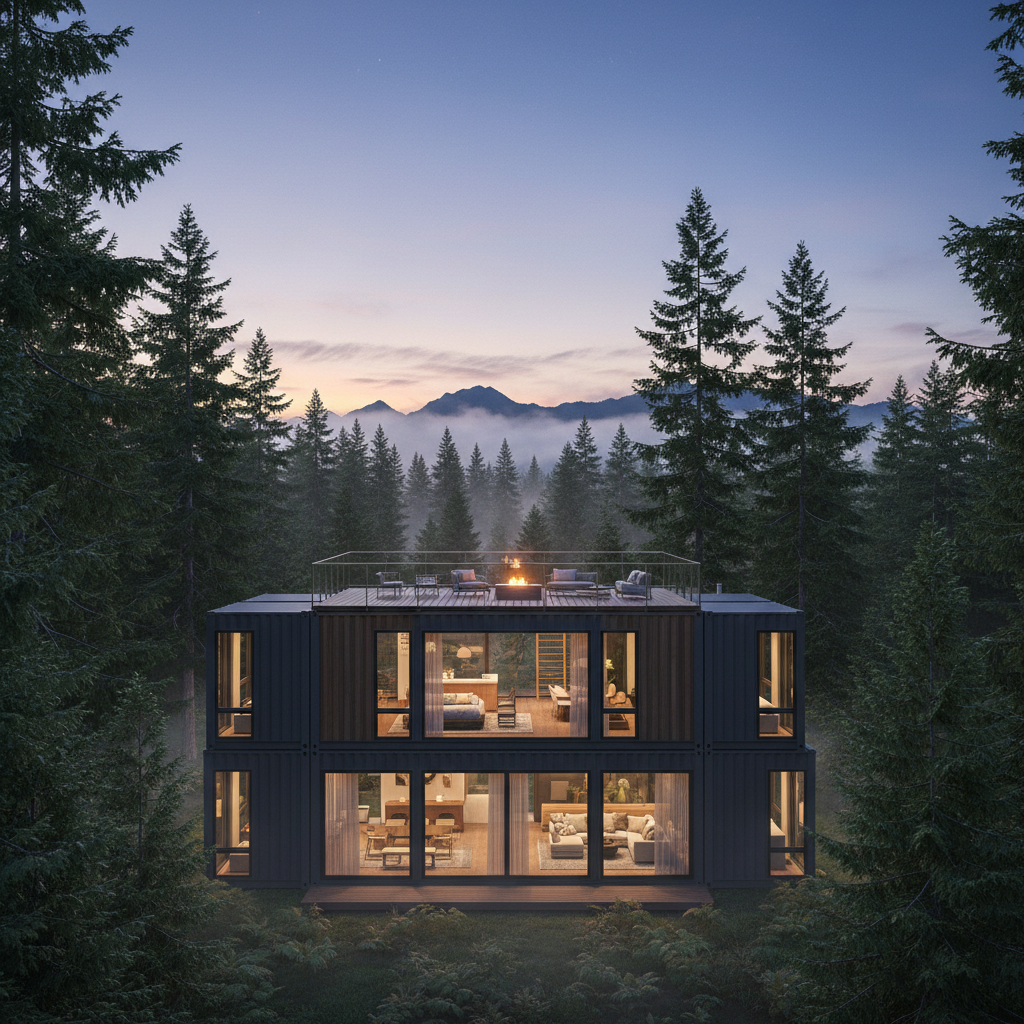
The traditional path to building a home—hiring an architect, sourcing a general contractor, and battling unpredictable lumber costs—is increasingly being replaced by the precision of off-site manufacturing. In July 2026, the demand for prefabricated container home floor plans with prices that are locked in upfront has reached a record high. Buyers are no longer willing to gamble on 'estimated' costs that balloon during construction. They want a factory-finished product delivered to their foundation, ready for utility hookup.
Table of Contents
- prefabricated container home floor plans with prices: The 2026 Landscape for Prefabricated Container Home Pricing
- Top 40ft Container Home Layout Options
- Comparing New vs. Used for Your Build
- Site Requirements and Logistics
- Detailed Breakdown of Modern Prefabricated Floor Plan Tiers
- Cost Drivers Beyond the Shell: Permits, Pads, and Hookups
- Maximizing Resale Value Through Smart Interior Specifications
- Frequently Asked Questions
- Ready to Start Your Project?
- Explore Related Products & Guides
prefabricated container home floor plans with prices: The 2026 Landscape for Prefabricated Container Home Pricing
Modular container home pricing 2026 reflects a shift toward higher-quality finishes and better energy efficiency. While you might see used containers for sale at low entry points, a fully finished, ready-to-move-in unit requires significant engineering to meet the International Residential Code (IRC). Currently, prices for turnkey units range from $180 to $320 per square foot, depending on the complexity of the modifications and the choice of one-trip versus used steel.
| Model Type | Dimensions | Sq. Footage | Price Range (2026) |
|---|---|---|---|
| The Studio (20ft Custom) | 20' x 8' | 160 sq ft | $45,000 - $65,000 |
| The Augustine (Luxury 40ft) | 40' x 8' | 320 sq ft | $98,000 - $125,000 |
| The Clark (2-Bedroom) | 40' x 16' (Double) | 640 sq ft | $165,000 - $210,000 |
| Trinity U-Shape Modular | Multiple Units | 1,000+ sq ft | $275,000+ |
Top 40ft Container Home Layout Options
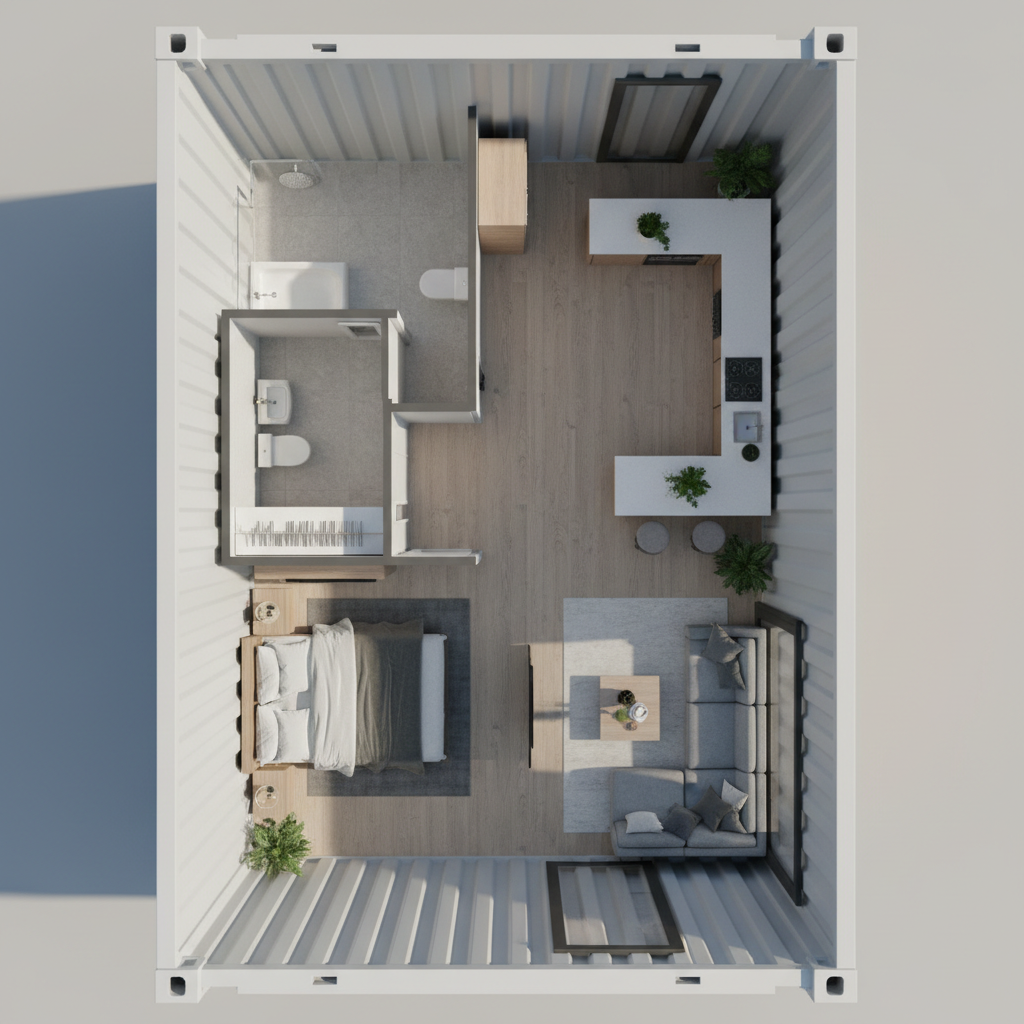
The 40ft High Cube is the industry standard for a reason. Its additional foot of vertical space allows for ceiling fans, recessed lighting, and thicker spray-foam insulation without making the interior feel cramped. When looking at 40ft containers, the layout usually follows one of three paths: the Studio, the One-Bedroom, or the Split-Living configuration.
- The Open Concept: Ideal for ADUs or short-term rentals, removing all interior walls except for the bathroom enclosure.
- The Center Galley: Placing the kitchen and bath in the middle of the unit to separate a dedicated sleeping area from the living space.
- The Augustine Layout: A specialized 40ft Augustine Luxury Container Home that integrates a kitchen, bathroom, and even garage or storage space into a single footprint.
Luxury Prefab Container Home Costs
For those seeking more than a tiny house, custom prefab container configurations allow for multi-story or wide-span living. A 4 Bedroom 2 Story Luxury Modular Container Home Villa represents the top tier of the market. These units feature rooftop balconies, floor-to-ceiling glass, and internal stairs, often rivaling high-end site-built homes in both price and aesthetic.
Important: Always verify if a 'fully finished' price includes the HVAC system. Many manufacturers exclude the mini-split or heat pump to lower the sticker price, but these are essential for climate control in steel structures.
Comparing New vs. Used for Your Build
The core of your floor plan starts with the steel. While used 40ft cargo containers offer cost savings, most prefab manufacturers prefer New (One-Trip) containers because the corrugated walls are pristine, making the framing and interior finishing significantly faster and more precise. Before deciding, read our guide on shipping containers: new vs used for every budget to understand how the shell's condition impacts your final finish.
Site Requirements and Logistics
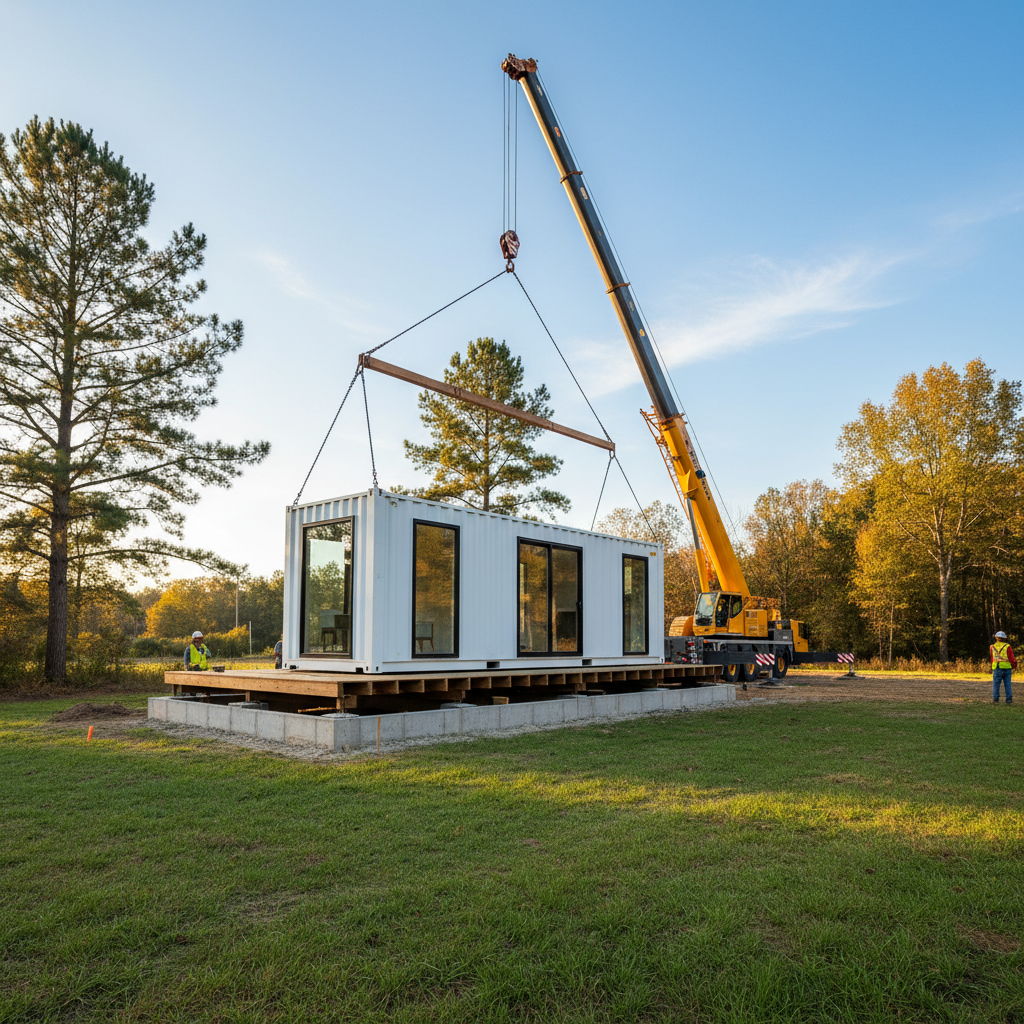
Pricing for a prefab unit is only half the battle. You must account for site preparation and shipping container transport options. Unlike a traditional home, these are delivered as oversized loads. You will need a level pad—typically reinforced concrete piers or a full slab—and a clear path for a semi-truck or crane.
- Permitting: Check local shipping container permit requirements before depositing on a unit.
- Foundations: Most modular container home pricing 2026 excludes the foundation work, which can add $5,000 to $15,000 to your budget.
- Utility Hookups: You will need a local plumber and electrician to connect the factory-installed systems to your septic/sewer and grid.
Detailed Breakdown of Modern Prefabricated Floor Plan Tiers
As the 2026 market matures, floor plans for prefabricated container homes have split into three distinct market segments. The 'Studio Elite' tier focuses on 20ft high-cube units ranging from $42,000 to $68,000, optimized for ADU (Accessory Dwelling Unit) compliance. These plans prioritize vertical storage and wet-wall consolidation, meaning the bathroom and kitchenette share a single plumbing wall to reduce manufacturing complexity and labor costs. Buyers frequently select these for short-term rental investments where ROI is calculated against a low initial capital outlay.
The mid-range 'Family Expandable' tier utilizes two or three 40ft containers joined longitudinally. These plans typically offer 640 to 960 square feet of living space, with prices stabilizing between $115,000 and $190,000. Unlike early DIY iterations, 2026 prefab models utilize structural steel reinforcement headers that allow for wide-span 'Great Rooms,' removing the claustrophobic feel of narrow corridors. High-end finishes now include quartz countertops and spray-foam insulation as standard, rather than optional upgrades, to meet more stringent R-value energy codes in northern states.
| Plan Style | Typical Square Footage | Average Price (2026) | Key Feature |
|---|---|---|---|
| The Soloist (20ft) | 160 sq ft | $45,500 | Fold-down Murphy bed & integrated deck |
| The Duo L-Shape (2x 20ft) | 320 sq ft | $88,000 | Separated sleeping and living quarters |
| The Horizon (40ft High Cube) | 320 sq ft | $92,000 | Full-size kitchen & walk-in shower |
| The Quad-Complex (4x 40ft) | 1,280 sq ft | $245,000 | Central atrium and multi-zone HVAC |
Tip: When reviewing floor plans, always check the 'finished interior width.' While a standard container is 8ft wide, interior framing and insulation reduce this to approximately 7ft 2in. Ensure your furniture choices, especially bed frames and sofas, are scaled for these dimensions.
Cost Drivers Beyond the Shell: Permits, Pads, and Hookups
A common mistake for first-time buyers is conflating the 'ex-factory' price of a prefabricated unit with the 'turnkey' cost on-site. In 2026, site preparation and local municipal fees can account for an additional 25% to 40% of the total project budget. Modern prefab manufacturers now provide 'utility ready' chassis, but the owner remains responsible for the trenching and connection to local grids or septic systems. In rural areas, a well and septic installation can add $15,000 to $30,000 before the home even arrives via flatbed.
Foundation choice also dictates the final price per square foot. Helical piles have become the industry standard for container homes because they require minimal excavation and respect the structural points of the container's corner castings. However, if your floor plan includes a basement or a traditional crawlspace for storage, your foundation costs will double. Zoning boards in 2026 have also become more specific regarding 'permanent attachment' to the land, which often disqualifies simple gravel pads for full-time residential use.
- Building Permit Fees: $1,500 - $5,500 depending on jurisdiction complexity.
- Foundation (Helical Piles): $6,000 - $12,000 for a single 40ft unit.
- Crane Rental for Placement: $2,000 - $5,000 per day (critical for multi-unit stacks).
- Utility Connection (Underground): $150 per linear foot on average.
- Sales Tax and Delivery Surcharges: Often overlooked, typically 6-8% of the purchase price.
Important: Beware of 'Global Shipping' quotes that do not include customs clearance or port-to-door drayage. Domestic US-based fabricators may have a higher sticker price but lower total landing costs compared to overseas units.
Maximizing Resale Value Through Smart Interior Specifications
To ensure a prefabricated container home retains its value as a real estate asset, buyers should focus on 'Modular Appreciation' features. This involves selecting floor plans that utilize standard residential-grade windows and doors rather than specialized marine hardware. In 2026, appraisers look for high-efficiency mini-split heat pumps and Smart Home integration (IoT) that manages energy consumption. Units that look like 'homes' rather than 'boxes' tend to appreciate at a rate closer to traditional stick-built properties.
Interior finishes also play a massive role in the 2026 valuation. We recommend focusing on the 'Big Three': Flooring, Cabinetry, and Insulation. Closed-cell spray foam is the gold standard for container builds as it acts as a vapor barrier against the steel skin, preventing the 'sweating' issues common in older DIY builds. Opting for marine-grade plywood subfloors and luxury vinyl plank (LVP) ensures durability against the structural movement that occurs during seasonal temperature shifts.
- Prioritize Floor Plans with a 'Mudroom' entry to minimize interior wear in small spaces.
- Select 9ft 6in High-Cube containers over standard 8ft 6in units to improve air circulation.
- Invest in a 'Cool Roof' coating to reflect UV rays and reduce cooling costs by up to 30%.
- Ensure the floor plan includes a dedicated mechanical closet for easier maintenance access.
Tip: Check if your manufacturer offers a 'State-Level Modular Seal.' This certification simplifies the local inspection process by pre-approving the electrical and plumbing systems at the factory level.
Container delivery near you
We deliver to every state in the lower 48 plus Alaska and Hawaii. These local pages list pricing, metro coverage and typical lead times for the areas we run into most:
- Shipping containers near me — how we source from the depot closest to your ZIP code
- Shipping containers in Georgia — pricing and delivery to Atlanta and Savannah
- Shipping containers in North Carolina — pricing and delivery to Charlotte and Raleigh
- Shipping containers in Arizona — pricing and delivery to Phoenix and Tucson
- Shipping containers in Washington — pricing and delivery to Seattle and Spokane
- Shipping containers in Colorado — pricing and delivery to Denver and Colorado Springs
- Shipping containers Houston — local yard stock and lead times
Frequently Asked Questions
Prospective buyers often have the same technical concerns regarding prefabricated container home floor plans with prices and logistics.
Ready to Start Your Project?
Finding the right prefabricated container home floor plans with prices that fit your budget is the first step toward living in a high-performance, sustainable home. Whether you are looking for a Luxury 2 Bedroom Shipping Container Home or a simple Custom 20ft Shipping Container Home, our team can help you navigate the logistics from fabrication to site delivery. If you are ready to compare our current inventory or discuss a custom layout, reach out to our specialists today for a detailed quote tailored to your location.
Explore Related Products & Guides
- Planning a Custom Shipping Container Build Step by Step
- Shipping Container Transport Options and Site Rules
- Shipping container permit requirements by state 2026…
Frequently Asked Questions
How much does a fully finished container home cost in 2026?
In 2026, a fully finished, prefab container home typically costs between $180 and $320 per square foot. A basic 20ft studio starts around $45,000, while multi-container luxury villas can exceed $250,000.
What are the best 40ft container floor plans?
The most efficient 40ft layouts are the 'Center Galley,' which separates the bedroom and living area with the wet-core (kitchen/bath), and the 'Open Concept' studio, which maximizes light and airflow.
Do prefab container homes include delivery in the price?
Most manufacturers quote the home price 'Ex-Works' (at the factory). Delivery is a separate charge based on mileage and the type of equipment (tilt-bed vs. crane) required for your site.
Can I customize my container home floor plan?
Yes, while standard models offer the best value, most builders allow for window placement changes, interior finish upgrades, and the addition of solar-ready electrical packages.
Are shipping container home prices dropping in July 2026?
While raw steel prices have stabilized, the cost of skilled labor and high-end interior finishes (insulation, cabinetry, HVAC) has kept turnkey prices steady compared to early 2025.
How long does it take to build a prefab container home?
Factory fabrication typically takes 8 to 14 weeks. However, we recommend starting the permit and foundation process at least 3 months in advance to align with the delivery date.