Double Wide Shipping Containers: Layout Rules to Know
Plan double wide shipping containers with clear dimensions, smart layouts, structural checks and budgeting guidance before you buy.
Double Wide Shipping Containers: Layout Rules to Know
Quick Answer: Most double wide shipping containers combine two standard-width containers side by side. Two 20-foot units create a nominal 20-by-16-foot footprint, while two 40-foot units create a nominal 40-by-16-foot footprint. Finished interior space is smaller. Removing the adjoining walls requires an engineered plan for reinforcement, foundations and weatherproofing.
The extra width can make a container home, office or workshop much easier to use. But placing two boxes together does not automatically create one open room. The center connection controls the floor plan, construction cost and delivery sequence.
Key Takeaways
- Two standard containers provide about 16 feet of combined exterior width, not 16 feet of finished interior width.
- Plan structural openings before choosing room sizes, windows or cabinetry.
- Equal-length and mixed-length containers produce different layouts, even when their total area looks similar.
- Compare complete installed costs, including foundations, reinforcement, utilities and delivery.
What double wide shipping containers actually measure
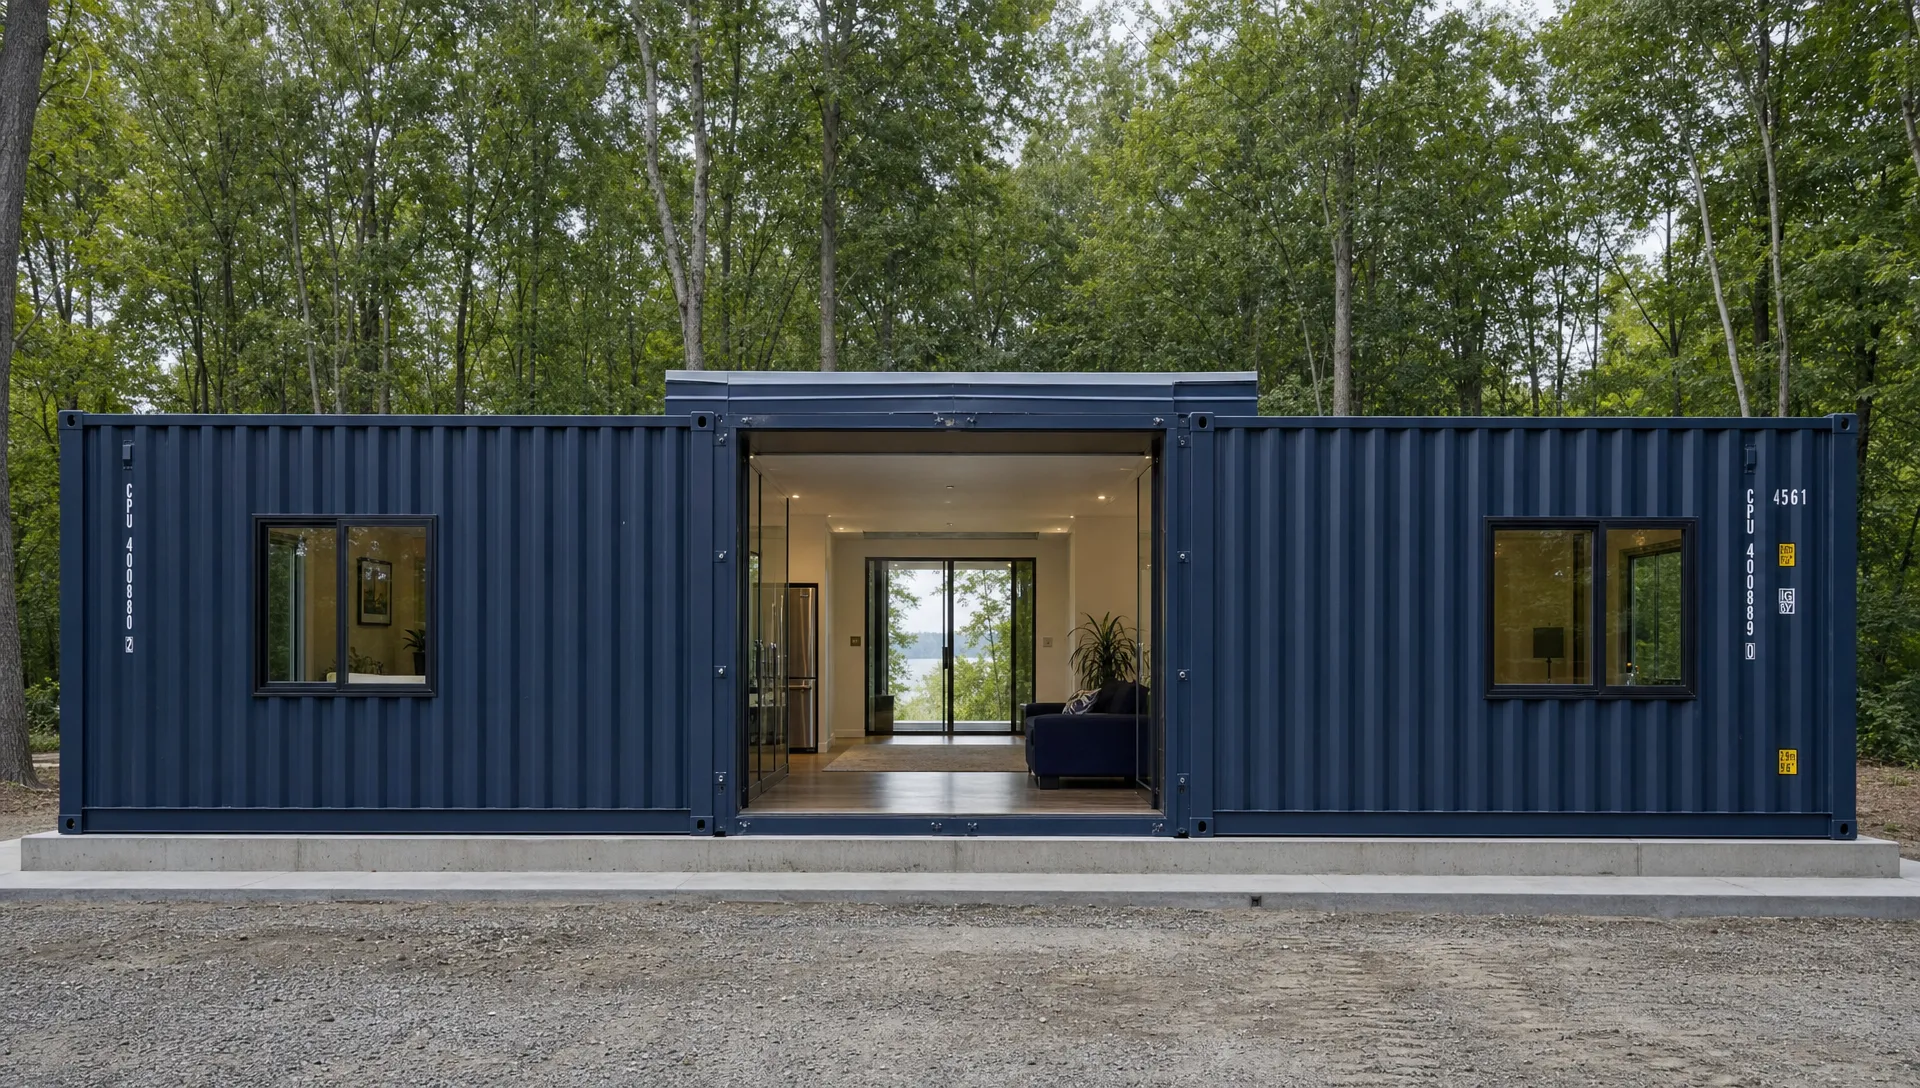
“Double wide” describes an arrangement, not one universal container specification. A standard dry freight ISO container is nominally 8 feet wide. Joining two side by side creates a wider building assembly, usually connected after delivery.
Confirm whether a seller means two converted cargo containers, a purpose-built expandable unit or another modular structure. Their dimensions, transport requirements and structural systems can differ substantially.
| Configuration | Nominal combined footprint | Gross footprint area | Main layout consideration |
|---|---|---|---|
| Two 20-foot containers | 20 feet by 16 feet | 320 square feet | Compact home, office or workshop with limited room for corridors |
| Two 40-foot containers | 40 feet by 16 feet | 640 square feet | More room to separate living, sleeping and service areas |
| One 40-foot plus one 20-foot container | Depends on alignment | 480 square feet | Only the overlapping portion can provide double width |
These figures use nominal exterior dimensions. Exact shell dimensions, separation between modules and connection details affect the completed footprint. None of these figures guarantees finished living area.
Account for wall and ceiling thickness
Typical dry-container interior width is roughly 7 feet 8 inches before interior construction, although dimensions vary. Adding 4 inches of insulation and finish on each side would reduce that example to about 7 feet.
That matters inside sections where the original dividing walls remain. Two opposing 24-inch-deep cabinet runs would leave only a 36-inch aisle in that hypothetical 7-foot-wide bay, before considering appliance handles or open doors.
For double wide shipping containers, request finished clear dimensions rather than relying on exterior measurements. Show wall thickness, structural posts and plumbing chases on the plan.
Choose height before finalizing the ceiling
Standard containers are nominally 8 feet 6 inches tall externally. High cube containers are 9 feet 6 inches tall externally. That extra foot can help accommodate insulation, ceiling framing and mechanical services.
Finished ceiling height still depends on the actual shell and construction details. A high cube designation does not guarantee that every proposed ceiling assembly will meet local requirements.
Keep the structure ahead of the floor plan
Container sidewalls contribute to the shell’s structural behavior. Removing large sections changes how the unit handles loads and resists racking. The original corner posts alone should not be assumed to support a modified building safely.
Engineer the openings before cutting steel. A structural engineer should review the actual containers, proposed openings, roof loads, local wind and seismic conditions and foundation design. Snow loads also matter where applicable.
CWO, or cargo-worthy, and WWT, or wind- and watertight, describe container condition for particular purposes. Neither designation approves a container conversion for residential occupancy. An existing CSC plate also does not establish that a heavily modified unit remains suitable for intermodal transport.
Use openings where they improve the plan
A continuous opening along the entire shared wall is not always necessary. Wide openings between living areas can provide useful circulation while retained wall sections conceal services or separate bedrooms.
The trade-off is straightforward: double wide shipping containers with larger openings may need more extensive reinforcement. Retaining wall sections can help the design, but their adequacy still requires engineering.
Have the engineer identify beam depths, columns, connection plates and any required support below them. A beam that projects below the ceiling can affect lighting, cabinets and headroom.
Preserve support during construction
Cutting, lifting and joining need a planned sequence. The contractor should coordinate temporary bracing, welding access and module alignment before removing major wall sections.
A conex box may behave differently after modification than it did during its last cargo move. Do not assume the original lifting method remains suitable once the structure has changed.
Layout rules that save usable space
Put the widest activities across both modules
Use the combined width for activities that suffer most in a narrow room: arranging living-room seating, moving around a bed or gathering around a conference table.
For a conceptual 40-by-16-foot home, one option is a full-width living area at one end, a service zone in the middle and a full-width bedroom at the other end. This is a planning concept, not a permit-ready floor plan. Window placement, structural supports and local requirements still control the details.
A common mistake with double wide shipping containers is keeping every room inside its original 8-foot-wide bay. That can preserve two narrow interiors instead of creating the wider space you intended.
Draw furniture and door swings at actual size
Place beds, sofas, desks and appliances on a scaled plan before fixing wall positions. Include open refrigerator doors, dishwasher doors, drawers and bathroom doors.
A queen mattress measures 60 by 80 inches. In a hypothetical 7-foot-wide finished room, its 60-inch width leaves only 24 inches total for both sides. That calculation explains why a bedroom can fit on paper yet feel awkward in use.
For small residential projects, these container guest house and ADU floor plan considerations can help you compare room arrangements before commissioning drawings.
Group wet rooms without blocking circulation
Keep kitchens, bathrooms and laundry areas reasonably close when the layout allows it. Shorter utility routes can simplify installation and reduce the number of penetrations through floors and walls.
Avoid placing a bathroom where its door blocks the main path between modules. Check how occupants will reach bedrooms and exits when furniture is installed.
For double wide shipping containers used as offices or workshops, plan around the actual work. A desk layout, equipment bay or material rack needs clear operating space, not just enough floor area to fit its footprint. Accessibility and exit requirements depend on the occupancy and local rules.
Design the center connection before selecting finishes
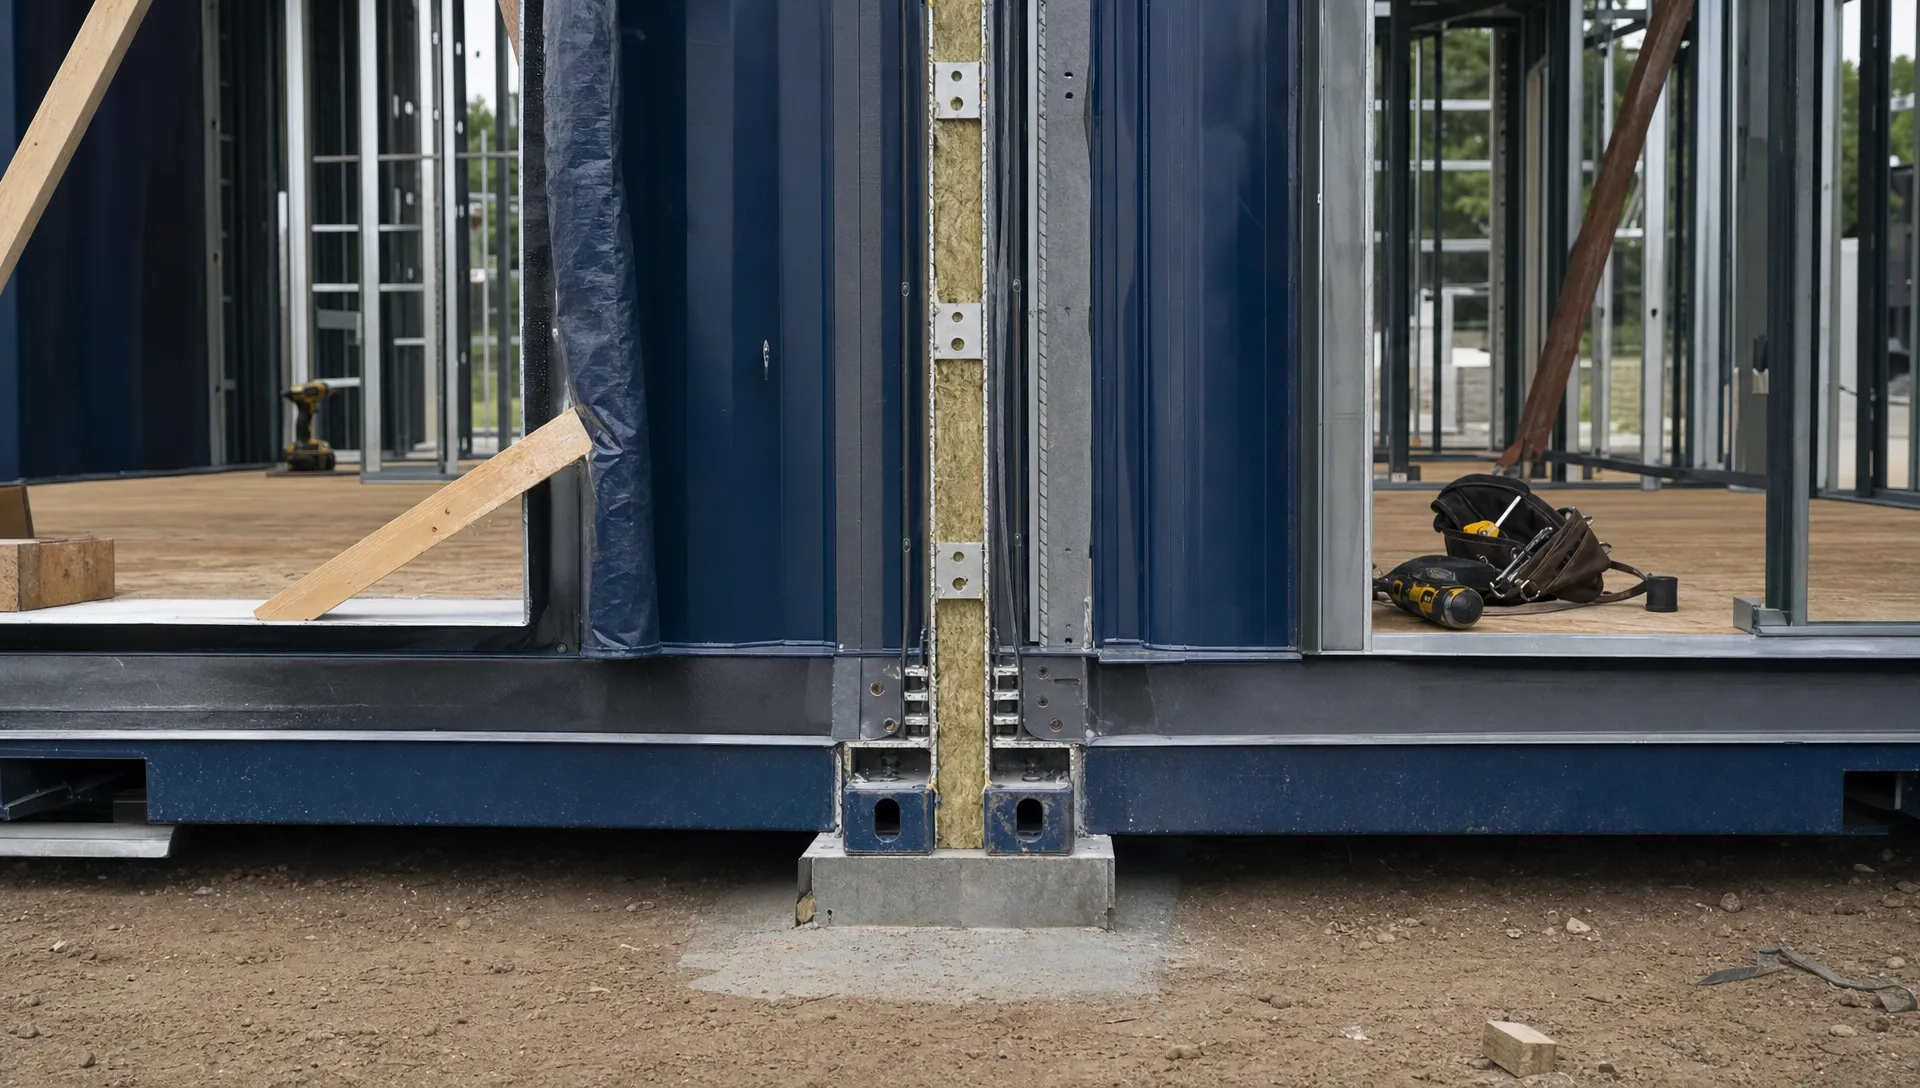
The joint between modules needs more than an interior trim strip. It must address water, air leakage, insulation, structural movement and the transition between floors.
Roof runoff deserves particular attention. A poorly detailed connection can collect water between the containers or direct it toward a concealed seam. Specify a complete roof and flashing detail with drainage, inspection access and compatible materials.
Steel also creates thermal bridges. Continuous insulation and climate-appropriate air and moisture control help reduce condensation risk. Simply filling corrugations with insulation does not resolve every cold steel connection.
Make the floor transition part of the design
Adjacent containers may have different floor elevations or existing wear. Establish the finished floor elevation before joining them, then account for reinforcement and service routes at the opening.
For double wide shipping containers, the center connection should become a documented construction detail, not a field decision made after interior finishes arrive. Specify how the assembly accommodates expected movement without damaging plumbing, flooring or weather seals.
Recognize what a mixed-length layout changes
An unequal pair can provide an efficient alternative to two full-length modules. The Luke 1-bedroom shipping container home combines one 40-foot High Cube One Trip container with one 20-foot High Cube One Trip container and is listed at 480 square feet. It includes one bedroom, one full bathroom, an open-concept living area and a full kitchen.
If that size fits your project, compare its arrangement with your required room dimensions before committing to two 40-foot shells. A 40-foot-plus-20-foot configuration does not provide double width along the full 40-foot length. Ask how the listed area relates to finished usable space.
Plan foundations, delivery and local approvals together
Support the modified building, not just the original boxes
A foundation must suit the soil, site conditions and modified structure. Container corner locations matter, but new posts or reinforced openings may introduce loads elsewhere.
Separate supports can settle differently. That movement can damage the center connection, affect doors and create floor-level changes. The foundation and connection designs need to work together.
Before scheduling delivery, use a shipping container site preparation checklist to review access, grading, drainage and placement conditions. Final foundation decisions belong in the project’s engineered documents.
Decide whether the modules travel separately
Double wide shipping containers are often easier to transport as separate modules and connect onsite. A nominal 16-foot-wide joined assembly is 192 inches wide, before accounting for projections.
Federal vehicle-width rules generally establish a 102-inch width limit on the National Network. A wider assembly requires a carrier to evaluate applicable oversize permits, routing and state requirements. That federal limit does not describe every local road restriction.
Have the carrier confirm route access, overhead clearance, turning space, ground conditions and unloading equipment. High cube height, trailer height and finished rooftop equipment can also affect the move.
Check zoning before purchasing the shells
Zoning permission and building approval are separate questions. A property may allow storage containers but restrict a dwelling, rental unit or commercial use. Setbacks, utility connections and occupancy classification can change the plan.
The 2021 International Building Code addresses intermodal shipping containers in Section 3115. Your jurisdiction may adopt another edition, make amendments or apply a different code to the project.
Requirements vary by state, county and municipality. Review these shipping container permit requirements by state, then confirm the rules with your local planning and building departments before ordering or cutting steel.
Compare the complete installed cost
The cost of two shells is only one part of the budget. A quote for unmodified containers cannot be compared directly with a finished home or office price.
For double wide shipping containers, ask each supplier or builder to price the same scope. Otherwise, a lower proposal may simply exclude reinforcement, site work or utility connections.
Build a scope-based quote
Request separate allowances or line items for the following work:
- Containers and inspection: Size, condition, one-trip or used status, corrosion assessment and any required floor evaluation.
- Design and approvals: Site plans, structural engineering, permit documents and application fees.
- Site work and foundations: Grading, drainage, excavation, supports and anchoring.
- Conversion work: Openings, reinforcement, welding, corrosion protection and the weatherproof center connection.
- Interior and utilities: Insulation, finishes, HVAC, plumbing, electrical work and service connections.
- Transport and installation: Delivery trips, cranes or other unloading equipment, permits and onsite joining.
Also confirm which inspections, taxes and contractor services are included. Do not treat an allowance as a fixed price unless the contract says it is.
Use finished usable area for comparisons
Compare cost per finished usable square foot, not just cost per nominal container footprint. Keep exterior decks, unfinished storage and conditioned living space separate in the calculation.
Check the data plate and supplier documentation for tare weight and payload capacity. Neither number establishes allowable building floor loads. Modified shipping weight also needs confirmation because interior construction adds weight and may change lifting requirements.
There is no responsible universal dollar price for this project without a location, condition specification and construction scope. Get dated quotes for both the shells and the completed installation before deciding whether the layout fits your budget.
Frequently asked questions
What is a double wide shipping container?
The term usually means two shipping containers placed side by side and connected to create a wider structure. Two standard 8-foot-wide units produce roughly 16 feet of exterior width. The term can also describe other modular products, so verify the seller’s exact dimensions, construction method and included work.
What is the widest shipping container you can buy?
Standard ISO dry freight containers are generally 8 feet wide externally. Specialty wider containers and purpose-built modular structures also exist, but they are not interchangeable with standard intermodal equipment. Ask for the specific unit’s exterior dimensions, transport requirements and intended use rather than relying on a “wide” product label.
Can you remove the side wall of a shipping container?
Yes, but a large sidewall opening changes the structure and generally requires engineered reinforcement. The design must account for the actual shell, opening size, loads and foundation. Do not assume two containers become structurally adequate simply because they are welded together or retain their original corner posts.
How much do 20-foot and 40-foot shipping containers cost?
Prices vary with location, condition, availability and delivery distance. One-trip, cargo-worthy and wind- and watertight units are not identical purchases. Request current delivered quotes for your ZIP code, then price conversion work separately. A shell price does not establish the cost of a permitted double-width building.
Is it cheaper to build a shed or buy a shipping container?
An unmodified container can be cost-effective for secure storage when delivery and site access are straightforward. A shed may cost less where container transport, foundations or modifications are expensive. Compare equivalent size, weather protection, installation and permit costs. A finished container home requires a different comparison from basic storage.
Do two shipping containers joined together need permits?
They may require zoning approval, building permits and separate electrical, plumbing or mechanical permits. Requirements vary by state, county, municipality and intended use. Joining containers or creating occupied space can trigger requirements beyond those for temporary storage. Confirm the proposed use and construction approach with local authorities before purchase.
Choose the layout before ordering the containers
Start with finished room dimensions, an engineered opening concept and a workable delivery plan. Then choose the container sizes and condition that support those decisions. This order reduces the risk of buying shells that are expensive to adapt.
When you are ready to compare options, explore new, used and custom container options from Outback Shipping Containers. Share your site location, intended use and proposed layout so the purchase and delivery discussion starts with the right scope.