Shipping Container Double Wide Layouts That Work
Explore shipping container double wide layouts, sizes, design tips, permits, and build planning for homes, offices, ADUs, and workshops.
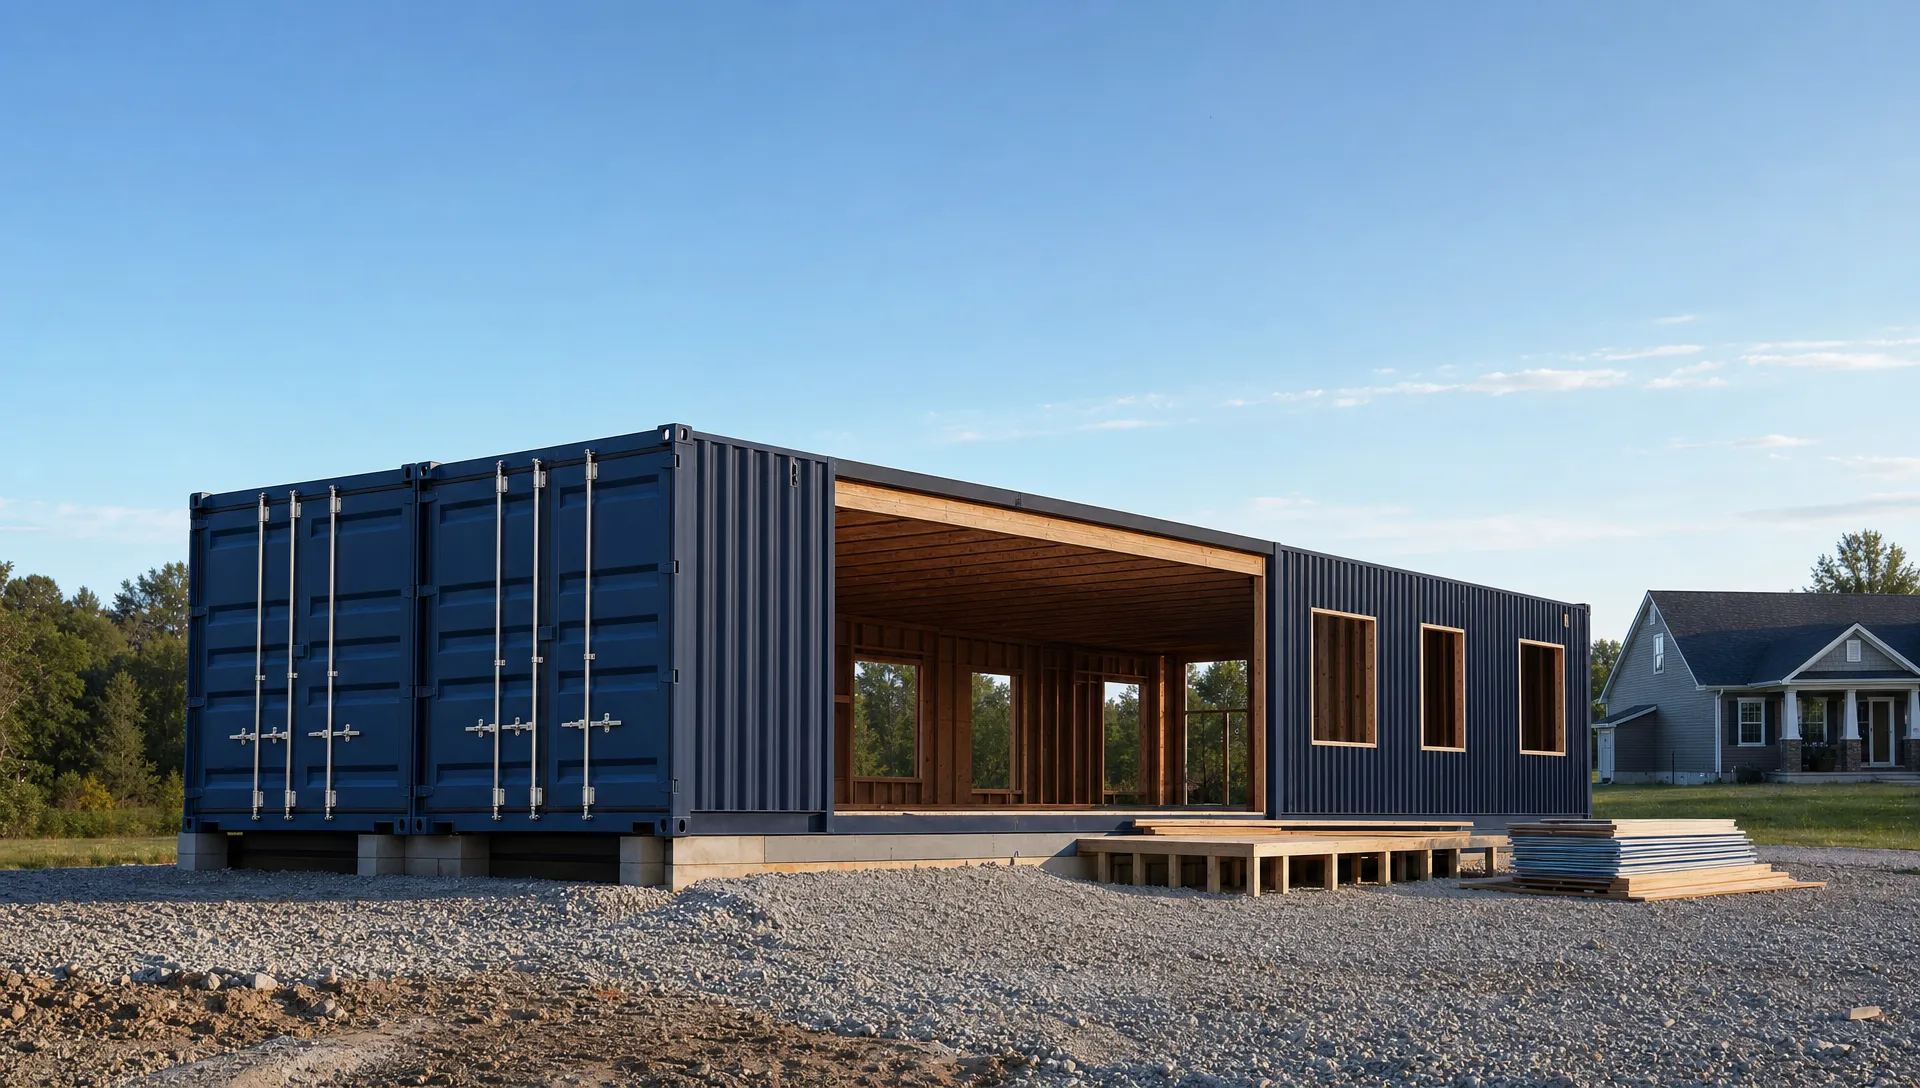
Shipping Container Double Wide Layouts That Work
A shipping container double wide works best when two matching containers are placed side by side, tied together with engineered openings, and planned around structure, plumbing, insulation, and delivery access. The strongest layouts use two 20ft, 40ft, or 40ft high cube containers to create a wider floor plan without wasting money on oversized cuts or awkward hallways.
Quick Answer: A shipping container double wide usually means two cargo containers set parallel to each other. Two 40ft high cube containers create a 40 ft by 16 ft exterior footprint, or 640 gross square feet before insulation and interior walls. The best layouts group plumbing, protect the main steel frame, and use a clear center living or work zone.
Key Takeaways
- Two 40ft containers are the most practical double-wide choice for small homes, ADUs, offices, and rental cabins.
- High cube containers add 12 inches of height, which helps with insulation, ceiling finish, HVAC, and comfort.
- Large side-wall openings need engineering. Do not remove container walls without a structural plan.
- A smart layout places bathrooms, kitchens, laundry, or utility rooms on one “wet wall” to reduce plumbing complexity.
- Permits, zoning, foundations, and inspections vary by city, county, and state, so check local rules early.
What Is a Shipping Container Double Wide?
A shipping container double wide is a structure made from two containers placed side by side. The containers may be standard 8 ft 6 in units or 9 ft 6 in high cube units. Most residential builds use 40ft high cube containers because they give more ceiling height after insulation and interior finishes.
A standard ISO container is 8 feet wide on the outside. When two are placed side by side, the outside footprint becomes about 16 feet wide. After wall framing, insulation, and finishes, the usable interior width is often closer to 14 to 15 feet, depending on the build method.
This matters because a single container can feel narrow. A double-wide plan gives you space for a real living room, larger bedroom, open office, workshop aisle, or ADA-friendly circulation. It turns a conex box from a long tube into a usable room.
Container dimensions are based on intermodal container standards. For technical background, the International Organization for Standardization lists container classification, dimensions, and ratings under ISO 668. Actual interior dimensions can vary by manufacturer, age, flooring, wall profile, and modifications.
| Double-wide shell | Exterior footprint | Gross area | Best use | Key note |
|---|---|---|---|---|
| Two 20ft standard containers | 20 ft x 16 ft | 320 sq ft | Studio, office, hunting cabin, guest suite | Compact and easier to place on tight sites |
| Two 40ft standard containers | 40 ft x 16 ft | 640 sq ft | 1-bedroom home, office, workshop | Good floor area, lower ceiling than high cube |
| Two 40ft high cube containers | 40 ft x 16 ft | 640 sq ft | 1-bedroom or 2-bedroom home, ADU, rental cabin | Best all-around choice for occupied space |
| Two 45ft high cube containers | 45 ft x 16 ft | 720 sq ft | Larger home, retail unit, premium office | Check delivery access and local availability |
For storage or job-site use, a double-wide setup may keep most container walls intact. For a shipping container home, ADU, or office, the side walls are often opened to create one shared interior. That is where engineering becomes important.
Shipping Container Double Wide Layouts That Work Best
The best shipping container double wide layout depends on how much open space you need and how much steel you are willing to modify. A layout that looks great on paper can become expensive if it removes too much structure.
A practical plan starts with the container shell and works inward. Keep the big rooms where you need width. Keep bathrooms, kitchens, laundry, mechanical space, and storage along one side when possible.
Two 20ft containers: compact studio or field office
Two 20ft containers create a 20 ft by 16 ft gross footprint. This is small, but it can work well for a studio, short-term guest space, hunting cabin, pool house, farm office, or job-site command room.
A strong 20ft double-wide plan often uses one side for the main room and the other for service space. For example, one container can hold a bathroom, kitchenette, closet, and entry. The other can serve as a sleeping area, desk area, or lounge.
This size is not ideal for a full-time family home. It can feel tight once you add a shower, water heater, electrical panel, interior walls, and storage. It works best when the goal is simple, compact, and fast.
Two 40ft high cube containers: one-bedroom home
A 40ft high cube double-wide is one of the most useful container home formats. You get 640 gross square feet with enough length for a real bedroom, full bathroom, kitchen, and living area.
A clean one-bedroom layout often places the bedroom at one end, the bathroom and laundry near the middle, and the kitchen and living room at the other end. The long center opening makes the living area feel more like a small apartment than a modified cargo container.
For an ADU or guest house, this plan can be very efficient. If you are comparing smaller accessory dwelling options, Outback’s guide to shipping container guest house ADU floor plans covers related 20ft and 40ft ideas.
Two 40ft high cube containers: two-bedroom layout
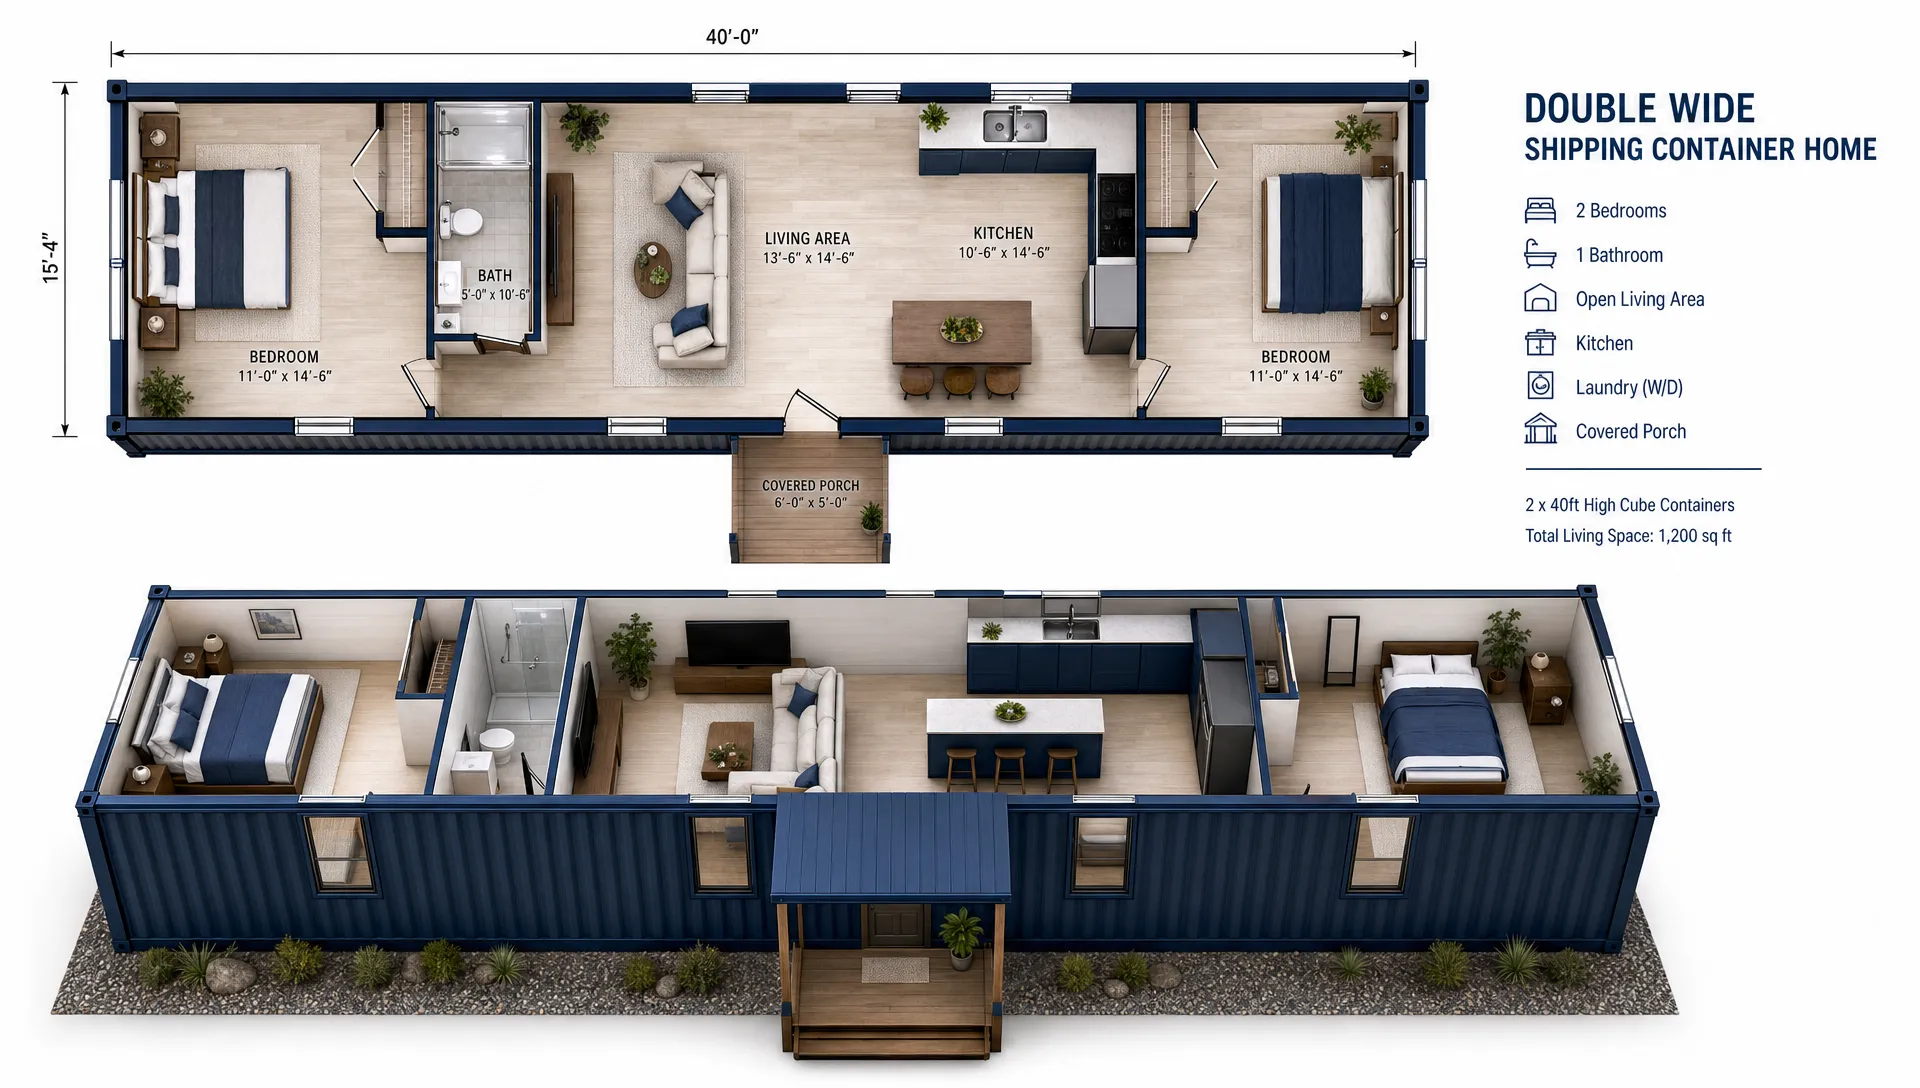
A two-bedroom double-wide layout can work when bedrooms are kept compact and the center zone is planned carefully. One common approach puts one bedroom at each end, with the kitchen, living room, and bathroom in the middle.
Another option is to place both bedrooms on one long side and keep the opposite side open for the kitchen and living area. This gives better daylight to the shared space, but it can create a hallway if the plan is not handled well.
For many owners, the right two-bedroom plan is not about maximum bedroom size. It is about enough privacy, smart storage, and a living space that does not feel pinched. Built-ins, pocket doors, and tall cabinets help.
Double-wide office and workshop layout
Contractors, farms, ranches, logistics teams, and small businesses often use double-wide containers for site offices and work zones. The layout may include a reception area, private office, plan table, restroom, tool storage, and meeting space.
For this use, you may not need one large open cut between both containers. You can create controlled pass-throughs instead. This can reduce structural work while keeping separate clean and dirty zones.
A strong office-workshop layout might place desks and files on one side, while the other side handles tools, parts, lockers, and equipment. If heavy storage is involved, check floor condition, tare weight, payload capacity, and the intended use of the container floor.
Offset double-wide layout with a covered porch
The two containers do not always need to align perfectly. An offset layout can create a front porch, side deck, mudroom entry, or covered outdoor zone. This can make a small home or rental cabin feel much larger.
Offset layouts are popular for rural land, vacation rentals, farm stays, and off-grid cabins. The tradeoff is roof planning. Once the containers are offset, drainage, flashing, gutters, and roof tie-ins need more care.
Layout Rules: Width, Structure, Plumbing, and Flow
A double-wide plan succeeds when the layout respects the container’s structure. Shipping containers are designed as intermodal containers. Their corner posts, rails, corrugated steel walls, roof, and floor work as a system.
When you cut openings, you change that system. Small door and window openings are usually easier to reinforce. Long wall removals, large sliders, and open-plan centers need engineered steel.
Protect the frame before chasing an open floor plan
Most buyers want the center wall gone. That is understandable. A wide living room, office, or workshop is the point of a double-wide build.
But the side walls are not just siding. They help resist twisting and racking. When you remove big sections, you may need steel beams, posts, headers, tube framing, or welded reinforcement.
Do not cut first and solve structure later. It is cheaper and safer to plan openings before fabrication begins. A structural engineer can size reinforcement for your climate, foundation, roof load, wind exposure, and use.
Put wet rooms back to back
Bathrooms, kitchens, laundry closets, utility sinks, and mechanical rooms should stay close together when possible. This is one of the simplest ways to control cost and reduce future service problems.
A double-wide one-bedroom plan might put the kitchen along one wall and the bathroom directly behind it. A two-bedroom plan might place the bathroom between the bedrooms and the kitchen on the same plumbing line.
This reduces pipe runs. It also makes venting, water heating, shutoffs, and maintenance simpler.
Avoid long, narrow hallways
A double-wide container should solve the narrow feeling of a single container. Long hallways bring that problem back.
Use the center zone for living, dining, shared work space, or open circulation. Place bedrooms, baths, storage, and mechanical rooms near the ends or along one side.
If a hallway is needed, make it work harder. Add cabinets, laundry, pantry space, lockers, or built-in shelving along it.
Use the container ends wisely
The original cargo doors can be kept, sealed, removed, or converted. For workshops and storage, keeping cargo doors may be useful. For homes, many owners replace or enclose them for better insulation, air sealing, and appearance.
The short ends are good spots for bedrooms, offices, utility rooms, or views. Large glass at one end can make a compact double-wide feel much bigger. Just remember that large openings still need proper framing and water control.
Structure, Foundation, and Permits
A shipping container double wide is not just two boxes sitting together. It is a building system. The site, foundation, code path, and structural plan all affect the final layout.
Local rules vary widely. Some areas treat container homes like any other site-built residence. Others have special rules for modular construction, accessory dwelling units, commercial offices, or temporary job-site structures.
The Federal Emergency Management Agency provides useful background on why building codes matter for safety and resilience in its building codes resources. For your project, always confirm requirements with your local building department, zoning office, and licensed design professionals.
Common foundation choices
A double-wide container needs level support under the right load points. The best foundation depends on soil, frost depth, drainage, wind exposure, seismic conditions, and local code.
Common options include concrete piers, slab foundations, grade beams, strip footings, and helical piers. Rural cabins and temporary offices may use simpler systems than permitted residences, but “simple” still needs to be safe.
Drainage matters. Steel containers should not sit in standing water. Plan finished grade, gravel, vapor control, gutters, and splash protection before delivery.
Shell condition matters
For a double-wide build, start with the right shell. A cheap container can become expensive if it has hidden rust, floor damage, roof dents, twisted doors, or water intrusion.
Outback Shipping Containers supplies new one-trip and used inspected units, including wind- and watertight options. If you are still comparing shell types, the guide on planning a custom shipping container build step by step explains how to match the container to the project before design begins.
| Shell type | Typical use | Pros | Watch for |
|---|---|---|---|
| One-trip container | Homes, offices, premium builds | Newer condition, cleaner appearance, less wear | Higher shell cost than used options |
| CWO container | Storage, workshops, some conversions | Cargo-worthy condition for transport use | May show dents, patches, or surface wear |
| WWT container | Secure storage, budget builds, rural use | Wind- and watertight for storage needs | Inspect floors, roof, door seals, and corrosion |
| Refurbished container | Customer-facing offices, retail, cleaner storage | Improved appearance and coatings | Verify what work was done and what is guaranteed |
A CSC plate can matter if the container will continue to move as freight. For a permanent home or modified building, do not assume the original cargo certification still applies after major cuts and welding.
Insulation, Moisture, and HVAC Comfort
Steel moves heat fast. That is why a container conversion needs a real insulation and moisture plan. Paint alone will not make a double-wide comfortable.
Condensation is the main issue. Warm indoor air can hit cold steel and turn into water. Over time, that can damage finishes, framing, insulation, and contents.
Common insulation approaches include closed-cell spray foam, framed wall cavities with mineral wool, rigid foam systems, or hybrid assemblies. The right answer depends on climate, code, budget, and whether the container is used for housing, office work, storage, or workshop space.
For occupied space, high cube containers help. A standard container is 8 ft 6 in tall outside. A high cube is 9 ft 6 in tall outside. That extra foot gives more room for ceiling insulation, wiring, lighting, ductless HVAC heads, and finished ceiling height.
HVAC should be sized by load, not guesswork. Many double-wide homes and offices use ductless mini-splits, but the correct size depends on climate zone, insulation, glazing, air sealing, shading, and occupancy. Bathrooms and kitchens also need exhaust ventilation.
Cost, Delivery, and Buying Decisions
The shell is only one part of a double-wide project. Delivery, site prep, foundation, engineering, cutting, welding, insulation, electrical, plumbing, HVAC, windows, doors, finishes, and permits can all affect the final budget.
Container prices also move with steel markets, location, condition, size, and freight distance. That is why a current quote is more useful than a stale national average.
Budget by line item, not by guesswork
A good double-wide budget separates the shell from the build-out. This makes it easier to compare options and avoid missing major costs.
| Budget item | Why it matters | Planning tip |
|---|---|---|
| Container shells | Size, condition, and height affect cost | Use matching units when possible |
| Delivery and crane or tilt-bed access | Remote or tight sites cost more to serve | Confirm truck access before purchase |
| Foundation | Soil, code, frost, and wind loads vary | Get local guidance before fabrication |
| Structural reinforcement | Large openings need steel and engineering | Design cuts before ordering modifications |
| Insulation and moisture control | Comfort depends on climate-specific assemblies | Do not skip air sealing and ventilation |
| MEP systems | Electrical, plumbing, HVAC, and water heating drive cost | Group wet rooms and mechanical space |
| Permits and inspections | Rules vary by jurisdiction | Contact local officials early |
A double-wide office or storage build may cost far less than a finished residence because it may not need the same plumbing, kitchen, bath, insulation, or finishes. A short-term rental or full-time home usually needs a higher level of comfort and code compliance.
Delivery access can decide the layout
Before you fall in love with a floor plan, make sure the containers can reach the site. A 40ft container needs enough straight-line access for the delivery truck. Tight turns, low trees, overhead wires, steep grades, soft ground, and narrow gates can all create problems.
Remote land is not a deal breaker. It just needs planning. Site photos, driveway measurements, turn radius, overhead clearance, and pad location help the delivery team choose the right equipment.
If the containers must be placed side by side with tight tolerances, you may need a crane or specialized equipment. A tilt-bed truck can place many containers, but it may not be able to set both units exactly where you want them on every site.
When to choose a finished model instead of starting from scratch
Some buyers want full control over every wall, window, and finish. Others want a proven layout that already solves the big design questions.
If your goal is a two-bedroom layout built from two 40ft high cube containers, review The Clark luxury 2-bedroom shipping container home. It is a useful reference point for seeing how a double-wide concept can become a finished residential layout.
A finished model can shorten decision time. A custom build can better match unusual land, rental goals, off-grid systems, or business use. The right choice depends on your site, timeline, budget, and permit path.
Common Double-Wide Layout Mistakes to Avoid
The most expensive mistakes happen before the first cut. A shipping container double wide gives you more width, but it also creates more decisions.
One common mistake is buying mismatched containers. Different heights, floor conditions, wall wear, or roof profiles can complicate alignment and finishing. Matching length, height, and condition makes fabrication cleaner.
Another mistake is ignoring roof drainage. Two containers side by side create a joint that must be sealed correctly. If you add a framed roof, porch roof, or raised center roof, flashing details matter.
Buyers also underestimate interior thickness. An 8-foot-wide container is measured outside. Once you add insulation, framing, drywall or paneling, and finishes, the interior width shrinks. Plan furniture with finished dimensions, not exterior dimensions.
For larger family layouts, two containers may not be enough. Three or more containers can create better bedroom separation, storage, and living space. If that is your goal, Outback’s guide to 3-bedroom shipping container home floor plans shows larger configurations and tradeoffs.
Frequently Asked Questions
How wide is a shipping container double wide?
A shipping container double wide is about 16 feet wide on the outside when two standard 8-foot-wide containers are placed side by side. Finished interior width is usually less because insulation, framing, wall panels, and air gaps take space. Many finished interiors land around 14 to 15 feet wide.
Can you put two shipping containers side by side?
Yes, two shipping containers can be placed side by side for homes, offices, workshops, storage, or ADUs. The layout needs a level foundation, water control between the units, and proper structural reinforcement if walls are removed. Local building rules may require permits, drawings, and inspections.
Do you need an engineer for a double-wide container home?
You should use a structural engineer if you remove major wall sections, add a roof system, stack containers, or build in a high wind, seismic, snow, or flood area. Small openings may still need code review. Requirements vary by location, so check with local officials before cutting.
Is a 40ft high cube better for a double-wide home?
For most occupied spaces, yes. A 40ft high cube container gives the same 640 gross square feet as two standard 40ft containers, but adds 12 inches of height. That extra space helps with ceiling insulation, lighting, HVAC, and a more comfortable finished interior.
Are double-wide shipping container homes cheaper than traditional homes?
They can be cost-effective, but they are not automatically cheap. Savings depend on shell price, delivery distance, site work, foundation, engineering, local code, insulation, utilities, and finishes. A simple cabin or office may be much lower cost than a fully permitted residence with high-end interiors.
What is the best layout for two 40ft shipping containers?
The best layout for two 40ft containers usually places bedrooms at one or both ends, keeps the kitchen and bathroom near the same plumbing wall, and opens the center for living or work space. This gives width where it matters while reducing long hallways and complex mechanical runs.
Plan Your Double-Wide Build with the Right Container Shell
A good shipping container double wide starts with the right pair of containers. Match the size, height, condition, and delivery plan before you design the floor plan in detail.
Outback Shipping Containers supplies new one-trip, used, refurbished, WWT, CWO, high cube, and custom container options with nationwide delivery. If you are comparing layouts, shells, and site requirements, start with current availability and expert delivery guidance from Outback Shipping Containers.