Guide to Shipping Container Guest House ADU Floor Plans
By Outback Container Experts · Published July 16, 2026 · Last updated October 11, 2026
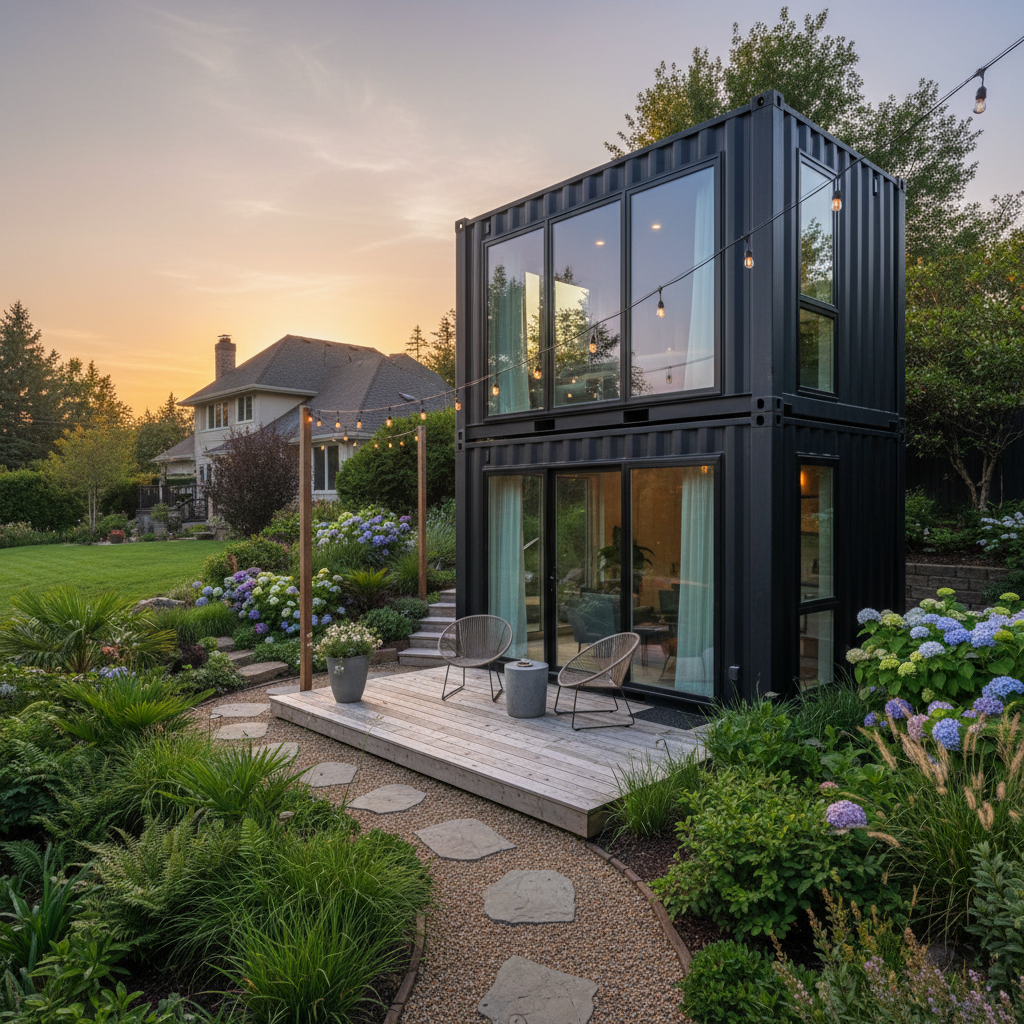
The demand for Accessory Dwelling Units (ADUs) has exploded in 2026, driven by a combination of housing shortages and more permissive local zoning laws across the United States. If you have clear space in your backyard, you're sitting on a potential income generator or guest suite. However, the success of a small-scale build depends entirely on the layout. Choosing the right shipping container guest house adu floor plans means balancing the rigid 8-foot width of an ISO container with the functional needs of a long-term living space.
Table of Contents
- shipping container guest house adu floor plans: Essential Considerations for Shipping Container ADU Layouts
- Top 20ft Container Guest House Design Options
- 40ft Container Home Floor Plans: 1-Bedroom & 2-Bedroom Layouts
- Modern Container ADU Designs and Customization
- Permitting and Site Prep for Your Backyard ADU
- Frequently Asked Questions
- Ready to Design Your Backyard ADU?
- Explore Related Products & Guides
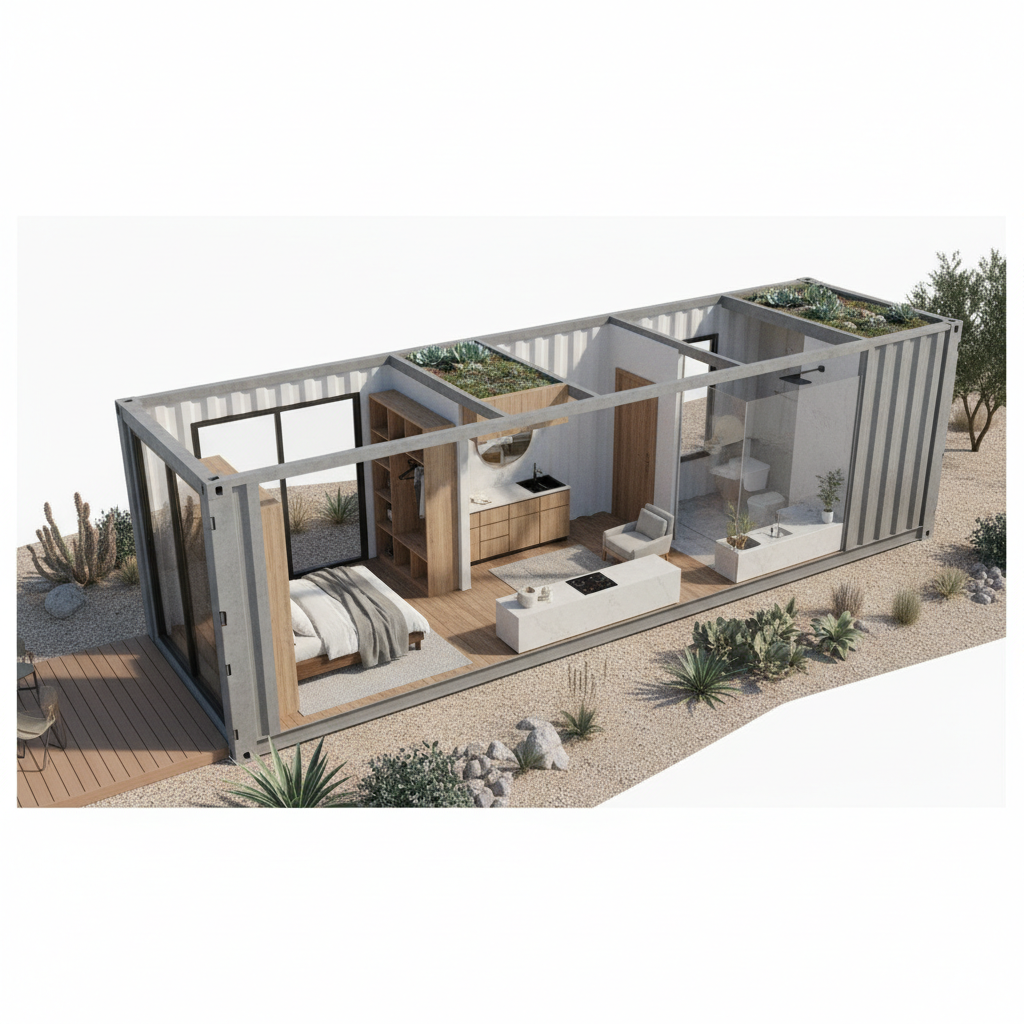
shipping container guest house adu floor plans: Essential Considerations for Shipping Container ADU Layouts
Before you look at shipping container house blueprints, you must understand the dimensions. A standard 20ft container provides roughly 160 square feet, while a 40ft high cube offers 320 square feet with an extra foot of vertical clearance. That extra foot is critical for ADUs because it allows for recessed lighting, ceiling fans, and thicker insulation without making the space feel cramped.
Tip: Always opt for 'High Cube' units for ADUs. The standard 8'6" height is reduced significantly once you add floor joists and ceiling insulation. A High Cube (9'6") ensures your finished ceiling height stays above the 7-foot minimum required by the International Residential Code (IRC).
Top 20ft Container Guest House Design Options
A 20ft unit is the gold standard for a small modular guest house or a high-end backyard studio. Because the footprint is compact, these layouts often emphasize 'flex' space. For example, the 20FT Ezra Modern Container Home uses a studio-style approach where the living area converts to a sleeping area. This is ideal when the primary use is a shipping container backyard office plans that occasionally hosts overnight guests.
- The Studio Layout: A wide-open space with a wet wet-bar and a 3/4 bathroom at one end.
- The Cabin Concept: Best for off-grid sites, like the 20FT Jack Hunting Cabin, which includes a rooftop deck to double the usable area.
- The Luxury Suite: Focused on high-end finishes and a full glass storefront wall to negate the 'tunnel' feel of the container.
40ft Container Home Floor Plans: 1-Bedroom & 2-Bedroom Layouts
When you step up to 40 feet, you gain enough room for a distinct separation of zones. 40ft container home floor plans usually fall into two categories: the Linear One-Bed or the Center-Galley Two-Bed. The 40ft Kennedy Luxury Home is the industry standard for a single occupant, placing the bathroom and bedroom at one end to allow for a massive open-concept kitchen and living room.
If your goal is a 2 bedroom container home floor plans, you typically need to combine units or utilize a 'High Cube' with a clever split. The Clark model demonstrates how joining two 40ft units can create a true residential experience with over 600 square feet, easily meeting most local ADU size limits.
| Layout Type | Dimensions | Sq. Footage | Estimated 2026 Cost (Turnkey) |
|---|---|---|---|
| Studio Office/Guest | 20' x 8' | 160 sq ft | $45,000 - $65,000 |
| 1-Bed Luxury Suite | 40' x 8' | 320 sq ft | $85,000 - $115,000 |
| 2-Bed Family ADU | 40' x 16' (Double) | 640 sq ft | $160,000 - $210,000 |
Modern Container ADU Designs and Customization
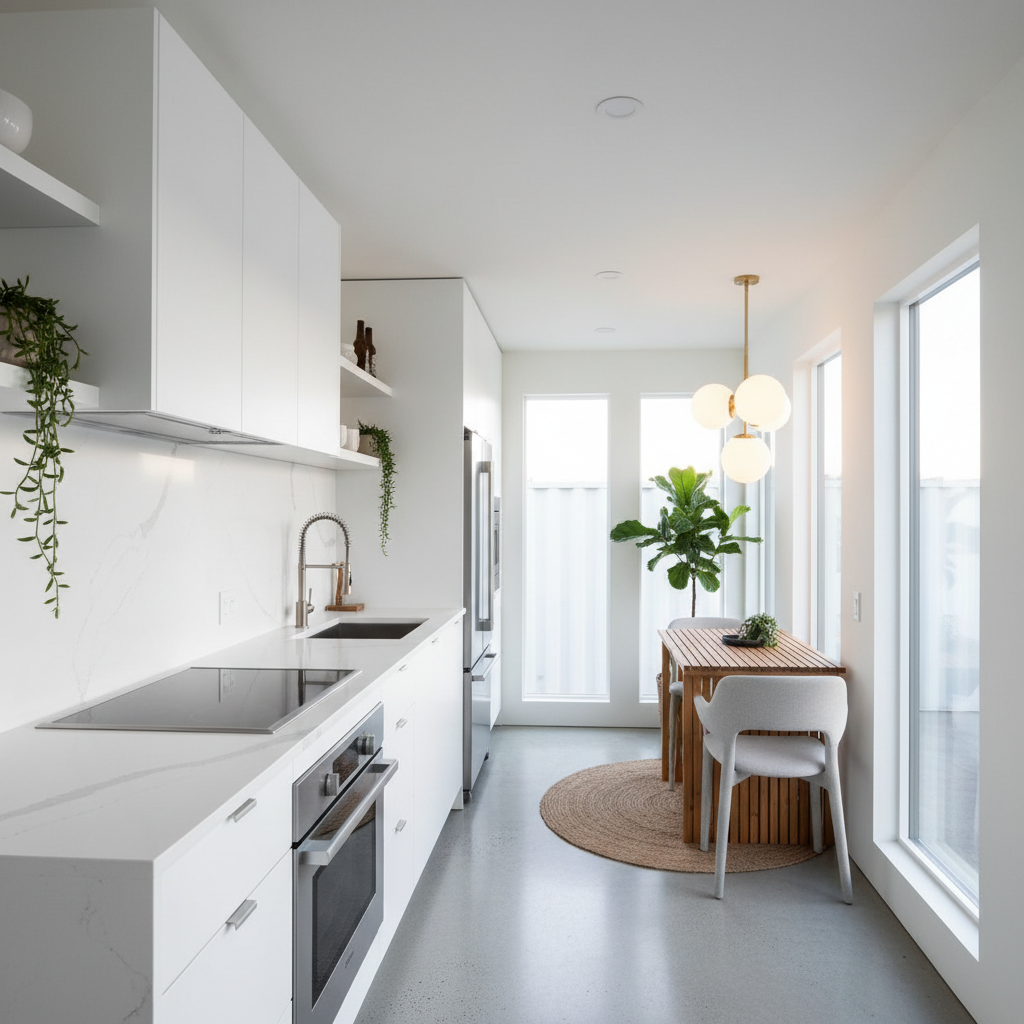
Modern container ADU designs prioritize the 'indoor-outdoor' flow. In the current 2026 market, we see a heavy trend toward 10-foot wide customizations or 'bump-outs' that break the rectangular profile. If you are looking for a unique aesthetic, consider the 40FT Augustine Luxury Container Home, which integrates a kitchen and bathroom in a way that feels more like a traditional custom home than a steel box.
Permitting and Site Prep for Your Backyard ADU
One of the biggest hurdles is understanding shipping container permit requirements. In 2026, many jurisdictions have adopted the Appendix AY of the IRC, which specifically addresses tiny houses and container-based structures. You'll need to submit a site plan showing the ADU's location relative to property lines and your main house's foundation. For site preparation, we generally recommend a concrete pier foundation or a engineered slab to handle the concentrated load of the corner castings.
Container delivery near you
We deliver to every state in the lower 48 plus Alaska and Hawaii. These local pages list pricing, metro coverage and typical lead times for the areas we run into most:
- Shipping containers near me — how we source from the depot closest to your ZIP code
- Shipping containers in North Carolina — pricing and delivery to Charlotte and Raleigh
- Shipping containers in Arizona — pricing and delivery to Phoenix and Tucson
- Shipping containers in Washington — pricing and delivery to Seattle and Spokane
- Shipping containers in Colorado — pricing and delivery to Denver and Colorado Springs
- Shipping containers in Tennessee — pricing and delivery to Nashville and Memphis
- Shipping containers Houston — local yard stock and lead times
Frequently Asked Questions
Answering the most common questions from homeowners exploring shipping container living space layouts.
Ready to Design Your Backyard ADU?
Whether you are looking for a simple shipping container guest house adu floor plans or a sprawling multi-container villa like The Huntington, the logistics remain the same. You need a high-quality unit, a solid foundation, and a layout that works for your unique site. At Outback Shipping Containers, we specialize in sourcing the right one-trip units) and providing the technical expertise to get them delivered to your backyard safely. If you're ready to compare inventory or discuss a custom fabrication, our team can pull matching units from our nationwide depots and help you navigate the 2026 building landscape.
Explore Related Products & Guides
Frequently Asked Questions
How much does a shipping container ADU cost?
In 2026, a DIY 20ft container ADU may start around $30,000 for materials and the shell, while turnkey professionally finished prefab container ADU cost ranges from $60,000 to $120,000 depending on finishes and utility hookups.
Do I need a permit for a container guest house?
Generally, yes. Most US municipalities require a building permit for any structure with plumbing or permanent occupancy. Requirements vary by state, so checking local zoning for 'Accessory Dwelling Units' is essential.
What is the best layout for a 2 bedroom container home?
The most efficient 2-bedroom layout uses two 40ft containers joined side-by-side or in an 'L' shape. This allows for a central living area with bedrooms at opposite ends for maximum privacy.
Can you put a container ADU in your backyard?
If your local zoning allows ADUs, you can usually install a container home. Ensure you have clear delivery access for a tilt-bed truck or crane, typically requiring at least 12 feet of width and 14 feet of vertical clearance.
How long does it take to build a container guest house?
Off-site fabrication usually takes 8–12 weeks. Site prep can happen concurrently. Once the container is delivered, final utility tie-ins and landscaping typically take another 2–4 weeks.
What foundation is best for a container ADU?
Concrete piers are the most cost-effective and common foundation for container ADUs. They allow for easy access to plumbing underneath. For areas with high wind or seismic activity, a reinforced concrete slab may be required.
Frequently asked questions
How much does a shipping container ADU cost?
In 2026, a DIY 20ft container ADU may start around $30,000 for materials and the shell, while turnkey professionally finished prefab container ADU cost ranges from $60,000 to $120,000 depending on finishes and utility hookups.
Do I need a permit for a container guest house?
Generally, yes. Most US municipalities require a building permit for any structure with plumbing or permanent occupancy. Requirements vary by state, so checking local zoning for 'Accessory Dwelling Units' is essential.
What is the best layout for a 2 bedroom container home?
The most efficient 2-bedroom layout uses two 40ft containers joined side-by-side or in an 'L' shape. This allows for a central living area with bedrooms at opposite ends for maximum privacy.
Can you put a container ADU in your backyard?
If your local zoning allows ADUs, you can usually install a container home. Ensure you have clear delivery access for a tilt-bed truck or crane, typically requiring at least 12 feet of width and 14 feet of vertical clearance.
How long does it take to build a container guest house?
Off-site fabrication usually takes 8–12 weeks. Site prep can happen concurrently. Once the container is delivered, final utility tie-ins and landscaping typically take another 2–4 weeks.
What foundation is best for a container ADU?
Concrete piers are the most cost-effective and common foundation for container ADUs. They allow for easy access to plumbing underneath. For areas with high wind or seismic activity, a reinforced concrete slab may be required.
About Outback Container Experts
This guide was prepared by the Outback Shipping Containers team, based on the questions our customers ask us most when buying, modifying and taking delivery of shipping containers. Learn more about us.
Ready to find your container?
Browse our in-stock shipping containers, container homes and custom builds, or ask our team for a free quote with delivery to your site.