Shipping Container Construction: When Steel Is the Right…
Is shipping container construction right for your project? Compare steel with wood framing, plan permits and avoid hidden build costs.
Shipping Container Construction: When Steel Is the Right Choice
Quick Answer: Choose shipping container construction when you need a secure, durable building that fits a container’s narrow dimensions and preserves much of its steel shell. It works well for storage, workshops, offices and some compact homes. It becomes less attractive when large openings, complex layouts, difficult delivery or extensive climate control erase the savings.
The container is only one part of the building. Your decision should account for land use, foundations, structural changes, insulation and the cost of getting the unit onto its final supports.
Key Takeaways
- Steel containers suit projects that keep their original shape and most of their walls.
- A low purchase price does not guarantee a low finished building cost.
- Cargo certifications do not replace building permits or structural engineering.
- Check zoning, delivery access and usable interior space before buying.
When shipping container construction makes sense
A shipping container starts as an intermodal container designed to move cargo by ship, rail and truck. Its corner posts, rails and corrugated panels work together as a structural system. That makes an intact unit useful, but it does not make every possible conversion economical.
Match the building method to the job
The strongest case for shipping container construction is a project that benefits from an existing steel enclosure without requiring major changes. Farm storage, equipment rooms and modest workshops often fit that description. An occupied office or home requires more work because comfort, accessibility and life safety become part of the design.
| Project need | Container approach | Alternative worth pricing |
|---|---|---|
| Secure tool or equipment storage | An intact unit needs relatively little conversion | Purpose-built storage shed |
| Narrow office or workshop | A single container can provide a defined enclosure | Wood-frame or prefabricated office |
| Wide, open-plan living space | Joined units need wall removal and engineered reinforcement | Conventional framing |
| Large agricultural workspace | Multiple narrow units may complicate circulation | Post-frame building |
| Remote cabin | Off-site work may reduce activity at the property | Panelized or modular cabin, depending on access |
This comparison is a starting point, not a price ranking. Local labor, site conditions and the level of finish can change which option costs less.
Recognize when steel adds complexity
A container becomes less compelling when the design removes most of its sidewalls, adds multiple stories or requires a broad room without intermediate supports. Those choices may replace the original structure with substantial new steel framing.
Remote access can also undermine the benefit of off-site construction. A finished module may require a crane, careful lifting and a delivery route that a bare container could have reached more easily.
Choose a container that fits the finished space
For shipping container construction, select the shell around the completed floor plan rather than the cheapest available unit. Exterior dimensions tell you what must fit on the property. Interior measurements tell you whether the intended room will work.
Compare standard and high-cube dimensions
Common dry-container sizes have the following nominal exterior dimensions. Manufacturer details and actual interior clearances vary, so confirm the specifications for the unit you plan to buy.
| Container type | Exterior length | Exterior width | Exterior height | Gross exterior footprint |
|---|---|---|---|---|
| 20-foot standard | 20 feet | 8 feet | 8 feet 6 inches | 160 square feet |
| 40-foot standard | 40 feet | 8 feet | 8 feet 6 inches | 320 square feet |
| 40-foot high cube | 40 feet | 8 feet | 9 feet 6 inches | 320 square feet |
These footprints are not finished living areas. Insulation, wall finishes, partitions and service spaces reduce usable floor area. A high cube adds 12 inches of exterior height, which can help accommodate ceiling insulation, services and finished ceiling clearance.
For example, if a unit measures 7 feet 8 inches wide inside, adding a 4-inch wall assembly on each side leaves 7 feet of clear width. That is a planning example, not a standard specification for every container.
Understand condition labels
A one-trip container generally has less service wear than an older used unit. It still needs inspection for damage, floor condition and suitability for the proposed work.
Cargo-worthy, often shortened to CWO, describes suitability for cargo service under the applicable inspection criteria. Wind and watertight, or WWT, describes weather protection. Neither label establishes that a cargo container is approved as a dwelling.
A CSC safety approval plate relates to freight-container safety. It is not a residential building approval, and extensive modifications can change the structure that was originally assessed.
Get approval before committing to the build
Local approval is a separate decision from choosing steel. A conex box accepted for agricultural storage may face different requirements when converted into a rental cabin, office or permanent home.
Separate zoning from building-code compliance
Start with the planning or zoning department. Ask whether your proposed use is allowed, whether setbacks apply and whether the jurisdiction restricts container structures. For a home, confirm minimum dwelling standards, utility requirements and any rules for accessory dwelling units.
Then speak with the building department about the adopted code, required drawings and inspections. An allowed land use is not the same as an approved building.
The 2021 International Building Code, Section 3115 addresses intermodal shipping containers used as buildings. Requirements vary by state, county and municipality, including which code edition and local amendments apply.
Confirm the approval path for your intended use
For shipping container construction, ask what documentation officials need for the existing shell, foundation connections and proposed alterations. Occupied buildings may also need compliant exits, electrical systems, plumbing, ventilation and accessibility features.
If housing is your goal, the guide to buying a shipping container house the right way explains the purchase checks that should follow those early land-use questions. Resolve the approval path before paying for a container or scheduling modifications.
Engineer the steel, foundation and delivery plan
Steel is durable, but a container is not an unlimited-load building kit. Its performance depends on the condition of the shell, the openings you create and how loads reach the ground.
Preserve the load path
Corner posts carry important stacking loads in the original freight configuration. Corrugated walls also contribute to structural behavior. Removing a sidewall or cutting several large windows changes how the container resists forces.
A structural engineer should evaluate the proposed openings, connections and local wind, snow and seismic loads. Reinforcement may need to transfer loads around cuts and into the foundation, not simply stiffen the edge of a window.
This is a major cost checkpoint in shipping container construction. Review the principles behind reinforcing container door and window frames before finalizing a floor plan with extensive glazing or wall removal.
Do not assume the roof can support a deck, heavy equipment or local snow loads without review. Shipping strength does not establish capacity for every new building load.
Design supports for the site
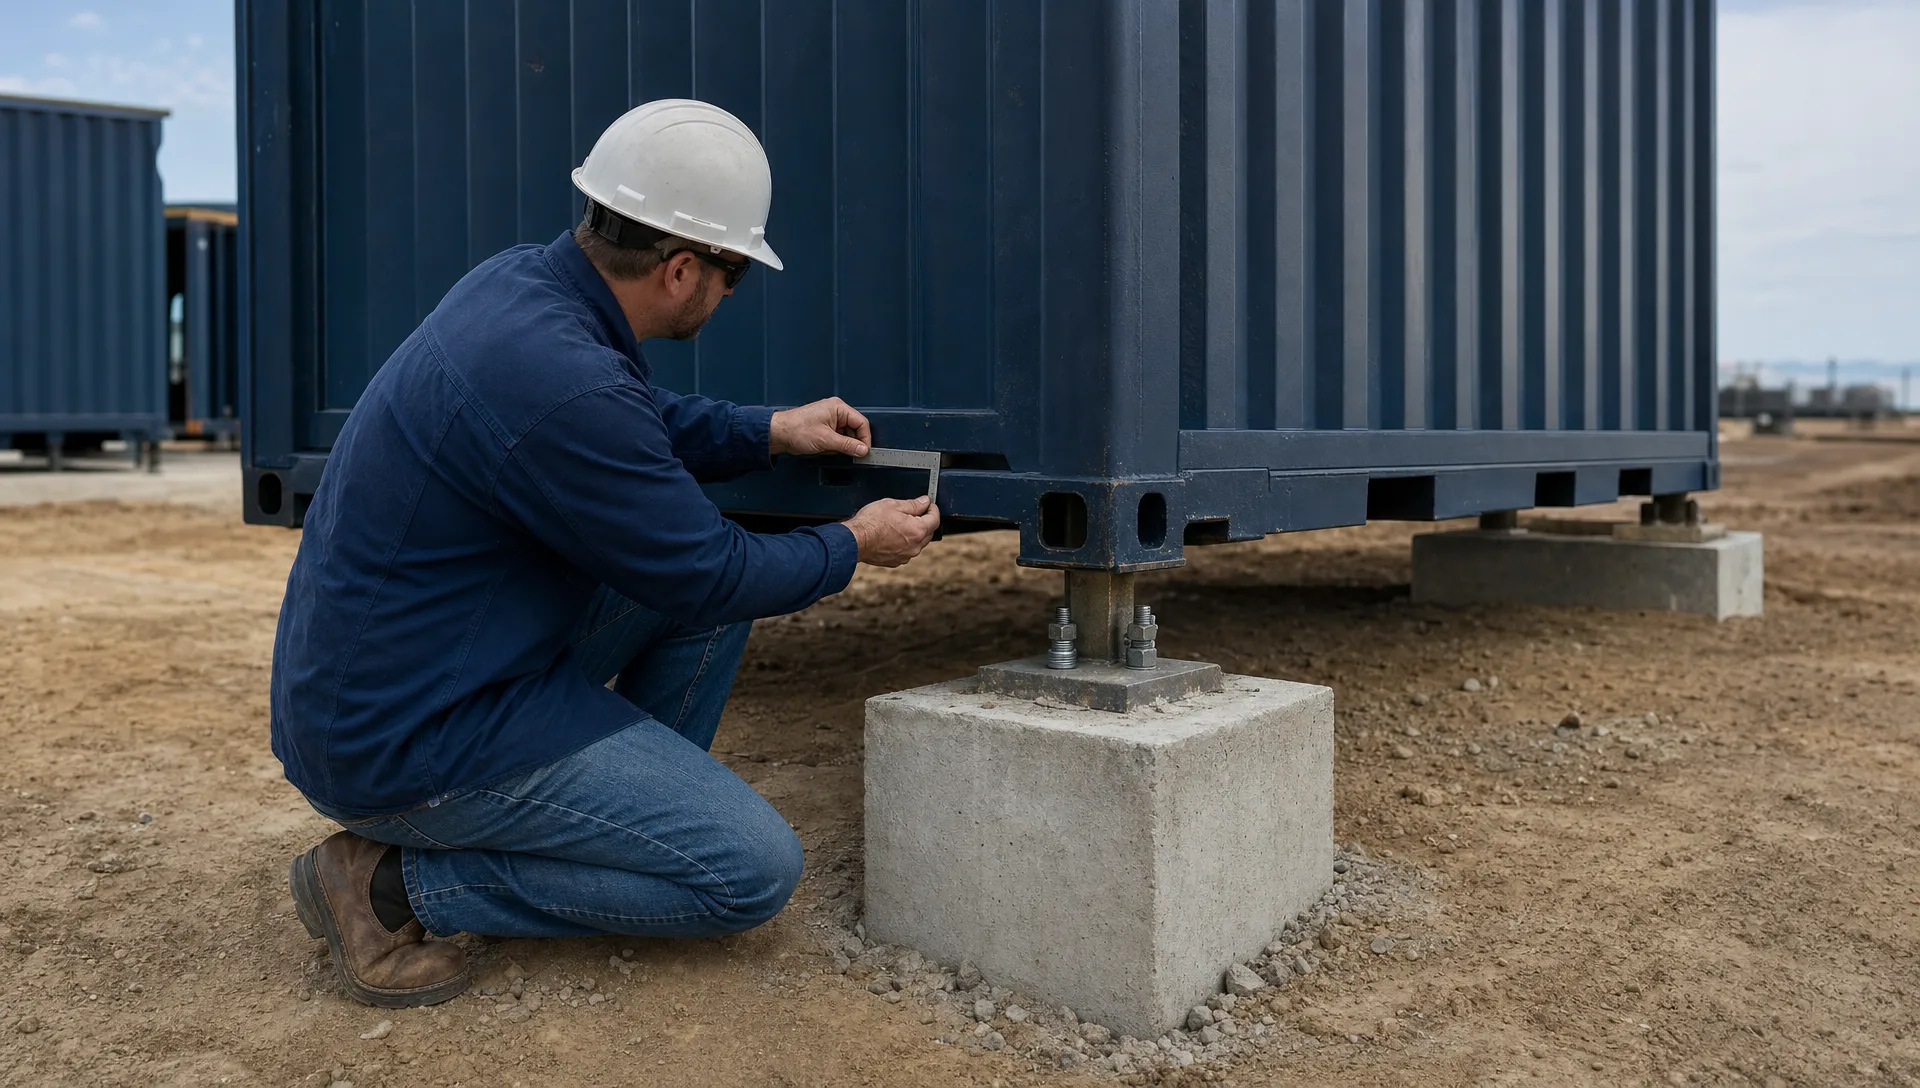
Foundation selection depends on soil bearing capacity, drainage, frost conditions and the completed building’s loads. Concrete piers, footings or slabs may be appropriate, but no single foundation fits every site.
Keep the unit away from standing water and provide access for inspection. Weathering steel can still corrode, especially where moisture collects or coatings are damaged.
For occupied or permanent structures, the engineer should specify support locations and anchorage. Wind uplift and lateral movement require attention even when a container feels too heavy to move.
Verify delivery before the truck arrives
Ask the delivery provider to assess the route, turning room, overhead obstructions and unloading area. The necessary clearance depends on the truck and placement method, so a generic driveway measurement is not enough.
The identification plate lists tare weight and rated payload capacity for the original freight configuration. Added finishes and equipment change the actual weight, while modifications can change capacity. Neither rating should be treated as approval for the finished building or its lifting plan.
Design for moisture, insulation and healthy interiors
An intact steel shell can keep rain out and still develop condensation inside. Occupied buildings introduce moisture through breathing, cooking, bathing and other daily activities.
Build a climate-specific wall and roof assembly
Steel conducts heat readily. Without a suitable assembly, the shell can transfer outdoor heat or cold into the interior and create cold surfaces where moisture condenses.
Effective shipping container construction needs a coordinated insulation, air-sealing and moisture-control plan. The US Department of Energy’s insulation guidance explains why insulation performance depends on the full assembly, including thermal bridging.
Interior insulation protects the exterior appearance but consumes room width and ceiling height. Exterior continuous insulation can reduce thermal bridging through the steel shell, but it needs weather protection, attachment details and attention around openings.
Neither approach automatically solves condensation. Have the assembly designed for the local climate and intended indoor conditions, including heating, cooling and ventilation.
Before choosing the shell, compare standard dry and high-cube container options against your planned wall thickness and finished ceiling height. Extra height can be useful when the building needs substantial insulation and overhead services.
Inspect floors and plan ventilation
Review the unit’s available history and inspect the flooring before using it in an occupied space. Unknown cargo history, persistent odors, staining or uncertain floor treatments deserve investigation. Do not assume every used container is contaminated or that every floor is suitable for residential use.
Use exhaust ventilation for kitchens, bathrooms and moisture-producing work. Coordinate ventilation with the heating and cooling system rather than relying on occasional open doors.
Steel also does not make a finished building fireproof. Insulation and interior finishes may need protective coverings or rated assemblies under the applicable code, and structural steel loses strength under high heat.
Compare the full cost, not just the steel shell
The shell’s purchase price is easy to compare. The finished project price requires a defined scope, a site assessment and quotes that include the same work.
Build an installed-cost budget
For shipping container construction, compare complete installed costs rather than container prices alone. A low-priced used unit may need repairs, coating work or floor replacement that a better-condition shell avoids.
Ask each supplier or contractor to identify these costs separately:
- Container purchase, applicable taxes and condition-related repairs.
- Transport, permits for oversized transport where required and final placement.
- Site preparation, drainage, foundations and anchorage.
- Engineering, permit drawings and inspection fees.
- Openings, reinforcement, insulation and interior finishes.
- Electrical, plumbing, heating, cooling and utility connections.
Compare equivalent finished buildings. A bare container and an insulated shed with power are not equivalent products. Neither are a weather-tight shell and a permitted home ready for occupancy.
Specific prices require current quotes for your location and design. A national price range can hide the very costs that determine whether steel is the sensible choice.
Price the modifications before buying
Get fabrication quotes for major openings and connections early. A wide doorway, joined-container room or second-story connection can affect engineering, steel quantities, welding and corrosion protection.
Ask who takes responsibility for the finished assembly. If separate companies supply the shell, modify it and place it on the foundation, make sure their drawings and specifications agree.
For residential projects, discuss financing and insurance before committing. Confirm whether a lender’s program covers the container purchase, construction work or completed dwelling. Those are different financing needs, and available supplier financing does not guarantee a construction mortgage.
Test the schedule and sustainability claims
Off-site fabrication can overlap with foundation work. However, shipping container construction only saves time when approvals, fabrication, site readiness and delivery align. A delayed utility connection or inaccessible site can hold up an otherwise completed module.
Reusing an existing container keeps that shell in service. The environmental outcome also depends on transport distance, added steel, insulation, finishes and operating energy. A heavily rebuilt container should not be called greener than a conventional building without a meaningful comparison.
A practical decision is to price two options using the same floor area, occupancy requirements and finish level. Include maintenance and expected energy use when comparing long-term value.
Frequently asked questions
Is it cheaper to build with shipping containers?
Shipping container construction can cost less when the project keeps most of the shell intact and needs few services. Savings may shrink or disappear with large openings, multiple joined units, difficult delivery or residential finishes. Compare installed quotes for the same size and level of completion, not just the shell price.
Do you need a permit to build a shipping container home?
A permanent container home generally requires land-use approval and building permits, but the exact process varies by state, county and municipality. Contact local planning and building departments before buying. Ask about zoning, foundations, structural drawings, utility connections, inspections and any special requirements for container-based dwellings or accessory dwelling units.
How long do shipping container buildings last?
There is no reliable single lifespan for every container building. Condition at purchase, drainage, climate, coating maintenance and construction details all matter. Keep steel away from standing water, repair damaged coatings and inspect joints and openings regularly. A sound shell can still deteriorate where trapped moisture goes unnoticed.
Can you stack shipping containers to build a house?
Yes, but freight stacking capability does not approve a residential design. Openings, offsets, removed walls and occupied-building loads change the structural problem. An engineer must design the load path, connections, foundation and resistance to local wind and seismic forces. Stacking approval also depends on the locally adopted building code.
Are shipping container homes well insulated?
Only if their insulation and moisture-control assemblies are properly designed and installed. The steel shell provides very little thermal resistance and can create thermal bridges. Climate, insulation placement, air sealing and ventilation all affect performance. Finished interior dimensions should account for the thickness of the selected wall and ceiling assemblies.
Decide on steel before committing to the shell
Choose shipping container construction when the layout fits the unit, local authorities accept the intended use and the complete installed budget compares well with alternatives. Pause if the design requires extensive rebuilding or the site cannot accommodate delivery.
Outback Shipping Containers supplies new, used and custom units with nationwide delivery and financing options. Once your site and design requirements are clear, explore Outback Shipping Containers’ container and custom-build options and request a quote that accounts for your location, intended use and placement needs.