Converted Shipping Containers That Make Practical Workspaces
Compare converted shipping containers for offices and workshops. Check sizes, insulation, permits and delivery before choosing a practical workspace.
Converted Shipping Containers That Make Practical Workspaces
For small businesses and job sites, converted shipping containers can provide practical offices, clean workshops and secure support spaces. The best choice depends on usable interior dimensions, insulation, electrical capacity and local approval, not just the container’s length. A finished unit still needs a suitable foundation, safe access and a workable delivery route before anyone starts using it.
Quick Answer: Choose a converted container around the work it must support. Check the finished floor plan, structural modifications, heating and cooling, permits and total installed cost before ordering.
This guide focuses on purchase readiness: what to inspect, what to ask the seller and what your property needs before delivery.
Key Takeaways
- Compare finished interior measurements, not just nominal 20ft or 40ft dimensions.
- Cargo condition ratings do not establish that a converted building meets local codes.
- Match ventilation and electrical service to the actual equipment and occupants.
- Confirm permits, foundation requirements and delivery access before paying for transport.
- Request an itemized installed-cost estimate, including site work and utility connections.
Where converted shipping containers work best
Offices and clean workspaces
A container office works well when a business needs a defined workspace separate from its main building. Examples include a construction field office, farm administration room, dispatch office or quiet backyard workspace. The steel shell provides an enclosure, but comfort depends on the conversion inside it.
For office use, assess the everyday tasks first. Measure desks, filing cabinets and meeting furniture, then reserve room for circulation, door swings and accessible entry where required. Computer equipment, printers and occupants also add heat that the cooling system must handle.
The most useful converted shipping containers support a clear work pattern rather than trying to accommodate every possible use. A quiet office and a dusty repair shop usually need different air systems, finishes and safety provisions.
Workshops require a different specification
A clean electronics bench or small assembly station has different needs from welding, woodworking or engine repair. Dust, sparks, fumes and combustible materials can change ventilation, electrical and fire-safety requirements. Air conditioning alone does not remove hazardous contaminants.
Identify equipment before choosing a unit. Record machine dimensions, power requirements and service clearances, including the space needed to move materials through the entrance. Heavy machinery and concentrated loads also require a floor and foundation review.
If you need an office beside a workshop, physical separation may be more practical than one shared room. Avoid placing employees at desks in the same air stream as dust-producing or solvent-based work.
Choose a shell that fits the work
Compare nominal size with usable space
The common sizes below provide a starting point for comparing converted shipping containers. These are nominal exterior dimensions, not finished room measurements.
| Container type | Nominal exterior dimensions | Gross footprint | Practical consideration |
|---|---|---|---|
| 20ft standard | 20ft long × 8ft wide × 8ft 6in high | About 160 sq ft | Compact office or small bench workspace |
| 40ft standard | 40ft long × 8ft wide × 8ft 6in high | About 320 sq ft | More length for separate work zones |
| 40ft high cube | 40ft long × 8ft wide × 9ft 6in high | About 320 sq ft | Extra height for ceiling insulation and services |
Unmodified interiors commonly measure roughly 7ft 8in wide. Standard containers often have around 7ft 10in of interior height, while high cube units offer around 8ft 10in. Dimensions vary by manufacturer, so request measurements for the actual unit.
Gross footprint is not usable floor area. Wall insulation, framing and finishes reduce room width. Ceiling assemblies reduce headroom, while partitions and mechanical equipment consume additional space.
For example, a 4-inch wall assembly on each side removes 8 inches from the original interior width. That difference matters when placing desks opposite each other or leaving clearance beside a workbench.
Understand condition labels before conversion
One-trip containers generally have less transport wear than used units. Used shells can still be suitable, but inspect corrosion, repairs, floor condition and door operation. For converted shipping containers, the quality of the completed work matters as much as the starting shell.
WWT means wind and watertight. Cargo-worthy, often abbreviated CWO, concerns suitability for cargo service under the applicable inspection criteria. Neither label establishes approval for an occupied workspace, and neither replaces a structural assessment after modification.
An ISO container or intermodal container starts as transport equipment. A CSC safety approval plate relates to that transport role, not local building approval. Ask about cargo history and floor treatment records, especially when people will occupy the unit regularly.
Match the finished product to your climate
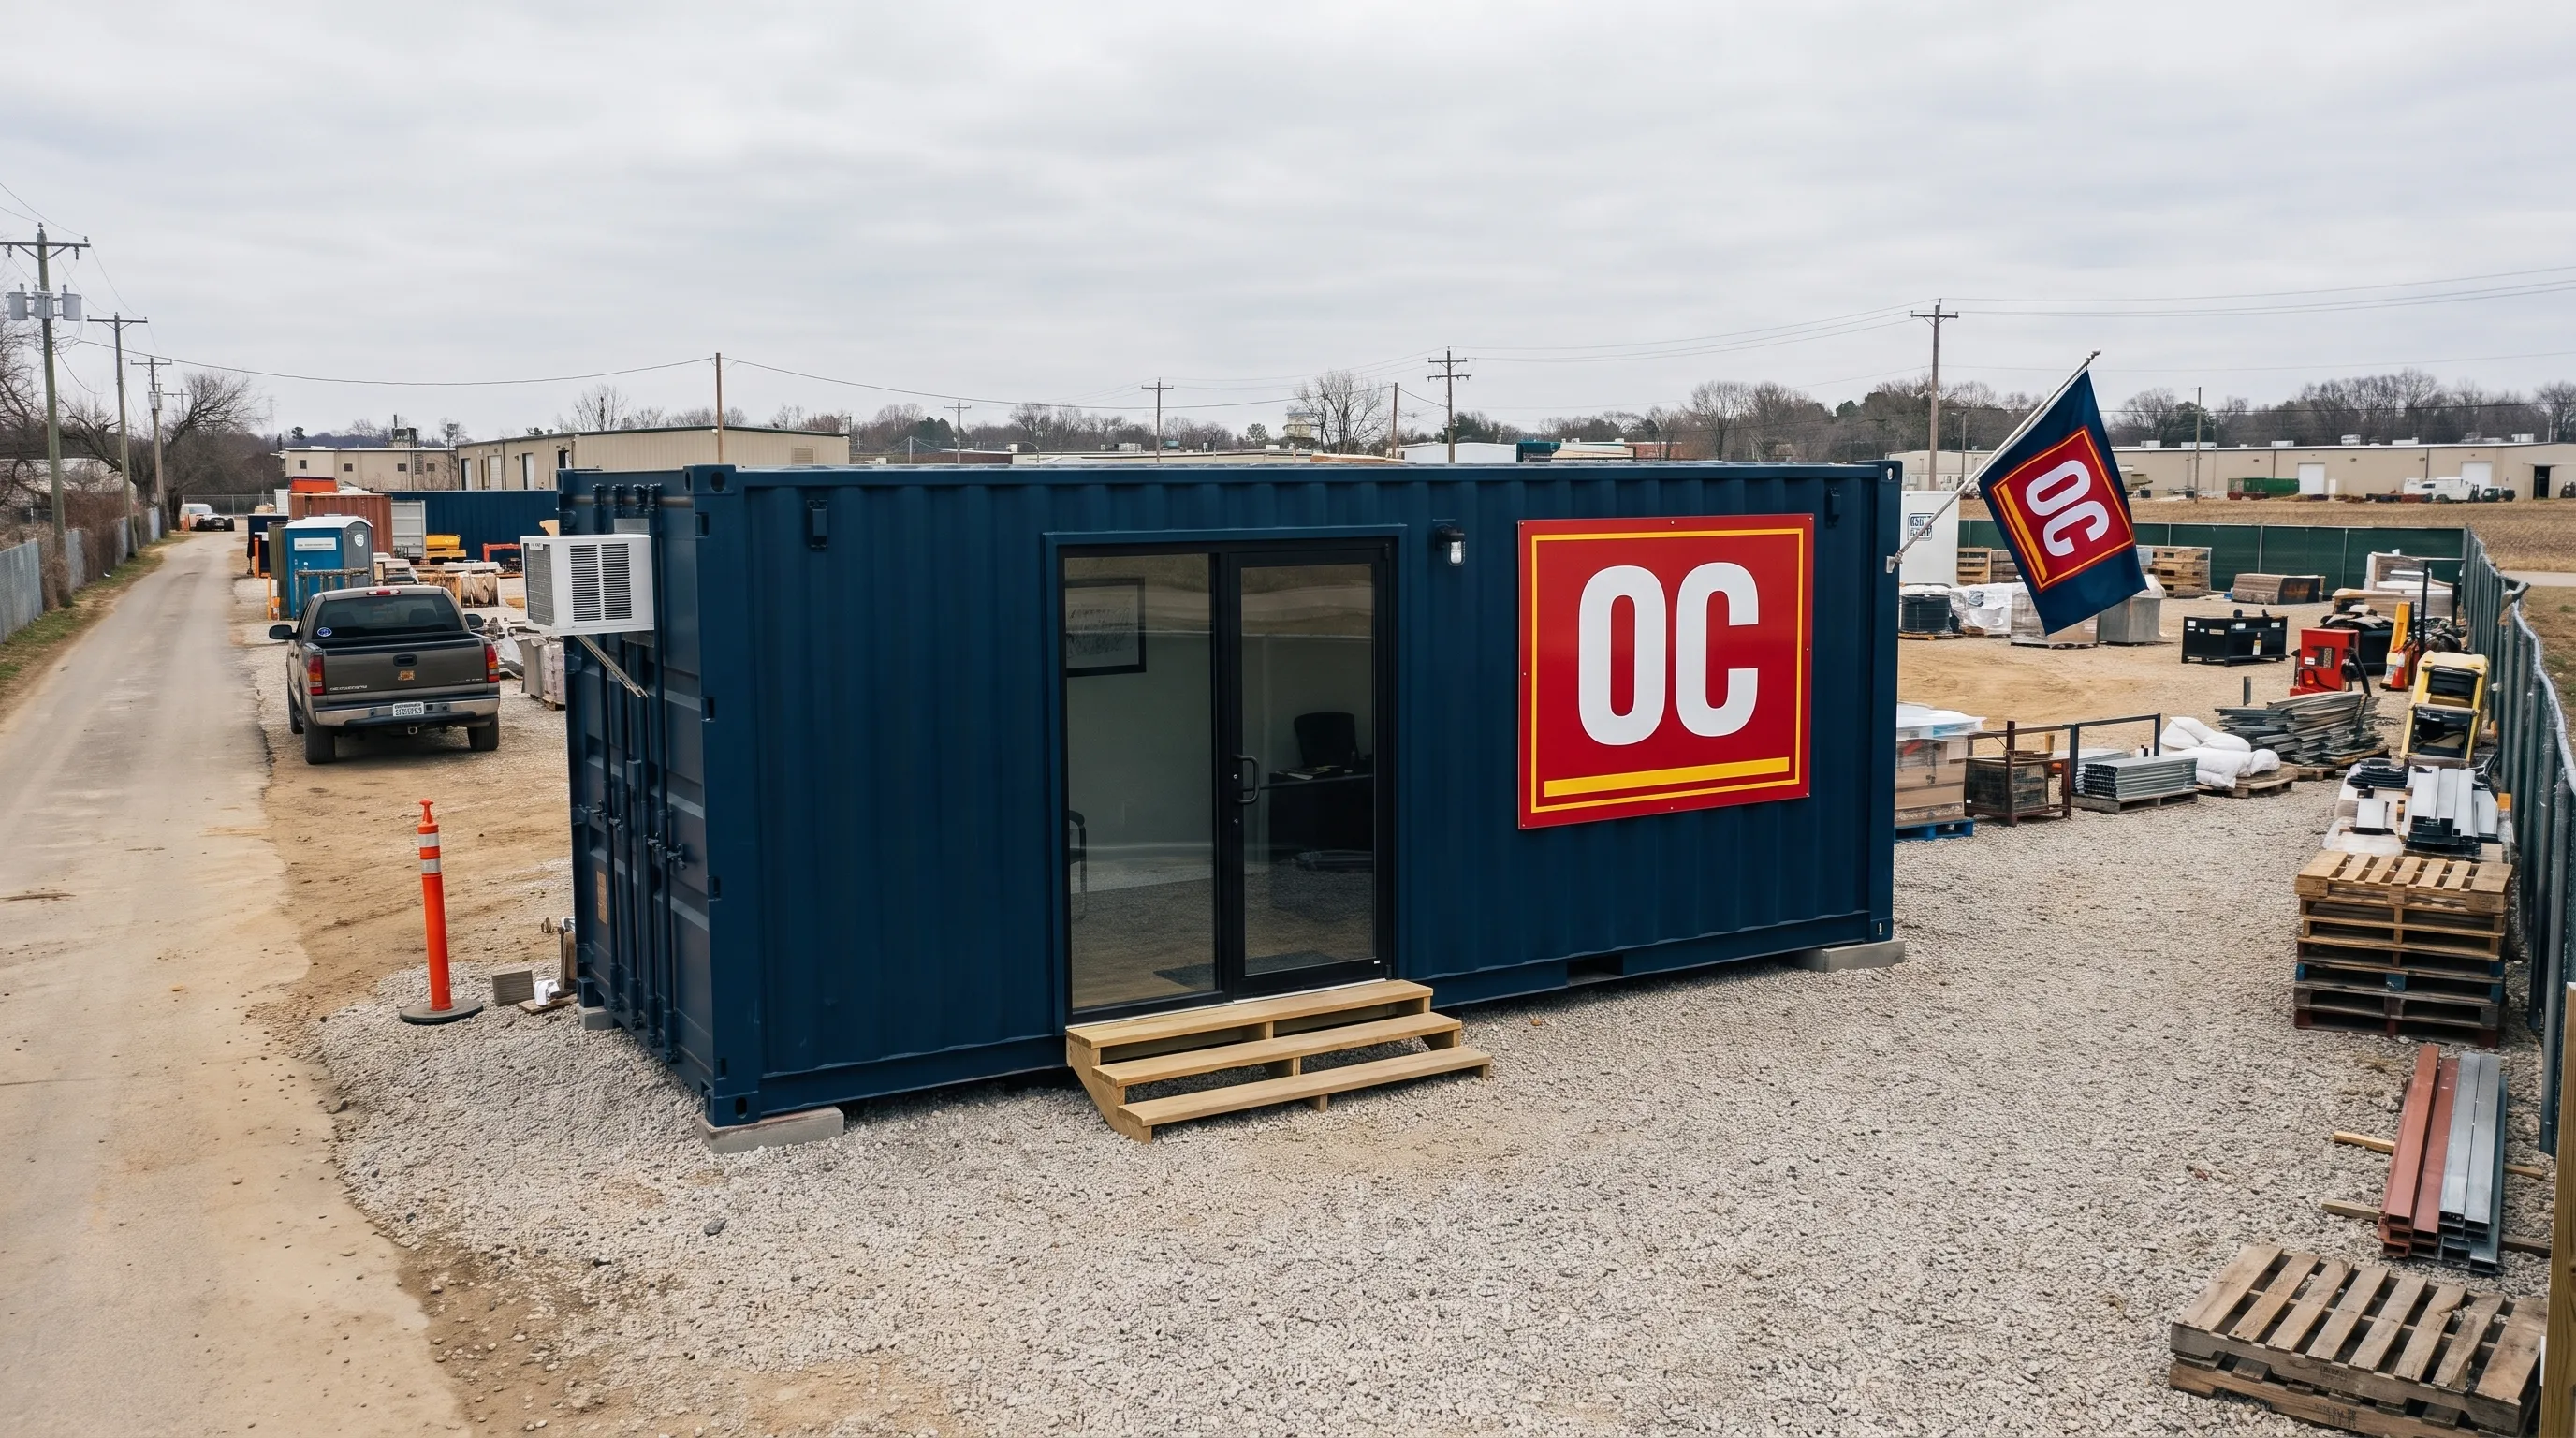
The Modified 20FT container office with Glass door & AC includes a glass sliding door and built-in air conditioning. Those features are relevant to a compact office, but buyers should still confirm finished dimensions, electrical requirements and whether heating is needed for their location.
Do not assume a listed cooling system addresses every climate or occupancy level. Ask for its capacity and the conditions used to select it. Also confirm which drawings and technical documents accompany the unit.
Check the conversion before you buy
Openings and structural reinforcement
Large windows and doors change how a container carries loads. Before buying converted shipping containers, request documentation showing how substantial openings were reinforced and how the modified unit will connect to its foundation.
Look closely at cut edges, welds, protective coatings and sealant joints. Windows and doors need weatherproof detailing, not just a frame welded into a hole. Poor drainage around openings can allow water into concealed wall assemblies.
A wide opening between joined containers deserves particular attention. Ask who designed the reinforcement and whether the documents cover local wind, snow and seismic requirements where applicable. A photograph of a finished room cannot answer those questions.
Insulation, moisture and ventilation
Steel conducts heat readily, making insulation continuity important. Framing, corners and connections can create thermal bridges where heat bypasses the insulated area. Moist indoor air can also condense on cold steel when the enclosure is poorly designed.
The U.S. Department of Energy’s insulation guidance explains why insulation selection depends on climate and the part of the building being insulated. Ask for the insulation type, thickness and rated R-value, along with details at doors, windows and floor edges.
Comfortable converted shipping containers need more than a heating or cooling appliance. Confirm how outdoor air enters, how stale air leaves and how moisture is controlled. If spray foam is used, ask how it is protected within the finished wall and ceiling assembly under applicable code requirements.
Electrical capacity and safe occupancy
Request an electrical schedule showing the panel rating, circuit arrangement and equipment loads. A few receptacles do not prove that the unit can run computers, a heater, air conditioning and workshop equipment at the same time.
Have a qualified electrician review the proposed supply connection. Extension cords should not serve as permanent building wiring. Ask which inspections are required and whether the installation includes the disconnects, grounding and protection applicable to the site.
Also confirm exits, door hardware and any required alarms or extinguishers with the local authority. Security shutters and locking doors must not compromise required escape routes when the workspace is occupied.
Make the site ready before delivery
Confirm zoning, permits and access requirements
Before ordering converted shipping containers, describe the proposed use to your local planning and building departments. A temporary construction office, private home office and customer-facing business can face different requirements. Calling a unit “portable” does not automatically exempt it from permits.
Requirements vary by state, county and municipality. Ask about allowed use, setbacks, foundation plans, utility permits, occupancy approval and any limits on temporary structures. Confirm whether employees or customers will need access to approved restrooms nearby.
Accessibility also needs early attention. Where accessibility rules apply, entry routes, thresholds, doors and interior circulation must be considered together. The 2010 ADA Standards for Accessible Design provide federal requirements for covered facilities, while local authorities can explain additional obligations.
Plan the foundation and drainage
Do not set an occupied workspace on improvised supports without checking the design. The required foundation depends on soil conditions, frost depth, loads, anchoring requirements and the configuration of the modified structure.
Containers are designed to transfer transport loads through specific structural components, particularly their corner posts. Modifications can change those load paths. Have the foundation designer confirm support locations rather than assuming that four loose blocks will suit every conversion.
Grade the surrounding ground so water drains away from the unit. Leave access for inspection and maintenance, and account for the height needed at stairs, landings or ramps.
Verify the delivery route and unloading method
A container footprint is not the same as the space needed to deliver it. Ask the delivery provider to specify the approach, turning area, unloading clearance and ground conditions required for its equipment.
Gate width, low branches, overhead wires, soft ground and tight corners can prevent an otherwise suitable delivery. Send current site photos and measurements before the truck is dispatched. Confirm who is responsible for resolving access problems.
For converted shipping containers, obtain the actual delivered weight and approved lifting information. Original tare weight excludes later additions, while original payload capacity is not a finished building’s floor-load rating. Glazing, partitions and installed equipment can also affect handling.
Compare the full installed cost, not just the box price
Start with a documented product specification
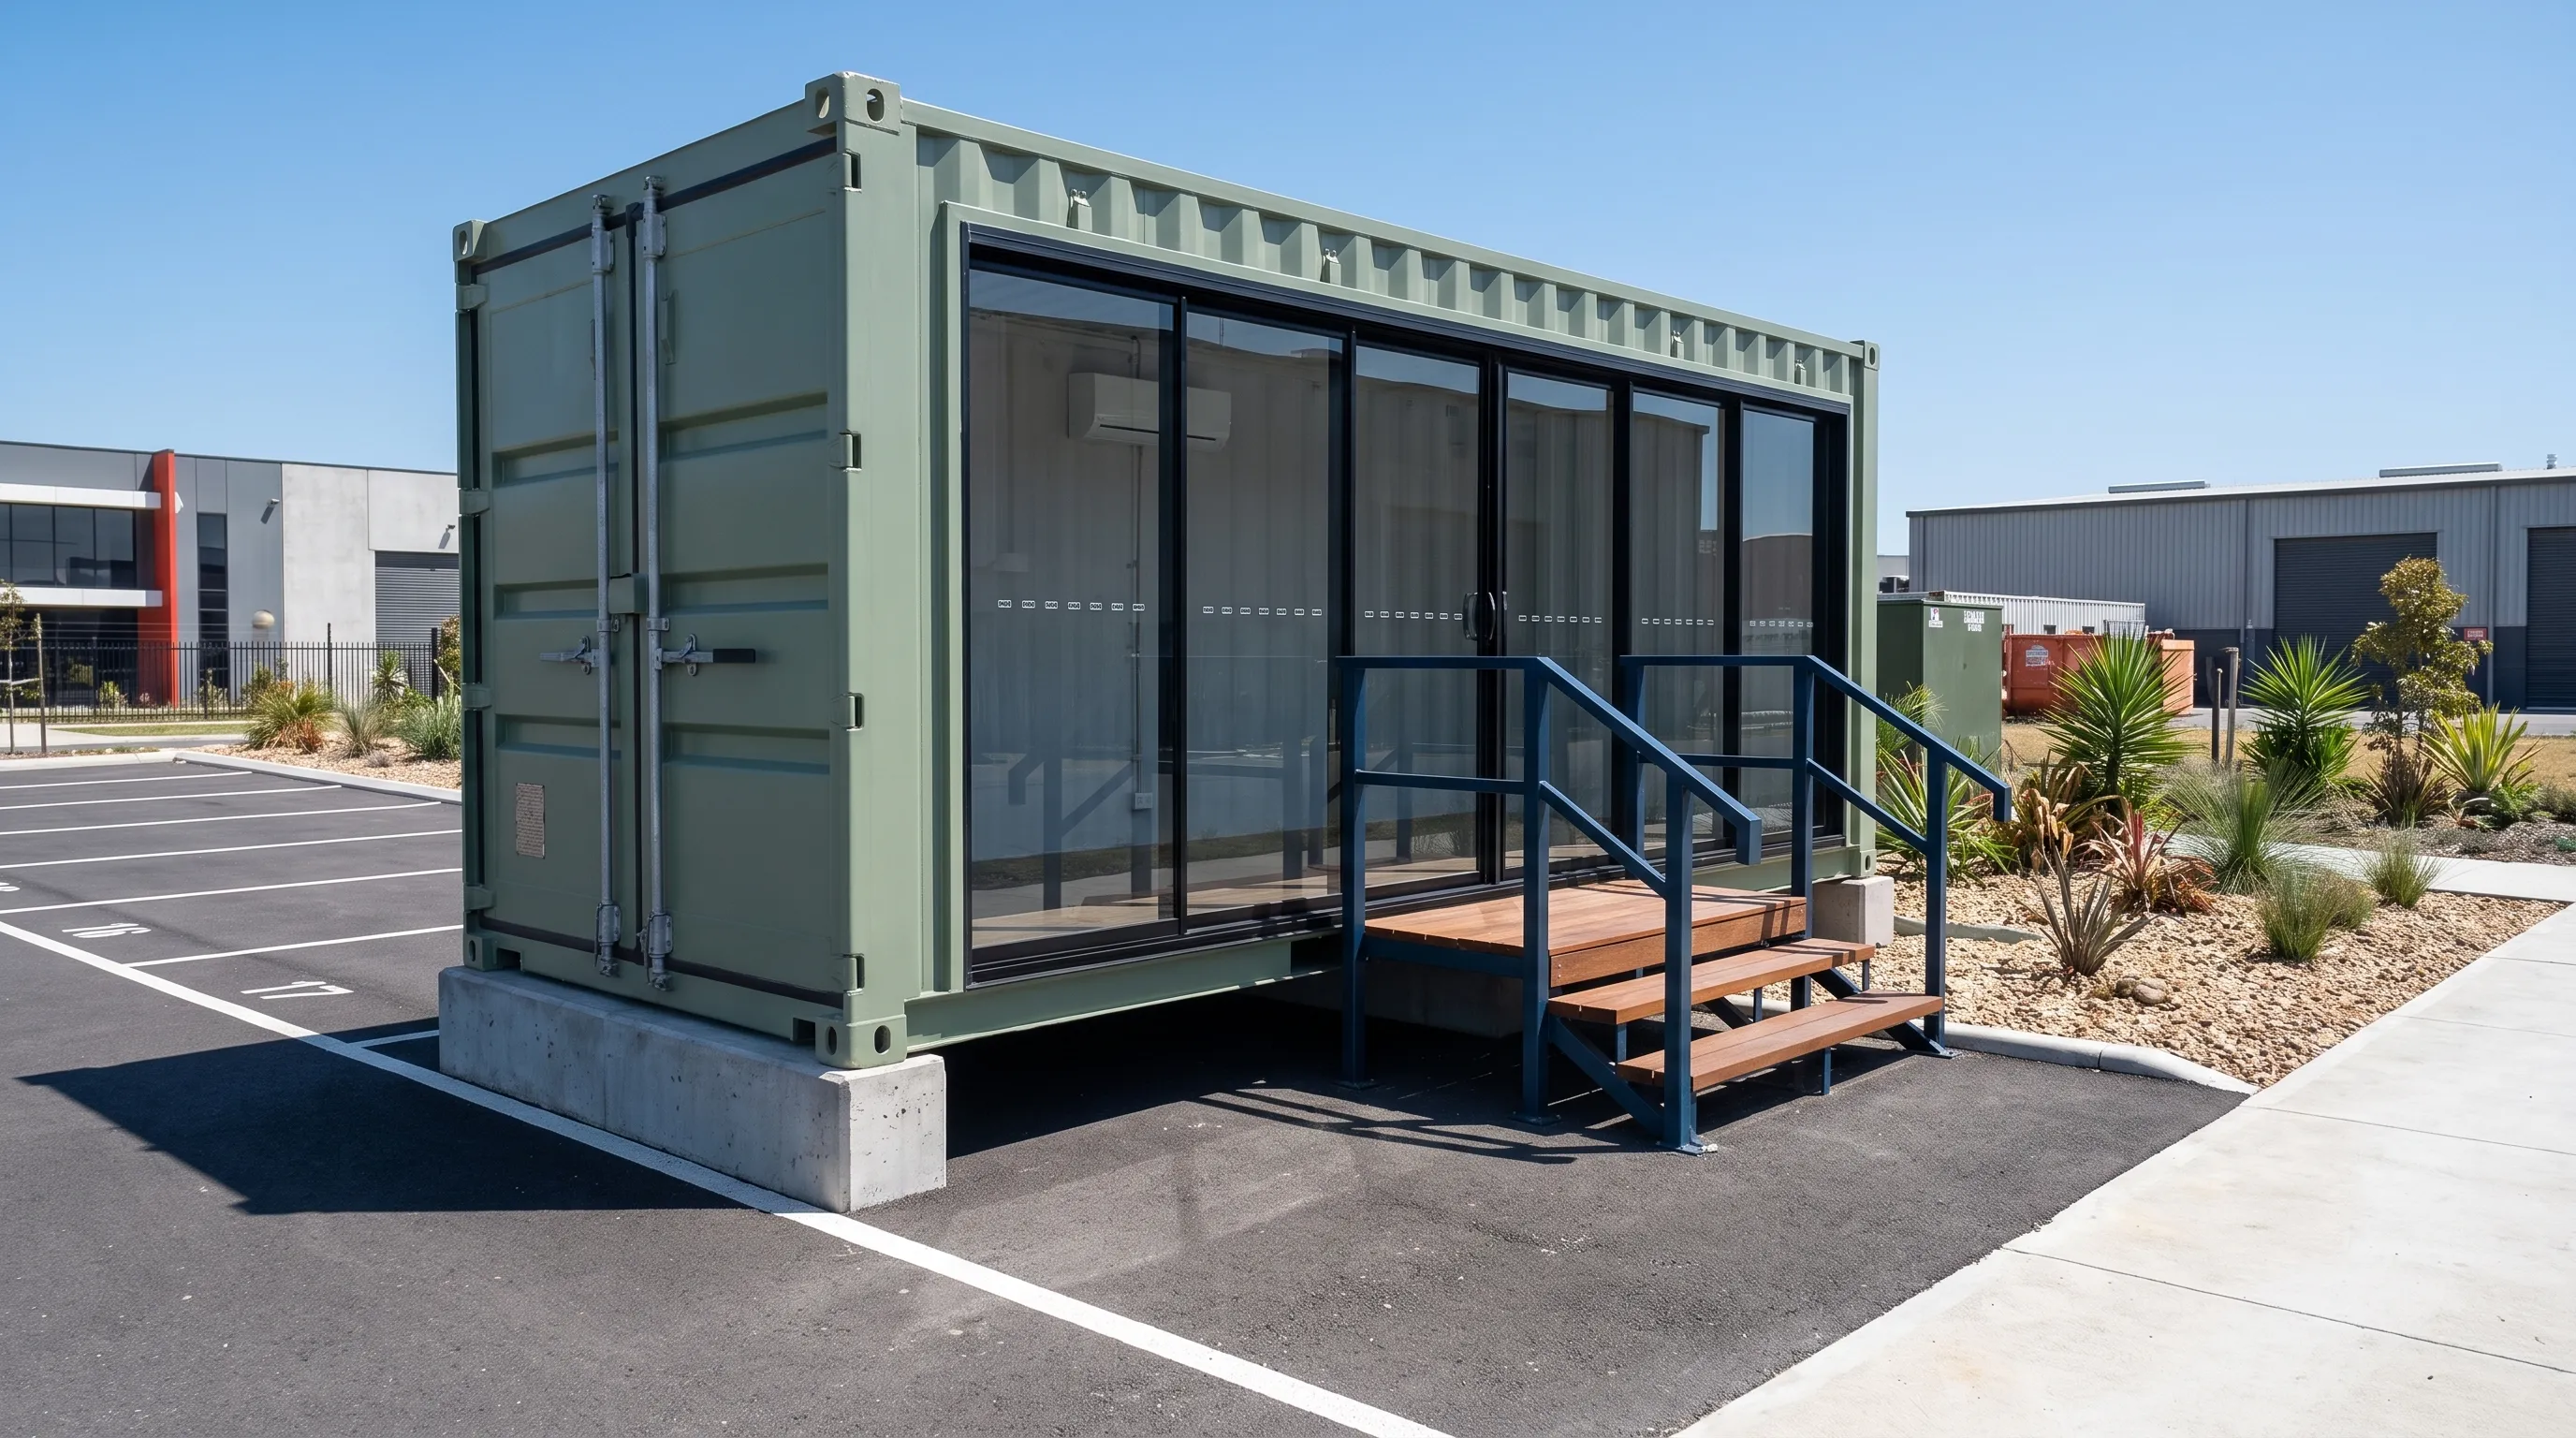
For buyers seeking a larger open workspace, the Converted 40ft Shipping Container | Open Plan Office | Portable Container Building is worth comparing with your requirements. Its listed features include foam insulation, electric heating, LED lighting, full-glass panels, French doors and low-maintenance vinyl flooring. It also lists anti-vandal construction, locking doors and shutters.
The unit is described as delivered complete and installation-ready. Installation-ready does not mean site-ready: you still need to confirm permits, supports, electrical supply and access. Verify whether cooling is required for your climate and included in the quoted scope.
When comparing converted shipping containers, ask each supplier to identify what is included, excluded and subject to site conditions. Use current written quotes in USD rather than relying on a general price range that may not match your configuration or location.
Separate purchase costs from site costs
A useful estimate distinguishes the product from everything needed to put it into service. Request separate figures for transport, unloading, foundation work, utility connections, permit fees and any required access improvements.
For a remote property, the electrical connection may involve more than a short hookup. Trenching, service upgrades and the distance to the existing supply can affect the scope. If plumbing is proposed, water and wastewater connections need their own review.
The guide to custom containers for business and home projects can help frame which changes belong in the supplier’s scope. Keep those changes separate from work assigned to local contractors so neither side assumes the other is handling it.
Compare operating costs and future changes
Purchase price alone does not show how the workspace will perform. Consider heating and cooling, maintenance around openings, exterior coating upkeep and the cost of relocating the unit later.
For converted shipping containers, future alterations can be expensive if they require reopening finished walls or changing structural openings. Plan likely electrical needs and furniture changes now, without paying for unnecessary features.
Before accepting delivery, agree on an inspection checklist covering door operation, glazing, visible finishes and included equipment. Confirm warranties and exclusions in writing. Photograph the unit on arrival, document any transport damage and complete required site inspections before occupancy.
Frequently Asked Questions
Can a shipping container be used as an office?
Yes, a shipping container can become an office when its conversion and site installation meet applicable requirements. It needs suitable insulation, ventilation, electrical service and safe access. Local zoning and building approval may also apply. A cargo condition rating alone does not establish that the unit is approved for occupancy.
Do converted shipping containers need planning permission or permits?
Often, but the answer depends on location, use and installation. Requirements vary by state, county and municipality. Contact local planning and building departments before purchasing. Ask specifically about zoning, building permits, foundations, utilities and occupancy approval. A movable container can still be regulated as an occupied structure.
Is a 20ft or 40ft container better for a workspace?
Choose based on the measured equipment and furniture layout. A nominal 20ft container has about 160 square feet of gross footprint, while a 40ft unit has about 320. Finished interiors are smaller. The longer unit offers more zoning options, but both have roughly the same exterior width.
Are shipping container offices comfortable year-round?
They can be, provided the enclosure and mechanical systems suit the local climate. Check insulation continuity, moisture control, heating capacity, cooling capacity and outdoor-air ventilation. Large glass areas also affect comfort. Ask for a documented specification rather than assuming that installed air conditioning or foam insulation guarantees year-round performance.
How much does a converted shipping container office cost?
The cost depends on size, condition, conversion scope, delivery location and site work. Compare converted shipping containers using itemized written quotes, not the shell price alone. Include unloading, foundations, electrical connections, permits and access improvements. Confirm which costs are fixed and which depend on site inspection or final approval.
Choose a workspace you can put to work
A practical container workspace starts with a clear task, a measured layout and a site that can support the installation. Request finished dimensions, technical documents and an itemized quote before committing. Resolve permit and delivery questions while changes are still inexpensive.
When you are ready to compare options, explore the workspace offerings from Outback Shipping Containers and discuss your intended use, climate and delivery location. Those details help narrow the choice to a unit that fits the work rather than one that simply fits the available land.