The Construction Container Office Floor Plan Guide
By Outback Container Experts · Published July 13, 2026 · Last updated October 11, 2026
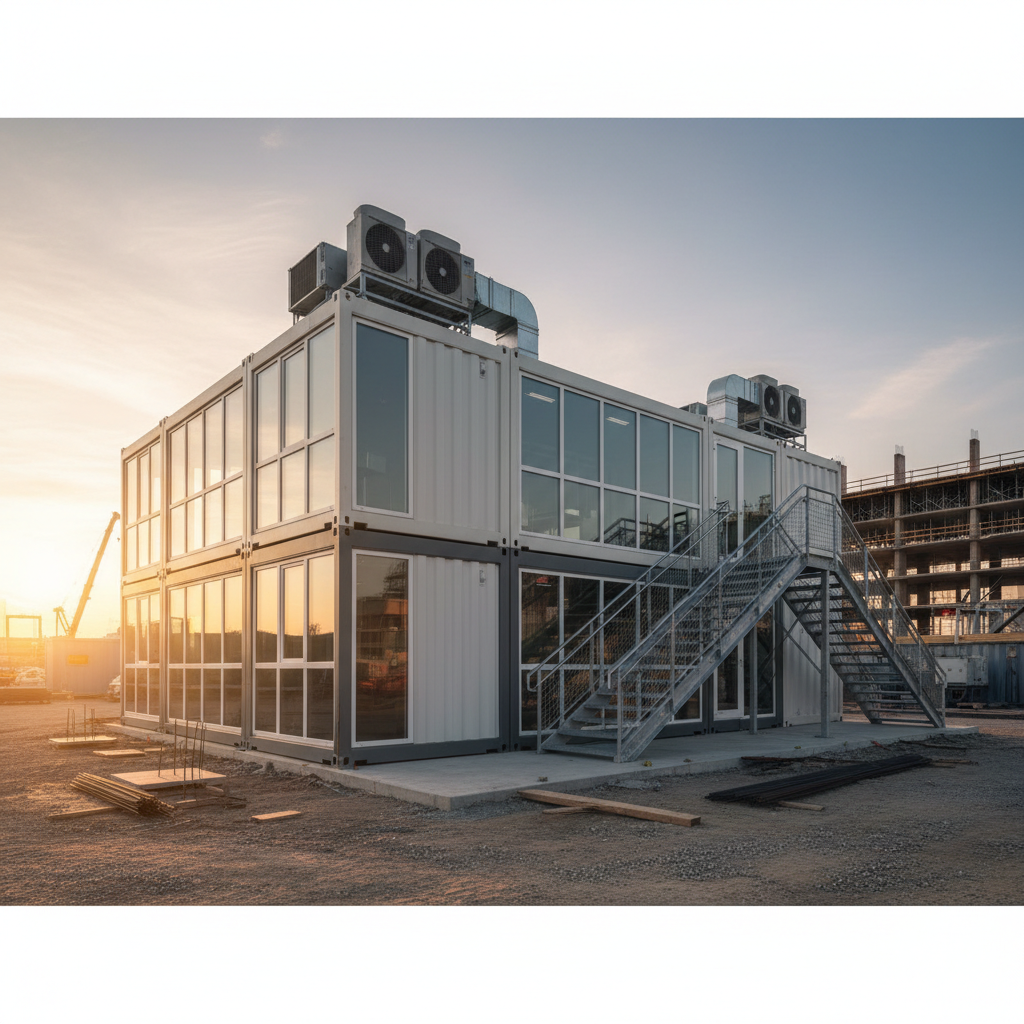
As the U.S. infrastructure boom intensifies in 2026, construction project managers are moving away from traditional wood-frame trailers toward more durable, secure, and scalable solutions. Selecting the right portable container office floor plans for construction is no longer just about floor space; it is about maximizing operational efficiency, ensuring worker safety, and providing a professional environment for stakeholders on-site. Modern container offices offer the unique ability to resist harsh weather, prevent theft of sensitive project documents, and provide immediate mobility as the project phases shift.
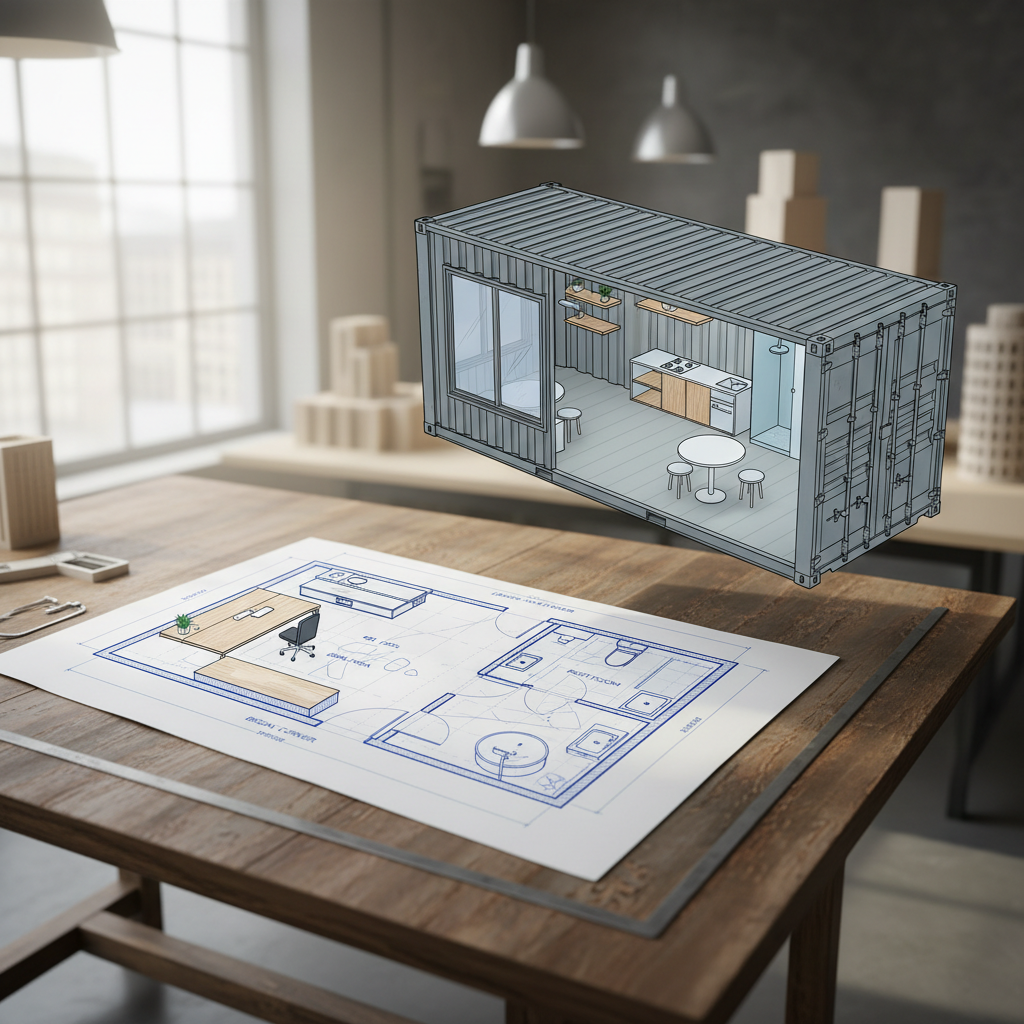
Standard Portable Container Office Floor Plans for Construction
When evaluating your site needs, the choice usually begins with the footprint. Most 20ft Containers serve as solo command centers, while 40ft Containers are better suited for multi-room configurations or conference spaces. For 2026, industrial container office configurations are prioritizing better airflow and pre-wired data ports to support high-speed site Wi-Fi.
A standard 20ft mobile office layout typically offers 160 square feet of interior space. This is often configured as an open-plan office with a built-in plan table, electricity, and HVAC. If your leadership team requires more privacy, a 40ft multi-room container office can be bifurcated to include a private manager’s room and a separate clerk or break area. For those looking for a turnkey solution, the Converted 40ft Shipping Container | Open Plan Office provides a ready-made template that balances desk space with file storage.
| Feature | 20ft Standard Layout | 40ft Multi-Room Layout |
|---|---|---|
| Total Area | 160 sq. ft. | 320 sq. ft. |
| Max Occupancy | 1-3 Persons | 4-8 Persons |
| Typical Price (2026) | $18,000 - $26,000 | $32,000 - $55,000 |
| Configuration | Open / Single Desk | Dual Office / Conference |
Key Components of Temporary Construction Site Office Specs
Meeting OSHA compliant mobile offices standards is crucial for avoiding site penalties. This includes proper ingress/egress, ventilation, and fire safety. Beyond the basics, 2026 construction standards demand pre-wired portable office containers that include NEMA 3R rated exterior electrical hookups and interior LED lighting. It is important to consult the Shipping Container Condition Grades: 2026 Manual to ensure the base unit you select is structurally sound enough for modification.
- Insulation: Spray foam or batt insulation (R-13 minimum) for climate control.
- Flooring: Heavy-duty vinyl or commercial-grade laminate for high foot traffic.
- Security: Steel personnel doors with deadbolts and window security bars.
- HVAC: Through-wall AC/Heating units (PTAC) or mini-split systems.
- Furniture: Built-in plan tables and overhead storage cabinets.
Container Office with Restroom Floor Plans
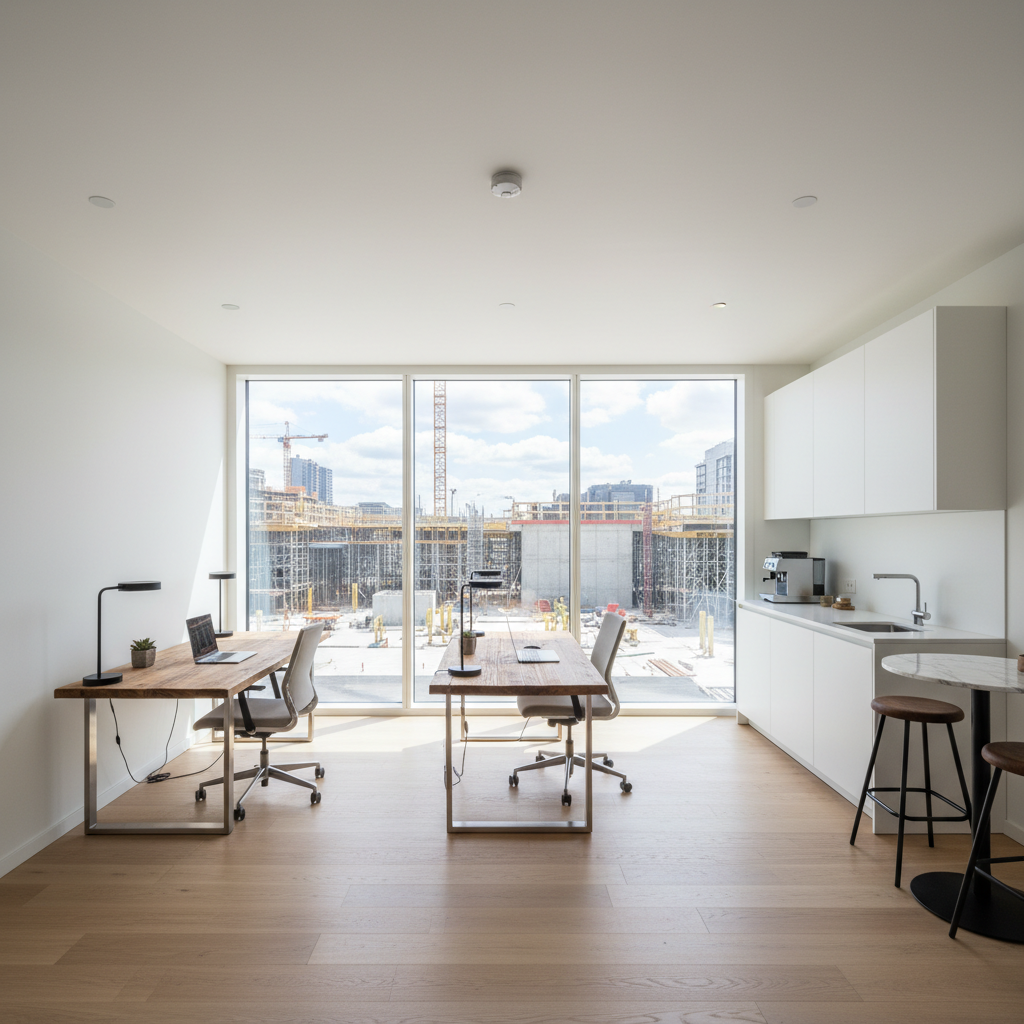
One of the most requested portable container office floor plans for construction is the office/restroom combo. In a 40ft high cube unit, you can dedicate 8ft to a full or half bath, leaving 32ft for office operations. This eliminates the need for external portable toilets and improves site hygiene. If you are comparing costs for these high-spec units, the Shipping Container Cost Guide: 2026 Pricing & Factors breaks down the added expenses of plumbing and waste management systems.
Stackable Job Site Office Models: Maximizing Footprint
In dense urban environments where site space is a premium, stackable job site office models offer a vertical solution. By using 40ft New High Cube Shipping Containers, managers can stack offices two or three levels high. This provides a 'birds-eye view' of the project while keeping the ground clear for staging machinery and materials.
Tip: Stacking requires specific corner casting alignment and often requires a professional engineering review for the foundation pads to handle the concentrated point loads.
| Layout Type | Best Used For | Key Upgrade |
|---|---|---|
| The Command Center | Foreman / Site Supervisor | Plan Table & WiFi Bridge |
| The Dual Zone | Vendor Management / HR | Soundproofing Partitions |
| The Modular Hub | Large scale project teams | Stacking hardware / Stairs |
Foundation and Delivery Logistics
Before your office arrives, you must follow The Ultimate Shipping Container Site Prep Checklist to ensure the site is level. Because these units are significantly heavier than wood trailers—especially when outfitted with glass and partitions—a gravel pad or concrete footings are recommended. Many of our clients start with a base unit like the 20ft New Shipping Container – Gray to build their own custom layout from scratch.
Finally, consider the logistical costs of moving these units between project phases. Budgeting for transport is easier when you understand the Shipping Container Delivery Cost Per Mile 2026 Price Guide, which accounts for the specialized tilt-bed trailers required for placement.
Container delivery near you
We deliver to every state in the lower 48 plus Alaska and Hawaii. These local pages list pricing, metro coverage and typical lead times for the areas we run into most:
- Shipping containers near me — how we source from the depot closest to your ZIP code
- Shipping containers in North Carolina — pricing and delivery to Charlotte and Raleigh
- Shipping containers in Arizona — pricing and delivery to Phoenix and Tucson
- Shipping containers in Washington — pricing and delivery to Seattle and Spokane
- Shipping containers in Colorado — pricing and delivery to Denver and Colorado Springs
- Shipping containers in Tennessee — pricing and delivery to Nashville and Memphis
- Shipping containers Houston — local yard stock and lead times
Frequently Asked Questions
Tip: If you are purchasing a used container for an office conversion, always check the seals and floor cross-members to ensure the unit won't leak or sag once the interior walls are installed.
Whether you are looking for a simple Container Home Office Main or a massive multi-unit complex, the efficiency of steel-walled offices is unmatched in the field. As we continue through 2026, the demand for modularity and durability will only grow, making the container office a standard asset for any serious construction firm.
Ready to upgrade your site infrastructure? Browse our full selection of turnkey and custom-mod ready Container Offices or contact our logistics team for a quote on high-cube units today.
Frequently Asked Questions
What are standard container office dimensions?
Most portable container offices come in 20ft (20' x 8' x 8.5') or 40ft (40' x 8' x 8.5'). High Cube models offer an extra foot of height (9.5'), which is highly recommended for office conversions to accommodate insulation, flooring, and ceiling lights without losing headroom.
Can you stack portable office containers?
Yes, shipping containers are designed to be stacked by their corner castings. However, for office use, you must ensure the foundation can handle the weight and install OSHA-compliant external steel stairs and railings for access to the upper levels.
How many rooms fit in a 40ft container office?
A 40ft container office typically comfortably fits two private offices (10-12ft each) and a central open area, or one large conference room and a small kitchenette/restroom area.
What is the best floor plan for a three-person container office?
A 20ft open-plan layout with a long shared desk along one side and overhead storage is the most efficient for three people. If privacy is needed, a 40ft unit with partitioned desks is preferred.
Do portable container offices need foundations?
While they don't always need a permanent concrete slab, they do require a level, firm surface such as a gravel pad, railroad ties, or concrete footings to prevent the doors from jamming and to ensure the floor remains stable.
What is the most popular construction office layout?
The 'Office Storage Combo' is the most popular, where half of a 40ft container is a finished office and the other half remains a secure storage area for tools and high-value materials.
Frequently asked questions
What are standard container office dimensions?
Most portable container offices come in 20ft (20' x 8' x 8.5') or 40ft (40' x 8' x 8.5'). High Cube models offer an extra foot of height (9.5'), which is highly recommended for office conversions to accommodate insulation, flooring, and ceiling lights without losing headroom.
Can you stack portable office containers?
Yes, shipping containers are designed to be stacked by their corner castings. However, for office use, you must ensure the foundation can handle the weight and install OSHA-compliant external steel stairs and railings for access to the upper levels.
How many rooms fit in a 40ft container office?
A 40ft container office typically comfortably fits two private offices (10-12ft each) and a central open area, or one large conference room and a small kitchenette/restroom area.
What is the best floor plan for a three-person container office?
A 20ft open-plan layout with a long shared desk along one side and overhead storage is the most efficient for three people. If privacy is needed, a 40ft unit with partitioned desks is preferred.
Do portable container offices need foundations?
While they don't always need a permanent concrete slab, they do require a level, firm surface such as a gravel pad, railroad ties, or concrete footings to prevent the doors from jamming and to ensure the floor remains stable.
What is the most popular construction office layout?
The 'Office Storage Combo' is the most popular, where half of a 40ft container is a finished office and the other half remains a secure storage area for tools and high-value materials.
About Outback Container Experts
This guide was prepared by the Outback Shipping Containers team, based on the questions our customers ask us most when buying, modifying and taking delivery of shipping containers. Learn more about us.
Ready to find your container?
Browse our in-stock shipping containers, container homes and custom builds, or ask our team for a free quote with delivery to your site.