Modular Container Office: A Smart Choice for US Businesses…
By Outback Shipping Containers · Published July 10, 2026 · Last updated October 20, 2026
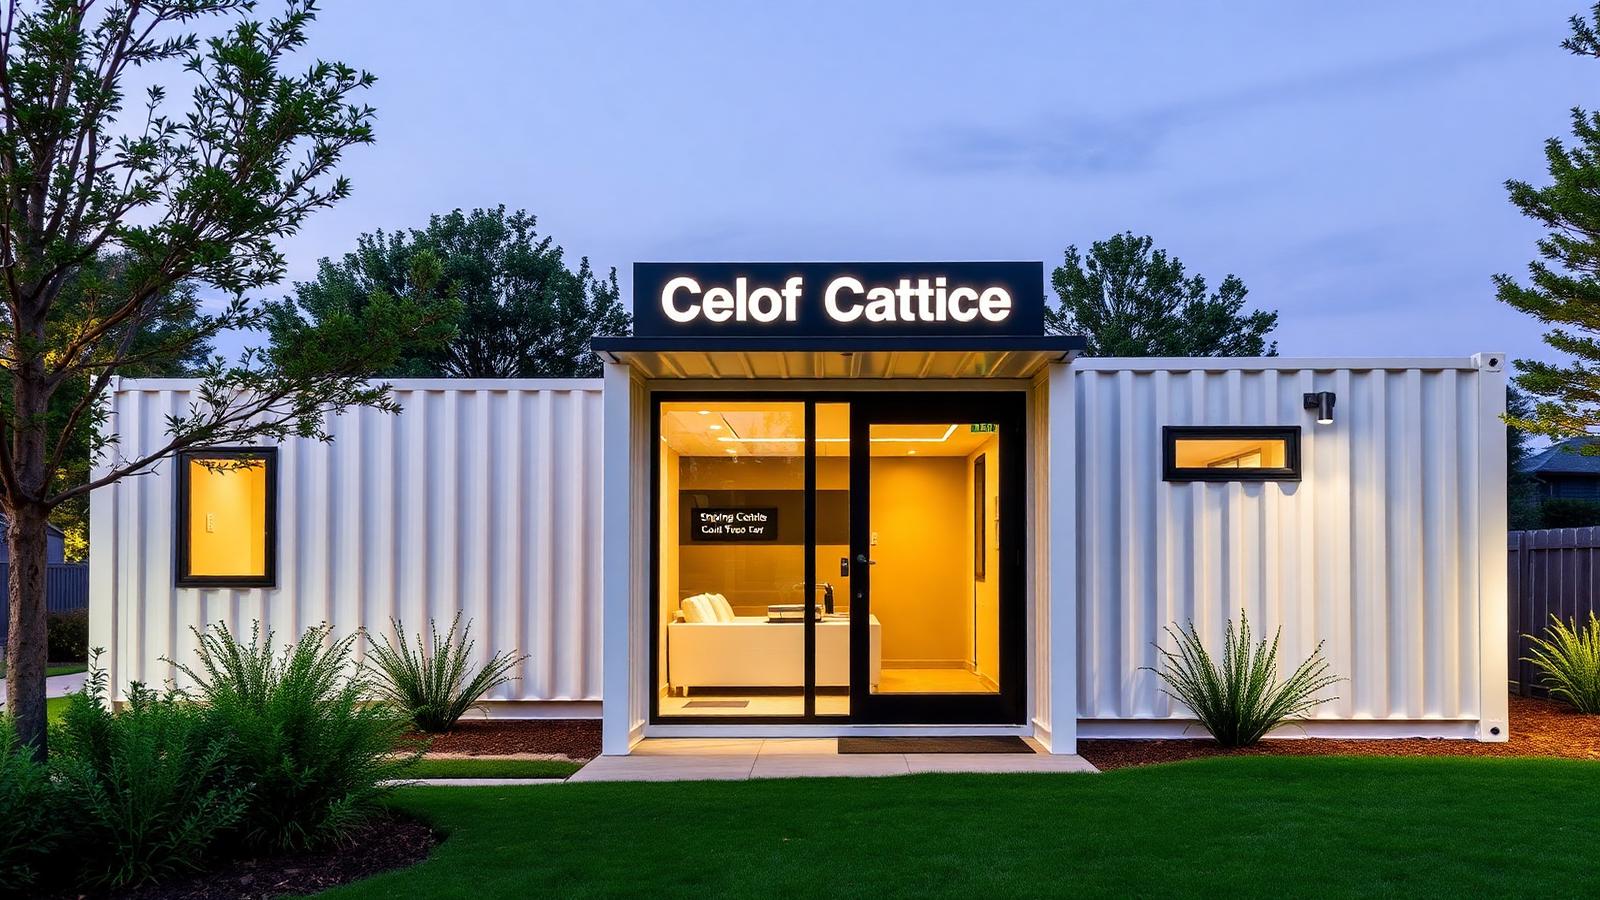
As businesses across the United States adapt to new economic realities and operational demands in 2026, the need for flexible, fast, and cost-effective workspace has never been greater. Traditional construction, with its long timelines and soaring costs, often fails to meet the agility required by modern enterprises. This is where the modular container office emerges as a powerful and strategic alternative, providing a durable, scalable, and sophisticated solution for businesses looking to expand or establish a physical presence without the typical headaches.
Constructed from repurposed ISO shipping containers, these prefabricated office spaces are built off-site in a controlled environment and delivered to your location virtually complete. This process dramatically shortens project timelines and minimizes on-site disruption. Whether you need a temporary job site command center, a permanent backyard office pod, or a stylish retail satellite, a container-based structure offers unparalleled versatility. This guide will walk you through why a modular office from Outback Shipping Containers is not just a building, but a competitive business advantage.
Why a Modular Container Office is Gaining Traction in 2026
The shift towards modular construction is a direct response to the shortcomings of the conventional stick-built model. In 2026, businesses face fluctuating material costs, skilled labor shortages, and the high price of prolonged operational disruption. A traditional office addition can take anywhere from six months to over a year, a timeframe that can mean missed opportunities in a fast-moving market.
In contrast, our modular container offices leverage the efficiency of factory production. By building the structure off-site while you handle site preparation (like foundation and utility hookups), the entire project timeline can be compressed to as little as 4-12 weeks. This speed to market is transformative. Furthermore, the fixed cost provided in a modular contract offers budget predictability that is nearly impossible to achieve with traditional builds, where unforeseen issues can lead to costly change orders and delays. The result is a faster ROI and a quicker path to generating revenue from your new space.
The key is to define your non-negotiables upfront. Know your budget, your timeline, and the core functionality you need. A good partner will guide you through the rest, from design to delivery.
Common Use Cases for Shipping Container Offices
The inherent strength and portability of shipping containers make them suitable for a surprisingly diverse range of commercial applications. Their steel shell provides a secure and weatherproof envelope that can be customized for nearly any business need. Here are some of the most popular uses we see:
- Durable Job Site Offices: For construction, energy, and infrastructure projects, a portable office building provides a secure, climate-controlled command center that can withstand harsh environments and be moved as the project evolves.
- Backyard Office Pods: With the rise of hybrid and remote work, companies and entrepreneurs are using 20ft turnkey tiny houses as dedicated, professional home offices that separate work from living space.
- Retail & Pop-Up Shops: Container-based retail spaces allow brands to test new markets, launch seasonal products, or create experiential pop-ups with minimal upfront investment and maximum visual impact.
- Scalable Office Expansions: Businesses can add a single office or a multi-unit complex to their existing property without the massive disruption of a full-scale construction project. New units can be added as the team grows.
- Information Kiosks & Guard Shacks: For parks, event venues, and industrial facilities, a small container office offers a secure and comfortable station for staff, ticketing, or security monitoring.
Cost & Timeline: Container Office vs. Traditional Construction
When evaluating a building project, cost and time are the two most critical metrics for any business. This is where the modular container office demonstrates its most compelling advantages. While final costs depend on size, finishes, and location, a turnkey container office is consistently more affordable and faster to deploy than a stick-built equivalent.
Generally, you can expect a modular office to cost between $150 and $350 per square foot, fully finished. This is often 30-50% less than traditional construction, which frequently ranges from $250 to over $500 per square foot in 2026. The savings come from reduced labor hours, minimal material waste, and the efficiencies of an assembly-line process. Coupled with a timeline measured in weeks instead of months, the business case becomes clear. To get a precise number for your project, it's best to contact our team for a quote.
| Feature | Modular Container Office | Traditional Stick-Built Addition |
|---|---|---|
| Timeline | 4-12 weeks (fabrication + site prep) | 6-12+ months |
| Cost per Sq. Ft. (Turnkey) | $150 - $350 | $250 - $500+ |
| Site Disruption | Minimal (off-site fabrication) | Significant (ongoing noise, dust, crew) |
| Portability | High (can be relocated) | None (permanent structure) |
| Scalability | Easy (add more units as needed) | Complex and expensive |
Navigating Permits and Building Codes
One of the most intimidating aspects of any construction project is the permitting process. It's crucial to understand that a modular container office, as a commercial structure, is subject to local zoning laws and building codes. In the United States, commercial structures generally fall under the International Building Code (IBC), which has specific requirements for structural integrity, fire safety, accessibility, and energy efficiency.
The good news is that working with an experienced manufacturer like Outback Shipping Containers can streamline this process significantly. We design our offices to meet or exceed IBC standards and can provide the necessary engineering documents and state-level modular certifications that your local building department will require. Prefabricated buildings often have a smoother inspection process, as much of the electrical and plumbing work is inspected in the factory before delivery. For more general questions, our FAQ page is a great resource.
Important: Always consult with your local planning and zoning department before purchasing a container office. Requirements for setbacks, foundations, and commercial use vary significantly by city and county. This initial due diligence is non-negotiable.
Navigating these regulations is a critical step. Reputable providers will assist in this process, ensuring your structure is fully compliant. For more background on the codes themselves, you can visit the International Code Council (ICC) website to learn about the frameworks governing safe construction.
Essential Features: Insulation, HVAC, and Utilities
A bare steel container is an oven in the summer and a freezer in the winter. Professional conversion is what transforms it into a comfortable, energy-efficient office. The two most important components in this transformation are insulation and HVAC. For insulation, closed-cell spray foam is the industry gold standard. It provides a high R-value (a measure of thermal resistance) per inch and, crucially, creates a complete air and moisture barrier, preventing condensation and drafts.
For heating and cooling, high-efficiency ductless mini-split systems are the preferred choice. They are quiet, take up very little space, and allow for zoned climate control. A properly insulated and climate-controlled container office is just as comfortable as any traditional building, if not more so due to its airtight construction. Our turnkey modular container offices also come pre-wired for electricity and data, and can be pre-plumbed for restrooms or kitchenettes, making utility hookup on site a simple final step. Details on site preparation are covered in our delivery & setup guide.
Tip: For climates with extreme temperatures, investing in 3 inches of closed-cell spray foam insulation and a high-SEER mini-split system will yield significant long-term energy savings and ensure year-round comfort. For information on efficient systems, visit the US Department of Energy's website.
Designing Your Office Layout: From Single Units to Complexes
The modular nature of shipping containers provides immense design flexibility. Whether you need a compact single-person office or a sprawling multi-unit complex, you can create a layout that perfectly matches your workflow. The most common building blocks are standard 20ft shipping containers and 40ft shipping containers.
- Define Your Needs: Start by determining your headcount, required private offices versus open space, and necessary amenities like restrooms or a break area.
- Choose a Base Size: A single 20ft unit (~150 sq. ft.) is perfect for 1-2 people. A 40ft unit (~300 sq. ft.) can comfortably accommodate 2-4 people or a meeting space, like in our popular 40ft Kennedy 1BR container home which showcases an efficient layout.
- Combine and Customize: The real power comes from joining units. Place them side-by-side (with the interior walls removed) to create large, open-plan spaces, or stack them to build multi-story offices. Our custom container builder can help you visualize the possibilities.
- Plan Windows and Doors: Strategic placement of windows is key for natural light, while glass doors can create an inviting and modern entryway. Consider how the placement affects furniture layout and workflow.
- Specify Finishes: Finalize interior finishes like drywall, flooring, and lighting, as well as exterior paint and cladding to match your brand aesthetic. Even a multi-bedroom design like our 4-bedroom 2-story modular villa starts with these basic principles.
The Sustainability Advantage of Upcycled Steel
In an era where corporate social responsibility is paramount, choosing a modular container office makes a powerful environmental statement. The primary benefit is upcycling. Millions of shipping containers exist worldwide, and many are retired after a single trip. Building with these single-trip containers gives them a new, long-term purpose, saving thousands of pounds of steel from the energy-intensive process of being melted down and recycled.
Furthermore, the traditional construction process is notoriously wasteful, generating tons of scrap material that ends up in landfills. The factory-controlled fabrication of container offices drastically reduces this waste. Finally, the minimal foundation required (often concrete piers instead of a full slab) lessens the impact on the land. By choosing this method, you are actively participating in a more sustainable, circular economy, a fact not lost on today's environmentally-conscious clients and employees. The EPA offers extensive resources on the benefits of sustainable building practices.
Tip: By choosing a modular container office, you're not just getting a building; you're participating in a circular economy. Upcycling a shipping container saves tons of steel from being re-melted and significantly reduces the carbon footprint and material waste associated with new construction.
How to Purchase Your Modular Container Office
Getting started with your own container office is a straightforward process when you work with an experienced team. We've refined the journey to be as transparent and efficient as possible, ensuring you get the exact space you need, on time and on budget. Explore our browse our full shipping container catalog to see the range of possibilities.
The process generally follows six key steps: 1) Initial consultation to discuss your needs using tools like our online shop. 2) A detailed design and quoting phase to finalize the layout and price. 3) The permitting process, which we help facilitate. 4) Off-site fabrication in our controlled facility. 5) Concurrent on-site preparation by you or your contractor. 6) Finally, the exciting day of delivery and installation. Ready to take the first step towards a smarter workspace? Contact our team for a quote and let's build your business's future, together.
Container delivery near you
We deliver to every state in the lower 48 plus Alaska and Hawaii. These local pages list pricing, metro coverage and typical lead times for the areas we run into most:
- Shipping containers near me — how we source from the depot closest to your ZIP code
- Shipping containers in North Carolina — pricing and delivery to Charlotte and Raleigh
- Shipping containers in Arizona — pricing and delivery to Phoenix and Tucson
- Shipping containers in Washington — pricing and delivery to Seattle and Spokane
- Shipping containers in Colorado — pricing and delivery to Denver and Colorado Springs
- Shipping containers in Tennessee — pricing and delivery to Nashville and Memphis
- Shipping containers Houston — local yard stock and lead times
Frequently Asked Questions
How much does a modular container office cost in 2026?
Costs vary based on size, customization, and finishes. A basic 20ft turnkey office might start around $25,000–$35,000, while a larger 40ft or multi-unit build can range from $50,000 to over $150,000. This is typically 30-50% less expensive than a comparable stick-built commercial structure.
Do I need a permit for a shipping container office?
Yes, in almost all cases. As a commercial-use structure, a prefabricated office space must comply with local zoning regulations and the International Building Code (IBC). We can provide engineering plans to assist the process, but you must consult your local planning department early.
Are container offices comfortable to work in year-round?
Absolutely. A professional conversion is not a simple metal box. With closed-cell spray foam insulation and a modern, high-efficiency mini-split HVAC system, a container office maintains a stable and comfortable temperature in both heat and cold, ensuring a productive work environment.
How long does it take to get a modular container office?
The total timeline is generally between 4 and 12 weeks. This includes design, off-site fabrication, and delivery. Because site preparation like the foundation can happen at the same time as fabrication, the process is significantly faster than traditional construction projects.
Can I move my container office in the future?
Yes, portability is a primary benefit. They are designed to be transported by crane and flatbed truck. This makes them ideal for temporary job site offices or for businesses that anticipate relocating in the future, protecting your initial investment.
What kind of foundation is required for a container office?
The foundation must be level, stable, and compliant with local codes. Common options for a portable office building include a concrete slab, concrete piers (footers), or a heavily compacted gravel pad for temporary installations. Our delivery & setup guide provides more detail on site requirements.
Frequently asked questions
How much does a modular container office cost in 2026?
Costs vary based on size, customization, and finishes. A basic 20ft turnkey office might start around $25,000–$35,000, while a larger 40ft or multi-unit build can range from $50,000 to over $150,000. This is typically 30-50% less expensive than a comparable stick-built commercial structure.
Do I need a permit for a shipping container office?
Yes, in almost all cases. As a commercial-use structure, a prefabricated office space must comply with local zoning regulations and the International Building Code (IBC). We can provide engineering plans to assist the process, but you must consult your local planning department early.
Are container offices comfortable to work in year-round?
Absolutely. A professional conversion is not a simple metal box. With closed-cell spray foam insulation and a modern, high-efficiency mini-split HVAC system, a container office maintains a stable and comfortable temperature in both heat and cold, ensuring a productive work environment.
How long does it take to get a modular container office?
The total timeline is generally between 4 and 12 weeks. This includes design, off-site fabrication, and delivery. Because site preparation like the foundation can happen at the same time as fabrication, the process is significantly faster than traditional construction projects.
Can I move my container office in the future?
Yes, portability is a primary benefit. They are designed to be transported by crane and flatbed truck. This makes them ideal for temporary job site offices or for businesses that anticipate relocating in the future, protecting your initial investment.
What kind of foundation is required for a container office?
The foundation must be level, stable, and compliant with local codes. Common options for a portable office building include a concrete slab, concrete piers (footers), or a heavily compacted gravel pad for temporary installations. Our [delivery & setup guide](/delivery) provides more detail on site requirements.
About Outback Shipping Containers
This guide was prepared by the Outback Shipping Containers team, based on the questions our customers ask us most when buying, modifying and taking delivery of shipping containers. Learn more about us.
Ready to find your container?
Browse our in-stock shipping containers, container homes and custom builds, or ask our team for a free quote with delivery to your site.