Custom Container Office Features Worth Paying For
By Outback Shipping Containers · Published September 4, 2026 · Last updated October 18, 2026
Custom Container Office Features Worth Paying For
A custom container office is worth the money when its upgrades improve comfort, safety, durability, code compliance and daily productivity. The best features to pay for are a sound WWT or one-trip base container, climate-appropriate insulation, reliable HVAC, a permitted electrical package, secure doors and windows, durable flooring and proper delivery setup. Spend on the parts that are hard to change later.
Quick Answer: For most buyers, the highest-value custom container office features are insulation with condensation control, a mini-split HVAC system, code-compliant electrical service, strong exterior doors, protected windows, commercial flooring, a layout that fits the team and a site plan that supports delivery, drainage and anchoring.
TL;DR: Key Takeaways
- Pay first for the shell, insulation, HVAC and electrical, because these affect safety and comfort every day.
- A 20ft office works for one to three people, while a 40ft or high cube unit gives more room for meetings, storage and workstations.
- WWT and CWO used containers can be good office bases, but one-trip containers usually need less repair and look cleaner.
- Security upgrades matter on job sites, farms, equipment yards and remote properties.
- Permits, zoning, electrical rules, plumbing rules and anchoring requirements vary by city, county and state.
What Makes a Container Office Feature Worth Paying For?
A feature is worth paying for when it solves a real jobsite, business or property problem. A nice wall finish may look good, but dry walls, comfortable air, safe wiring and secure access matter more.
A custom container office starts as a cargo container, conex box, ISO container or intermodal container. That steel shell gives you strength, portability and fast deployment. The office conversion turns that shell into usable workspace.
The smartest upgrades usually share four traits. They protect the structure, reduce operating problems, help people work better and lower the chance of expensive changes later. A cheap office can become costly if it sweats inside, trips breakers, leaks around windows or fails an inspection.
This is why the best buying question is not, “What is the lowest price?” The better question is, “Which features will be expensive or disruptive to add after delivery?” Those features deserve the first dollars in your budget.
Custom Container Office Features That Pay Off First
A strong base container in the right condition
The base container sets the limit for every other upgrade. If the shell is bent, rusted through or poorly patched, the office build will inherit those problems.
For office use, buyers usually compare three starting points. A one-trip container is newer, cleaner and often the best choice when appearance matters. A CWO container, short for cargo-worthy, is used but suitable for cargo service when certified. A WWT container, short for wind and watertight, may be a practical option for stationary storage or office conversion if the structure is still sound.
Most container offices use standard ISO sizes. The ISO 668 standard defines the classification, dimensions and ratings for Series 1 freight containers, which is why 20ft and 40ft containers are so common across shipping, storage and modular builds. You can review the standard through the International Organization for Standardization.
Do not pay for interior finishes before you know the shell is right. Doors should close squarely, corner castings should be intact and the roof should not have deep dents that collect water.
Insulation that matches your climate
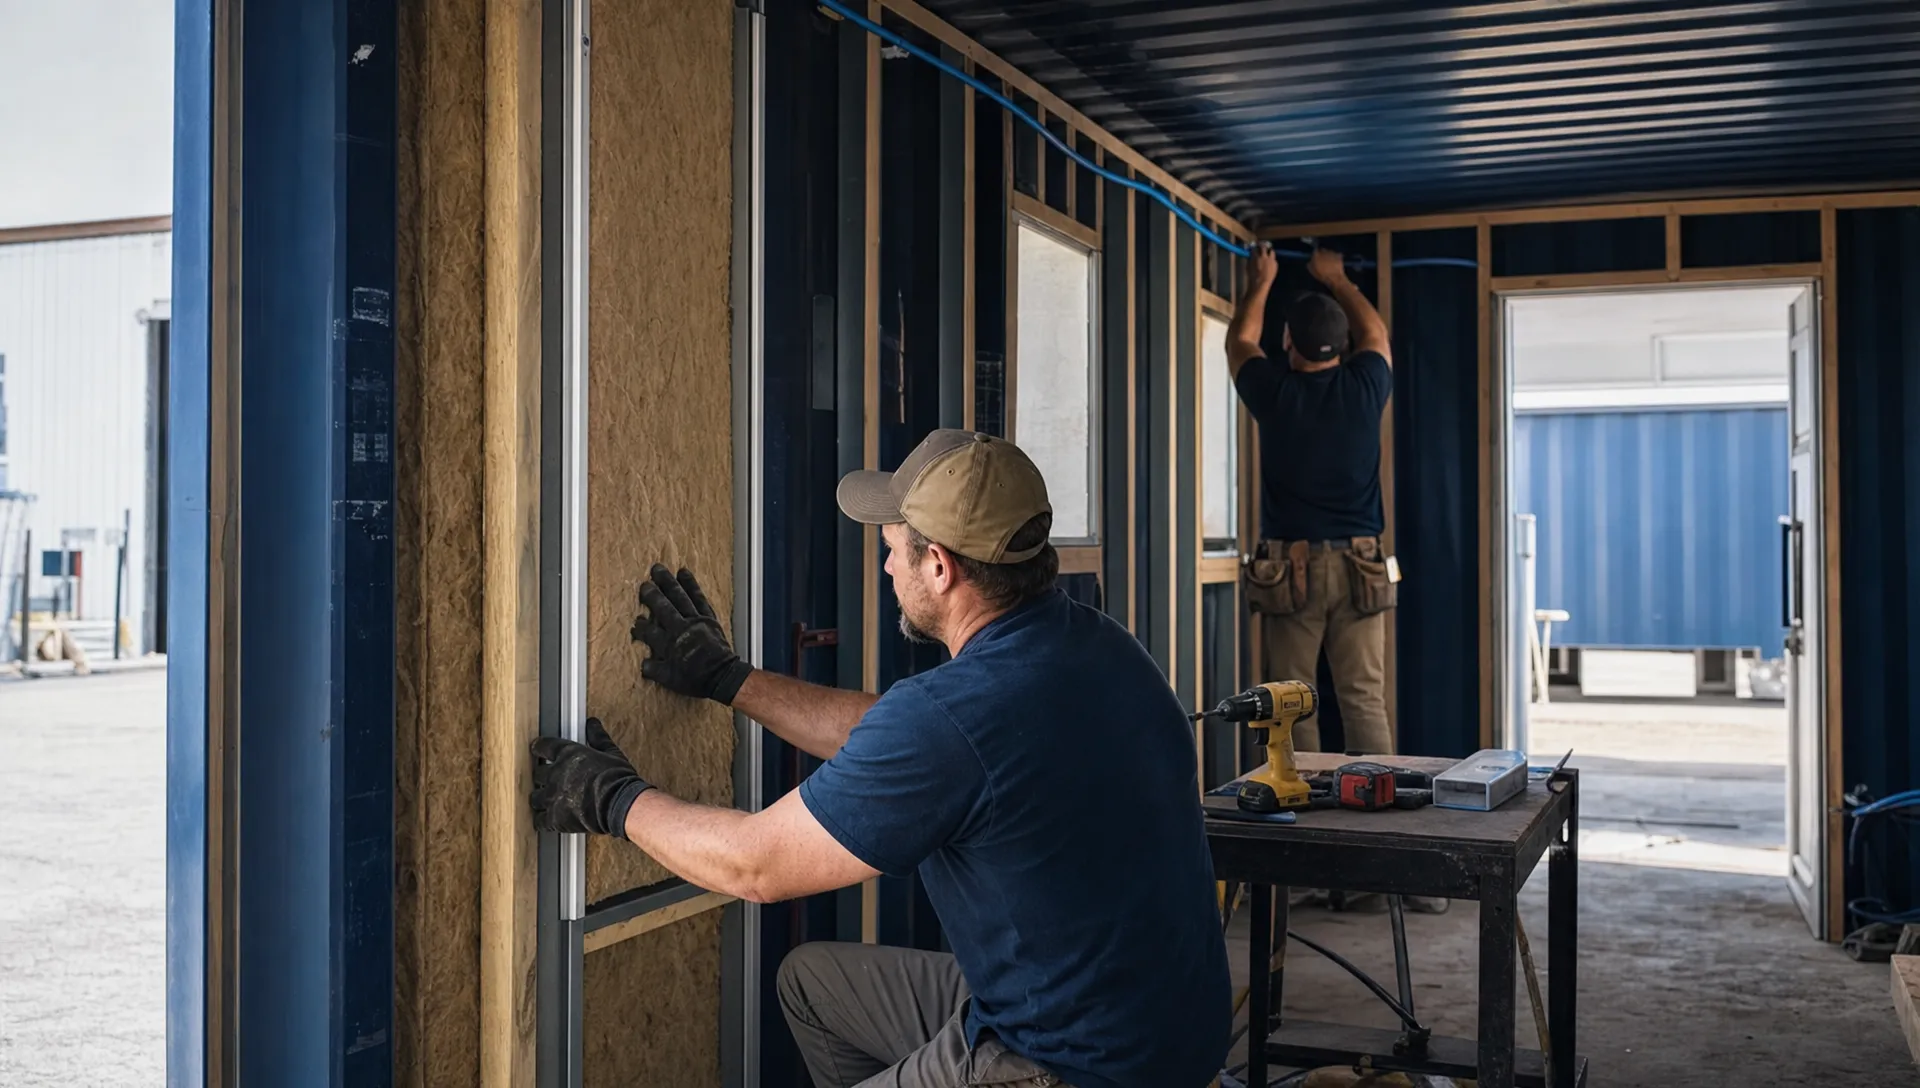
Insulation is one of the most important features in a custom container office. Steel conducts heat fast. Without the right insulation, the office can become too hot in summer, too cold in winter and damp when temperatures swing.
Closed-cell spray foam is popular because it can insulate and help control vapor in one system. Rigid foam boards, mineral wool and framed wall assemblies can also work when detailed correctly. The goal is to reduce heat transfer and prevent warm, moist air from condensing on cold steel.
Pay attention to the floor and ceiling, not only the walls. A container roof gets direct sun. A steel floor can transfer cold from the ground. In many climates, ceiling insulation and a light roof coating can make the office more comfortable and easier to cool.
HVAC sized for the office, not guessed by container length
A finished office needs heating, cooling and air movement. A mini-split heat pump is often a strong choice because it can heat and cool without bulky ductwork. Many small insulated offices use systems in the 9,000 to 12,000 BTU range, but final sizing should depend on climate, insulation, windows, people and equipment.
Oversized HVAC can short-cycle, which means it turns on and off too often. Undersized HVAC runs constantly and still fails to keep up. Both waste money.
Also pay for ventilation planning. A tight container conversion can hold stale air, odors and moisture. Operable windows, exhaust fans or fresh-air ventilation may be needed based on layout and use.
Electrical service built for real work
A container office often supports laptops, monitors, printers, chargers, lights, HVAC, tools, security cameras and sometimes a small kitchenette. A light-duty electrical setup may not be enough.
Worthwhile electrical features include a properly sized panel, enough outlets, LED lighting, exterior-rated connections, GFCI protection where required, data conduit and dedicated circuits for HVAC or equipment. On job sites, farms and commercial properties, it is also smart to plan for exterior lighting and security power.
Electrical work should be designed and installed by qualified professionals under local code. Ask for a clear scope before you approve the build. “Electrical included” can mean very different things from one quote to another.
Size, Layout and Base Container Choices
The right office size depends on how people will use it. A foreman who needs a desk, plan table and file storage has different needs than a farm operator who wants a seasonal office with a sink and secure records cabinet.
Use the table below as a planning guide. Exact dimensions, tare weight and payload capacity can vary by manufacturer, age and container type, so confirm specs before engineering or delivery.
| Container type | Common exterior dimensions | Typical tare weight | Best use as an office | Feature worth paying for |
|---|---|---|---|---|
| 10ft standard | 10ft x 8ft x 8ft 6in | Varies by build | Guard shack, ticket booth, small farm office | Efficient insulation, compact HVAC, one secure door |
| 20ft standard | 20ft x 8ft x 8ft 6in | About 4,800 lb | One to three desks, small jobsite office, sales office | Windows, electrical, HVAC, durable floor |
| 40ft standard | 40ft x 8ft x 8ft 6in | About 8,000 to 8,500 lb | Team office, meeting space, office plus storage | Partition walls, separate entry, more outlets |
| 40ft high cube | 40ft x 8ft x 9ft 6in | About 8,500 to 9,000 lb | Taller ceiling, better finished feel, more duct or lighting space | Ceiling insulation, recessed lighting, taller doors |
A high cube container costs more in many markets, but the extra foot of exterior height can be useful. After floor build-up, ceiling insulation and lights, a standard 8ft 6in container can feel tighter than expected.
For a deeper look at workspace planning, Outback Shipping Containers has a practical guide to container offices that fit small teams and job sites. Use that kind of layout thinking before you choose the shell size.
Layout features that are hard to change later
Interior walls, doors, window openings and plumbing chases should be decided early. Cutting new openings later means new steel work, trim, weatherproofing and paint.
A simple open office is easiest to modify. A divided layout can work better when you need a private office, break area, restroom or secure tool room. If you expect the business to change, keep built-ins limited and use movable desks, shelves and lockers.
Security, Doors, Windows and Site Durability
Security is one of the main reasons businesses choose container offices. A steel shell is strong, but every cutout changes the security profile. Doors, windows and HVAC penetrations need the right hardware and reinforcement.
Pay for a commercial-grade exterior door if people will use the office daily. Personnel doors should be framed, flashed and sealed properly. Cheap doors can leak, sag or fail under heavy use.
Windows improve daylight and comfort, but more glass is not always better. On a job site or remote ranch, each window adds cost and risk. Consider security screens, shutters or smaller window placements where theft or vandalism is a concern.
Site durability also includes exterior paint, roof condition and corrosion protection. Coastal areas, humid regions and sites with chemical exposure may need more coating protection than a dry inland site. If the office will sit near equipment traffic, add bollards or barriers so trucks and loaders do not damage the corners.
For buyers focused on appearance and long-term value, the article on shipping container office design ideas that add value explains how to balance looks, comfort, security and future flexibility.
Comfort Upgrades That Help People Work
Comfort is not a luxury if staff will spend full days inside the office. Poor lighting, bad air and loud interiors make people less productive and more likely to avoid using the space.
Pay for lighting that fits the work. LED ceiling fixtures are efficient and low maintenance. Task lighting helps at plan tables, reception counters and repair benches. Exterior lights improve safety during early morning or evening use.
Acoustic treatment can also be worth it. Empty steel boxes echo. Insulated walls, finished ceilings, rubber flooring and soft furniture reduce noise. This matters in dispatch offices, construction trailers, sales offices and container-based retail units.
Flooring should match the use. Vinyl plank, rubber flooring and sealed commercial surfaces are easier to clean than residential carpet. On muddy job sites or farms, a tough floor and small entry mat area may save hours of cleanup.
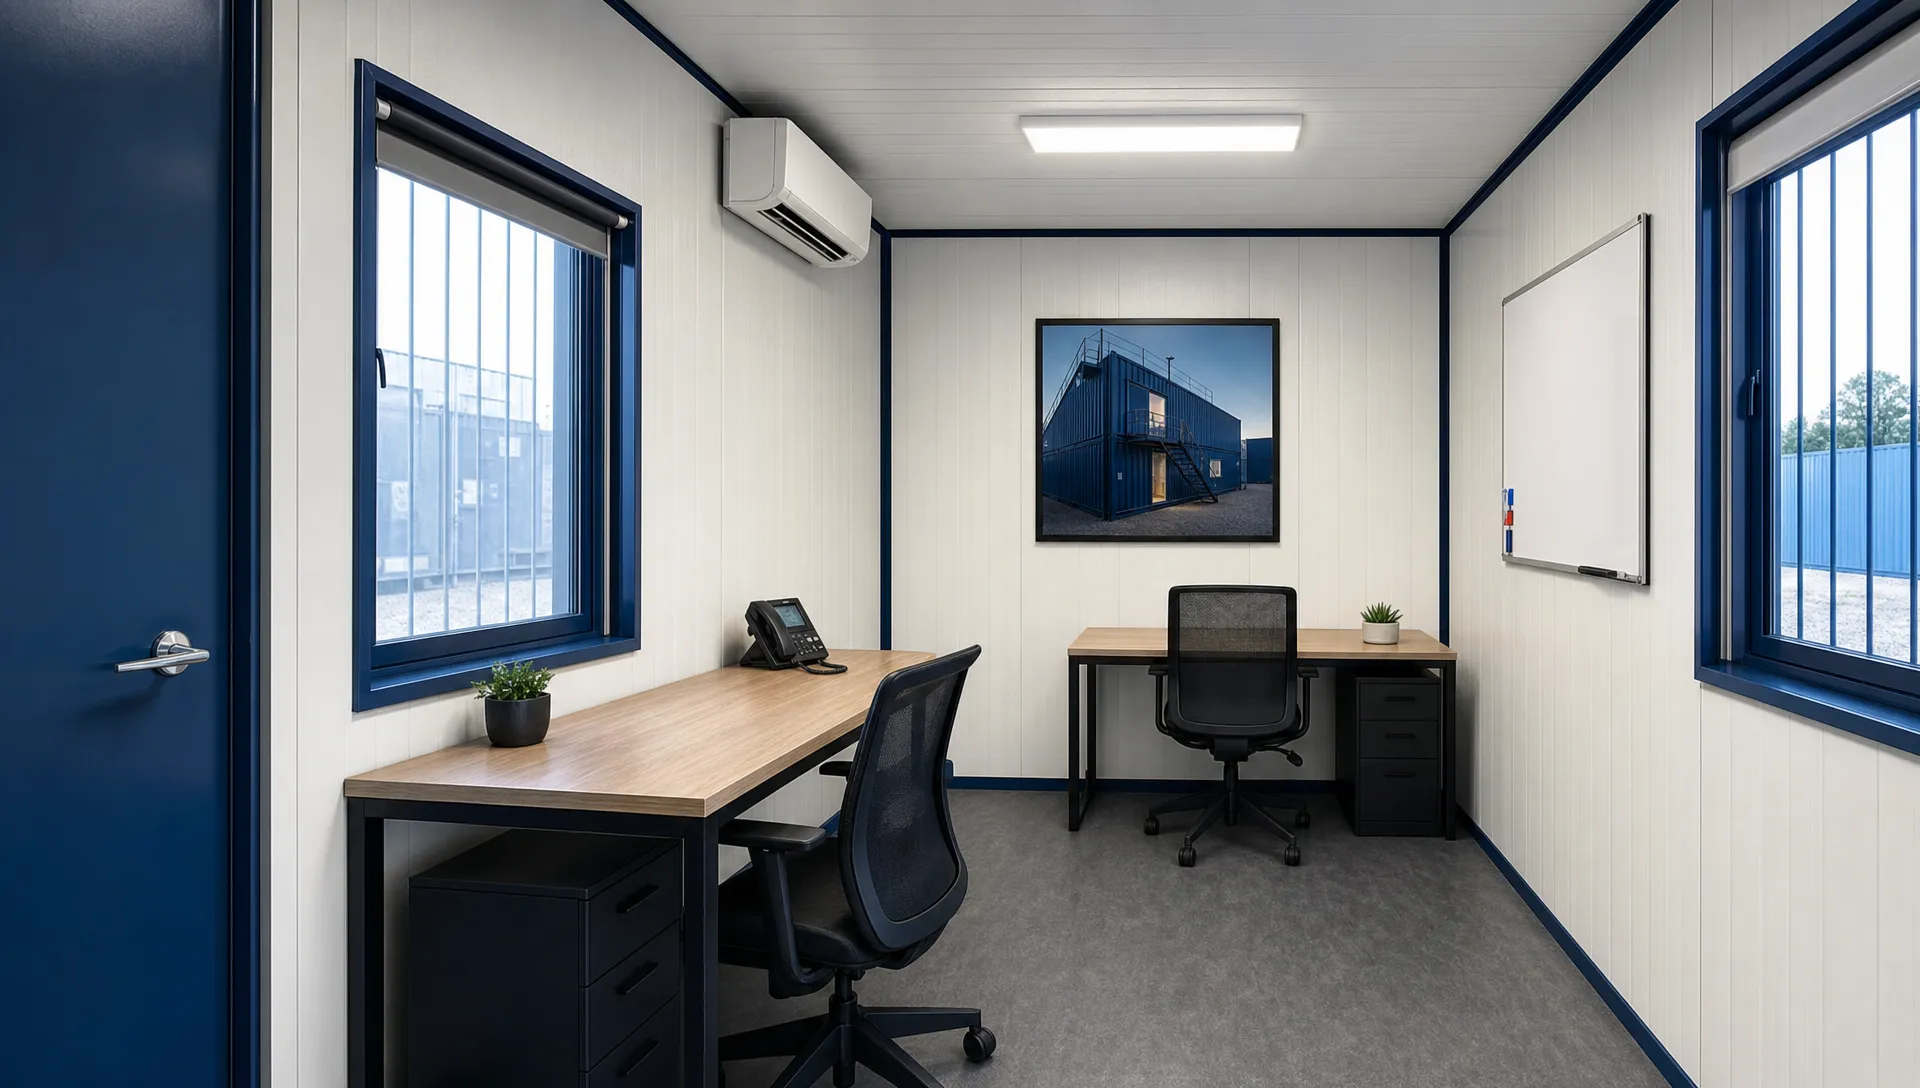
If you want a compact office option that can be customized without starting from a blank shell, review Outback Shipping Containers’ Flat Pack Offices as a practical starting point for small teams, site offices and flexible work areas.
Features to Skip or Treat as Optional
Not every upgrade earns its keep. Some features make sense for a client-facing office but waste money on a rugged job site. Match the finish level to the business case.
Be careful with large glass walls unless the office needs a showroom feel. They raise cost, reduce privacy, add heat gain and create more security concerns. Standard windows placed well often do the job.
High-end interior finishes can also be overkill. A container office for a construction yard does not need the same finishes as a short-term rental cabin or shipping container home. Spend on durable surfaces before premium trim.
Built-in furniture deserves caution. Built-ins can look clean, but they lock you into one layout. If your team size, equipment or workflow may change, movable furniture is usually smarter.
A bathroom can be valuable, but only when water, sewer, septic or holding tank service makes sense. Plumbing adds permits, winterization, venting, fixtures, maintenance and site work. For some job sites, separate restroom facilities are simpler and less expensive.
Rooftop decks, canopies and large exterior add-ons should be engineered. Containers are strong at corner posts, but roof panels are not designed for heavy live loads without reinforcement.
Permits, Delivery and Setup Details You Should Not Ignore
Permits and zoning rules vary by state, county and city. A container office may be treated as temporary equipment, an accessory structure, a commercial building or part of a larger jobsite setup. The use, size, utilities, foundation and time on site can all affect requirements.
Ask local authorities before you buy if the office will have electrical service, plumbing, public access, employee use or a permanent foundation. For construction sites, OSHA sanitation rules may also apply. The federal standard for sanitation on construction work is listed under OSHA 1926.51.
Delivery planning matters as much as the build. A 20ft tilt-bed delivery may need 100ft of straight clearance, while a 40ft delivery often needs 120ft. Exact needs depend on the truck, driver, grade, surface and obstacles.
Prepare a level pad with good drainage. Gravel pads, concrete piers, slabs and engineered footings can all work in the right setting. The best choice depends on soil, frost depth, flood risk, wind exposure and whether the office is temporary or permanent.
Anchoring should match local conditions. High-wind, coastal, floodplain and seismic areas may require engineered tie-downs or foundations. Do not assume the container’s weight alone is enough.
If budget planning is your next step, compare line items in this guide with Outback Shipping Containers’ detailed article on custom prefab container office pricing for job sites. A good quote should explain the shell, modifications, utilities, delivery assumptions and exclusions.
FAQ
How much does a custom container office cost?
A custom container office price depends on size, container condition, insulation, HVAC, electrical work, doors, windows, plumbing, finishes and delivery distance. A basic office and a fully built commercial workspace are not the same product. Ask for a line-item quote so you can compare features, not just totals.
Do I need a permit for a shipping container office?
You may need a permit, but rules vary by local authority. A temporary jobsite office may face different rules than a permanent business office with power, plumbing and public access. Check zoning, building, electrical, plumbing, fire and accessibility requirements before placing an order.
What size container is best for an office?
A 20ft container often works for one to three people or a small site office. A 40ft container gives more room for desks, meetings, storage and partitions. A 40ft high cube is worth considering when you want more headroom after insulation, ceiling finish and lighting.
How do you insulate a container office?
A container office can be insulated with closed-cell spray foam, rigid foam, mineral wool or framed wall systems. The right method depends on climate, budget and finish level. The key is controlling condensation on the steel shell while insulating the walls, ceiling and floor.
Can a custom container office have a bathroom?
Yes, a custom container office can include a bathroom if plumbing, venting, water supply and wastewater handling are planned correctly. The site may need sewer, septic or holding tank service. Plumbing can trigger extra permits and inspections, so confirm local requirements before adding fixtures.
A well-planned container office should feel practical on day one and still work years later. If you want help comparing sizes, conditions, delivery options and custom features, start with Outback Shipping Containers and request guidance for your site, budget and office use case.
About Outback Shipping Containers
This guide was prepared by the Outback Shipping Containers team, based on the questions our customers ask us most when buying, modifying and taking delivery of shipping containers. Learn more about us.
Ready to find your container?
Browse our in-stock shipping containers, container homes and custom builds, or ask our team for a free quote with delivery to your site.