Shipping Container Office Design Ideas That Add Value
Explore shipping container office design ideas that add value, from layouts and insulation to HVAC, security, permits, and site planning.
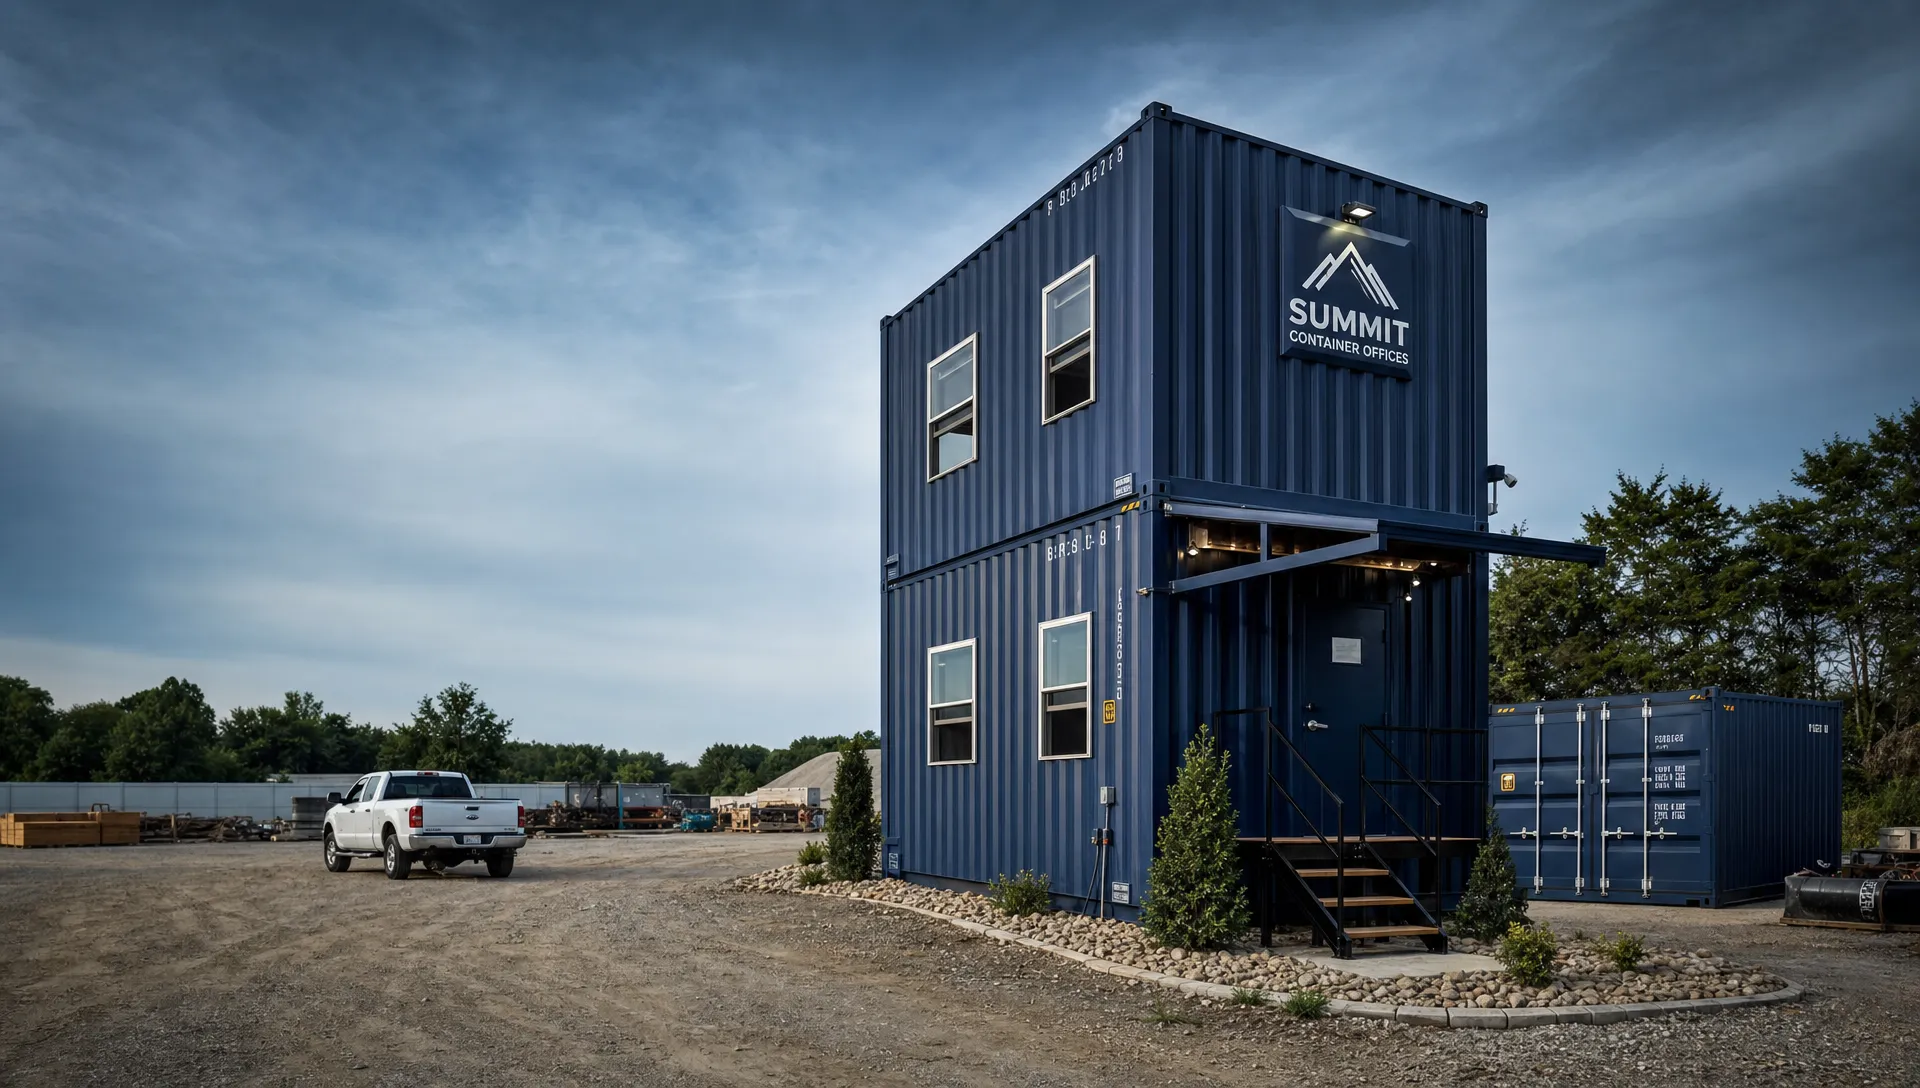
Shipping Container Office Design Ideas That Add Value
A good shipping container office design adds value when it does three things well: it fits the way your team works, protects people and equipment from weather, and stays flexible if your site needs change. The best designs start with the right ISO container size, then add insulation, HVAC, electrical, windows, security, and site planning without overbuilding.
Quick Answer: For most buyers, a 20ft container works for a private office or small field office. A 40ft container works better for teams, office and storage combos, plan rooms, dispatch offices, and job-site trailers. A high cube adds comfort because it gives you 9 feet 6 inches of exterior height before interior finishes.
Key Takeaways
- Start with function, not finishes. A valuable container office solves daily workflow first.
- 20ft units are compact and easy to place. 40ft units offer better value when you need desks, storage, or a restroom.
- High cube containers feel less cramped after insulation, ceiling panels, lighting, and HVAC are installed.
- The highest-value upgrades are insulation, HVAC, electrical, daylight, security, drainage, and code-aware access.
- Permits, zoning, foundation rules, and accessibility requirements vary by city, county, and state, so check before ordering.
What Makes a Shipping Container Office Add Value?
A container office adds value when it saves time, lasts for years, and can adapt to new uses. A plain cargo container can store tools. A well-planned office can serve as a job-site command center, farm office, dispatch booth, studio, workshop, sales office, or modular business space.
The value comes from practical choices. A dry, insulated, secure office keeps laptops, plans, samples, tools, and records safe. A poor design can create condensation, glare, noise, cramped seating, or code problems.
Think of the unit as a small commercial building made from an intermodal container. It has strong steel walls, corner castings, a heavy frame, and cargo doors. But once you cut openings, add utilities, or remove wall sections, it becomes a building project. That means layout, structure, ventilation, fire safety, drainage, and access all matter.
A valuable design should improve at least one of these outcomes:
- More productive work time on site
- Lower maintenance over the life of the office
- Better employee comfort in hot, cold, wet, or dusty conditions
- Stronger security for equipment and documents
- Easier resale, relocation, or reuse later
Shipping Container Office Design Ideas by Use Case
The best layout depends on who uses the office and what needs to happen inside. A construction superintendent does not need the same space as a ranch owner, retail operator, or Airbnb host building a support office near rental cabins.
Job-site command office
For construction companies, a container office often needs to handle meetings, plan review, check-ins, and storage. A 40ft office and storage combo is a strong layout because it keeps the team area separate from tools and materials.
A common setup uses one end for desks, drawings, a printer, a whiteboard, and a small meeting table. The other end stays as secure storage with shelving and the original cargo doors. A steel partition between the office and storage zone keeps dust and equipment away from computers.
Useful value-adds include a plan table, magnetic wall panels, lockable file cabinets, boot storage, exterior lighting, and a covered entry. For more construction-specific layout planning, see these portable container office floor plans for construction.
Farm, ranch, and rural property office
Farm and ranch owners often need a tough office that can handle mud, dust, heat, tools, and long distances from town. A 20ft or 40ft WWT container can work well if the shell is solid and the doors seal properly.
Good design choices include durable flooring, a utility sink if plumbing is available, wall storage, a workbench, and a shaded entry. If staff use the office during extreme temperatures, plan for proper insulation and HVAC from the start. Rural sites also need careful delivery planning, especially if access roads are narrow, soft, steep, or uneven.
Retail, ticketing, and customer-facing office
A shipping container office can work as a small retail booth, check-in office, ticket window, rental counter, or site sales office. For customer-facing use, the shell condition matters more. A new one-trip container often makes sense because it has less denting, cleaner paint, and a better starting point for finished exterior design.
A service window, entry door, awning, exterior lighting, signage, and a clean interior wall system can make the unit feel more professional. If customers enter the space, ask local officials about occupancy, accessibility, egress, restroom, and parking requirements before fabrication.
Home office or backyard studio
Homeowners and DIY builders often look at container offices as a backyard work space, art studio, gym, or guest work pod. The design goal is comfort. Choose enough ceiling height, limit noise, bring in natural light, and control condensation.
A 20ft high cube can feel much better than a standard-height 20ft unit once you add ceiling insulation and recessed lighting. Large windows help, but too much glass increases heat gain and can weaken security. A balanced design uses one or two well-placed windows, a good entry door, insulated walls, and quiet HVAC.
Many lessons from a shipping container home apply here, especially moisture control, code review, and utility planning. The difference is that an office usually has fewer plumbing needs and a smaller load on the site.
Dispatch, warehouse, and yard office
A container office near a warehouse, trucking yard, or material yard needs clear sightlines and fast access. A long-side window can face the gate, loading area, or scale. A counter-height desk can support drivers, paperwork, and check-in tasks.
Security matters in this use case. Add a steel personnel door, exterior lights, lock boxes, window bars or shutters, and camera mounting points. If the office sits near vehicle traffic, protect it with bollards or barriers approved by your site safety team.
Shipping Container Office Design: Size, Layout, and Shell Choices
The container shell sets the limits for your design. Standard ISO container dimensions are based on international freight standards. The ISO 668 standard covers series 1 freight container dimensions and ratings, but exact interior measurements, tare weight, and payload capacity can vary by manufacturer and unit condition. Always confirm the data plate and inspection details before buying.
Here is a practical comparison for office planning:
| Container option | Typical exterior size | Approx. gross floor area | Best office use | Design note |
|---|---|---|---|---|
| 10ft standard | 10ft x 8ft x 8ft 6in | 80 sq ft | Guard booth, small check-in office, kiosk | Tight for full-day office use after finishes |
| 20ft standard | 20ft x 8ft x 8ft 6in | 160 sq ft | Private office, rural office, small site office | Easier to place on compact lots |
| 20ft high cube | 20ft x 8ft x 9ft 6in | 160 sq ft | Studio, home office, premium small office | Extra height improves comfort after insulation |
| 40ft standard | 40ft x 8ft x 8ft 6in | 320 sq ft | Team office, office and storage combo | Strong value when you need separate zones |
| 40ft high cube | 40ft x 8ft x 9ft 6in | 320 sq ft | Full-time office, meeting space, office with restroom | Often the most comfortable single-container option |
| Double wide | Two containers side by side | 320 to 640 sq ft or more | Larger office, training room, showroom | Requires structural planning where walls are opened |
A 20ft container usually has a tare weight near 5,000 pounds. A 40ft container often weighs around 8,000 to 9,000 pounds empty. These are general figures, not guarantees. Check the CSC plate, manufacturer specs, and supplier documentation before planning transport, foundation, lifting, or crane work.
Condition also affects value. A one-trip container is typically the cleanest shell for customer-facing offices, studios, and long-term builds. A CWO container is inspected for cargo use and may be a strong choice when structural condition matters. A WWT container is often used for storage and basic office conversions because it should keep wind and rain out when properly maintained.
Interior Design Ideas That Make a Conex Office Work Better
A conex box can become a comfortable office, but the steel shell needs help. Bare steel conducts heat and cold quickly. It can also sweat when warm interior air meets a cold wall. That is why insulation, ventilation, and HVAC are not optional for full-time work.
Use insulation to control heat, cold, and condensation
The right insulation depends on climate, budget, and code requirements. Closed-cell spray foam is common in container conversion work because it can reduce air gaps and help control condensation. Rigid foam and framed wall systems can also work when installed correctly.
Do not forget the ceiling and floor. Heat gain through the roof can make a summer office uncomfortable fast. Cold floors can also be a problem in northern climates. Interior finishes should meet local fire and building code rules for occupied spaces.
Plan electrical before walls are closed
Electrical planning should happen before insulation and wall panels go in. Mark desk locations, printer spots, network equipment, mini-split placement, exterior lights, cameras, and any dedicated circuits. It costs less to rough in wiring early than to open finished walls later.
For a deeper breakdown of planning items, review this container office electrical and HVAC setup cost guide. Use a licensed electrician where required, and size the panel and service for the real equipment load.
Add daylight without hurting security
Windows make a small container office feel larger. They also improve comfort during long work days. But every opening changes the wall and creates a security point.
A good design uses windows where people sit, not everywhere. Place glass to avoid screen glare. On job sites and remote properties, use shutters, bars, laminated glass, or exterior security lighting where needed.
Choose finishes that match the job
A home office can use warmer finishes like wood-look flooring, painted walls, acoustic panels, and trim. A job-site office may need rubber flooring, washable wall panels, steel shelving, and simple LED lighting.
Do not spend money on fragile finishes if the office will sit in mud, dust, or heavy traffic. The best finish is the one that survives the actual work.
Consider a restroom only when it solves a real problem
A restroom can add major convenience on remote sites, farms, retail lots, and customer-facing properties. It also adds plumbing, ventilation, water supply, waste handling, possible ADA requirements, and more permitting steps.
If you are planning a bathroom, study layout examples before you commit. These modular container office floor plans with restroom show how restroom placement affects desk space, mechanical areas, and traffic flow.
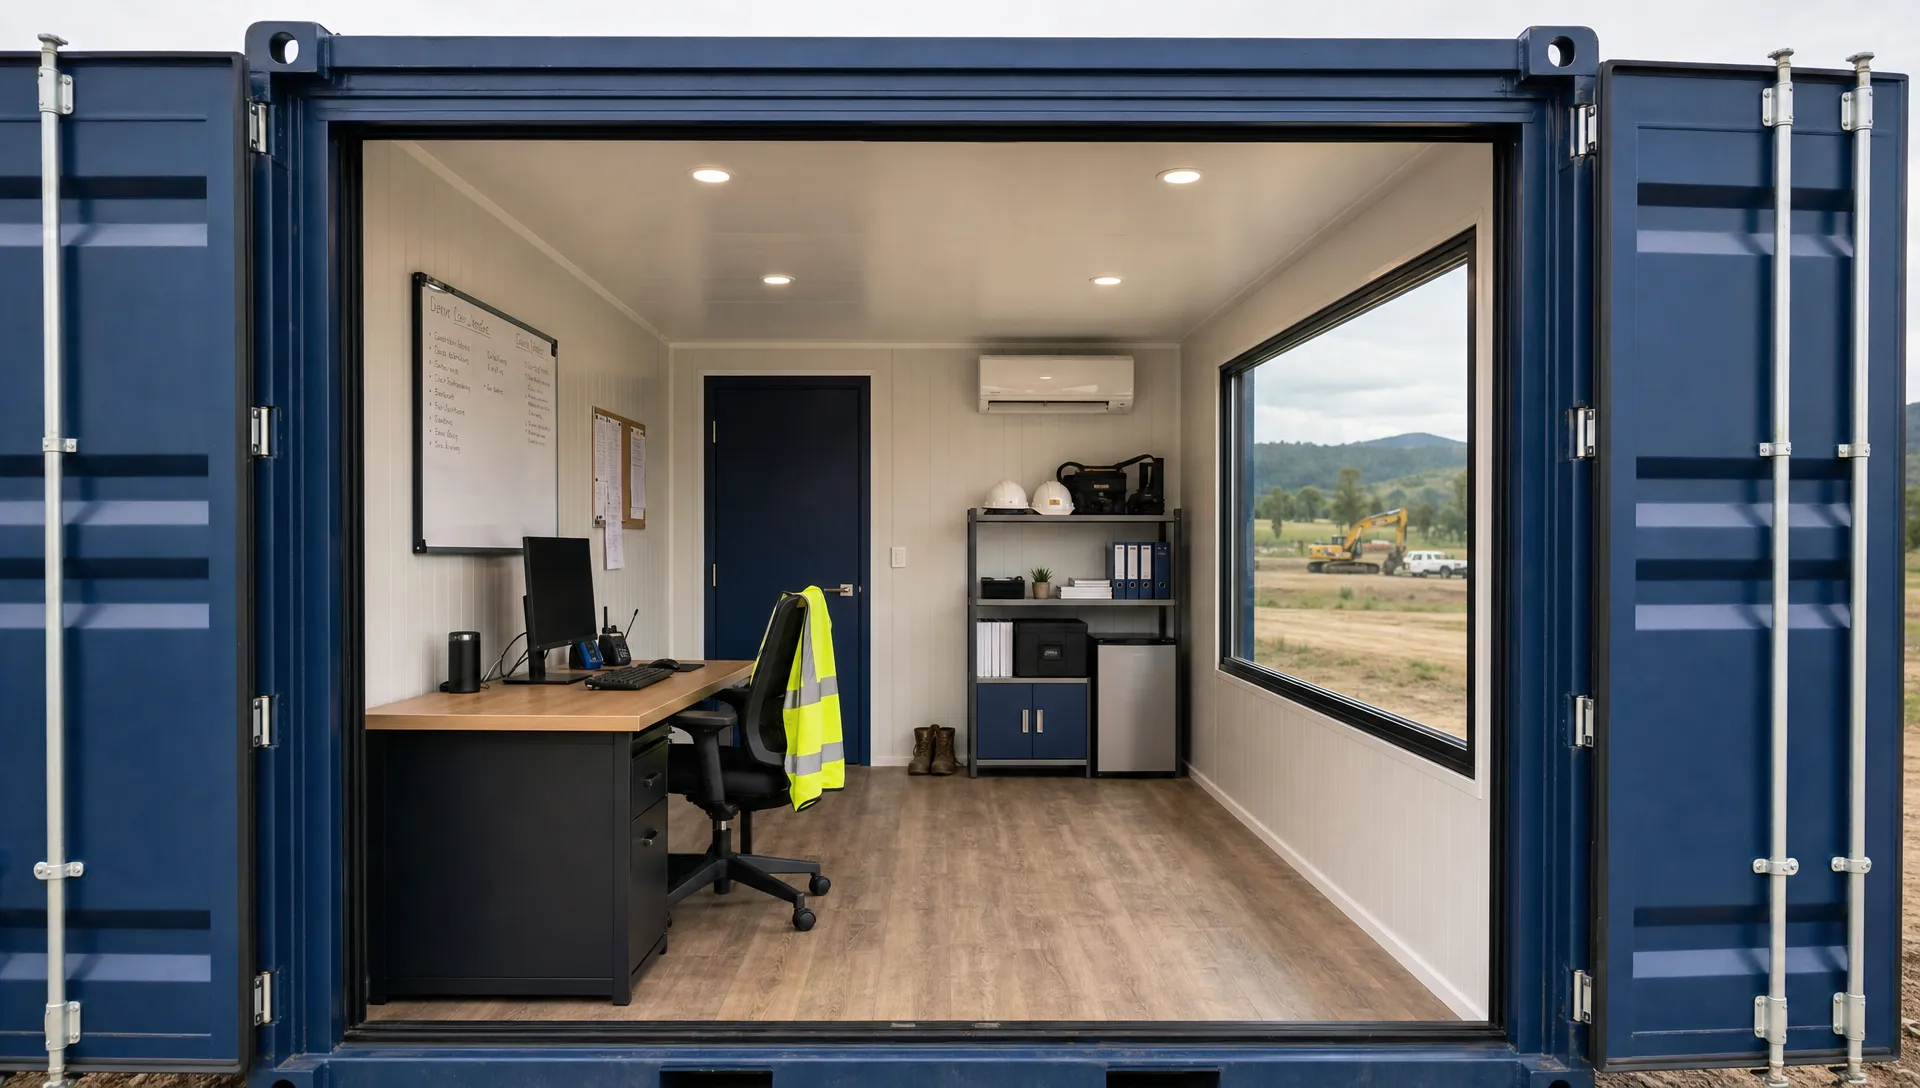
If you already know the shell size you need, Outback Shipping Containers can help you compare new and used shipping containers with nationwide delivery before you start the office build.
Exterior and Site Design Ideas That Protect the Investment
A container office is only as good as the site under it. Bad drainage, poor access, or weak support can cause door racking, water intrusion, corrosion, and delivery delays.
Start with a level pad. Many sites use compacted gravel, concrete piers, railroad ties where allowed, or a concrete slab. The best choice depends on soil, frost depth, local code, and whether the office is temporary or permanent.
Keep water moving away from the container. Do not let runoff sit under the floor or against the steel side rails. Add gutters, splash blocks, gravel, grading, or French drains when the site needs them.
Access also adds value. A simple set of code-compliant steps, a ramp where needed, handrails, a landing, and good lighting make the office easier and safer to use. If the public, employees, or customers will access the office, review the ADA Standards for Accessible Design and confirm local requirements.
Delivery planning matters before you sign off on the design. A 40ft container needs enough straight-line access for the truck, enough overhead clearance, and enough space to set the unit safely. Remote and rural delivery can work, but narrow gates, low trees, soft soil, steep roads, and tight turns should be discussed early.
Value-Adding Features to Prioritize, and What to Skip
Not every upgrade adds value. Some features look good on paper but create maintenance issues, code questions, or wasted space. Focus first on comfort, durability, and flexibility.
| Feature | How it adds value | Best fit | Watch out for |
|---|---|---|---|
| High cube shell | Adds ceiling height after insulation and lighting | Full-time offices, studios, premium builds | Delivery clearance and slightly different availability |
| Interior partition | Separates office from storage or mechanical areas | Job sites, farms, warehouses | Poor placement can make both rooms too small |
| Mini-split HVAC | Provides heating and cooling with efficient zone control | Occupied offices in most climates | Requires correct sizing and electrical planning |
| Quality insulation | Reduces heat transfer and condensation risk | Any office used for long periods | Must meet local fire and finish rules |
| Steel personnel door | Improves daily access and security | Nearly every office | Needs flashing, framing, and weather sealing |
| Covered entry | Keeps rain and sun off the doorway | Wet, hot, or customer-facing sites | Must be anchored and approved for wind loads where required |
| Restroom | Reduces trips off site and supports remote use | Remote sites, retail, long shifts | Adds plumbing, waste, permits, and maintenance |
| Large glass areas | Improves daylight and customer appeal | Retail, studios, offices with views | Adds cost, heat gain, glare, and security concerns |
Skip upgrades that do not match the site. A high-end interior may not make sense for a temporary dirt work project. A basic bare-bones office may hurt value if customers visit every day. Match the finish level to the people who will use the space.
Also be careful with major wall removals. If you want a double wide office or an open showroom, the container may need structural reinforcement. Cutting too much steel without engineering can weaken the intermodal container frame.
Permits, Codes, and Practical Limits
Permits are local. A container office may be treated as temporary equipment in one county and as a permanent commercial structure in another. The rules can change based on foundation type, utility connections, square footage, occupancy, plumbing, public access, and how long the unit stays on site.
Before you order, ask the local building department about zoning, setbacks, foundation requirements, wind load, snow load, electrical permits, plumbing permits, fire separation, and accessibility. If the office will be used by employees, also ask about workplace safety requirements.
For rural land, do not assume there are no rules. Counties may still regulate septic, flood zones, driveway access, electrical service, and agricultural structures. For urban lots, zoning and appearance standards may be stricter.
A container office can also affect insurance. Tell your insurer how the unit will be used, whether it has electrical service, how it is secured, and whether customers or employees enter the space.
Simple Design Checklist Before You Order
Use this checklist before you buy the container or approve drawings. It can prevent costly changes later.
- Define the main use: private office, team office, dispatch, storage combo, studio, retail, or restroom office.
- Choose the shell size: 10ft, 20ft, 40ft, high cube, or double wide.
- Pick the condition: one-trip, refurbished, CWO, or WWT, based on appearance and structural needs.
- Sketch furniture first: desks, chairs, shelves, filing, printer, meeting table, tool storage, and mechanical space.
- Mark openings: personnel door, windows, service window, vents, restroom door, and cargo door access.
- Plan utilities: electrical service, HVAC, internet, lighting, outlets, water, sewer, septic, or holding tank.
- Confirm code items: permits, zoning, egress, accessibility, fire safety, foundation, and inspections.
- Check delivery access: road width, turns, overhead clearance, ground conditions, unloading method, and final orientation.
- Budget for the whole project: container, modifications, freight, site work, utility hookups, permits, and maintenance.
- Keep future reuse in mind: design the office so it can move, sell, expand, or become storage later.
For first-time buyers, the biggest mistake is treating the office like a simple product instead of a small building. The container is the shell. The value comes from how well the shell, site, utilities, and daily workflow fit together.
Outback Shipping Containers supplies new, used, and custom container options nationwide, including remote and rural delivery. For buyers who need temporary capacity instead of ownership, LeaseLink Containers is the leasing arm.
Frequently Asked Questions
What is the best size shipping container for an office?
A 20ft container works well for one or two people, a private office, or a small field office. A 40ft container is better for teams, office and storage combos, plan review, or a restroom layout. A high cube is usually more comfortable because it preserves headroom after finishes.
Do you need a permit for a shipping container office?
Often, yes, but requirements vary by city, county, and state. Permits may depend on whether the office is temporary or permanent, whether it has utilities, and whether people work inside daily. Always ask your local building department before ordering or modifying the container.
How do you insulate a shipping container office?
Most occupied container offices use wall, ceiling, and sometimes floor insulation to reduce heat transfer and condensation. Closed-cell spray foam, rigid foam, and framed insulated wall systems are common options. The right choice depends on climate, budget, interior finish, fire code, and HVAC design.
Can a shipping container office have a bathroom?
Yes, a container office can have a bathroom if the layout, plumbing, ventilation, water supply, and waste system are planned correctly. Restrooms add convenience but also add permitting and maintenance. Remote sites may need septic, holding tanks, or other approved waste solutions.
How much does it cost to build a shipping container office?
There is no universal price because the total depends on container size, condition, delivery distance, modifications, insulation, electrical, HVAC, foundation, permits, and local labor. Compare itemized delivered quotes rather than shell price alone. A basic storage-office combo costs far less than a finished code-compliant commercial office.
Is a shipping container office better than renting a job-site trailer?
It depends on duration, mobility, site conditions, and budget. Buying can make sense when you need long-term use, storage security, customization, or resale value. Renting may work better for short projects. Compare total cost over the expected use period, including delivery, pickup, maintenance, and modifications.
Plan a Container Office That Works for Years
The best shipping container office design is not the fanciest one. It is the one that fits the work, handles the climate, passes local requirements, and still has value when your needs change.
If you are ready to compare shells, delivery options, and custom office possibilities, start with Outback Shipping Containers. You can review new, used, and custom container options with nationwide delivery and financing options available.