Modular container office floor plans with restroom:…
Browse modular container office floor plans with restroom available for fast delivery. Get a turnkey shipping container office with plumbing today. Get.
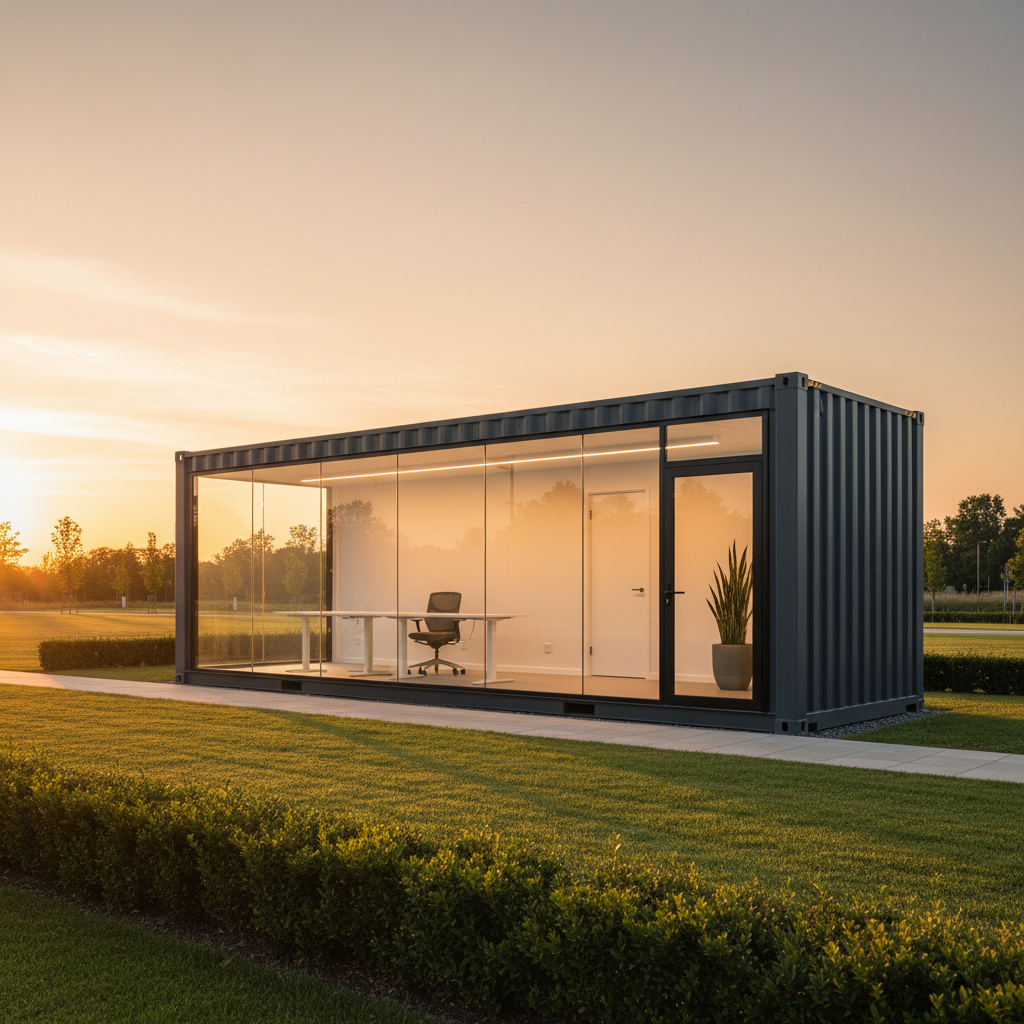
For years, the 'job site box' was little more than a refurbished shell with a desk and a space heater. In 2026, the demand has shifted toward professional-grade workspaces that rival traditional stick-built commercial builds. Whether you are expanding a corporate campus or setting up a remote command center, choosing the right modular container office floor plans with restroom facilities is the difference between a temporary fix and a long-term asset. Adding a bathroom isn't just a matter of convenience; it changes the permitting, plumbing, and structural requirements of the build.
Table of Contents
- modular container office floor plans with restroom: Why Floor Plan Efficiency Matters in 2026
- Popular 20ft and 40ft Container Office Layouts
- Plumbing and HVAC: The Technical Essentials
- Permitting and Compliance for Plumbed Offices
- Detailed Breakdown: Standard vs. ADA-Compliant Restroom Configurations
- Waste Management Systems for Remote Site Offices
- Optimizing Workflows: The 'Wet-Wall' Design Strategy
- Frequently Asked Questions
- Explore Related Products & Guides
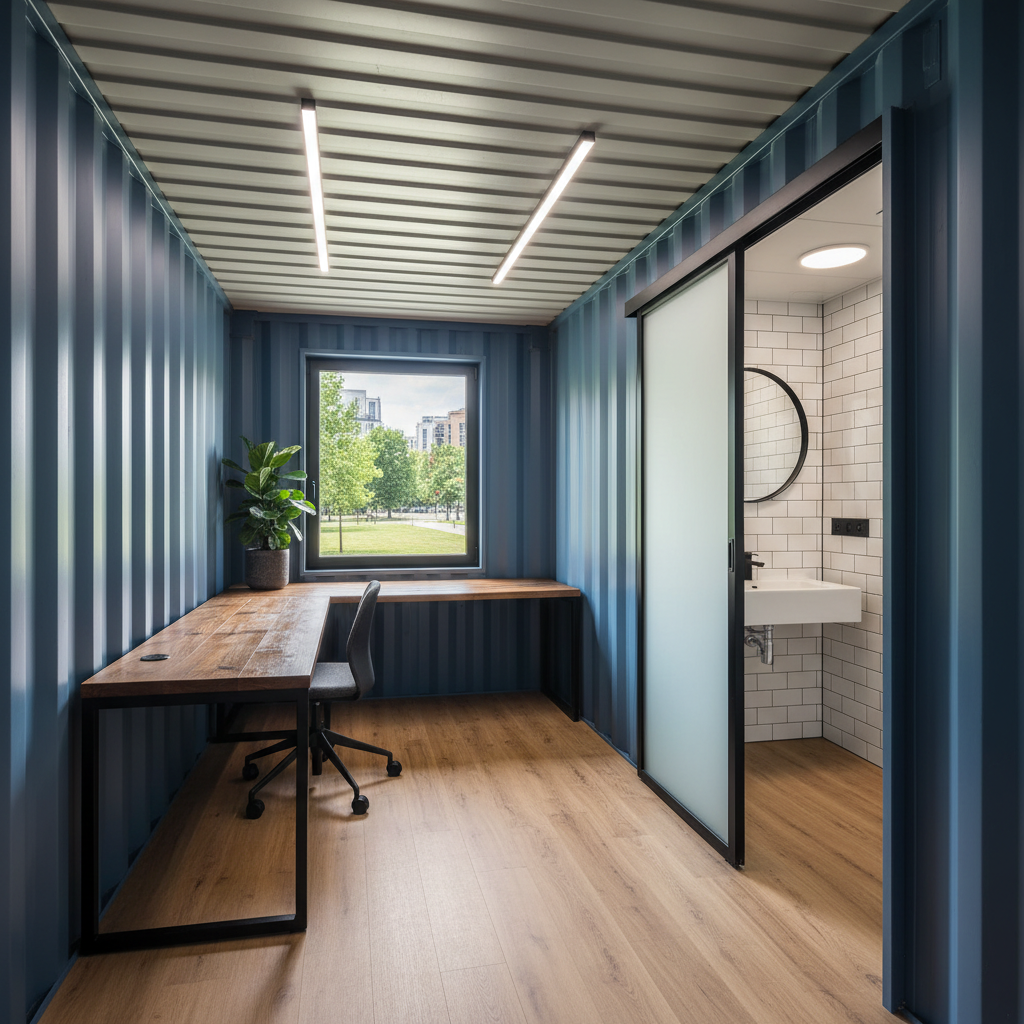
modular container office floor plans with restroom: Why Floor Plan Efficiency Matters in 2026
When you're working within the fixed dimensions of an ISO 668 compliant steel box, every inch counts. A standard container provides either 8 feet of width (or slightly less after insulation). We typically recommend using a 40ft new high cube shipping container for office conversions to gain an extra foot of vertical head-room (9'6" exterior height). This extra space is vital for running HVAC ducting and plumbing lines without making the office feel claustrophobic.
The introduction of a restroom requires a partition wall, which consumes about 4-6 inches of linear space. A turnkey shipping container office must balance the 'work zone' with the 'service zone' (bathroom and kitchenette). If you're planning a custom shipping container build step by step, you must decide between a dry-flush system, a holding tank, or a standard sanitary sewer connection early in the design phase.
Popular 20ft and 40ft Container Office Layouts
Choosing between a 20ft and 40ft unit depends on your headcount and how much 'private' versus 'collaborative' space you need. Below are the three most requested commercial container office specs we see in the current market.
The Executive 20ft Layout (Solo/Duo Office)
This 20ft container office layout is designed for one primary user or two hot-desks. The restroom is typically placed at one end of the container, often adjacent to the mechanical room. This keeps all plumbing concentrated, reducing labor costs. If you are starting with used 20ft shipping storage containers, ensure the floor cross-members are intact before cutting for waste lines.
The 40ft Dual Office Container Floor Plan
The 'Manager Layout' features two separate offices at either end of the container, with a shared restroom and kitchenette in the center. This provides acoustic privacy—a major concern in metal buildings. Using a 40ft Augustine Luxury Container Home as a template, businesses can swap the bedroom for a conference room, creating a high-end mobile HQ.
| Feature | 20ft Office w/ Restroom | 40ft Dual Office w/ Restroom |
|---|---|---|
| Usable SF | ~140 sq. ft. | ~300 sq. ft. |
| Max Occupancy | 1-2 People | 3-5 People |
| Best Use | Backyard Office / Site Supervisor | Regional HQ / Sales Center |
| Est. Cost (Refurbished) | $22,000 - $35,000 | $45,000 - $68,000 |
Important: Structural Integrity Warning: When cutting through the side walls for large windows or doors in a portable office container floor plan, you must weld C-channel or square tube steel around the opening to replace the lost structural strength of the corrugated Corten steel.
Plumbing and HVAC: The Technical Essentials
A pre-plumbed office container requires more than just a toilet. In most US jurisdictions, a commercial modular container office must meet International Building Code (IBC) or International Residential Code (IRC) standards. This means your restroom must include a sink (lavatory), proper ventilation, and often ADA-compliant clearances.
- Waste Lines: Typically 3-inch PVC for toilets, exiting through the floor or the lower side wall.
- Water Supply: PEX piping is preferred for its freeze-resistance and ease of installation in tight wall cavities.
- Ventilation: Restrooms must have an exhaust fan vented to the exterior, separate from the main HVAC system.
- Insulation: We recommend closed-cell spray foam to prevent condensation on the interior of the steel walls. For more on this, see our 2026 insulation guide.
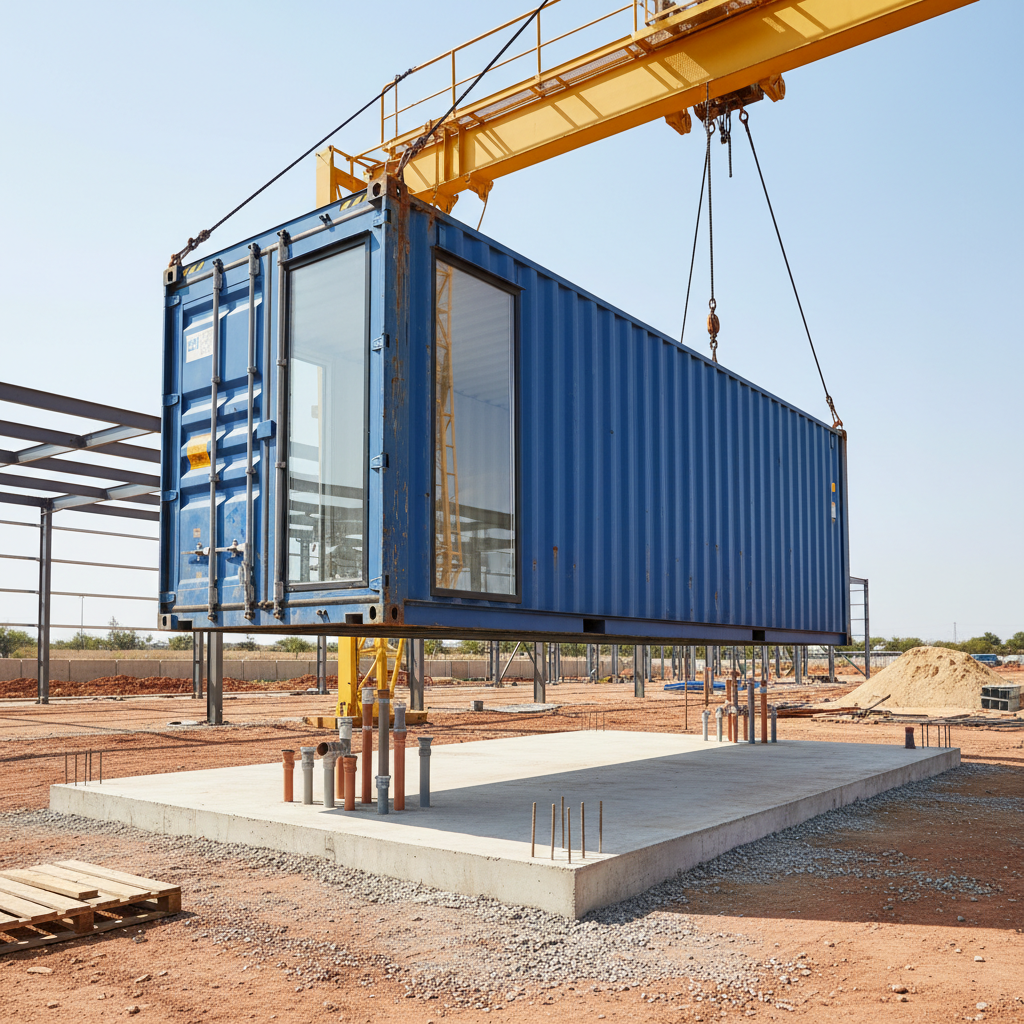
Permitting and Compliance for Plumbed Offices
Before you invest in a prefab office container with bathroom features, consult your local Authority Having Jurisdiction (AHJ). Permits for a 'storage box' are easy; permits for a 'habitable workspace with plumbing' are complex. You will likely need a site plan showing where the waste will go—be it a septic system or city sewer tie-in. Review our shipping container permit requirements by state to see how your local laws might impact your floor plan choice.
Detailed Breakdown: Standard vs. ADA-Compliant Restroom Configurations
When selecting modular container office floor plans with restroom integration, the most critical decision involves the footprint allocated to the bathroom. In a standard 20ft container office, a 'half-bath' or powder room typically occupies a 5' x 5' corner. This allows for approximately 120 square feet of remaining workspace. However, if your project requires public access or must meet specific local commercial codes, an ADA-compliant restroom is mandatory. These units require a 5-foot turning radius for wheelchairs, which significantly alters the internal flow and often necessitates moving the internal partition walls to accommodate a 7' x 7' or larger wet area.
For 40ft High Cube configurations, the extra space allows for 'wet core' designs where the plumbing is centralized. This is highly efficient for dual-office layouts where a single restroom separates two private offices. By placing the restroom and a small kitchenette back-to-back, builders can minimize the run of PEX piping and PVC drainage, reducing potential leak points and simplifying the winterization process for units deployed in colder climates like the Northeast or Midwest.
| Feature | Compact Standard (20ft) | Executive Suite (40ft) | ADA Compliant (Any Size) |
|---|---|---|---|
| Bathroom Footprint | 25 sq. ft. | 45 sq. ft. (with shower) | 55-60 sq. ft. |
| Available Desk Space | Up to 2 people | Up to 5 people | Variable |
| Common Use Case | Construction Site Foreman | Sales Center / HQ | Public Municipal Office |
Important: Always verify if your state's modular building program requires a 'Third Party Inspection' sticker. Even if the floor plan includes a restroom, the unit may not be legal for permanent occupancy without factory-certified plumbing inspections.
Waste Management Systems for Remote Site Offices
Connecting a container office to city sewer lines is the ideal scenario, but many modular offices are deployed to remote sites where traditional tie-ins are impossible. In these instances, the floor plan must account for waste storage or treatment. Above-ground holding tanks are the most common solution for temporary sites. These low-profile black poly tanks sit directly beneath the container, and the office is leveled on blocks to provide the necessary gravity-fed pitch (usually 1/4 inch per foot) for the 3-inch black water drain line.
Alternatively, high-end modular units are now incorporating macerating toilet systems (like Saniflo). These systems grind waste and can pump it vertically or horizontally through small-diameter piping to a distant septic tank or uphill to a sewer connection. This technology allows for much more flexible floor plans, as the restroom no longer needs to be positioned directly over a main drain outlet. This is particularly useful in multi-container 'stacked' office complexes where the upper level requires full plumbing functionality.
- Gravity-Fed Holding Tanks: Best for short-term construction projects; requires weekly pump-outs.
- Macerating Pump Systems: Ideal for permanent installs where the main sewer line is at a higher elevation.
- Incinerating Toilets: A waterless alternative for extreme remote locations where fluid waste hauling is too expensive.
- Composting Systems: Used primarily in off-grid sustainable 'green' office modules; requires venting and regular maintenance.
Tip: For units equipped with standard flush toilets, we recommend installing a 19-gallon or 30-gallon electric water heater inside a dedicated cabinet to ensure consistent hot water for handwashing and sanitation compliance.
Optimizing Workflows: The 'Wet-Wall' Design Strategy
To maximize the longevity of a container office, the 'wet-wall' strategy is the industry standard for floor planning. This involves grouping all water-dependent fixtures—toilet, sink, and optional shower—along a single interior wall. By doing so, the penetrations through the steel floor and walls are localized. This preserves the structural integrity of the C-channel floor joists and makes it easier to install heat tape or spray-foam insulation around the pipes to prevent freezing during winter months.
Beyond the plumbing, the placement of the restroom door is a subtle but vital aspect of the floor plan. In a 20ft unit, a center-entry door with the restroom at one end creates a natural 'waiting area' or lobby, separating the bathroom from the primary desk area. In 40ft units, placing the restroom near the secondary personnel door (if equipped) prevents workers from tracking mud through the main carpeted office area just to use the facilities, effectively creating a 'mudroom' zone that keeps the primary workspace clean and professional for client meetings.
- Identify the utility hookup side of the container (usually the long side opposite the personnel door).
- Place the restroom and kitchenette on this 'utility spine' to reduce exterior plumbing visibility.
- Ensure the floor plan includes a floor drain in the restroom area to mitigate damage from potential pipe bursts.
- Specify waterproof flooring like Luxury Vinyl Plank (LVP) or seamless rubber throughout the 'wet zone'.
Tip: When ordering a 40ft container office, ask for a 'High Cube' (9'6" height). This provides an extra foot of ceiling height, which is essential if you plan to install a suspended ceiling to hide the HVAC ductwork and plumbing vents.
Container delivery near you
We deliver to every state in the lower 48 plus Alaska and Hawaii. These local pages list pricing, metro coverage and typical lead times for the areas we run into most:
- Shipping containers near me — how we source from the depot closest to your ZIP code
- Shipping containers in Georgia — pricing and delivery to Atlanta and Savannah
- Shipping containers in North Carolina — pricing and delivery to Charlotte and Raleigh
- Shipping containers in Arizona — pricing and delivery to Phoenix and Tucson
- Shipping containers in Washington — pricing and delivery to Seattle and Spokane
- Shipping containers in Colorado — pricing and delivery to Denver and Colorado Springs
- Shipping containers Houston — local yard stock and lead times
Frequently Asked Questions
Selecting the right modular container office floor plans with restroom integration is a significant step toward a professional, scalable workplace. By focusing on high-cube units for better ergonomics and concentrating wet-walls for plumbing efficiency, you can create a mobile asset that retains its value for decades.
If you're ready to compare inventory for your project, our team can pull matching units from our nationwide depots. Whether you need a standard 20ft container office layout or a custom multi-unit configuration, we provide the technical expertise to ensure your delivery and setup are handled professionally. Contact Outback Shipping Containers today to start your build.