Storage Container Homes: Pros, Cons and Real Costs
By Outback Shipping Containers · Published July 26, 2026 · Last updated October 20, 2026
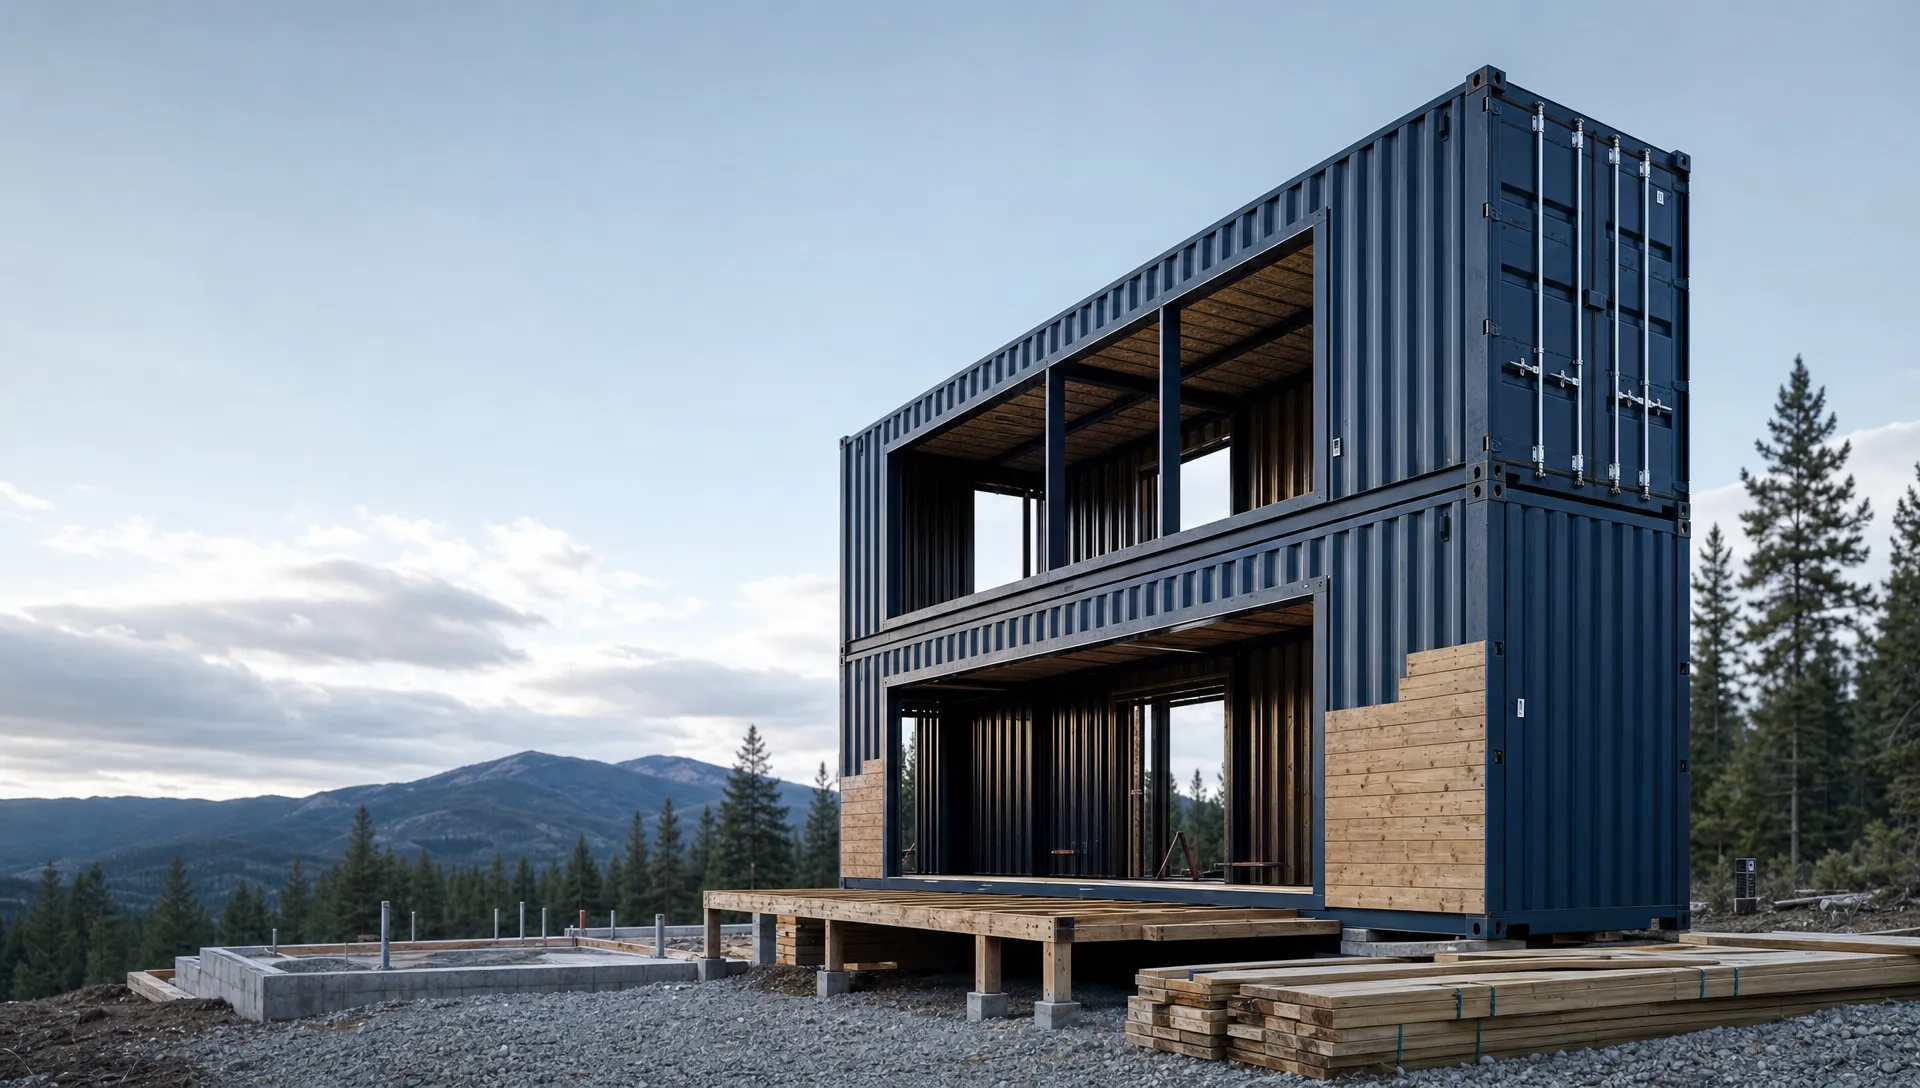
Storage Container Homes: Pros, Cons and Real Costs
Storage container homes can be affordable, durable and fast to frame, but they are not cheap by default. A used conex box may cost only a few thousand dollars, yet a legal, insulated and finished home can still reach six figures after engineering, delivery, foundation, utilities, HVAC, windows and interior finishes. The best projects use the container’s strengths, like steel structure, modular size and secure shell, without cutting so many openings that the build becomes expensive.
Quick Answer: Storage container homes are houses, cabins, ADUs or offices built from ISO cargo containers. They make the most financial sense when the design is simple, the site is easy to access, and local zoning allows the use. The container shell is only one part of the total budget.
Key Takeaways
- The steel box is not the whole home. Foundation, insulation, utilities, permits and finishes often cost more than the container.
- A 40ft high cube is often the most practical starting point because it gives more floor area and interior height.
- Used WWT or CWO containers can work for budget builds, while one-trip units are cleaner and easier to convert.
- Container homes still need local permits, code-compliant structural work, proper insulation and legal utility connections.
- They are a good fit for cabins, ADUs, tiny homes, rental units and remote sites when delivery and site prep are planned early.
What Storage Container Homes Really Are
Storage container homes are residential or mixed-use spaces built from steel intermodal containers. These containers are also called cargo containers, ISO containers, shipping containers or conex boxes. They were designed to move freight by ship, rail and truck, not to be homes. That means they are strong, standardized and portable, but they still need major work before people can live in them.
The appeal is easy to understand. A container gives you a weather-resistant steel shell with known dimensions. It can be delivered quickly, placed on a small foundation, and modified into a cabin, studio, office, guest suite or full-time home.
But a safe container conversion is not just a weekend project with a saw and a welder. Once you cut doors, windows or large wall openings, the structure changes. A good build needs reinforcement, moisture control, code-compliant electrical work, plumbing, ventilation and insulation.
The most successful projects start with a clear purpose. A weekend cabin has different needs than a permitted ADU with a kitchen and bathroom. A farm office does not need the same finish level as a short-term rental. Define the use first, then choose the container size, condition and budget.
Common Sizes and Layout Choices
Most storage container homes use 20ft, 40ft or 40ft high cube containers. Standard containers are 8ft wide outside. A high cube adds one extra foot of exterior height, which makes a real difference once you add insulation, framing, flooring and ceiling finishes.
The dimensions below are common industry measurements for ISO freight containers. Exact interior dimensions, tare weight and payload capacity vary by manufacturer and model. The ISO 668 freight container standard is the reference used for container classification, dimensions and ratings.
| Container type | Exterior size | Approx. gross floor area | Common use in homes | Key trade-off |
|---|---|---|---|---|
| 20ft standard | 20ft x 8ft x 8ft 6in | 160 sq ft | Tiny cabin, office, bunk room, utility pod | Easy to place, but very tight for full-time living |
| 40ft standard | 40ft x 8ft x 8ft 6in | 320 sq ft | Studio, ADU, small rental, long cabin | Better layout, but still narrow inside |
| 40ft high cube | 40ft x 8ft x 9ft 6in | 320 sq ft | Most residential conversions | Extra height helps with insulation and ductwork |
| 45ft high cube | 45ft x 8ft x 9ft 6in | 360 sq ft | Larger studio or premium cabin | More space, but harder delivery and placement |
A 20ft container is often too small for a legal dwelling unless it is part of a larger plan. It can work well as a sleeping room, site office, hunting cabin or bathhouse. A 40ft container gives you more usable space for a kitchenette, bathroom and living area.
High cube containers are often worth the added cost for residential use. After you add floor insulation, ceiling insulation, lighting and interior finishes, standard height can feel cramped. High cube units give designers more room to meet comfort and code goals.
For wider homes, builders often combine two or more containers. This can create a more normal floor plan, but it also increases cost. When you remove long side walls, you need beams, posts and engineering. That extra structural work can reduce the savings that made the idea attractive in the first place.
Pros of Storage Container Homes
The main advantage is speed at the shell stage. A container arrives as a ready-made steel structure. You are not framing every wall from scratch, and the box can be secured soon after delivery.
That matters on rural land, job sites and properties where theft or weather exposure is a concern. A wind and watertight container can protect tools and materials while the home is being built. It can also serve as the base for a staged project.
Another benefit is predictable sizing. Containers are standardized, so planning layouts, transport and placement is more straightforward than many site-built structures. A 40ft high cube in Texas and a 40ft high cube in Oregon share the same basic footprint.
Storage container homes can also use land efficiently. Their narrow footprint works well on small lots, remote pads, backyards and properties where a large build area is not practical. Many owners use them for ADUs, guest houses, Airbnb cabins, studios or ranch housing.
Durability is a real advantage when the container is in good condition. Corten steel, corner posts and corrugated walls are built for hard use. A one-trip container is often cleaner and has less wear, while a CWO or WWT unit can be a cost-effective shell if it passes inspection.
There is also a sustainability angle, but it should be stated honestly. Reusing a cargo container can reduce waste when the unit is no longer ideal for freight. Still, the full environmental benefit depends on how far it is transported, how much steel is added, and what materials are used for insulation and finishes.
Cons, Risks and Trade-Offs
The biggest misconception is that container homes are always cheap. The raw container may be affordable, but the finished home still needs the expensive parts of any house. Kitchens, bathrooms, HVAC, permits, sewer or septic, water service and electrical work do not become free because the walls are steel.
The second challenge is width. An 8ft exterior width leaves a narrow interior. After insulation and wall finishes, the usable width can feel closer to a small trailer than a conventional room. Smart layouts help, but they do not change the geometry.
Insulation is another major issue. Steel conducts heat and cold quickly. Without the right insulation and vapor control, a container can become hot in summer, cold in winter and prone to condensation. The U.S. Department of Energy insulation guide explains how insulation slows heat flow, which is critical in a metal shell.
Structural modifications must be handled with care. Containers are strongest at the corner posts and frame. Large window openings, sliding doors and removed side walls can weaken the shell if they are not reinforced. A local engineer may be required, especially for permitted residential work.
Used containers can also bring condition concerns. Floors may have wear, stains or prior cargo residue. Paint may be scratched or dented. A WWT unit should keep out wind and water, but it may still show cosmetic wear. A cargo-worthy unit may be suitable for transport, but that does not mean it is automatically ready for residential conversion.
Permits can be the deal-breaker. Some counties welcome container homes. Others treat them as unusual structures and ask for more drawings, engineering or inspections. Zoning rules, setbacks, minimum square footage, foundation requirements and utility rules vary by city, county and state.
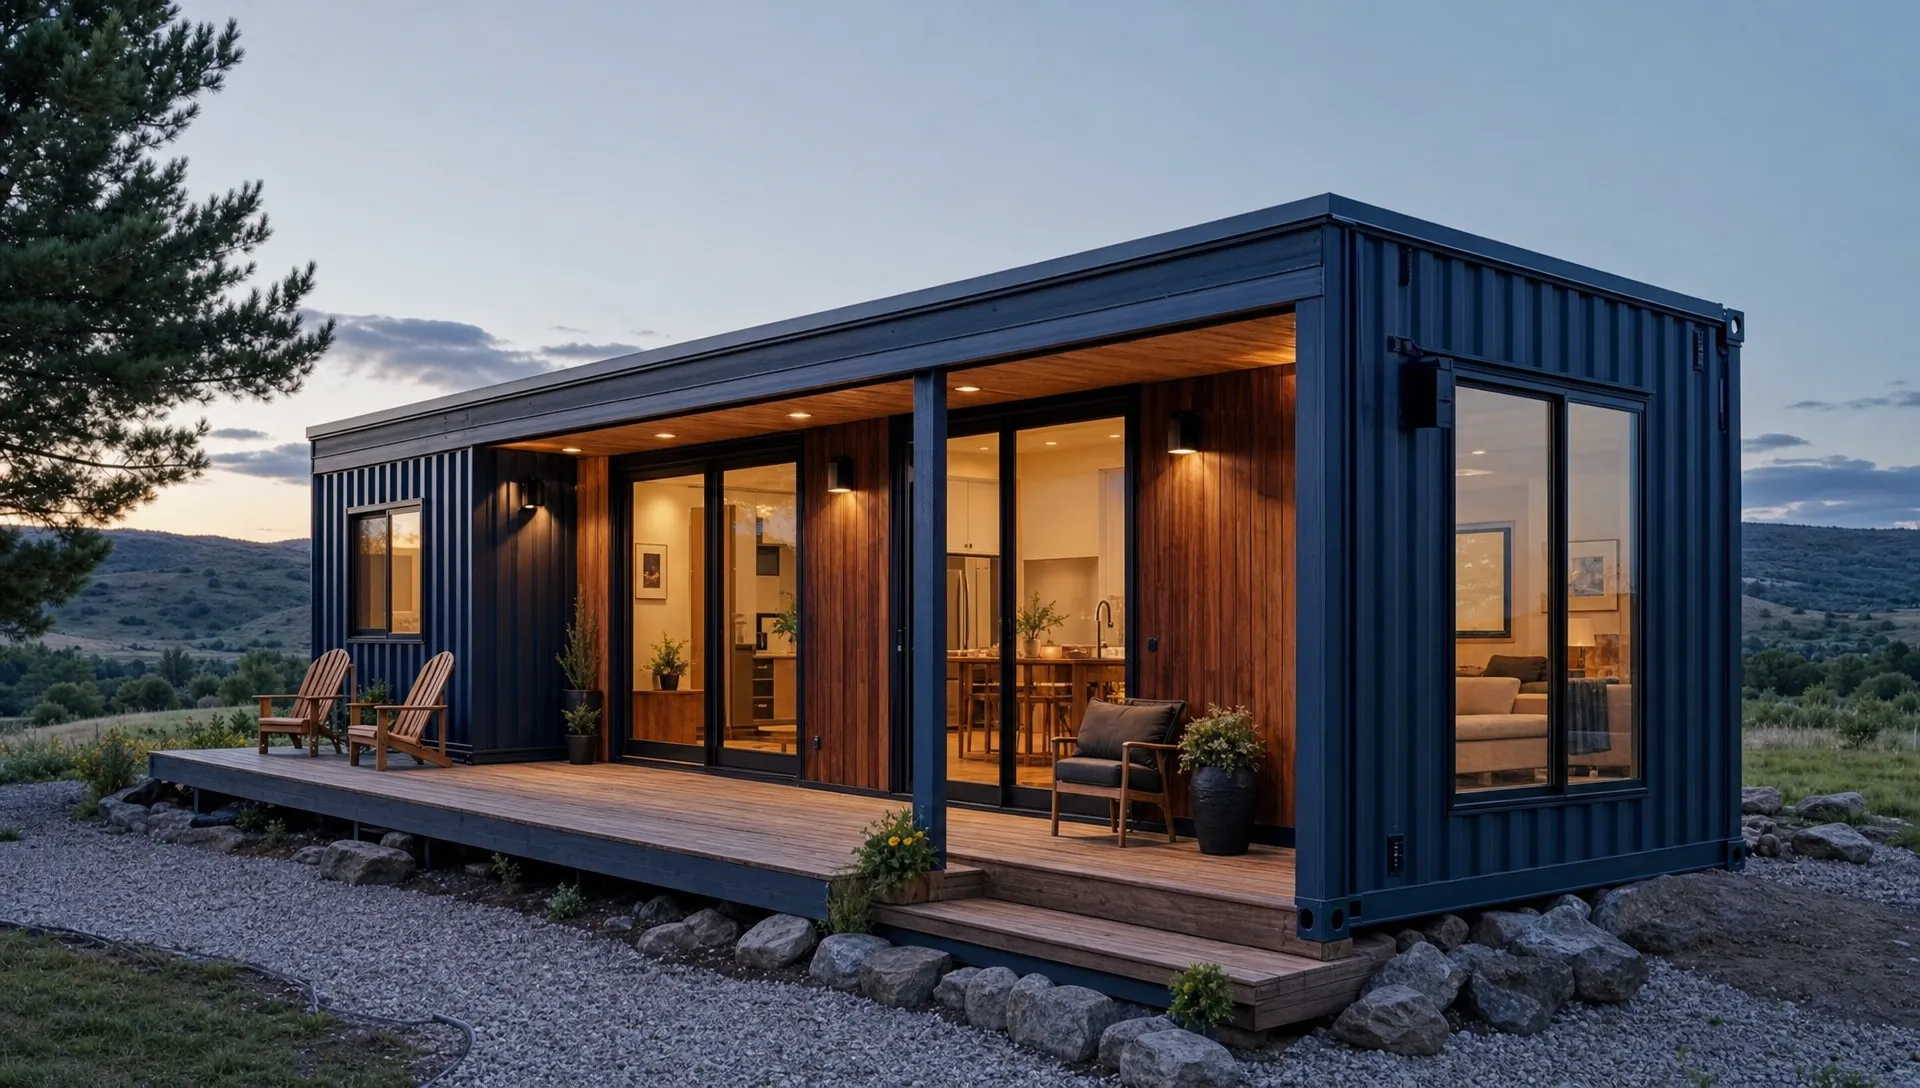
Real Costs for Storage Container Homes
A container home budget has two parts: the container shell and the conversion work. The shell gets the attention, but the conversion work usually drives the final cost.
The ranges below are planning ranges for many U.S. projects in 2026, not a guaranteed quote. Local labor, code requirements, delivery distance, soil conditions, utility distance and finish level can change the number fast. For current market pricing, Outback’s detailed shipping container home prices guide is a better next step.
| Budget item | What it covers | Typical 2026 planning range |
|---|---|---|
| Container shell | Used WWT or CWO unit, refurbished unit, or one-trip 20ft to 40ft high cube | $2,000 to $10,000+ before tax and delivery |
| Delivery and placement | Trucking, mileage, tilt-bed drop, crane or heavy equipment if needed | $500 to $5,000+, more for remote sites |
| Design, engineering and permits | Drawings, structural review, energy details, local permit fees | $2,000 to $15,000+ |
| Foundation and site work | Grading, drainage, piers, slab, anchors, driveway access | $5,000 to $40,000+ |
| Structural modifications | Cutting, welding, beams, posts, reinforcement, exterior openings | $5,000 to $50,000+ |
| Insulation, HVAC and utilities | Insulation, air sealing, electrical, plumbing, HVAC, water heater | $25,000 to $100,000+ |
| Interior and exterior finishes | Drywall or panels, flooring, bathroom, kitchen, siding, deck, paint | $30,000 to $150,000+ |
A simple DIY cabin with limited utilities may stay on the lower end. A permitted ADU with a bathroom, kitchen, heating, cooling and full inspections will cost much more. A multi-container custom home with wide openings, premium finishes and rural utility work can cost as much as a conventional build.
The best way to control cost is to avoid fighting the container. Long rectangular layouts are cheaper than wide open spaces. Fewer cuts are cheaper than walls of glass. One container is cheaper than three, unless the design truly needs the extra space.
Material choices also matter. Closed-cell spray foam is common because it air seals and helps control condensation, but it can be more expensive than other options. Rigid foam and framed wall systems can work, but they need careful vapor and thermal bridge planning. Climate matters, so insulation details should match your region.
Mid-project planning tip: If you are comparing a raw shell, a finished cabin or a custom container conversion, review what to compare in shipping container homes for sale before you request final quotes. It can help you ask better questions about build quality, insulation, delivery and permits.
What makes costs rise fastest?
Custom openings are one of the biggest cost drivers. A standard man door and a few windows are manageable. Removing whole side walls for an open concept layout usually requires engineered steel reinforcement.
Remote delivery also adds cost. A container may reach a highway town easily, but the last mile can be hard. Narrow roads, soft ground, steep grades, low branches and tight turns can require special equipment.
Utilities can surprise first-time buyers. A rural container cabin may need a well, septic system, power trenching or solar setup. Those items can cost more than the container itself.
Permits, Site Prep and Delivery
Before buying a container, call your local building department. Ask whether shipping container homes are allowed as dwellings, ADUs, cabins or accessory structures. Do not rely on a social media build video from another state. Local rules control your project.
You may need zoning approval before building permits. Zoning checks the use, setbacks, property access, lot coverage, parking and minimum dwelling size. Building permits check structure, foundation, electrical, plumbing, mechanical, energy code and life safety.
Site prep should happen before the truck arrives. Containers need a level bearing surface. Many residential builds use concrete piers, strip footings, slab foundations or engineered foundation systems. The right choice depends on soil, frost depth, drainage, wind loads and local code.
Delivery access is just as important as price. A 20ft container on a tilt-bed truck may need 100ft of straight clearance for unloading. A 40ft container may need roughly 120ft. You also need enough width for the truck, firm ground, and overhead clearance for trees, wires and rooflines.
A crane may be needed if the container must go over a fence, behind a house, onto a raised foundation or into a tight urban lot. Crane work can solve placement problems, but it adds planning, cost and scheduling steps.
Also think about long-term maintenance. Steel can rust if water sits against it. Good drainage, proper roof detailing, exterior coatings and regular inspections help extend service life. Doors, seals, roof penetrations and cut edges need extra attention.
Frequently Asked Questions
Are container homes cheaper than regular homes?
Sometimes, but not always. Container homes save the most money when the design stays simple, the site is easy to access, and the owner avoids major structural cuts. Once you add permits, foundation, utilities, insulation, kitchen, bathroom and finishes, a legal home can still reach conventional building costs.
How long do storage container homes last?
A well-built container home can last for decades when it has good drainage, proper coatings, sealed penetrations and routine maintenance. Lifespan depends on climate, rust prevention, roof design, foundation quality and build workmanship. Coastal areas and wet sites need more corrosion protection than dry inland locations.
Do you need a permit to build a shipping container home?
Most residential container homes need permits, but exact requirements vary by city, county and state. You may need zoning approval, engineered plans, foundation details, electrical permits, plumbing permits and inspections. Always talk to your local building department before ordering the container or starting site work.
What size shipping container is best for a home?
A 40ft high cube is often the best single-container choice for living space. It gives about 320 sq ft of gross floor area and extra ceiling height for insulation and lighting. A 20ft container works better for offices, studios, bunk rooms or simple cabins with limited amenities.
Are shipping container homes safe in storms?
They can be safe when engineered correctly, but the steel box alone is not enough. The home needs a code-compliant foundation, anchors, reinforced openings, proper connections and windows rated for local wind conditions. In hurricane, tornado, seismic or heavy snow regions, use a licensed engineer.
Can you finance a storage container home?
Financing may be available, but options depend on the project type, location, credit profile and whether the home is movable or permanently installed. Some buyers use personal loans, construction loans or supplier financing. Outback Shipping Containers offers lender financing (only for container homes priced above $72,000, subject to lender approval), but final terms depend on approval and project details.
Storage container homes work best when the plan is practical from the start. Choose the right size, keep the layout simple, confirm permits early and budget for the full build, not just the cargo container. If you are ready to compare inspected units, custom builds and delivery options, start with Outback Shipping Containers for nationwide support and transparent quoting.
About Outback Shipping Containers
This guide was prepared by the Outback Shipping Containers team, based on the questions our customers ask us most when buying, modifying and taking delivery of shipping containers. Learn more about us.
Ready to find your container?
Browse our in-stock shipping containers, container homes and custom builds, or ask our team for a free quote with delivery to your site.