Conex Building Ideas for Storage, Shops and Offices
Conex building ideas for storage, shops and offices. Compare sizes, layouts, permits, delivery needs, and build-out tips before you buy.
Conex Building Ideas for Storage, Shops and Offices
A conex building is a fast, durable structure made from one or more shipping containers. The best ideas include secure storage sheds, farm supply rooms, job-site tool shops, compact offices, workshops, and mixed office-storage units. Start with the use case first, then choose the right container size, condition grade, delivery setup, insulation, and permit path.
Quick Answer: For simple storage, a wind and watertight 20ft or 40ft container is often enough. For a shop or office, plan for a one-trip or refurbished container, framed openings, insulation, ventilation, electrical work, and local code approval. A 40ft high cube gives the best balance of floor area and headroom for most finished builds.
Key Takeaways
- A 20ft conex box works well for tight sites, tools, seasonal storage, and small mobile offices.
- A 40ft or 40ft high cube container is better for workshops, office-storage combos, and long-term business use.
- One-trip containers are best for clean offices and premium conversions, while CWO or WWT units can be strong value for storage.
- Cutting doors, windows, or large wall openings changes the structure and should be framed correctly.
- Permits vary by city, county, and state, especially if people will occupy the building or utilities are added.
What Is a Conex Building and When Does It Make Sense?
A conex building is a structure built from a cargo container, also called a conex box, ISO container, shipping container, or intermodal container. The term CONEX comes from Container Express, a military shipping system, but many buyers now use it to describe standard steel shipping containers used for storage and modular construction.
Most conex buildings start with standard ISO dry containers. These units are built to consistent exterior sizes so they can move by ship, rail, and truck. The International Organization for Standardization defines freight container dimensions and ratings through ISO 668, which is one reason containers are useful building shells.
A conex building makes sense when you need a strong, weather-resistant shell that can be delivered quickly. It is common on construction sites, farms, rural properties, small business lots, and remote land where a traditional framed building may take longer to build.
It is not always the right fit. If your site has poor truck access, strict HOA rules, historic district limits, or zoning that blocks accessory structures, solve those issues before you buy. If you are new to container terms and grades, start with this plain-English guide to Conex containers explained for first-time buyers.
Conex Building Ideas for Storage, Shops and Offices
The best conex building idea is the one that solves a real site problem. A container can be plain and practical, or it can be finished like a small commercial building. The main difference is how much you modify the shell.
Secure Storage for Homes, Farms, and Job Sites
Storage is the simplest conex building use. A 20ft container gives about 160 square feet of exterior footprint. A 40ft container doubles the length and works better for equipment, pallets, furniture, inventory, and bulk materials.
Homeowners often use a conex storage building during renovations, moves, or garage overflow. Farm and ranch owners use them for feed, fencing supplies, tack, pumps, tools, and seasonal equipment. Contractors use them to reduce theft and keep tools close to the job.
Useful storage upgrades include vents, lockboxes, shelving, LED lighting, personnel doors, and roll-up doors. For long-term storage, add a gravel pad or concrete piers so water drains away from the container base.
Shops and Workshops
A conex shop works well when you need a tough workspace but do not need a wide-span building. A 40ft high cube is usually the best starting point because the extra foot of height helps with lights, insulation, overhead storage, and comfortable movement.
Common shop uses include woodworking, small engine repair, welding support, parts storage, equipment maintenance, and maker spaces. If the work creates fumes, dust, or heat, ventilation is not optional. Plan for intake air, exhaust fans, safe electrical service, and fire-safe material storage.
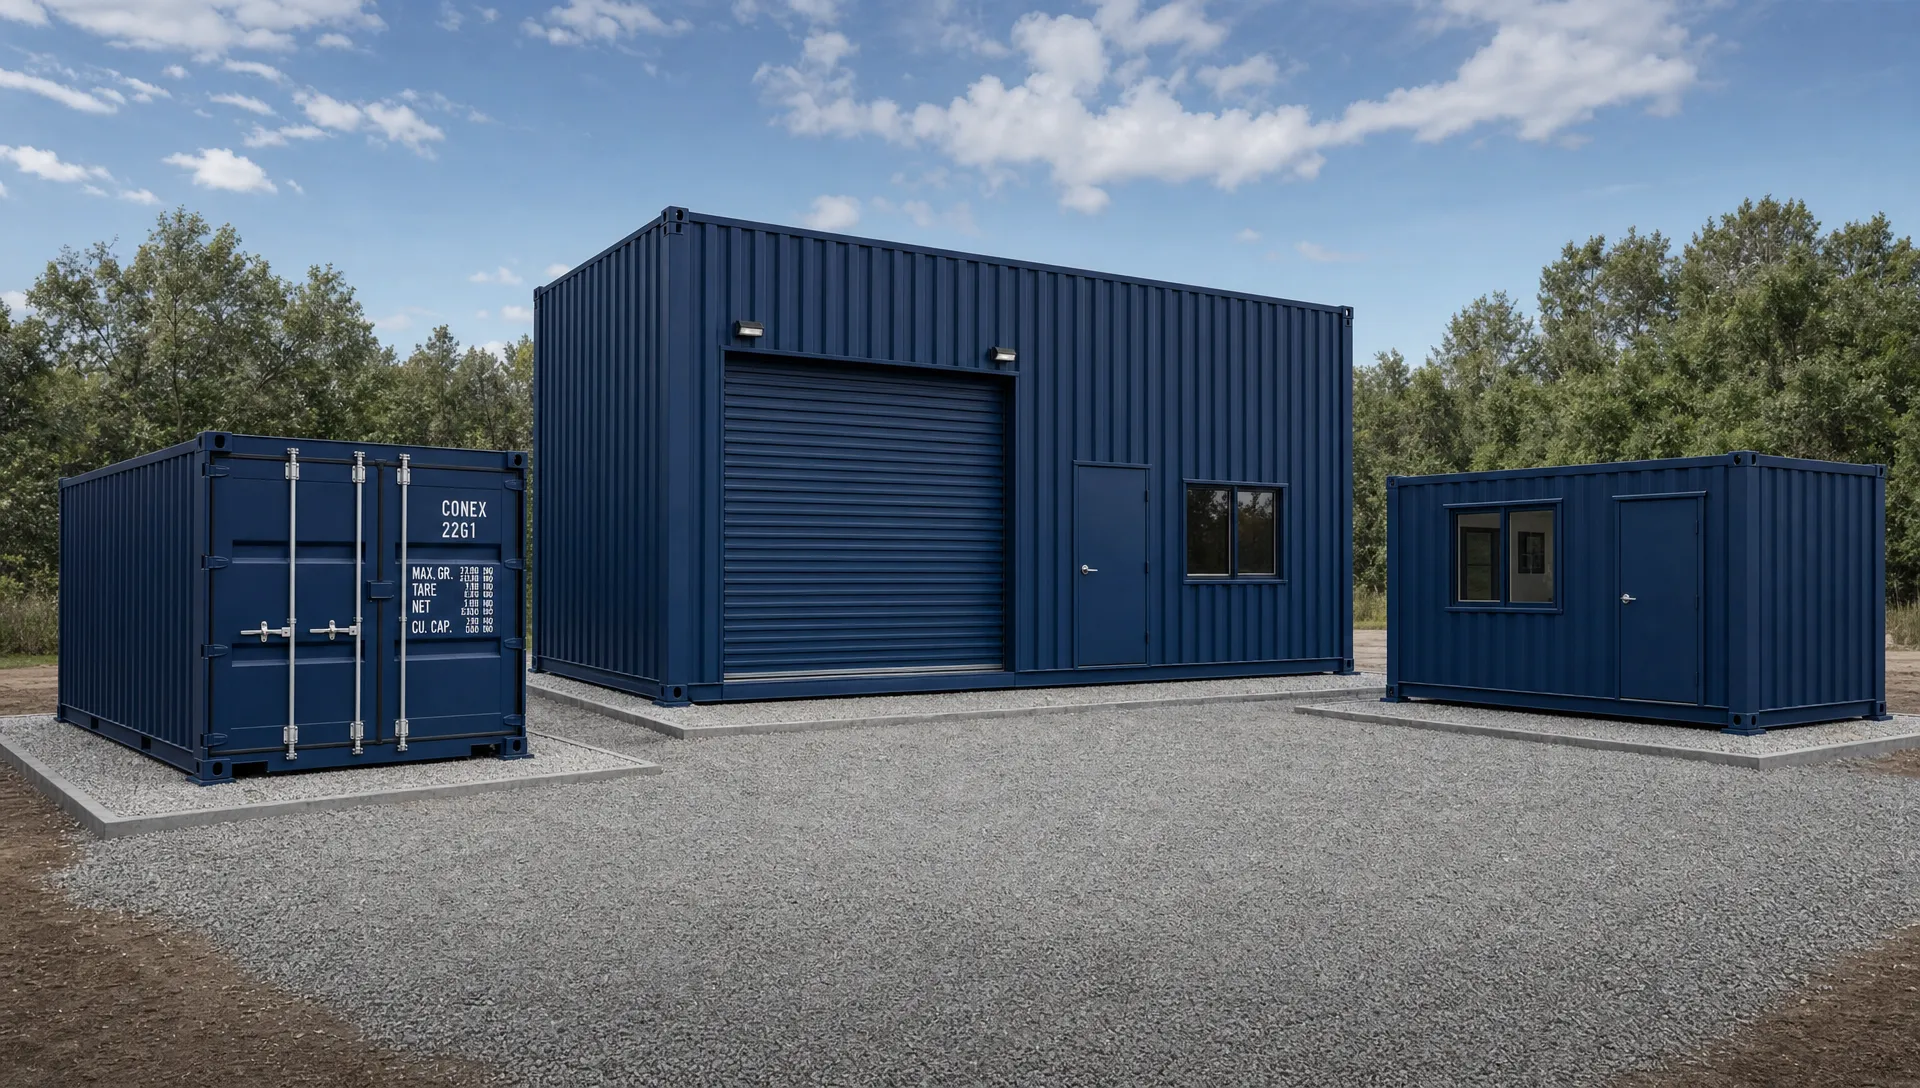
A workshop can use the original cargo doors, but many owners add a side personnel door for daily access. A roll-up door can help if you load tools with a forklift, skid steer, or pallet jack. Large door openings need proper steel framing because the corrugated wall is part of the container structure.
Offices and Mixed-Use Workspaces
A conex office can serve a construction crew, farm office, dispatch point, sales office, guard shack, or small private workspace. The simplest layout uses a 20ft unit with one office room. A more flexible option is a 40ft unit split into office space at one end and secure storage at the other.
For occupied space, comfort matters. Insulation, HVAC, windows, flooring, electrical outlets, lighting, and interior walls all affect how the building feels in daily use. You also need to think about accessibility, restrooms, emergency exits, and local commercial code if the public or employees will use the space.
If your main goal is a field office or small team workspace, Outback Shipping Containers has a deeper guide to container offices that fit small teams and job sites.
Choose the Right Container: Size, Grade, and Layout
Container size drives the layout. Condition grade drives the budget and finish quality. A clean one-trip unit may cost more upfront, but it usually needs less cosmetic work. A used WWT unit can be a smart buy for storage if the doors seal well and the roof is solid.
Always verify dimensions, tare weight, payload capacity, and the CSC plate or manufacturer data for the exact unit. Numbers vary by manufacturer and build year.
| Container size | Typical exterior size | Typical interior floor area | Typical tare weight | Typical payload rating | Best conex building uses |
|---|---|---|---|---|---|
| 10ft standard | 10 ft x 8 ft x 8 ft 6 in | About 72 sq ft | Varies by modification | Varies by modification | Tight-yard storage, guard booth, small kiosk |
| 20ft standard | 20 ft x 8 ft x 8 ft 6 in | About 148 sq ft | About 4,900 lb | Often about 62,000 lb | Tools, household storage, compact office, pump house |
| 40ft standard | 40 ft x 8 ft x 8 ft 6 in | About 304 sq ft | About 8,100 to 8,300 lb | Often about 58,000 to 59,000 lb | Job-site storage, shop, retail backroom, office-storage combo |
| 40ft high cube | 40 ft x 8 ft x 9 ft 6 in | About 304 sq ft | About 8,700 to 8,900 lb | Often about 58,000 lb | Finished office, workshop, tiny workspace, taller storage |
| 45ft high cube | 45 ft x 8 ft x 9 ft 6 in | About 344 sq ft | Varies by unit | Varies by unit | Larger office build-outs, retail units, specialty conversions |
A high cube container is often worth considering for any finished build. That extra vertical space helps after insulation, ceiling panels, ducts, and lighting are installed. Standard containers can work, but the interior may feel tighter once finished.
Condition matters just as much as size.
| Grade | What it usually means | Good fit | What to inspect |
|---|---|---|---|
| One-trip | Used for one cargo trip, usually cleaner with fewer dents | Offices, shops, retail builds, container homes | Door alignment, paint, flooring, corner posts, roof |
| CWO | Cargo-worthy, generally suitable for cargo use if surveyed | Storage, job-site use, export needs, rugged shops | CSC plate status, floor strength, rust, patches |
| WWT | Wind and watertight, not necessarily cargo-worthy | Static storage, farm supplies, basic workshops | Roof leaks, door seals, floor condition, corrosion |
| Refurbished | Used unit repaired and repainted | Customer-facing storage, offices, cleaner sites | Quality of repairs, coating, ventilation, structural patches |
For a storage-only structure, WWT may be enough. For an office, shop, or customer-facing building, one-trip or refurbished often gives a cleaner starting point. For a shipping container home, modular office, or custom container conversion, do not buy only by price. Buy by condition, structure, and the amount of rework needed.
Site Planning and Delivery Basics
A conex building is only useful if it can be delivered and set correctly. Before you buy, measure the route from the public road to the final pad. Check gate width, trees, overhead wires, slope, soft soil, fences, and turning space.
Delivery equipment varies by location and unit size. A tilt-bed truck is common for 20ft and 40ft containers, but it needs room to pull forward while the container slides off. A crane or forklift may be needed if the unit must be placed over an obstacle or set at an exact angle.
| Planning item | Common target | Why it matters |
|---|---|---|
| Driveway or access width | Often 12 ft or more | Trucks need safe side clearance |
| Overhead clearance | Often 14 to 16 ft or more | Prevents contact with branches, wires, and roof edges |
| Straight-line unloading space for 20ft | Often 75 to 100 ft | Tilt-bed trucks need room to unload |
| Straight-line unloading space for 40ft | Often 100 to 120 ft | Longer containers need more pull-off space |
| Pad slope | As level as practical | Keeps doors working and reduces water problems |
These are planning ranges, not a promise. Confirm exact access needs with the delivery team because truck type, road surface, weather, and local conditions change the answer.
The base should keep the steel frame off standing water. A compacted gravel pad is common for storage. Concrete piers or footings are better for a finished office or shop. A slab may be the right choice when forklifts, carts, or heavy workbenches will be used.
| Base option | Best for | Benefits | Watch for |
|---|---|---|---|
| Compacted gravel | Storage units, farm buildings, temporary sites | Drains well and is cost-efficient | Must be level and deep enough for soil conditions |
| Concrete piers | Offices, shops, long-term placement | Supports container corners and frame | Requires accurate layout before delivery |
| Concrete slab | Workshops, retail, clean finished interiors | Flat walking and working surface | Usually costs more and may trigger more code review |
| Helical piers | Sloped or weak soil sites | Useful where excavation is hard | Needs design by a qualified installer or engineer |
Build-Out Details: Insulation, Power, Doors, and Security
A shipping container is a strong shell, but it is not a finished building by itself. Steel moves heat quickly, and the interior can sweat when warm humid air meets cold metal. That is why insulation, ventilation, and moisture control matter even for basic workshops.
Cutting and Framing Openings
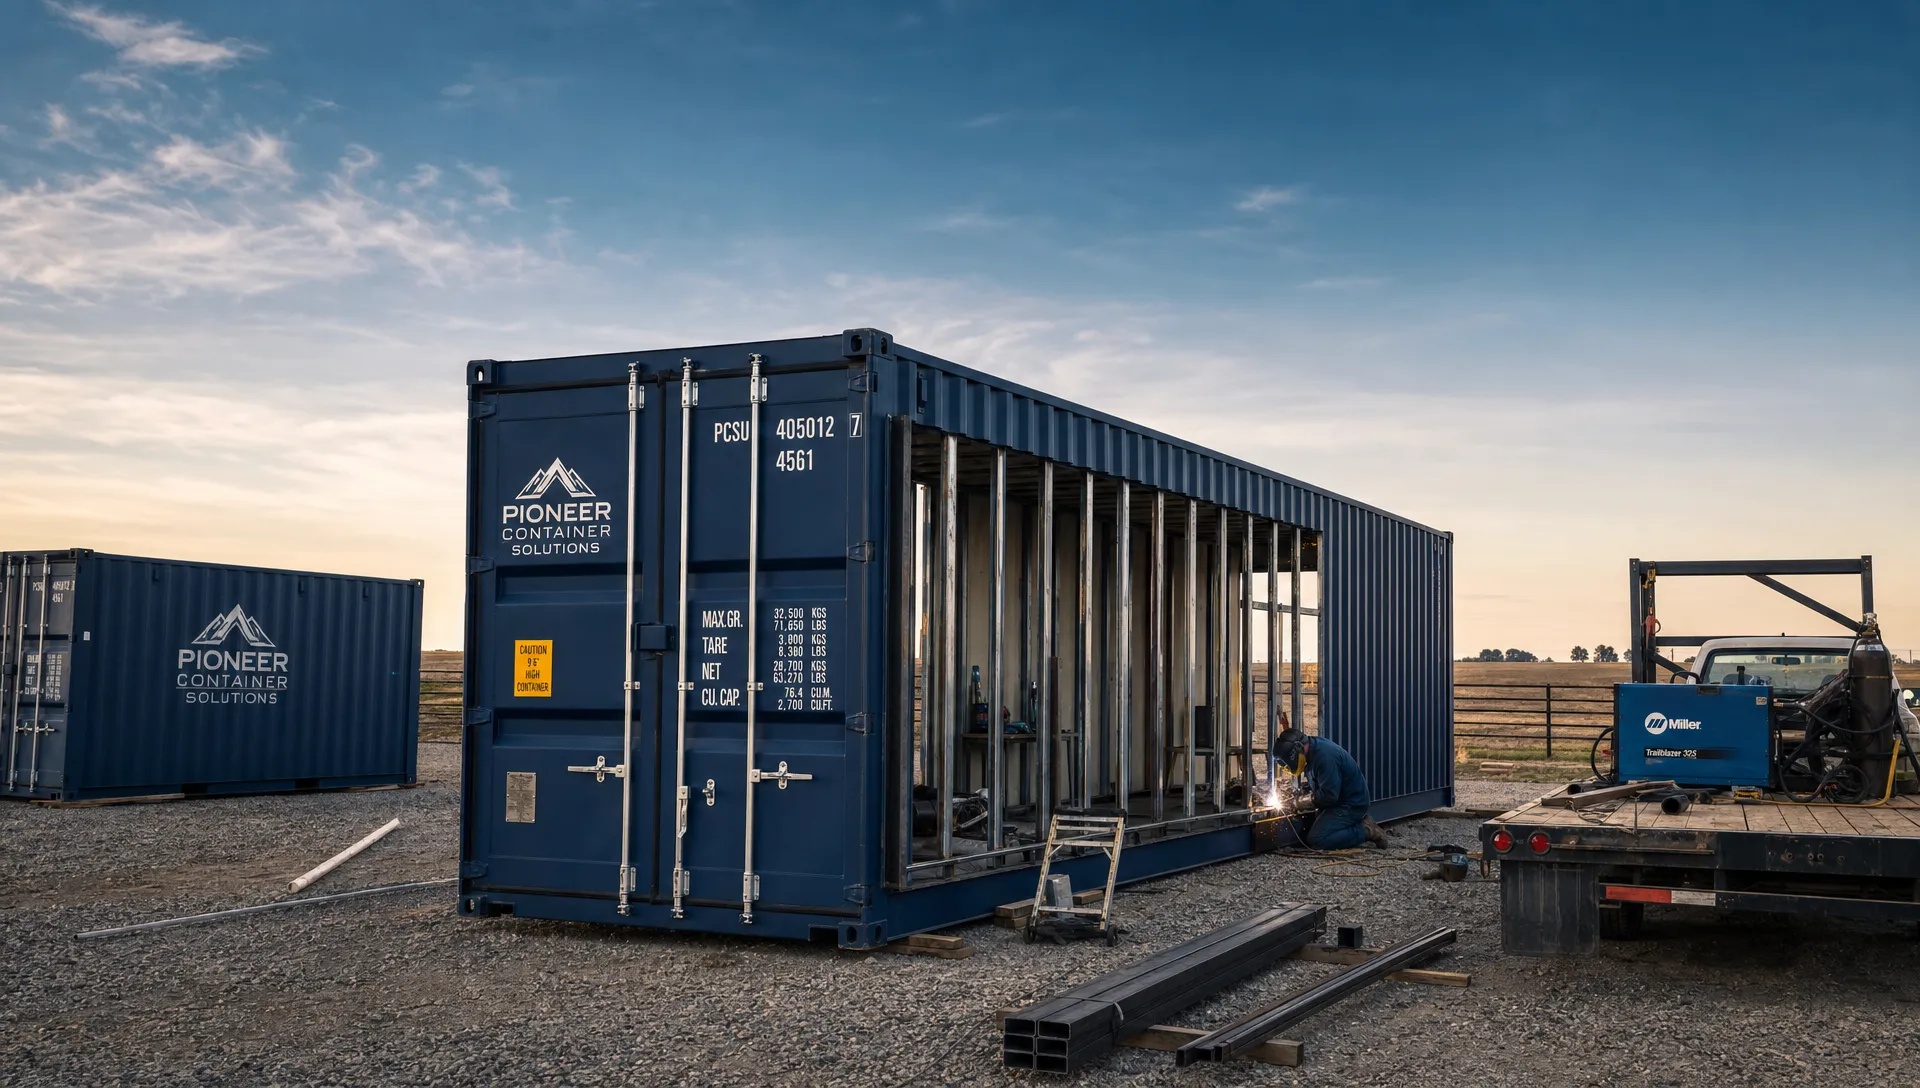
The corrugated side walls help the container resist racking and twisting. When you cut large openings for windows, doors, roll-up doors, or pass-throughs, you remove part of that strength. The opening should be framed with steel, and major cuts should be reviewed by a qualified professional.
Avoid cutting corner posts without engineering. Corner posts carry stacking and lifting loads. They also help the container keep its shape during transport and placement.
Insulation and Condensation Control
Closed-cell spray foam is common for container conversions because it adheres to steel and helps reduce condensation. Rigid foam boards can also work when installed carefully with sealed seams. Mineral wool can be useful for sound and fire resistance, but it needs a wall assembly that manages moisture.
For storage, vents may be enough if you are not storing moisture-sensitive goods. For an office or shop, plan for insulation, active ventilation, and heating or cooling based on your climate. A building in Arizona has different needs than one in Maine or Louisiana.
Electrical, HVAC, and Interior Finishes
Electrical work should be designed for the load. A storage unit may need only lights and a few outlets. A shop may need 240-volt circuits, dust collection, welders, compressors, or dedicated equipment circuits. Use a licensed electrician where required.
Container floors are often thick plywood designed for cargo use. Some older floors may have chemical treatments or stains from previous cargo. For offices, retail, food-adjacent uses, or living space, many builders seal, cover, or replace flooring after inspection.
Security upgrades are simple but important. Lockboxes protect padlocks from bolt cutters. Motion lights, welded hasps, alarm sensors, and interior cages can help protect tools and inventory.
If you need a ready office or storage solution instead of starting from a blank shell, compare Outback Shipping Containers' portable modular office and storage buildings while you plan your layout.
Budget, Permits, and Code Checks
Container prices change with steel markets, port inventory, condition grade, size, delivery distance, and season. A static national average can mislead buyers because delivery to a rural site may cost more than the container upgrade you are comparing. Use current quotes and make sure delivery, placement limits, taxes, and modifications are clear before you commit.
A realistic budget has more than one line item.
| Budget item | Why it varies | Planning tip |
|---|---|---|
| Container shell | Size, grade, age, availability, high cube demand | Compare total delivered price, not just unit price |
| Delivery and placement | Distance, access, equipment, fuel, site difficulty | Share photos and measurements before scheduling |
| Site prep | Soil, drainage, grading, pad type | Build a level base before the truck arrives |
| Engineering | Cuts, stacking, roofs, foundations, occupancy | Budget for it before major modifications |
| Doors and windows | Size, framing, security, weather sealing | Keep openings simple when possible |
| Insulation and HVAC | Climate, use, finish level, humidity | Design the wall assembly as a system |
| Electrical and plumbing | Local code, service size, trenching, fixtures | Use licensed trades where required |
| Permits and inspections | Jurisdiction and use case | Ask the local building department early |
Permits depend on use. A temporary storage container on a job site may be treated differently than a permanent backyard office. A commercial office with employees may be reviewed differently than a farm storage unit. A shipping container home has a much higher approval burden than a tool shed.
The Federal Emergency Management Agency notes through its Building Codes Toolkit that building codes are adopted and enforced at state and local levels. That is why two similar conex buildings can face different rules in different counties.
Check these items before ordering a modified container:
- Zoning rules for accessory structures, commercial use, agricultural use, or temporary structures.
- Setbacks from property lines, roads, easements, septic systems, and utility lines.
- Foundation requirements for permanent placement.
- Wind, snow, seismic, and flood design requirements.
- Electrical, plumbing, mechanical, fire, and accessibility rules.
- HOA, deed restriction, or site covenant limits.
If your project is a dwelling, guest unit, Airbnb cabin, or tiny home, read Outback Shipping Containers' guide on whether you can build a Conex house legally before you buy the shell. Housing projects need a different level of planning than storage or shop projects.
For short-term job sites, leasing may make more sense than buying. Outback Shipping Containers is the main sales site, while LeaseLink Containers is the leasing arm. If the need lasts only a few months, compare buy versus lease before choosing.
Example Conex Building Layouts You Can Adapt
Use these ideas as starting points. Final layouts should match your site, local code, utilities, and delivery access.
20ft Secure Storage Building
A 20ft conex storage building is a strong fit for homeowners, contractors, and farms that need secure space without taking over the whole property. Keep the original cargo doors for wide access, then add shelves along one side and hooks on the other.
This layout works well for tools, holiday items, feed, job-site supplies, and small equipment. Add vents if the container will sit in the sun. Add a lockbox if theft is a concern.
40ft High Cube Workshop
A 40ft high cube makes a practical shop because it gives more headroom after insulation and lighting. One end can hold workbenches and wall cabinets. The middle can stay open for assembly or repair work. The far end can hold parts, fluids, or locked tool storage.
For dusty or hot work, add cross-ventilation and a dedicated exhaust fan. If you plan to weld, paint, or store flammable products, ask local fire officials what rules apply.
40ft Office and Storage Combo
A mixed-use 40ft container can place a finished office at one end and storage at the other. A common concept is roughly one-third office and two-thirds storage, but the split depends on crew size and inventory needs.
The office side may include a personnel door, window, mini-split HVAC, outlets, desk space, and data wiring. The storage side can keep the cargo doors for pallet access. Add an interior partition with a lockable door between the two areas.
Two-Container Shop With a Covered Center Bay
Two 40ft containers can be set parallel with a roof structure between them. One container can hold tools and parts. The other can become an office, break room, or enclosed shop. The middle bay can shelter tractors, trucks, materials, or work tables.
This idea needs more planning than a single container. The roof structure, anchoring, drainage, snow loads, wind uplift, and fire separation may all need engineering and permit review.
Container Retail Kiosk or Service Office
A 20ft or 40ft container can become a small retail counter, ticket booth, marina office, rental desk, or farm stand. Use a serving window, canopy, interior wall finish, lighting, and secure storage.
Customer-facing builds need better finishes and may need accessibility review. If the public enters the building, ask the local authority about exits, ramps, door width, restrooms, and occupancy limits.
Backyard Studio or Hobby Room
A backyard studio can work for art, music, exercise, remote work, or hobbies. A high cube is more comfortable once the ceiling is insulated. Windows, a glass entry door, and proper HVAC can make the space feel less like a steel box.
This is also where zoning matters. Some cities allow sheds but regulate offices, studios, and guest space differently. If the structure has plumbing or sleeping space, expect more review.
| Concept | Best starting size | Approx usable interior area | Useful upgrades | Permit attention |
|---|---|---|---|---|
| Basic storage shed | 20ft or 40ft standard | About 148 to 304 sq ft | Vents, lockbox, shelving, gravel pad | Lower for temporary storage, varies locally |
| Small workshop | 40ft high cube | About 304 sq ft | Power, insulation, roll-up door, exhaust | Medium, higher with utilities |
| Office-storage combo | 40ft or 40ft high cube | About 304 sq ft | Partition wall, HVAC, windows, electrical | Medium to high if occupied |
| Two-container covered bay | Two 40ft units | About 608 sq ft plus bay | Engineered roof, drainage, lighting | High due structure and anchoring |
| Retail or rental kiosk | 20ft or 40ft | About 148 to 304 sq ft | Serving window, ADA access, finishes | High if open to the public |
Frequently Asked Questions
What can you use a conex building for?
A conex building can be used for storage, workshops, job-site offices, farm supply rooms, retail kiosks, guard shacks, hobby rooms, and mixed office-storage units. More complex uses, such as homes, cabins, or public-facing businesses, usually need more design work, permits, utilities, and inspections.
Do I need a permit for a conex building?
You may need a permit, but rules vary by city, county, state, use, and whether the container is temporary or permanent. Storage may face fewer rules than an occupied office or home. Always check zoning, setbacks, foundation rules, and utility permits before delivery.
Is a 20ft or 40ft container better for a shop?
A 40ft high cube is usually better for a shop because it offers more floor area and headroom for insulation, lights, storage, and equipment. A 20ft unit can work for a compact tool room or hobby shop when site space is limited.
How do you insulate a conex building?
Common options include closed-cell spray foam, rigid foam board, and framed walls with mineral wool. The right choice depends on climate, budget, finish level, and moisture risk. Containers conduct heat through steel, so insulation should be planned with ventilation and condensation control.
Can a conex building be moved after conversion?
Yes, but modifications can make moving harder. Added doors, windows, interior finishes, plumbing, decks, roofs, and utility connections may need removal or reinforcement before transport. Keep the corner posts and structural frame sound if future relocation is part of the plan.
How long does a conex building last?
A conex building can last many years when it sits on a well-drained base and the roof, doors, seals, and paint are maintained. Rust starts faster where water pools or paint fails. Coastal, humid, and snowy climates need more regular inspection and upkeep.
Ready to turn an idea into a practical plan? Start with Outback Shipping Containers to compare new, used, and custom container options, then match the size, grade, delivery plan, and build-out level to your site.