Can You Build a Conex House Legally?
Can you build a conex house legally? Learn zoning, permits, codes, inspections, and container choices before you start.
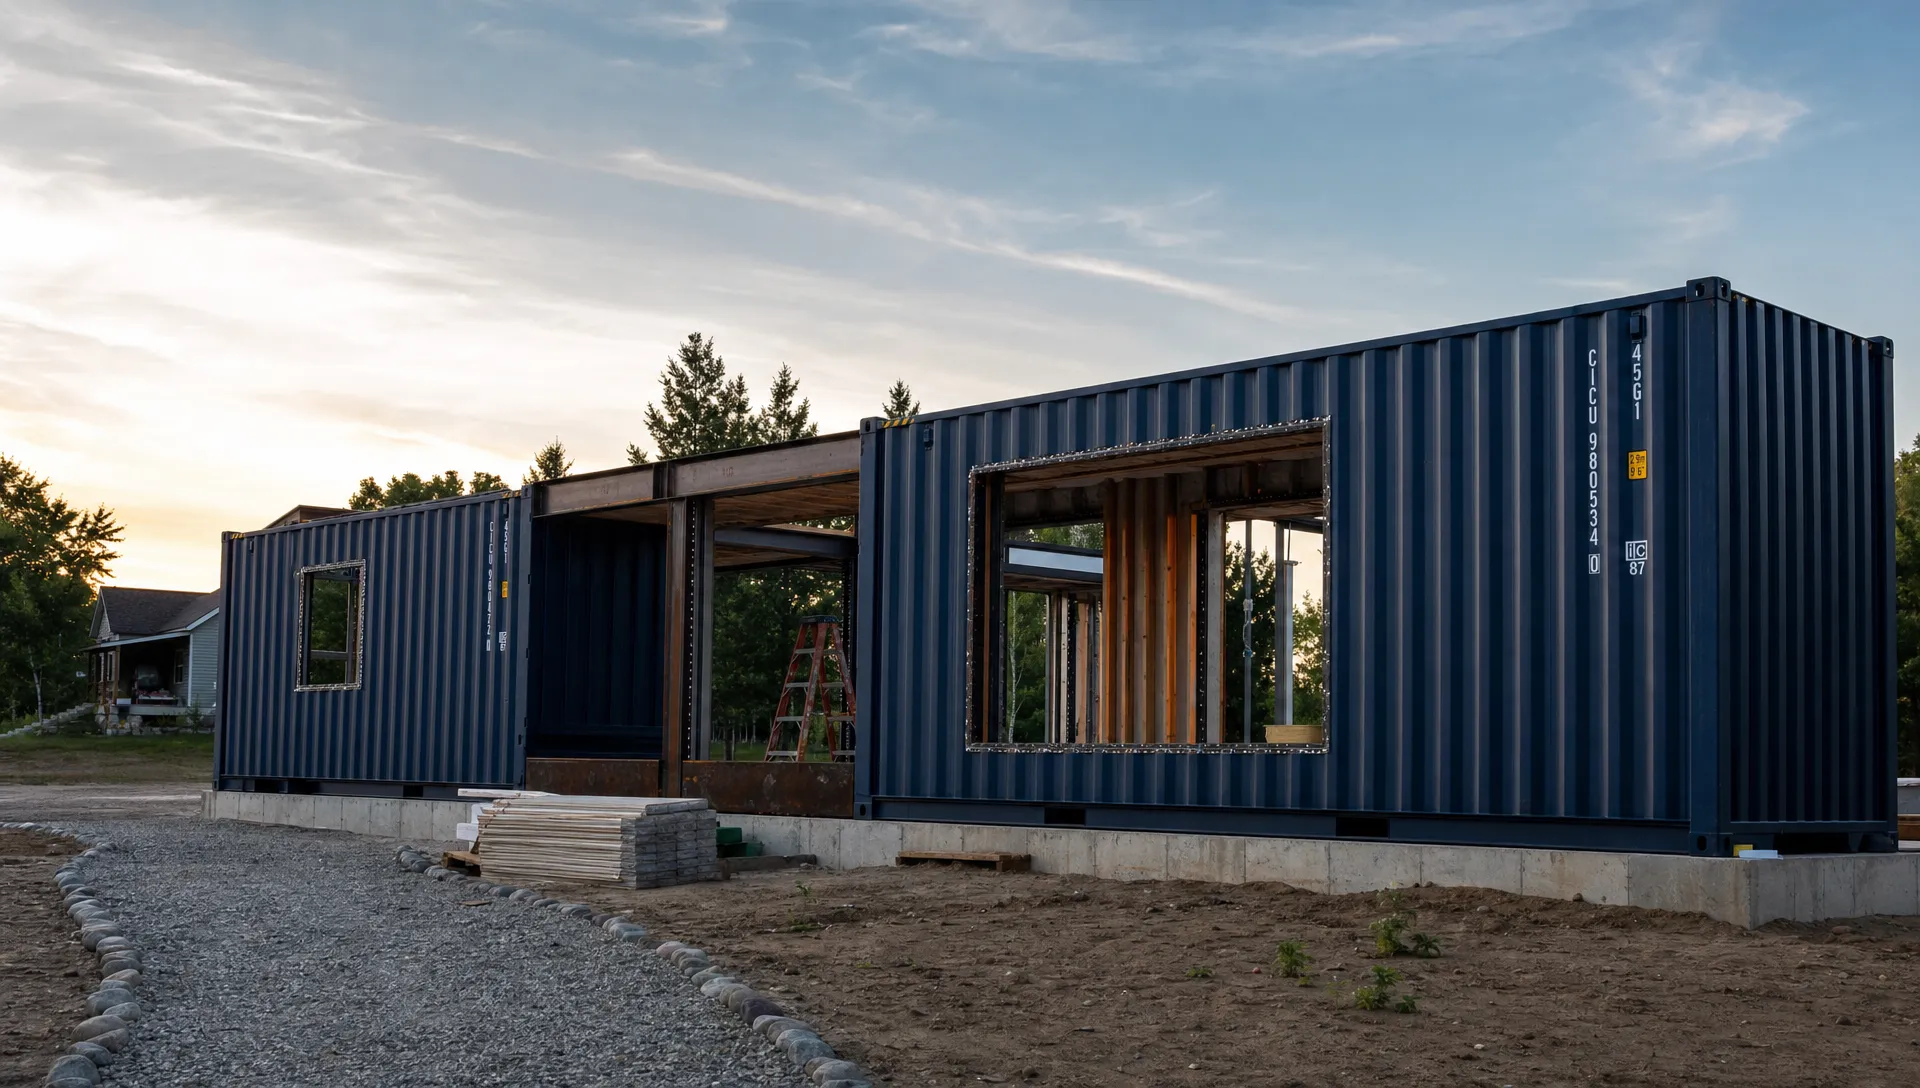
Can You Build a Conex House Legally?
Quick Answer: Yes. You can build a conex house legally in the United States if your land use allows it and the finished home meets local building, zoning, energy, utility, and inspection rules. The steel cargo container is only the starting structure. It must become a code-compliant dwelling before anyone can live in it full time.
Key Takeaways
- A conex box does not bypass housing law. It must meet the same life-safety rules as other homes.
- Zoning decides whether you can use the land for a primary home, ADU, cabin, or short-term rental.
- Cutting doors, windows, and walls into an ISO container usually requires structural engineering.
- CWO, WWT, CSC, one-trip, and high cube labels help describe the container, but they do not guarantee permit approval.
- Talk to your planning office before buying land, ordering a container, or starting a container conversion.
Yes, a Conex House Can Be Legal, But It Must Pass Local Review
A conex house is usually built from an intermodal shipping container, also called a cargo container, ISO container, conex box, or shipping container. These boxes were designed to move freight by ship, truck, and rail. That strong steel shell is useful, but it was not originally designed as a house.
That is why legality depends on the finished project, not just the container. A legal shipping container home must satisfy the local authority having jurisdiction. That can be a city, county, state agency, tribal authority, or another local office.
Most officials will ask three basic questions:
- Is the property zoned for the type of dwelling you want to build?
- Will the finished structure meet the adopted building code?
- Can the site support safe access, utilities, drainage, sewage, and inspections?
If the answer to any one of those is no, the project can stall. If the answer is yes and you follow the permit process, a conex house can be approved like other site-built or modular housing.
What Makes a Conex House Legal?
Legal container homes are not approved because they look good online. They are approved because the plans show a safe structure, a legal land use, and a complete path to occupancy.
Zoning and land use come first
Zoning controls what you can do on a parcel. It may decide whether you can build a single-family home, accessory dwelling unit, guest cabin, farm worker housing, office, or short-term rental. It can also set minimum square footage, setbacks, parking rules, height limits, roof design rules, and exterior appearance standards.
Do not assume rural land has no rules. Counties often still regulate septic systems, wells, flood zones, driveway access, fire access, and permanent dwellings. HOAs and private deed restrictions can also block a conex house even when the county allows one.
If you are comparing rules across states, Outback Shipping Containers has a detailed guide to shipping container permit requirements by state for 2026. Use it as a starting point, then confirm details with your local planning office.
Building code approval is separate from zoning
Zoning tells you whether the use is allowed. Building code tells you whether the structure is safe enough to occupy.
One-family and two-family homes are often reviewed under the local version of the International Residential Code. Commercial, multifamily, and some modular projects may be reviewed under the International Building Code. The 2021 International Building Code includes Section 3115 for intermodal shipping containers, but adoption varies by state and local jurisdiction.
A plan reviewer may ask for proof of the container type, data plate information, welding details, wall openings, roof loads, floor loads, anchoring, corrosion repair, and structural calculations. Once you cut large openings into the corrugated sidewalls, you change the load path. That is when engineering becomes critical.
Utilities and occupancy finish the legal path
A livable home needs more than walls and a roof. Inspectors will look at electrical wiring, plumbing, HVAC, smoke alarms, egress windows or doors, insulation, ventilation, and sanitation.
If the property is off-grid, you may still need approval for water, wastewater, electrical systems, and emergency access. A composting toilet, solar array, rainwater system, or private well may be allowed in some areas, but each one may need separate review.
The final legal milestone is usually a certificate of occupancy or similar final approval. Without it, you may own a modified container, but you may not have a legal dwelling.
Conex House Permit Checklist
Permit packages vary, but most legal projects need the same core documents. Ask your local building department for its current checklist before you pay for final drawings.
| Permit item | Why it matters | Who usually provides it |
|---|---|---|
| Zoning confirmation | Confirms the home, ADU, cabin, or rental use is allowed | Planning or zoning office |
| Site plan | Shows setbacks, driveway, drainage, utilities, and placement | Designer, surveyor, or civil professional |
| Floor plan and elevations | Shows room layout, exits, windows, ceiling height, and exterior appearance | Designer or architect |
| Structural drawings | Shows cut openings, reinforcement, anchoring, welds, and load path | Licensed engineer |
| Container documentation | Shows ISO container type, data plate details, condition, and dimensions | Seller, inspector, or owner |
| Foundation plan | Shows piers, slab, stem wall, frost depth, tie-downs, and drainage | Engineer or foundation contractor |
| Energy code details | Shows insulation R-values, air sealing, windows, doors, and HVAC sizing | Designer, energy rater, or contractor |
| MEP plans | Shows mechanical, electrical, and plumbing systems | Licensed trades or designer |
| Septic, sewer, or well approvals | Confirms legal sanitation and water supply | Health department or utility provider |
| Inspection schedule | Sets required inspections before work is covered | Building department |
This paperwork may feel slow, but it protects your budget. A container delivered before zoning approval can become an expensive storage box sitting on land where you cannot legally live.
Choosing the Right Container for a Legal Build
The right container depends on the floor plan, the site, and the amount of modification needed. A simple studio cabin has different needs than a double-wide home, a rental unit, or a family house.
Most shipping containers follow standard dimensions under ISO 668 freight container standards. Exact interior measurements, tare weight, payload capacity, and max gross weight can vary by manufacturer, so always verify the CSC plate and inspection documents.
| Container type | Common outside dimensions | Approximate gross footprint | Best legal use case | Watch for |
|---|---|---|---|---|
| 20ft standard | 20 ft long, 8 ft wide, 8 ft 6 in high | 160 sq ft | Small studio, office, guest room, bath module, utility core | Limited width and floor area for full-time housing |
| 40ft standard | 40 ft long, 8 ft wide, 8 ft 6 in high | 320 sq ft | Studio home, cabin, ADU shell, longer room layouts | More delivery access and stronger foundation planning needed |
| 40ft high cube | 40 ft long, 8 ft wide, 9 ft 6 in high | 320 sq ft | Better ceiling height after insulation and interior finishes | Taller transport, crane clearance, and height limits |
| 45ft high cube | 45 ft long, 8 ft wide, 9 ft 6 in high | 360 sq ft | Larger custom layouts and premium rentals | Local transport access, turning radius, and site placement |
A one-trip container is often easier to plan around because it has less wear, fewer dents, and cleaner cosmetics. Used and refurbished containers can also work, but condition matters more when people will live inside the unit.
Here is how common container grades affect a home project:
- One-trip: Usually the cleanest option for a visible residential build, with less rust and fewer repairs.
- CWO: Cargo-worthy containers are generally fit for freight use at the time of inspection, but that does not replace structural engineering for a home.
- WWT: Wind and watertight containers are common for storage, but they may not meet cargo-worthy standards.
- CSC plate: This metal data plate can show important manufacturing and rating details, including tare weight and maximum gross weight.
For habitable space, pay close attention to the floor. Many cargo container floors are treated plywood. Depending on the condition, age, and prior use, a builder may seal, encapsulate, or replace the floor as part of the conversion. Your designer or environmental professional can help decide the safest approach.
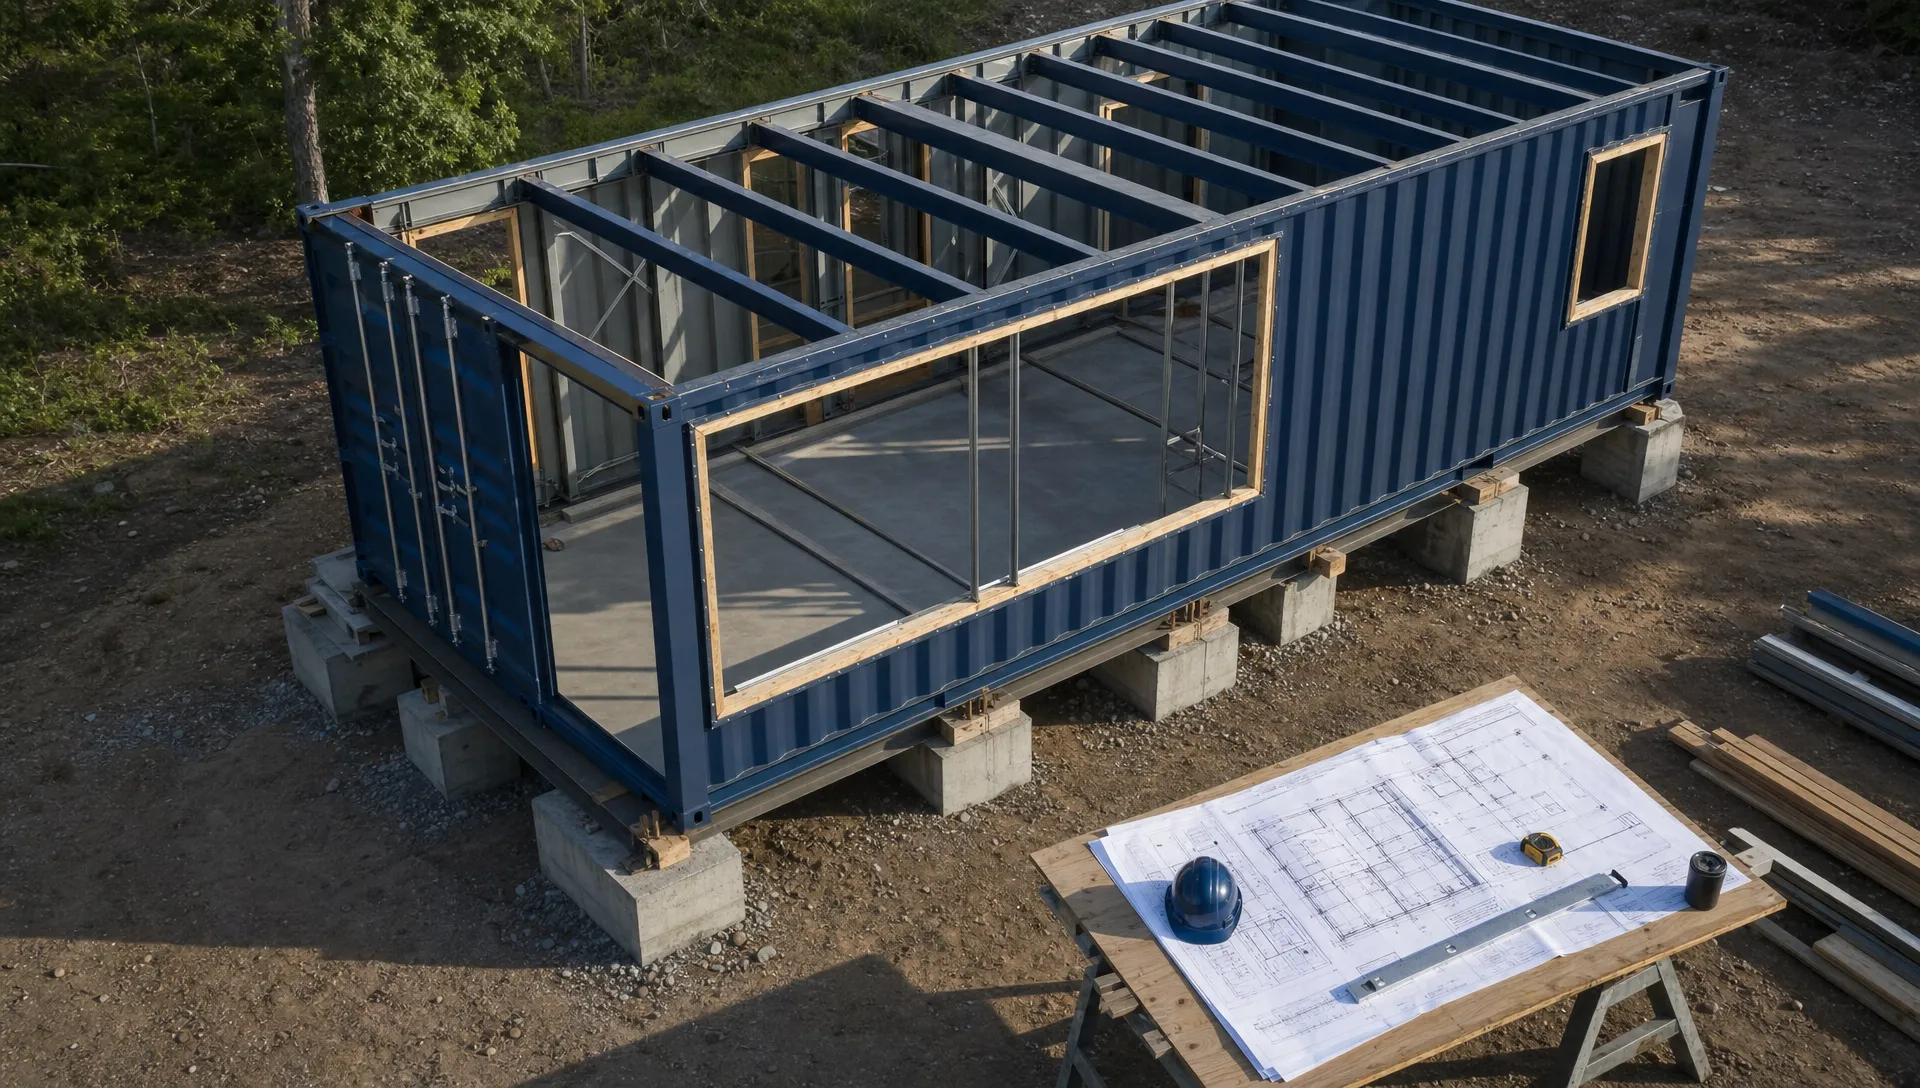
Common Legal Problems That Stop Approval
Many container home problems start before the permit application. The owner buys the wrong parcel, orders the wrong container, or cuts steel before an engineer reviews the design.
Cutting too much steel without reinforcement
A shipping container is strongest at its corner posts, rails, and frame. The corrugated walls also help carry loads. When you cut wide openings for sliding doors, big windows, or open-plan rooms, you may need steel headers, posts, tube frames, or other reinforcement.
Inspectors do not want guesses. They want stamped drawings that show how the altered container carries roof load, wind load, seismic load, snow load, and live load.
Using the wrong foundation
A conex house is heavy, but it is not automatically stable on bare ground. The foundation must support the structure, resist movement, manage drainage, and anchor the home against wind and uplift.
Common options include concrete piers, grade beams, slabs, stem walls, and engineered pier systems. The right choice depends on soil, frost depth, flood risk, slope, and local code.
Treating storage approval as housing approval
A county may allow a WWT storage container on a farm, job site, or commercial lot with minimal review. That does not mean it will allow the same unit as a dwelling.
A legal home adds sleeping space, cooking, bathing, heating, cooling, electrical loads, sanitation, and emergency egress. Those features trigger a higher level of review.
Missing energy code and moisture control
Containers are steel boxes. Steel conducts heat and cold fast, so insulation design matters. Poor insulation can cause condensation, mold, heat loss, and uncomfortable indoor temperatures.
Many approved builds use spray foam, mineral wool, rigid foam, or a hybrid wall system. The best choice depends on climate zone, wall depth, fire rules, budget, and the required R-values in your area.
Assuming temporary means no permit
Temporary use can still require approval. A job-site office, seasonal cabin, rental unit, or construction trailer may fall under different rules than a permanent home. Time limits, utility connections, tie-downs, and removal dates may all matter.
If you want a real-world reference while thinking through room placement, exterior openings, and deck access, review this luxury 1BHK duplex container home. A finished example can help you ask better questions before you pay for custom plans.
Step-by-Step Path to Building Legally
A legal build is not complicated when you do the work in the right order. Problems usually happen when buyers skip the early checks.
- Define the use: Decide whether the project is a primary residence, ADU, guest cabin, rental, office, workshop, or mixed-use space.
- Call the planning office: Ask if that use is allowed on the parcel and request written zoning guidance when possible.
- Check site constraints: Confirm setbacks, easements, flood zone status, driveway access, fire access, utility access, septic rules, and HOA restrictions.
- Choose the container size and grade: Compare 20ft, 40ft, high cube, one-trip, CWO, and WWT options before ordering.
- Hire the right design help: Use a designer, architect, engineer, or experienced container builder who understands local code review.
- Prepare permit drawings: Include site plans, structural details, foundation design, energy code notes, MEP plans, and product specifications.
- Submit before cutting steel: Wait for review comments before major fabrication, especially for window, door, and wall openings.
- Plan delivery logistics: Confirm truck access, turning radius, crane needs, overhead wires, ground conditions, and placement timing.
- Complete inspections: Schedule foundation, framing, rough-in, insulation, utility, and final inspections as required.
- Get final approval: Do not occupy the home full time until your local authority issues the required final approval.
Delivery deserves special attention. A 40ft or 45ft container needs more room than a 20ft unit. Soft soil, narrow roads, steep driveways, low branches, and power lines can change the delivery plan. Remote and rural delivery is possible, but it works best when the site is prepared before the truck arrives.
What Inspectors Usually Care About
Inspectors are not trying to stop creative housing. Their job is to protect life safety, structural stability, sanitation, and energy performance. If your plans answer those concerns clearly, the review process becomes much smoother.
Expect questions about egress. Bedrooms often need a safe way out during a fire. Doors must swing, latch, and clear properly. Stairs, guards, decks, and handrails must meet local rules.
Expect questions about fire safety. That includes smoke alarms, carbon monoxide alarms, wall assemblies, heating equipment clearances, and sometimes fire separation from property lines or other structures.
Expect questions about electrical and plumbing. DIY work may be allowed in some places, but other jurisdictions require licensed contractors. Even when owner-builder work is legal, it still must pass inspection.
Expect questions about the steel shell. A plan reviewer may want to know the container condition, corrosion repairs, weld quality, roof load, and connection details. A clean one-trip container can reduce surprises, but it still needs proper design.
The best way to keep the project legal is simple: design the house first, then buy and modify the container to match the approved plan. Buying first can work, but only if you already know the local rules and site limits.
Frequently Asked Questions
Can you legally live in a shipping container on your land?
Yes, but only if local zoning allows residential use and the converted container meets building code, utility, sanitation, and inspection requirements. Owning land does not automatically give you the right to live in a container. Always check with the city or county before moving in.
Do container homes need building permits?
Most permanent container homes need building permits. Permits usually cover zoning, foundation, structural changes, electrical, plumbing, HVAC, insulation, and final occupancy. A small storage container may have different rules, but a dwelling almost always faces stricter review.
Are conex houses allowed in every state?
No state has one simple rule that applies everywhere. Conex houses may be allowed in one county and restricted in another. Local zoning, adopted building codes, HOA rules, floodplain rules, and utility requirements often decide whether the project can move forward.
Is a conex house considered a manufactured home?
Not always. Many container homes are reviewed as site-built homes, modular buildings, ADUs, or custom structures. A project is usually treated as a manufactured home only if it is built and certified under the rules that apply to manufactured housing. Ask your local building department how it classifies container homes.
Can I use a used shipping container for a house?
Yes, if the container is in sound condition and the final design is approved. Used CWO or WWT containers can work for some builds, but inspect for rust, dents, floor condition, prior cargo concerns, and structural damage. A licensed engineer may still require repairs or reinforcement.
What happens if I build a container home without a permit?
You may face stop-work orders, fines, utility denial, insurance problems, resale issues, or an order to remove the structure. Unpermitted work can also make financing harder. It is cheaper to confirm the rules early than to fix a noncompliant build later.
Ready to plan the container side of a legal build? Outback Shipping Containers can help you compare new, used, and custom container options with nationwide delivery, transparent online quotes, inspected units, and financing options. Start with Outback Shipping Containers before you commit to a container, delivery date, or build plan.