Shipping Container Sizes for Homes Compared Simply
By Outback Shipping Containers · Published September 3, 2026 · Last updated October 11, 2026
Shipping Container Sizes for Homes Compared Simply
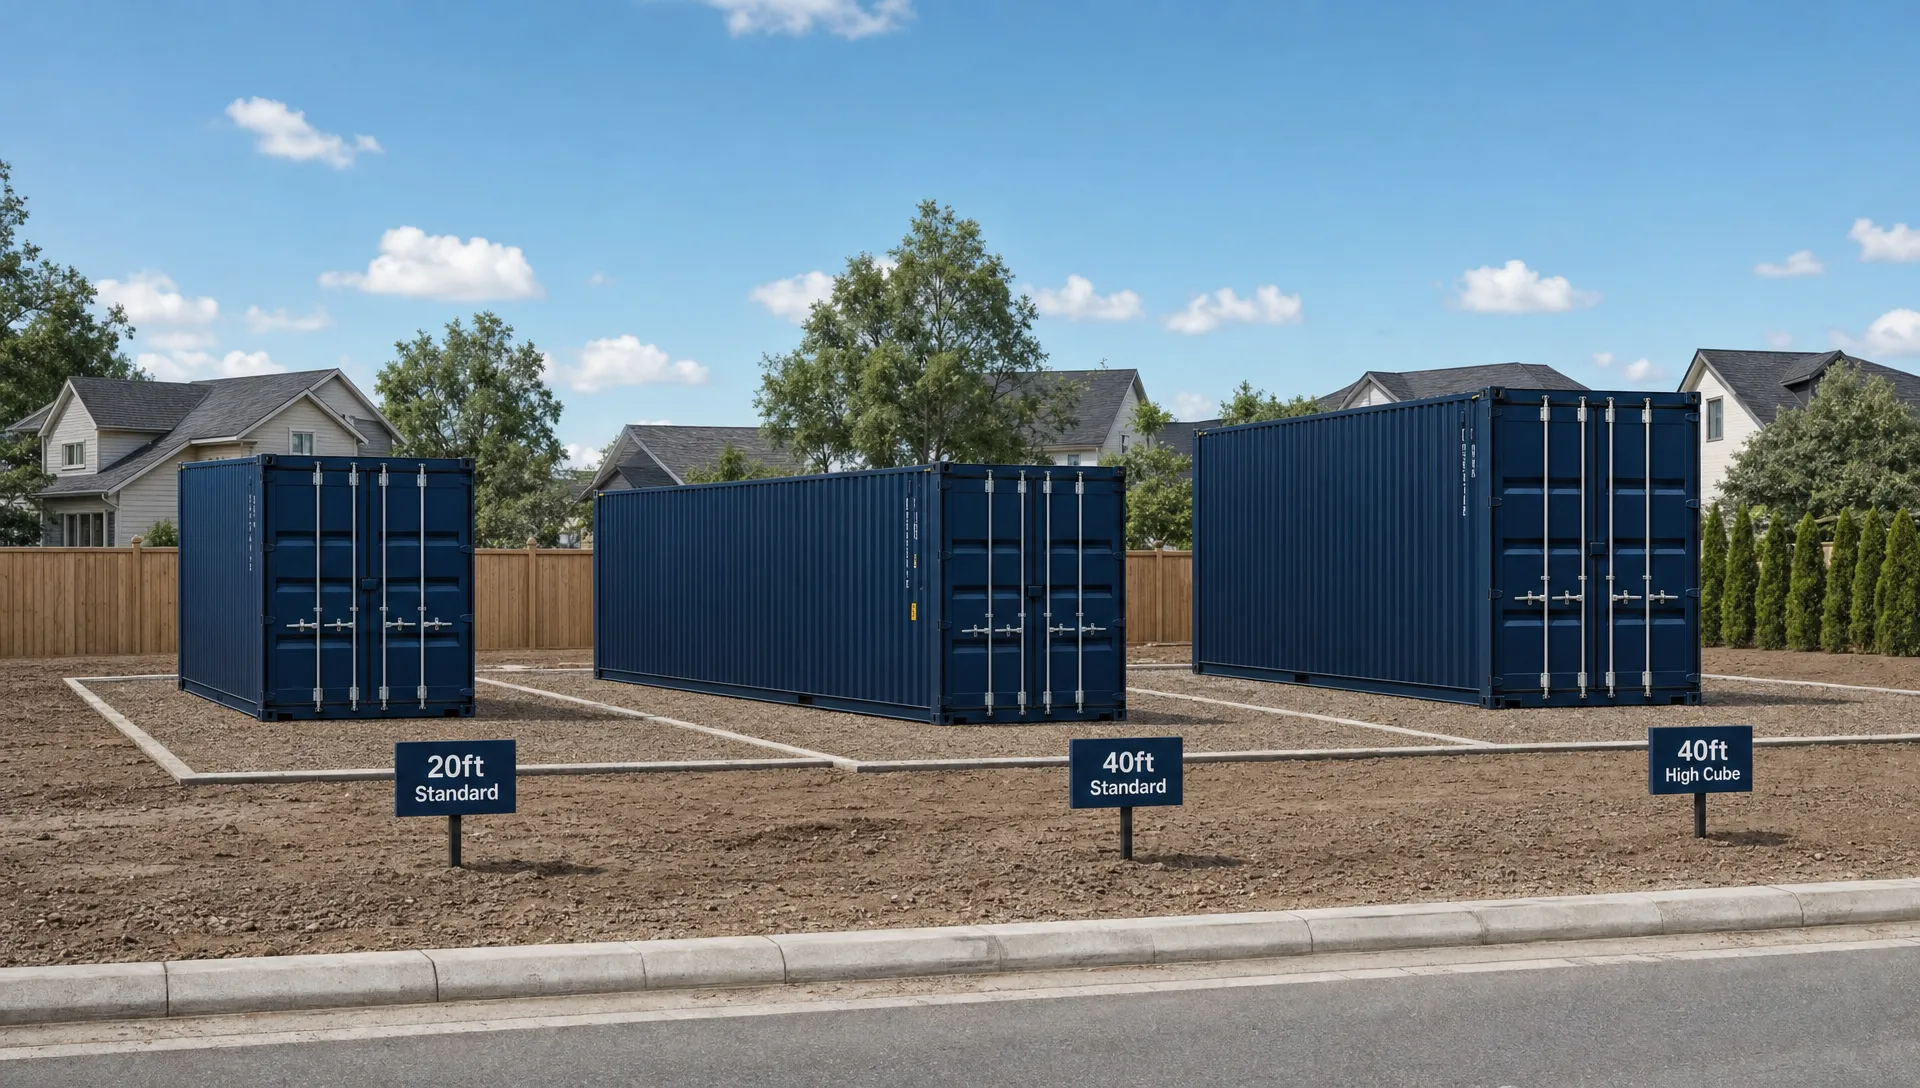
For most people, the best shipping container sizes for homes are 20ft, 40ft and 40ft high cube. A 20ft container works for a compact studio, office or guest room. A 40ft standard container gives about 302 square feet of raw interior floor space. A 40ft high cube keeps the same footprint but adds about one foot of height, which helps with insulation, ceiling finish and ductwork. For a full-time home, most buyers choose one or more 40ft high cube containers because the extra height makes the finished space feel less tight.
Quick Answer: Choose a 20ft container for a small studio, bunk room or backyard office. Choose a 40ft standard container when budget and delivery access matter most. Choose a 40ft high cube for most full-time container homes because the extra ceiling height makes insulation, HVAC and interior finishes easier.
Key Takeaways
- A 20ft container is compact, easier to place and best for studios, offices, guest suites and add-on rooms.
- A 40ft container roughly doubles the usable floor area of a 20ft container without doubling every project cost.
- A 40ft high cube is often the best home shell because it gives about 8ft 10in of interior height before finishes.
- A 45ft high cube gives more length but can be harder to source, deliver and permit in some locations.
- Finished living space is always smaller than raw container space because insulation, framing, plumbing and wall finishes take room.
Shipping Container Sizes for Homes at a Glance
Shipping containers started as intermodal freight equipment, so their sizes follow a practical logic: they need to stack, ship, lift and fit on trucks. The International Organization for Standardization covers the classification, dimensions and ratings of Series 1 freight containers under ISO 668. That is why many conex box sizes feel consistent across the market.
For home projects, the main choices are 10ft, 20ft, 40ft standard, 40ft high cube and 45ft high cube containers. Interior dimensions vary by manufacturer, age, floor type and door design, so always confirm measurements on the specific unit before you design your floor plan.
| Container size | Typical exterior dimensions | Approx. interior floor area | Typical tare weight | Best home use |
|---|---|---|---|---|
| 10ft standard | 10ft L x 8ft W x 8ft 6in H | 70 to 75 sq ft | 2,600 to 3,000 lb | Utility room, storage, bath pod or small office |
| 20ft standard | 20ft L x 8ft W x 8ft 6in H | 145 to 150 sq ft | 4,800 to 5,000 lb | Studio, guest room, office or tiny cabin |
| 40ft standard | 40ft L x 8ft W x 8ft 6in H | 300 to 305 sq ft | 8,000 to 8,500 lb | One-bedroom shell, cabin or ADU module |
| 40ft high cube | 40ft L x 8ft W x 9ft 6in H | 300 to 305 sq ft | 8,500 to 9,000 lb | Main home module with better ceiling height |
| 45ft high cube | 45ft L x 8ft W x 9ft 6in H | 335 to 345 sq ft | 10,000 to 10,600 lb | Larger single-module cabin or premium layout |
The floor area numbers above are raw interior numbers. Finished living space may shrink by 6 to 12 inches in width after insulation, framing and finished walls. That matters because an ISO container is only about 7ft 8in wide inside before any build-out.
If you want the detailed measurements for cargo doors, interior heights and exterior clearances, Outback Shipping Containers has a deeper buyer guide on shipping container dimensions explained for buyers.
What Each Container Size Works Best For
10ft Containers: Better as Support Space Than Living Space
A 10ft container is rarely a full home by itself. It is too short for a real kitchen, bathroom, sleeping area and sitting space unless the project is very specialized. It shines as a support module.
Use a 10ft container for a mechanical room, storage closet, laundry room, pump house, battery room or bath pod. On a rural property, it can also serve as a secure tool room next to a larger cabin.
The main benefit is placement. A 10ft unit fits where longer units will not. The tradeoff is cost efficiency, since small containers often cost more per square foot than larger ones once you add delivery and modification work.
20ft Containers: The Simple Tiny Home Starting Point
A 20ft container gives about 145 to 150 square feet of raw floor area. That is enough for a simple studio with a bed, small kitchenette, compact bathroom and built-in storage. It also works well for an Airbnb bunk room, pool house, backyard office or remote hunting cabin.
A 20ft shipping container home forces smart planning. You need sliding doors, compact appliances, wall-mounted storage and careful window placement. Every inch counts.
The biggest advantage is logistics. A 20ft container is lighter, easier to maneuver and often simpler to place on tight residential lots. If your access road is narrow or your build site is behind a house, a 20ft module may be the most realistic choice.
40ft Standard Containers: More Room, Same 8ft Width
A 40ft standard container gives about 300 square feet of raw interior floor area. That is enough for a small one-bedroom layout or a more comfortable studio. Many first-time buyers see the 40ft size as the sweet spot because it offers more space without needing multiple modules.
You can place a bedroom at one end, a bathroom in the center and a living or kitchen area at the other end. The long, narrow shape still needs careful design, but it gives you more breathing room than a 20ft unit.
The main drawback is height. A standard container has about 7ft 10in of interior height before build-out. Once you add floor insulation, ceiling insulation, lights and finish material, the finished ceiling can feel low if you do not plan well.
40ft High Cube Containers: The Most Popular Home Shell
A 40ft high cube has the same length and width as a 40ft standard container, but it is one foot taller. That extra foot is the reason many builders prefer it for shipping container homes.
The added height gives room for a better insulated ceiling, recessed lighting, mini-split lines and a more normal finished ceiling height. It also helps the space feel less tunnel-like.
For a full-time home, a 40ft high cube is usually the safest starting point. It costs more than a standard-height unit in many markets, but the design flexibility often justifies the upgrade.
45ft High Cube Containers: More Space With More Planning
A 45ft high cube gives roughly 35 to 40 more square feet than a 40ft unit. That extra five feet can make a layout feel more complete. It may allow a larger bedroom, a real dining nook, more storage or a less cramped bathroom.
The challenge is availability and logistics. A 45ft container is longer, heavier and harder to place. Some sites cannot accept it without a crane or extra site work.
A 45ft high cube makes sense when your site access is good, your design needs the added length and your local rules allow it. It is less common as a first container home project because it leaves less room for delivery mistakes.
Standard Height vs High Cube for a Home
High cube containers are often worth the extra attention for residential builds. The reason is not raw floor area. A 40ft standard and 40ft high cube have almost the same footprint. The difference is vertical space.
A standard dry container is usually 8ft 6in tall outside and about 7ft 10in tall inside. A high cube is usually 9ft 6in tall outside and about 8ft 10in tall inside. After you add insulation and finishes, that extra foot can be the difference between a tight space and a room that feels normal.
Why Height Matters After Insulation
Container homes need insulation because steel moves heat fast. Without a good insulation plan, the interior can overheat in summer, lose heat in winter and collect condensation. Spray foam, rigid foam, framed cavities and hybrid systems all take space.
Ceiling build-up matters most. If you insulate under the roof inside the container, you lose headroom. If you insulate above the roof with an exterior cap or roof system, you may keep more interior height but add exterior work.
A high cube gives you more options. You can run electrical, lighting and HVAC lines with less pressure on the finished ceiling height.
When Standard Height Still Makes Sense
A standard-height container can still work for a cabin, office, guest suite or budget-focused build. It may also fit better under trees, carports or local height limits. If you plan to keep the interior simple and use low-profile fixtures, standard height can be practical.
The key is to draw the finished section, not just the container shell. Include floor build-up, ceiling insulation, finished wall thickness, light fixtures and HVAC clearance before you commit.
How Size Changes Layout, Structure and Comfort
The size of your container affects more than square footage. It shapes the entire build process, from foundation layout to window placement. A good container conversion starts with the right shell.
Width Is the Fixed Constraint
Most standard ISO containers are 8ft wide outside and about 7ft 8in wide inside. After interior framing and insulation, finished width may land closer to 7ft or less depending on the system.
That narrow width drives the floor plan. Hallways waste space. Swing doors need careful placement. Built-ins often work better than loose furniture.
A single container can make a good studio or cabin, but a larger family home usually needs multiple containers joined side by side. Once you cut large openings between containers, you need proper structural reinforcement.
Length Controls Room Count
A 20ft unit limits you to one main living zone. A 40ft unit allows a clearer split between sleeping, bathing and living areas. A 45ft unit gives a bit more flexibility, but it does not change the narrow width.
For many homeowners, two 40ft high cube containers placed parallel create a more livable footprint. You can open the center and create a wider kitchen, living room or bedroom. This approach needs more engineering, more foundation work and careful water management between the modules.
If you are still comparing full build types, Outback has a helpful guide on shipping container homes for sale and what to compare, including build quality, permits, insulation and delivery logistics.
Structural Cuts Need Engineering
Containers get much of their strength from corner posts, roof rails, floor rails and corrugated steel walls. Small windows and doors can be simple when planned well. Large wall removals are different.
When you cut long openings, remove side walls or stack containers, you change the load path. A qualified engineer should size beams, posts and weld details. This protects the structure and helps with permit review.
Cargo-worthy units and WWT units can both be used for conversions, but they mean different things. CWO, or cargo-worthy, means the container is fit for cargo transport when certified. WWT, or wind and watertight, means it should keep weather out under normal storage conditions. For a home, you still need to inspect the roof, floor, doors, frame and prior repairs.
New, Used and One-Trip Containers
One-trip containers are newer units that usually made one cargo trip before sale. They often have cleaner floors, fewer dents and better paint condition. Used containers cost less in many cases, but condition varies.
For homes, one-trip units are often easier to modify and finish because they start with fewer unknowns. Used WWT or refurbished containers can still work when inspected well. Ask for condition details and photos before you design around a specific unit.
If your project includes a cabin, office, retail unit or multi-container home, you can also review Outback Shipping Containers' guide to custom shipping containers for business and home projects.
Delivery, Site Prep and Permits by Container Size
A container home project can fail before construction starts if the site cannot receive the container. Size affects the truck, turn radius, unloading method, foundation plan and permit path.
Delivery Access Comes First
A 20ft container is easier to deliver to a tight site. Many buyers use a tilt-bed truck when the approach is clear and level. A 40ft or 45ft container needs more room, a longer truck and better turning access.
Delivery teams often ask about gate width, driveway slope, overhead wires, tree limbs, soft ground and distance from the road. Rural sites can be simple when there is room. Urban backyards can be harder even if the distance is short.
Ask your supplier how the unit will be unloaded before you prepare the site. A tilt-bed truck slides the container off the trailer and needs straight clearance. A crane or forklift can place a unit more precisely but adds planning and cost.
Foundation Choices Depend on Soil and Layout
Common container foundations include concrete piers, grade beams, slabs and helical piles. The right answer depends on soil, frost depth, drainage, wind loads, seismic zone and whether you plan to stack or join containers.
Do not set a home container directly on bare soil. Steel needs airflow and drainage. Poor site prep can lead to corrosion, door alignment problems and water intrusion.
At minimum, plan for a level bearing surface, positive drainage away from the home and access for future maintenance. For a permitted dwelling, your local building department will likely ask for engineered foundation details.
Permits and Codes Vary by Location
Shipping container homes are not automatically legal just because the container is strong. Most jurisdictions review them as dwellings, accessory dwelling units, cabins or modular structures. Zoning rules may control size, setbacks, use, utilities, parking and occupancy.
Building codes also matter. The International Code Council added specific language for intermodal shipping containers in the International Building Code, including Section 3115 on intermodal shipping containers. Local adoption varies, so check with your city or county before buying.
A rural county may allow a container cabin with fewer steps than a city lot that requires full ADU review. Coastal, wildfire, flood and high-wind areas can add extra rules.
Mid-Project Reality Check
Before you pay for engineering or finalize drawings, compare the actual containers available for your site. Outback Shipping Containers offers new and used shipping containers with nationwide delivery, including inspected units and delivery support for residential, farm, ranch and business projects.
A delivered quote helps you avoid a common mistake: designing around a size that is hard to source or expensive to place at your location.
How to Choose the Right Size Before You Buy
The best size is the one that fits your site, your floor plan and your local approval path. Bigger is not always better. Smaller is not always cheaper once you count modification work.
Use this simple process before you commit.
- Decide the use first: A weekend cabin, full-time home, guest suite, rental unit and backyard office all need different layouts.
- Sketch the finished interior: Draw walls, insulation thickness, bathroom fixtures, kitchen cabinets, bed size, doors and mechanical space.
- Confirm site access: Measure driveway width, turns, slope, overhead clearance and the drop location.
- Call the local building office: Ask how they classify shipping container homes, ADUs, cabins or modular dwellings in your area.
- Compare delivered container options: Look at size, condition, certification, delivery method and total delivered cost, not just the shell price.
A 20ft unit is best when access is tight or the use is simple. A 40ft standard unit is a strong budget choice for storage-to-cabin builds, basic studios and off-grid projects. A 40ft high cube is the best all-around home shell for most buyers. A 45ft high cube is best for buyers who need more room and have the access to handle it.
If your main concern is the long-term cost of a container home, including pros, cons and real build factors, review this guide to storage container homes, costs and tradeoffs.
Frequently Asked Questions
What size shipping container is best for a home?
A 40ft high cube is best for many shipping container homes because it offers about 300 square feet of raw floor area and extra ceiling height. The added height helps with insulation, lights and HVAC. A 20ft container works better for a studio, office or guest room.
Is a 20ft container big enough to live in?
A 20ft container can be big enough for a very compact studio or weekend cabin. It has about 145 to 150 square feet before finishes. You will need a tight layout, compact fixtures and smart storage. For full-time living, many buyers prefer a 40ft container.
How many square feet is a 40ft shipping container home?
A 40ft shipping container has about 300 to 305 square feet of raw interior floor area. Finished living area is smaller after insulation, framing, plumbing walls and interior finishes. A 40ft high cube has nearly the same floor area but gives about one extra foot of height.
Are high cube containers better for homes?
High cube containers are often better for homes because they give more interior height. A standard container starts around 7ft 10in inside, while a high cube starts around 8ft 10in inside. That extra room helps protect ceiling height after insulation and finished materials.
Can you put two shipping containers together for a house?
Yes, many container homes use two or more containers joined together. This creates wider rooms and better layouts. Large wall openings require engineering because container walls are structural. You also need a proper foundation, weatherproofing between modules and local permit approval.
Do shipping container homes need permits?
Most shipping container homes need permits if they will be used as dwellings. Rules vary by state, county and city. Local officials may review zoning, setbacks, utilities, structural plans, energy code and foundation design. Always contact the local building department before buying or modifying a container.
Plan the Container Size Before You Plan the Finishes
The right container size makes the rest of the project easier. A 20ft unit keeps things simple and compact. A 40ft unit gives more room for a real living layout. A 40ft high cube gives the best balance of space, height and design flexibility for many homeowners.
Start with the shell, site and permit path before choosing cabinets, windows or siding. When you are ready to compare inspected units, delivered pricing and practical options for your build, visit Outback Shipping Containers to review available containers and get expert help with delivery planning.
About Outback Shipping Containers
This guide was prepared by the Outback Shipping Containers team, based on the questions our customers ask us most when buying, modifying and taking delivery of shipping containers. Learn more about us.
Ready to find your container?
Browse our in-stock shipping containers, container homes and custom builds, or ask our team for a free quote with delivery to your site.