Can a Shipping House Save You Money in 2026?
By Outback Shipping Containers · Published July 24, 2026 · Last updated October 18, 2026
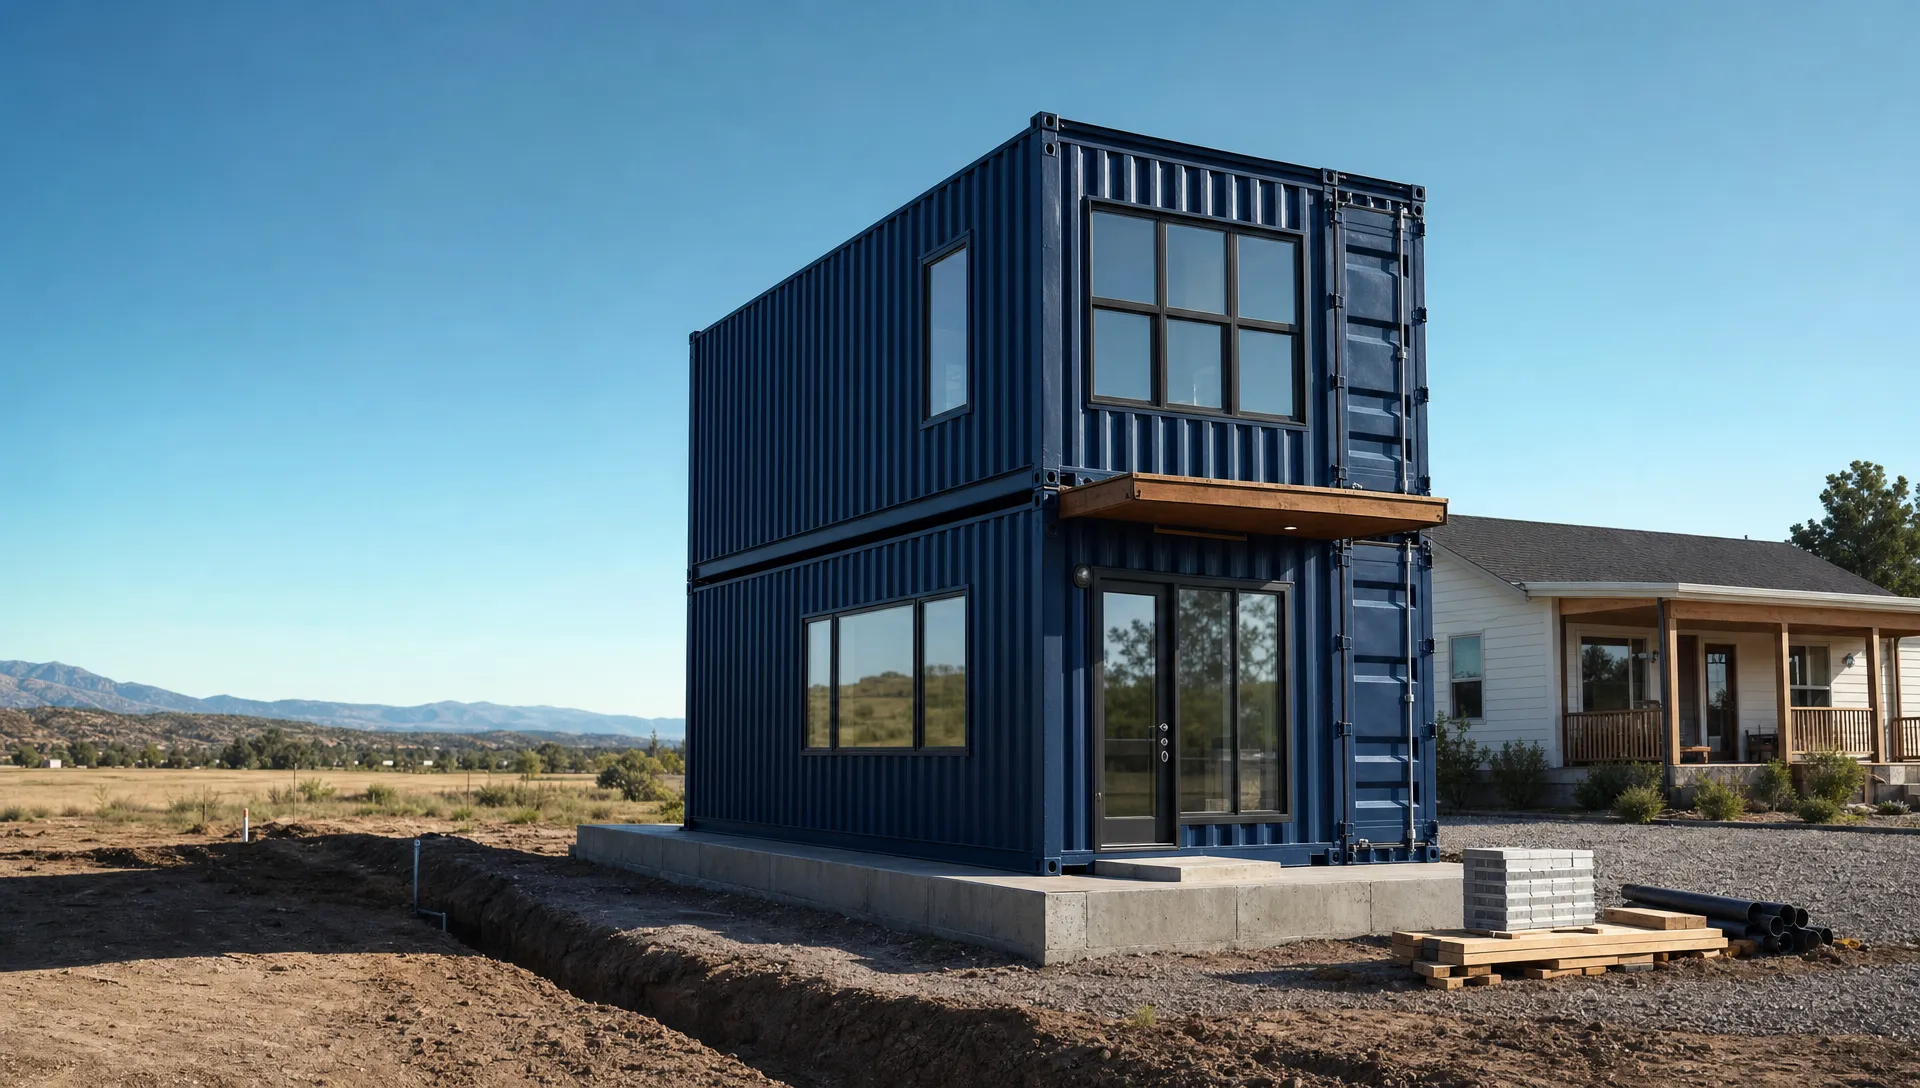
Can a Shipping House Save You Money in 2026?
Yes, a shipping house can save you money in 2026, but only when the design stays simple, the site is easy to access, and local rules allow container housing. The container shell can be a cost advantage. The finished home is where the real budget lives. Insulation, permits, engineering, foundation work, utilities, delivery, and labor can quickly erase the savings if you plan poorly.
Quick Answer: A shipping house is most likely to save money when you build small, use one or two containers, avoid major wall removals, choose a reachable site, and confirm permits before buying. It is less likely to save money if you want a large custom home with luxury finishes, complex rooflines, or heavy structural changes.
Key Takeaways
- A container is a strong starting shell, not a finished house.
- The biggest savings usually come from building less square footage, not from the steel box alone.
- A 40ft or 40ft high cube container often gives better usable space than a 20ft unit for full-time living.
- Permits, delivery, foundation, insulation, and utility hookups decide whether the project stays affordable.
- Get container pricing, delivery details, and local code answers before you commit to land or design plans.
What a Shipping House Actually Is
A shipping house is a home built from one or more steel cargo containers. People also call these units conex boxes, ISO containers, intermodal containers, or sea cans. They were built to move freight by ship, rail, and truck, but many buyers now use them for cabins, tiny homes, ADUs, offices, workshops, and rental stays.
The standard sizes matter because they shape the whole budget. A 20ft container has a 160 sq ft exterior footprint. A 40ft container has a 320 sq ft exterior footprint. A 40ft high cube gives the same footprint as a standard 40ft unit, but adds one extra foot of height, which helps with insulation, ceiling space, ducts, and lighting.
Most shipping containers follow global dimensional standards. The ISO 668 freight container standard covers the main dimensions and ratings for series 1 freight containers. Actual interior dimensions, tare weight, payload capacity, and door openings can vary by manufacturer, age, and condition.
For homebuilding, container condition also matters. A one-trip container is newer and usually has cleaner steel, cleaner floors, and fewer dents. A CWO cargo-worthy container is used but still suitable for cargo service. A WWT wind and watertight container should keep out normal wind and rain, but it may have more cosmetic wear.
If you plan to live in the structure, do not shop by price alone. A cheap box with heavy rust, bad floors, or hidden leaks can cost more to fix than a better unit would have cost upfront. Certified inspected units reduce that risk.
Shipping House Cost Savings in 2026: The Real Math
A shipping house saves money when it reduces labor, framing, waste, and total square footage. It does not remove the need for a legal foundation, safe electrical work, plumbing, heating and cooling, insulation, windows, doors, and code approval.
That is the point many first-time buyers miss. The steel shell is only one line in the budget. The finished home may include dozens of trades and inspections.
If you want a deeper cost breakdown, Outback Shipping Containers has a separate guide to shipping container home prices in 2026 that covers shell homes, turnkey builds, site work, permits, insulation, HVAC, and delivery. Use that type of guide before you compare a container home to a conventional house.
Here is the practical cost logic:
| Budget area | Why it matters | When it saves money | When it gets expensive |
|---|---|---|---|
| Container shell | Replaces some framing and exterior structure | Simple one-container cabin or studio | Multi-container layout with many cutouts |
| Site prep | Affects grading, drainage, and access | Flat, dry, truck-accessible site | Steep, muddy, remote, or tight site |
| Foundation | Supports steel point loads | Simple piers or slab approved by engineer | Deep footings, poor soil, frost issues |
| Delivery and placement | Moves the container to the exact spot | Nearby depot and easy driveway | Long haul, crane, road restrictions |
| Insulation and HVAC | Controls heat, cold, and condensation | High cube with simple wall assembly | Thin walls, poor vapor control, extreme climates |
| Permits and engineering | Makes the home legal and safe | Container-friendly local rules | Strict zoning, design review, denied use |
| Interior finish | Sets the final comfort level | Simple durable finishes | Luxury kitchen, tile, custom millwork |
A container home can be cheaper than a new conventional home if you keep it compact. If your alternative is a 1,800 sq ft new house, a 320 sq ft or 640 sq ft container build may cost far less because you are building much less space. The U.S. Census Bureau tracks national new-home sale data through its New Residential Sales reports, which can help you compare your plan against the broader housing market.
The key is to compare like with like. A 320 sq ft container cabin should not be compared to a 2,200 sq ft suburban home. Compare it to a small cabin, ADU, park model, tiny home, or modular unit with similar square footage and finishes.
Best Container Sizes for a Money-Saving Build
The right size can make or break the budget. A smaller container costs less to place and finish, but it may need more design work to feel livable. A larger container costs more upfront, but can lower the cost per usable square foot.
Typical dimensions are shown below. Always confirm exact specs before you design, because interior measurements vary by manufacturer and floor type.
| Container size | Common exterior size | Approx. interior floor area | Typical tare weight | Best use | Money-saving note |
|---|---|---|---|---|---|
| 10ft standard | 10ft x 8ft x 8ft 6in | About 70 sq ft | About 2,500 to 3,000 lb | Storage, kiosk, bath pod, utility room | Usually too small for a full home by itself |
| 20ft standard | 20ft x 8ft x 8ft 6in | About 148 sq ft | About 4,800 lb | Tiny cabin, office, guest room, studio | Lower entry cost, but tight for full-time living |
| 40ft standard | 40ft x 8ft x 8ft 6in | About 303 sq ft | About 8,000 to 8,500 lb | Studio home, cabin, rental unit | Better space per container than a 20ft unit |
| 40ft high cube | 40ft x 8ft x 9ft 6in | About 303 sq ft | About 8,700 to 8,900 lb | Full-time tiny home, premium cabin | Extra height helps insulation and comfort |
| 45ft high cube | 45ft x 8ft x 9ft 6in | About 340 sq ft | About 10,000 lb | Larger single-box home or rental | More room, but delivery and site access need planning |
A 20ft container can work well for a simple weekend cabin, backyard office, hunting camp, or starter tiny home. It also works as one module in a larger plan. For full-time living, many buyers find the width and ceiling height tight after adding insulation, wiring, plumbing chases, and interior finishes.
A 40ft high cube is often the better choice for a serious shipping container home. The extra height gives you more room for ceiling insulation and mechanical systems. It also makes the interior feel less cramped.
A two-container layout can give you more breathing room. The most common approach is to place two 40ft containers parallel with a framed space between them. That can create a wider living area, but it also adds engineering, roofing, waterproofing, and foundation complexity.
If you want the lowest-risk path, start with a simple single-container design. Add decks, shade structures, or a separate storage unit later if your local rules allow it.
Hidden Costs That Can Erase the Savings
The cheapest container is rarely the cheapest finished home. A shipping house budget often fails because buyers focus on the box and forget the job site.
Permits come first. Rules vary by city, county, and state. Some places treat container homes like any other dwelling. Others restrict them through zoning, minimum square footage rules, architectural standards, floodplain rules, or HOA covenants. Before buying a container, review local requirements and use Outback Shipping Containers' guide to shipping container permit requirements by state as a starting point.
Delivery can also change the math. A tilt-bed truck needs room to back in and slide the container off. A flatbed or step-deck may need a crane, forklift, or heavy equipment on site. Rural land can be easier for space, but harder for distance, road condition, low branches, soft soil, or narrow gates.
Foundation costs vary by soil, slope, frost depth, flood risk, and local code. Containers carry load at the corners, but a home conversion adds people, finishes, roof loads, plumbing, decks, and sometimes snow loads. A licensed engineer should size the foundation for the real use, not just the original cargo rating.
Insulation is another common budget trap. Steel conducts heat and cold. If you skip insulation or vapor control, condensation can form inside walls and ceilings. That can lead to mold, corrosion, damaged finishes, and poor indoor air quality.
Major wall cutouts also cost money. Container side walls help carry structural loads. Large openings for glass doors, wide windows, or open-plan multi-box layouts often require steel reinforcement. That adds labor, welding, engineering, and inspections.
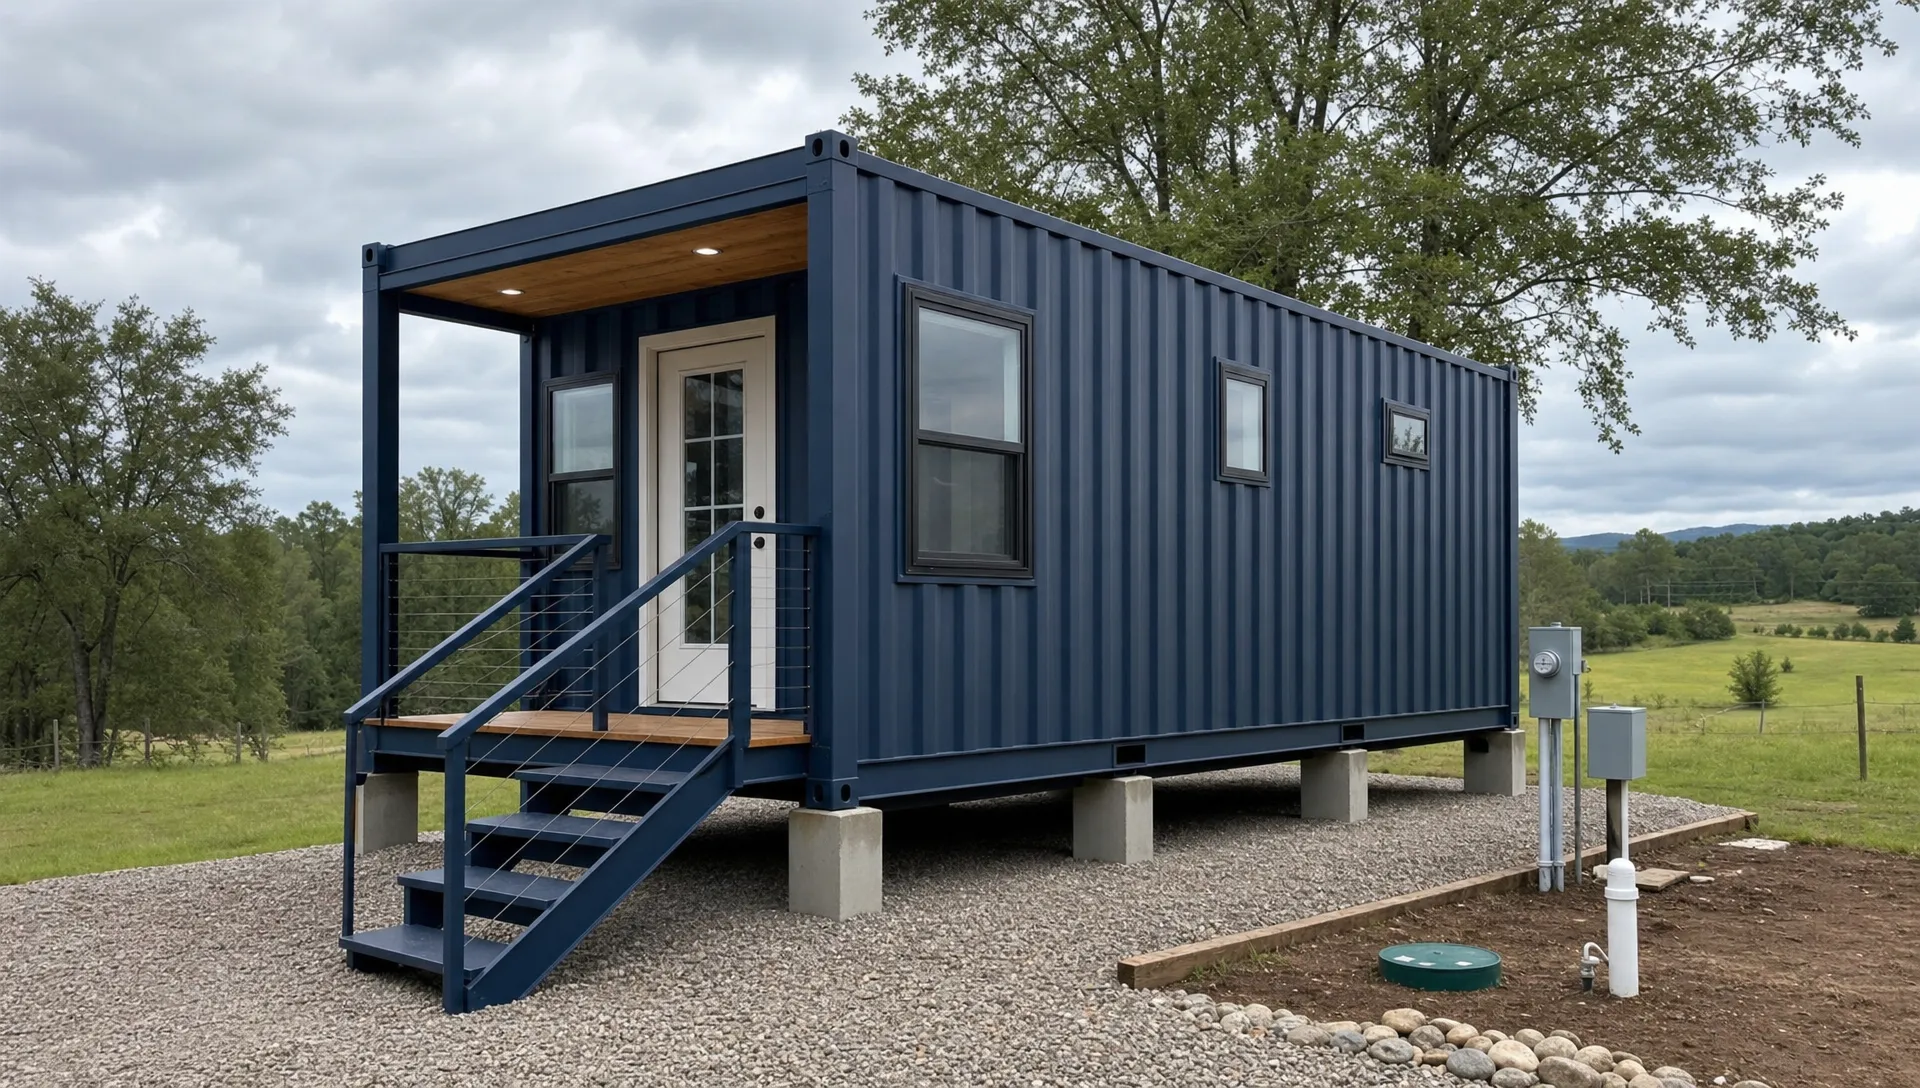
Utilities can be simple or costly. A cabin with a composting toilet, mini-split, and short electrical run may stay lean. A full home with septic, well, trenching, grid power, water treatment, and a long driveway can cost much more.
How to Build a Shipping House That Actually Saves Money
A money-saving build starts before you buy the container. The first step is to define the use. A weekend cabin, backyard office, short-term rental, ADU, and full-time home all have different code, comfort, and utility needs.
Keep the floor plan simple. Every corner, bump-out, cantilever, large opening, and roof transition adds labor. Rectangles are cheaper than complex shapes.
Use the container's strengths. The shell is tough, stackable, transportable, and fast to place. It is a poor fit for designs that remove most of the walls or hide the entire steel structure behind expensive framing.
Good savings habits include:
- Choose high cube if you need real ceiling space after insulation.
- Stack plumbing on one wall to reduce pipe runs.
- Limit large window and door openings.
- Use durable finishes that do not need constant repair.
- Confirm truck access before you order.
- Get written quotes for delivery, crane work, foundation, utilities, and permits.
- Buy an inspected unit with clear condition terms such as one-trip, CWO, or WWT.
A single 20ft container can be a practical starting point if you want a compact studio, guest space, or proof-of-concept build. Outback Shipping Containers lists a Custom 20ft Shipping Container House with a posted price of $4,049, which can help you compare the container home shell against other small-space options. Always confirm current pricing, delivery, local code needs, and site-specific costs before treating any online listing as your full project budget.
For a larger build, do not assume more containers always mean better value. Two 40ft boxes can create a strong plan. Four or five boxes can turn into a custom steel construction project with more engineering than expected.
The best money-saving designs usually have three traits. They are small. They are easy to deliver. They use the container as structure instead of fighting it.
Permits, Financing, Insurance, and Resale
A shipping house has to work on paper before it works on land. Local building departments may ask for engineered drawings, energy compliance, foundation plans, egress windows, smoke alarms, electrical permits, plumbing permits, and septic or sewer approval.
Zoning decides whether you can place the home at all. Building code decides how it must be built. Those are separate questions. A parcel can be zoned for housing but still fail because of setbacks, minimum dwelling size, floodplain rules, or access requirements.
Financing can also differ from a standard home. Some lenders understand modular and alternative construction. Others do not. You may need a construction loan, personal loan, land loan, cash purchase, or specialized financing depending on the project and whether the unit is permanent, movable, or code-certified.
Outback Shipping Containers offers lender financing (only for container homes priced above $72,000, subject to lender approval), but the right path depends on your build type, location, credit profile, and final use. A permanent residence will usually face more lender questions than a storage container, workshop, or job-site office.
Insurance deserves early attention. Insurers may ask whether the container home is permitted, tied to a foundation, built to code, protected from fire risk, and connected to approved utilities. Short-term rental use can require different coverage than personal use.
Resale value depends on location, legal status, build quality, and buyer demand. A permitted, well-insulated, well-documented home on a good foundation is easier to sell than an unpermitted DIY unit with no records. Keep drawings, inspection reports, container purchase documents, foundation specs, and utility permits.
If your real need is temporary storage, a mobile office, or a job-site workspace, a permanent shipping house may be more than you need. In those cases, buying or leasing a standard container through the right channel may save more money with less code risk. LeaseLink Containers, Outback's leasing arm, may be a better fit for temporary business use.
Frequently Asked Questions
Are shipping container homes cheaper than regular houses?
They can be cheaper, but not always. A container home saves money when it stays small, simple, and easy to permit. The steel shell may reduce some framing cost, but you still need foundation, insulation, utilities, labor, and inspections. Large custom builds can cost as much as conventional construction.
How much space do you get in a 40ft shipping house?
A 40ft container has a 320 sq ft exterior footprint and about 303 sq ft of interior floor area before insulation and finishes. After framing, insulation, and wall finishes, usable living space gets smaller. A 40ft high cube keeps the same footprint but adds one foot of height.
Do you need a permit for a shipping house?
In most cases, yes. Permit rules vary by state, county, city, and zoning district. A permanent dwelling usually needs zoning approval, building permits, foundation approval, electrical work, plumbing approval, and inspections. Always contact your local building department before buying the container or starting site work.
What is the cheapest way to build a shipping container home?
The cheapest path is usually a simple single-container plan on an easy-access site. Use a sound WWT, CWO, or one-trip container, limit wall cutouts, keep plumbing compact, and choose practical finishes. The fastest way to lose savings is to start cutting steel before permits and engineering are approved.
Is a 20ft or 40ft container better for a home?
A 20ft container works for a small cabin, office, guest room, or very compact tiny home. A 40ft or 40ft high cube container is usually better for full-time living because it offers about twice the footprint. High cube height also helps with insulation, ducts, lights, and comfort.
Can I finance a shipping container home?
Financing may be possible, but it depends on the lender, the property, the build type, and whether the home will be permanent and code-compliant. Some buyers use construction loans, personal loans, cash, or seller financing. Ask lenders early and confirm what documents they need before ordering materials.
Should You Build a Shipping House in 2026?
A shipping house can save money in 2026 if you want a compact, durable, efficient structure and you are willing to plan carefully. The best projects start with local code research, a realistic delivery plan, a simple design, and a container that is inspected before purchase.
It is not a shortcut around permits or construction skill. Treat it like a real building project, because that is what it is. If you do, a container conversion can become a smart cabin, ADU, rental unit, tiny home, or rural retreat.
If you are ready to compare container options, review current inventory, and plan delivery with a supplier that serves all 50 states, start with Outback Shipping Containers for new, used, and custom container builds with transparent online pricing and expert logistics support.
About Outback Shipping Containers
This guide was prepared by the Outback Shipping Containers team, based on the questions our customers ask us most when buying, modifying and taking delivery of shipping containers. Learn more about us.
Ready to find your container?
Browse our in-stock shipping containers, container homes and custom builds, or ask our team for a free quote with delivery to your site.