Container Homes
Custom 20ft Cozy Cabin Container House
$7,149.00
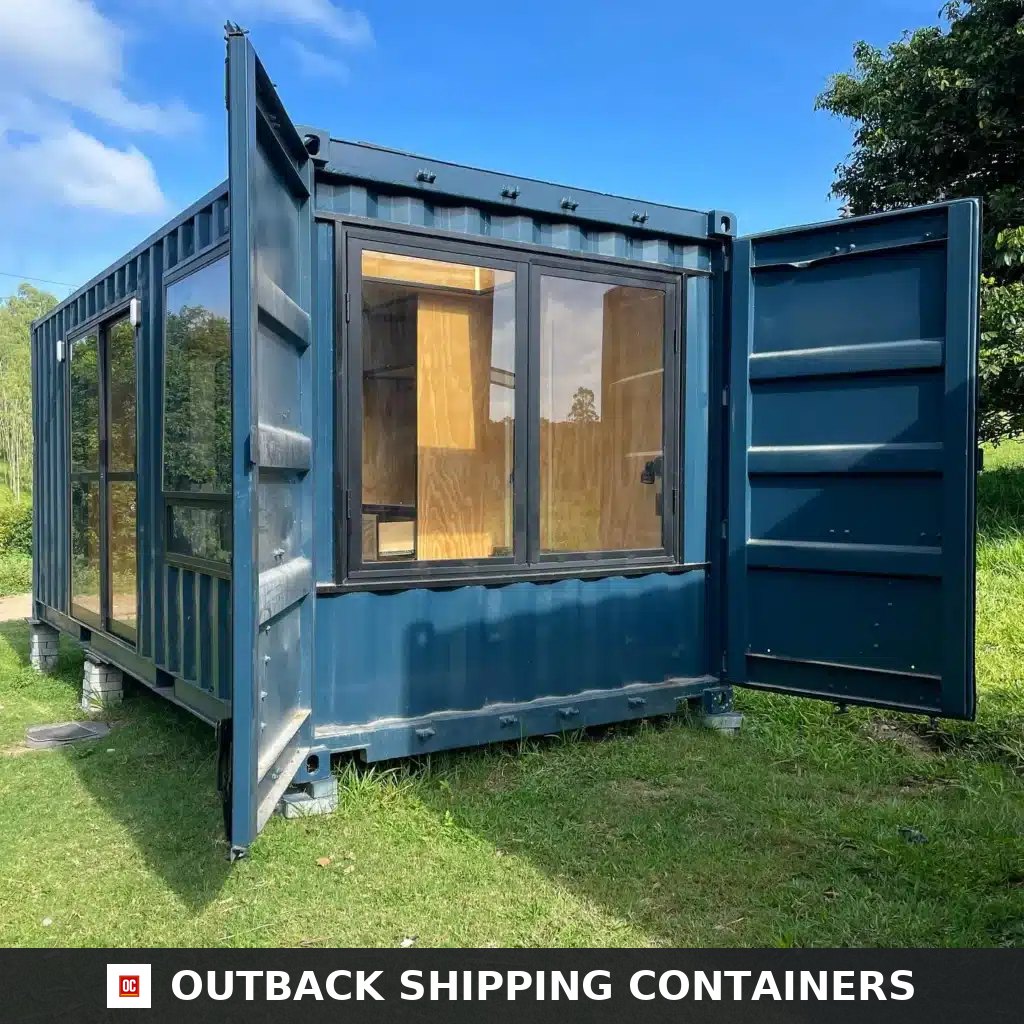
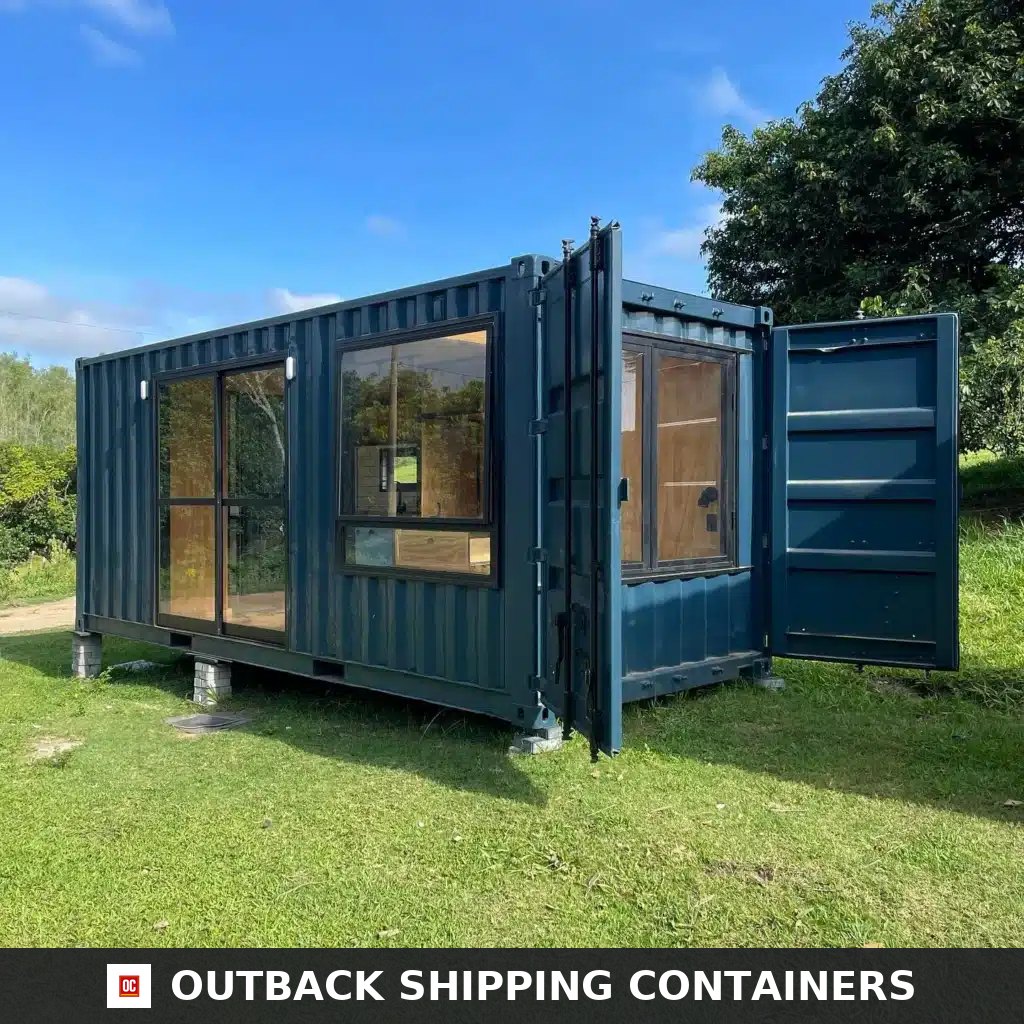
In StockCondition: NewCustom 20ft Cozy Cabin Container House — a brand-new prefab container home built to perform across full-time living, guest houses, and rental cabins. Highlights include fully finished turnkey interior — move-in ready, insulated to residential energy-code standards, pre-wired electrical with breaker panel and LED lighting. Every unit is inspected before dispatch, so you receive a prefabricated modular house that arrives site-ready. Priced at $7,149 with free standard delivery to the continental U.S. — buy online or request a tailored quote. Reference model LLC-HM-20-7641FE11. Furniture and appliances are not included.
About the Custom 20ft Cozy Cabin Container House
The Custom 20ft Cozy Cabin Container House is a HUD-certified residence built by Outback Shipping Containers. Residential framing, insulation, electrical, plumbing and finishes are installed in the factory and inspected before dispatch.
The home uses the recorded modular configuration, with reinforced residential openings and factory-installed framing, insulation, electrical, plumbing and finishes. Heavy-gauge CorTen steel frame with insulated wall, floor & roof panels
Features & Inclusions
- • Fully finished turnkey interior — move-in ready
- • Insulated to residential energy-code standards
- • Pre-wired electrical with breaker panel and LED lighting
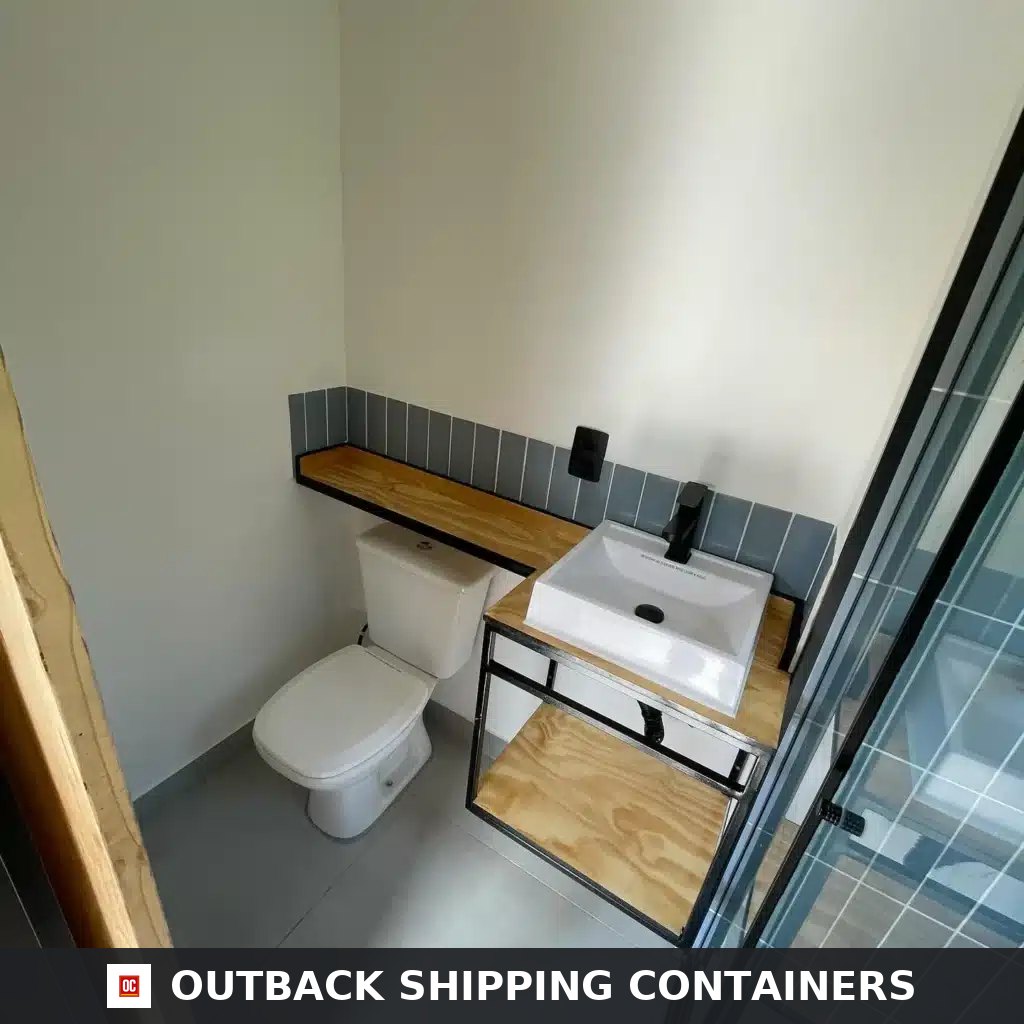
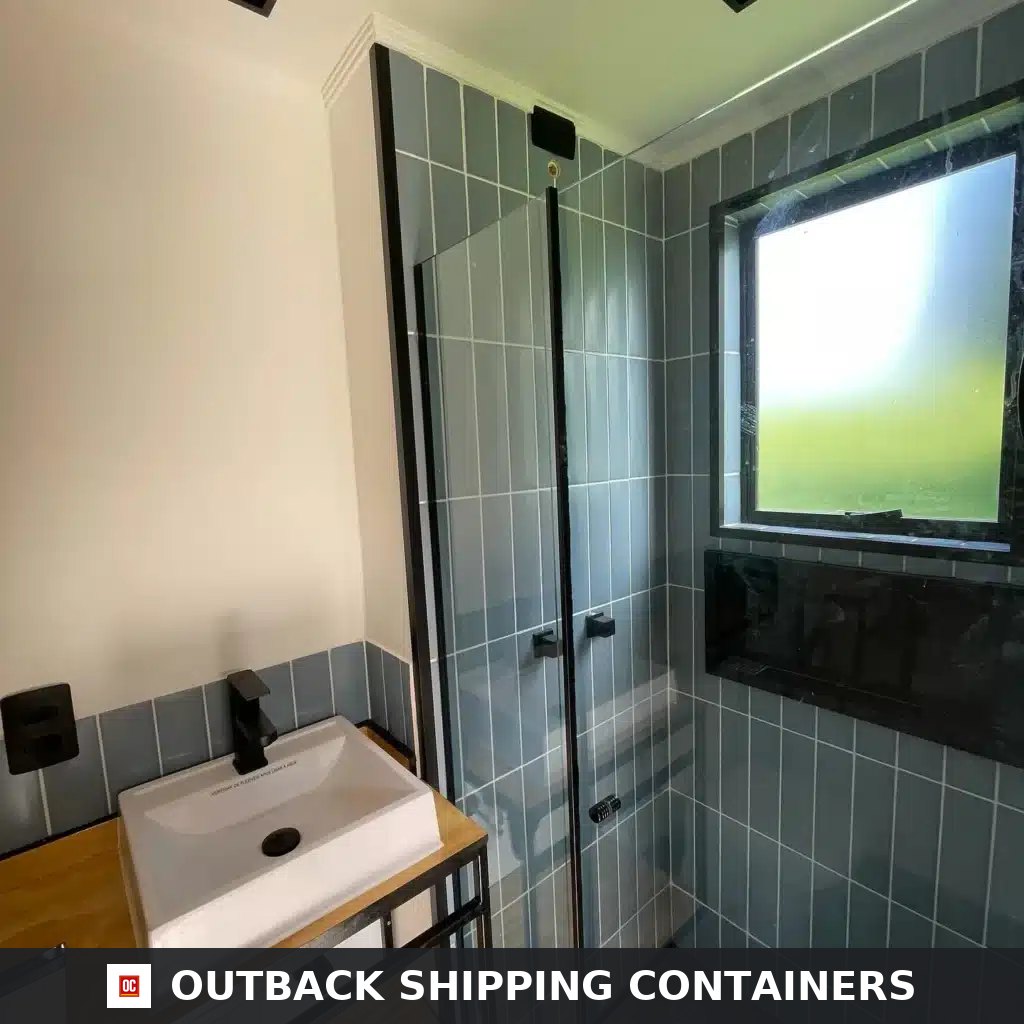
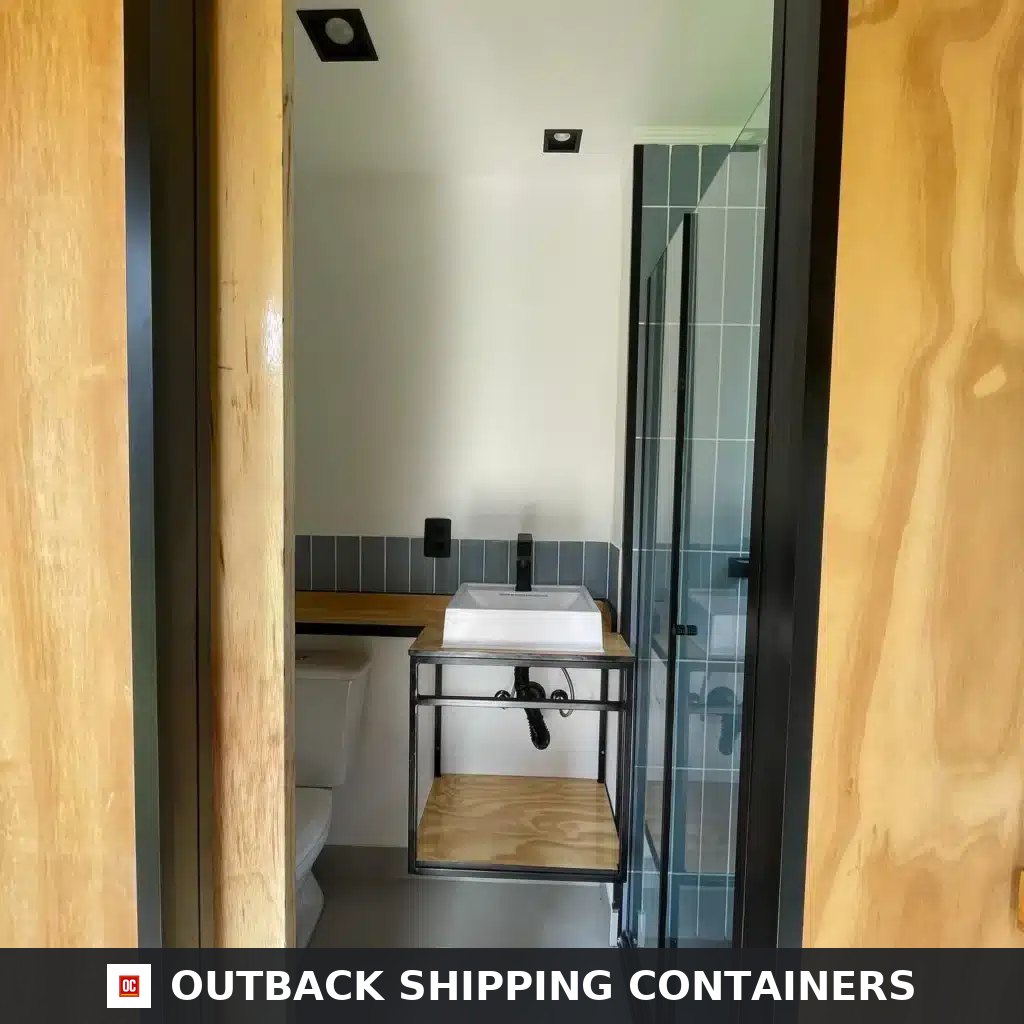
- • Full bathroom with shower, vanity, and modern fixtures
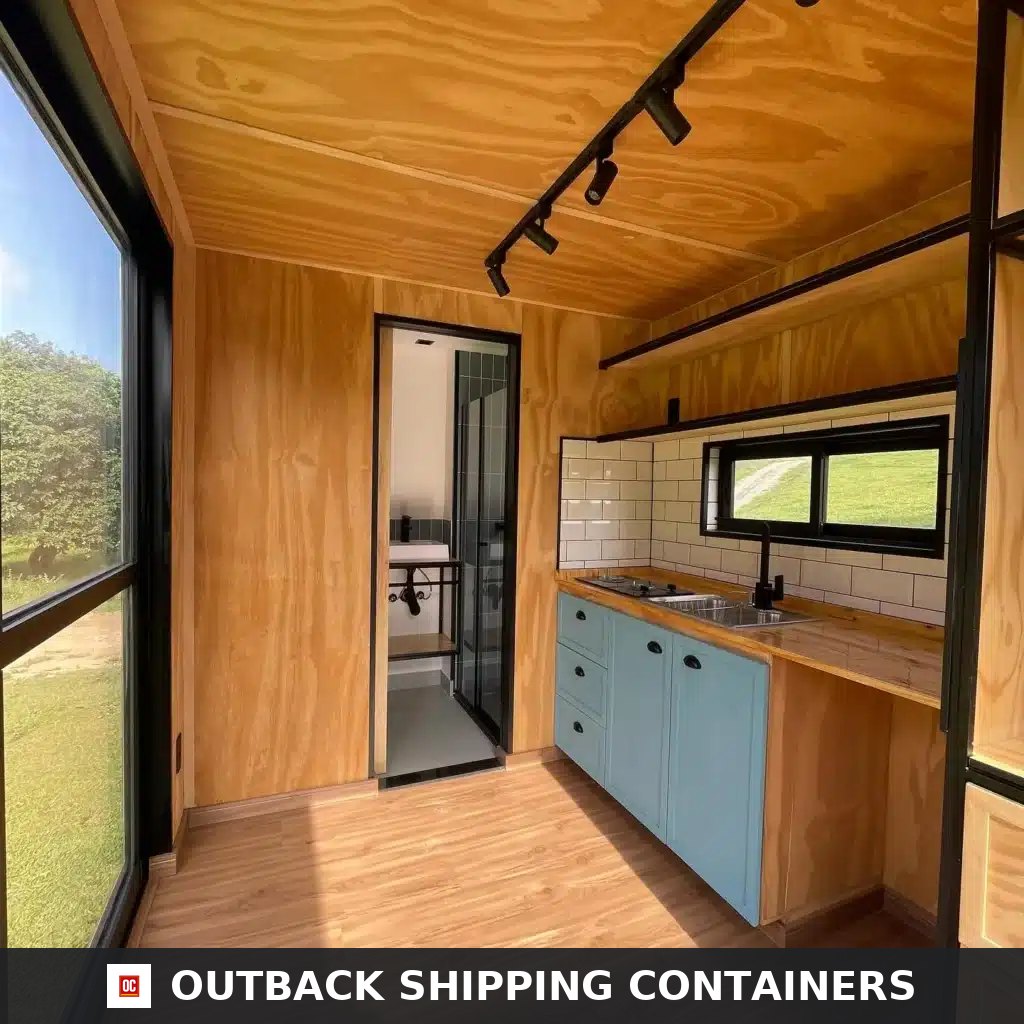
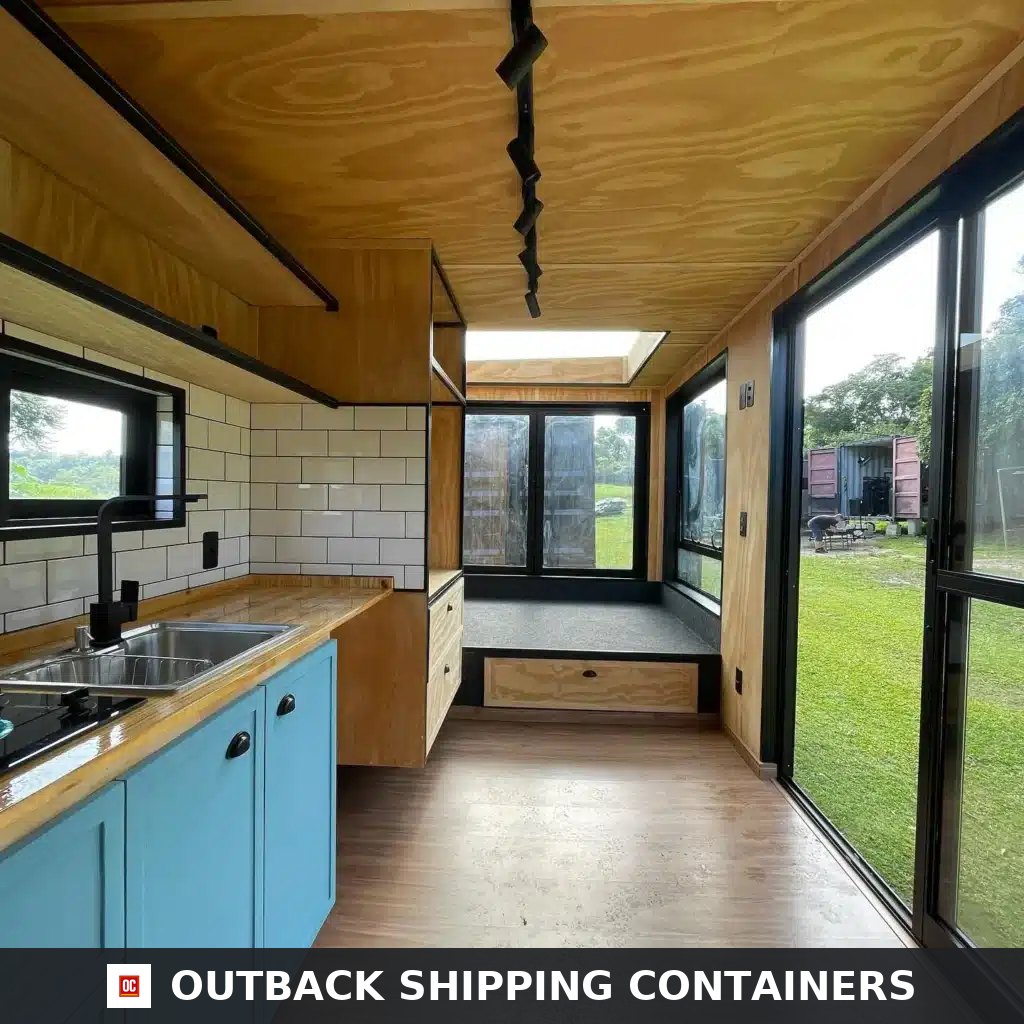
- • Kitchenette with cabinets, sink, and counter space
- • Mini-split HVAC for year-round comfort
- • Steel-frame construction — fire, wind, and pest resistant
- • Delivered fully assembled — set-up in a single day
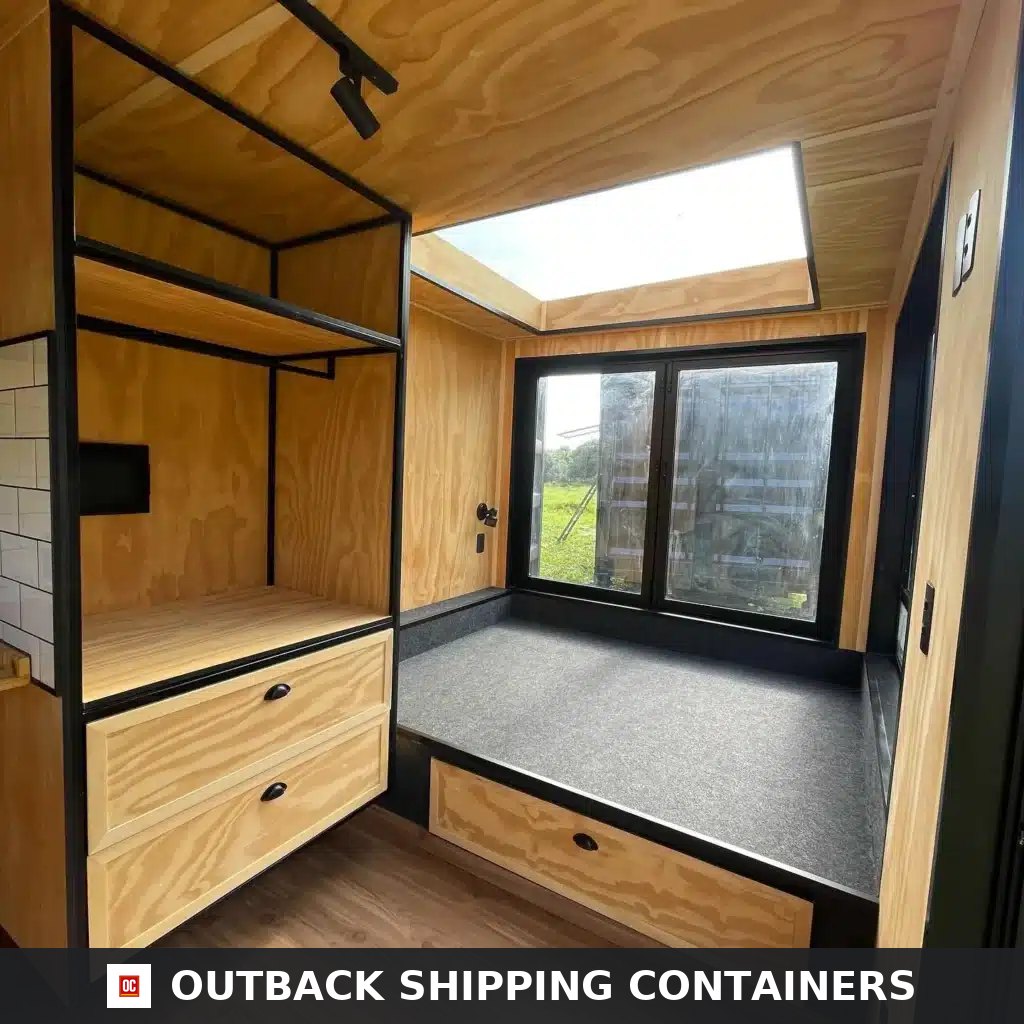
- • Customizable floor plan, color, and finishes
- • Free flatbed delivery with crane set to the continental U.S.
What’s Included. All built-in amenities and finishes are included: kitchen cabinetry, countertops and sink, bathroom fixtures, electrical, plumbing and lighting. Furniture and appliances (beds, sofas, refrigerator, microwave, cooktop, etc.) are not included.
Specifications
- Catalog Model Number
- LLC-HM-20-7641FE11
- SKU
- LLC-CCH-20FT-001
- Container / Unit ID
- OSC-CID-41FE11
- Product Class
- Container Home
- Condition
- New
- Exterior Length
- 20'0"
- Exterior Width
- 8'0"
- Exterior Height
- 8'6"
- Frame / Structure
- Steel cargo-container or modular frame; alterations and reinforcement vary by model
- Wall Construction
- Steel exterior shell; interior wall build-up is model-specific
- Roof Construction
- Steel roof assembly; penetrations and added roof systems are listed when fitted
- Floor Construction
- Finished floor assembly varies with the selected build
- Interior Finish
- Painted drywall or shiplap walls, LVP flooring, quartz or butcher-block counters
- Insulation
- Closed-cell spray foam (R-19 walls, R-30 roof equivalent)
- Doors
- Insulated dual-pane windows, insulated steel entry door, security shutters optional
- Plumbing
- Full bathroom and kitchen rough-ins, on-demand water heater, PEX supply lines
- HVAC
- Mini-split heating & cooling system, sized to floor plan
- Electrical Supply Phase
- Single-phase (1-phase)
- Required Voltage
- 110V/220V
- Electrical Service
- 110V/220V pre-wired, breaker panel, LED lighting, exterior weatherproof outlets
- Wind Zone
- Zone II (Zone 2)
- Wind Rating
- 120 mph (miles per hour), 3-second gust
- HUD Code Reference
- 24 CFR 3280 — Manufactured Home Construction and Safety Standards; wind provisions: 24 CFR 3280.305
- Code Scope
- This container home is HUD certified and built to the HUD Manufactured Home Construction and Safety Standards. HUD wind zones apply to HUD-code manufactured homes; the listed 3-second-gust speed is a separate specification, not a direct equivalence to HUD zone criteria.
- Coastal Installation
- For hurricane-prone coastal sites, confirm the local required design wind speed, exposure and applicable wind zone before ordering; some locations require Zone III or higher site-specific loads.
- Foundation & Anchorage
- Site-specific foundation, tie-downs and continuous structural connections must be designed for local wind loads, uplift and overturning by a licensed professional.
- Placement
- Prepared, level foundation and delivery or crane access required
- Permits & Local Approval
- Buyer must confirm local permits, setbacks, foundation and utility requirements before delivery
- Utility Connections
- Final site connections must be completed and inspected by locally licensed trades where required
- Structural Warranty
- 15+ year structural warranty
- Delivery
- Free standard delivery to the continental U.S. by flatbed, set by coordinated crane
- Delivery Estimate
- About 8–15 business days (Free Flatbed Delivery with Crane Set)
- Electrical
- 110V/220V pre-wired, breaker panel, LED lighting, exterior weatherproof outlets
- Foundation
- Delivered ready to set on piers, slab, or ground-screw foundation
- Construction
- Heavy-gauge CorTen steel frame with insulated wall, floor & roof panels
- Windows & Doors
- Insulated dual-pane windows, insulated steel entry door, security shutters optional
- Delivery method
- Flatbed truck with crane
- Straight approach (min.)
- At least 80 ft
- Access width (min.)
- At least 12 ft
- Overhead clearance (min.)
- At least 15 ft along the route
- Drop zone / setup area
- crane pad 20 x 30 ft, level and firm, within 25 ft of the set point; no power lines within 20 ft of the lift path
- Delivery note
- Delivered on a 48–53 ft flatbed (about 75 ft overall) and set by crane, which Outback coordinates. Provide a level, firm 20 x 30 ft crane pad within 25 ft of the set point, with no power lines within 20 ft of the lift path.
- SKU
- LLC-CCH-20FT-001
- Delivery
- Free Flatbed Delivery with Crane Set (1–3 + 7–12 business days) · Expedited Flatbed Delivery with Crane Set $1,500 per order (1–3 + 3–5 business days)
- Brand
- Outback Shipping Containers
- Rating
- 4.8 / 5 · 13 reviews
Shipping, Returns & Customer Support
- Shipping & Delivery Policy
Free flatbed delivery with crane set across the continental U.S.
- Return & Refund Policy
- Warranty Policy
Structural warranty on every container we sell.
- Secure Payment Methods
ACH and bank wire accepted.
- Privacy Policy
How we handle your data.
- Terms of Service
Terms that govern your purchase.
- Contact Outback Shipping Containers
Phone, email, and business address available on our contact page.