Container Homes
Duplex 3BHK Prefabricated Tiny House – Fully… – OSC-DPX-3BHK-RD
$64,000.00
In StockCondition: NewThe Duplex 3BHK Prefabricated Tiny House – Fully Furnished, Rooftop Deck, Portable Container House for Family is a brand-new 40ft prefab container home…
About the Duplex 3BHK Prefabricated Tiny House – Fully… – OSC-DPX-3BHK-RD
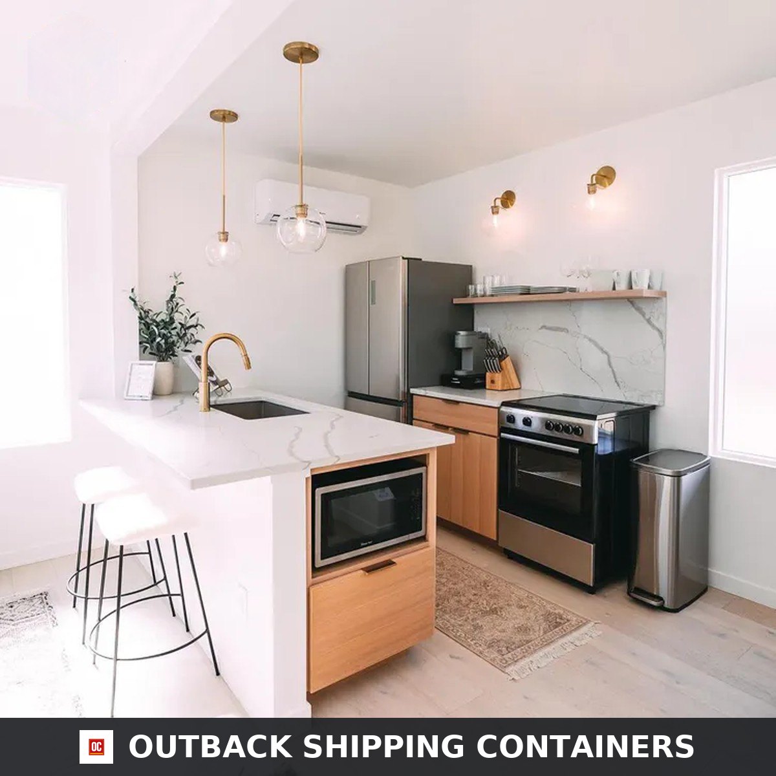
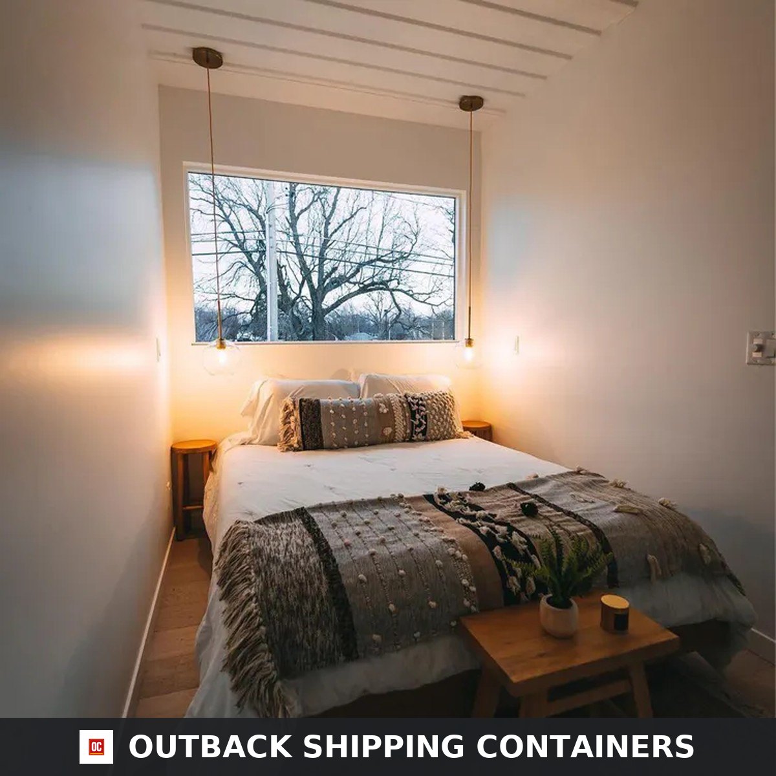
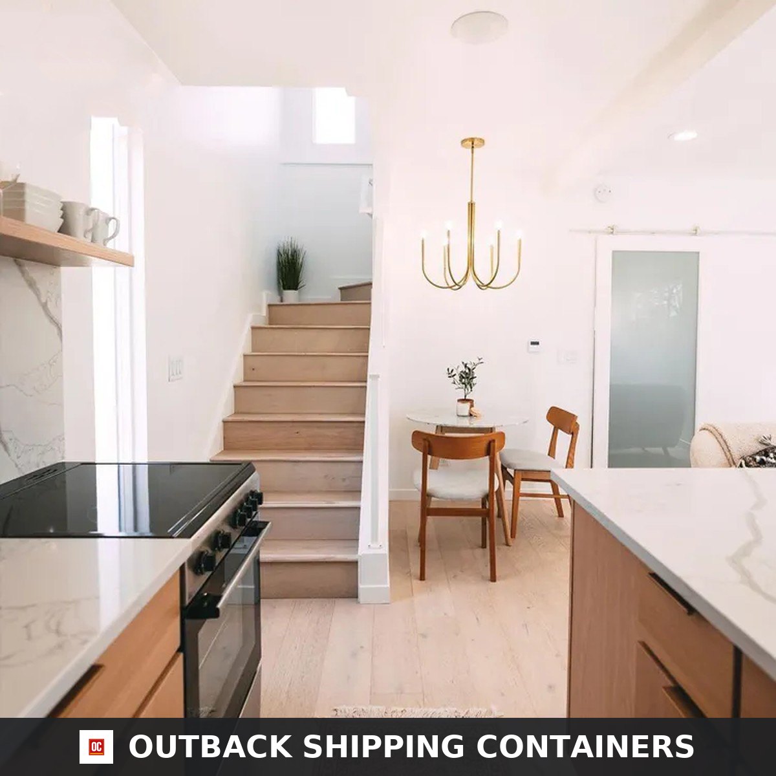
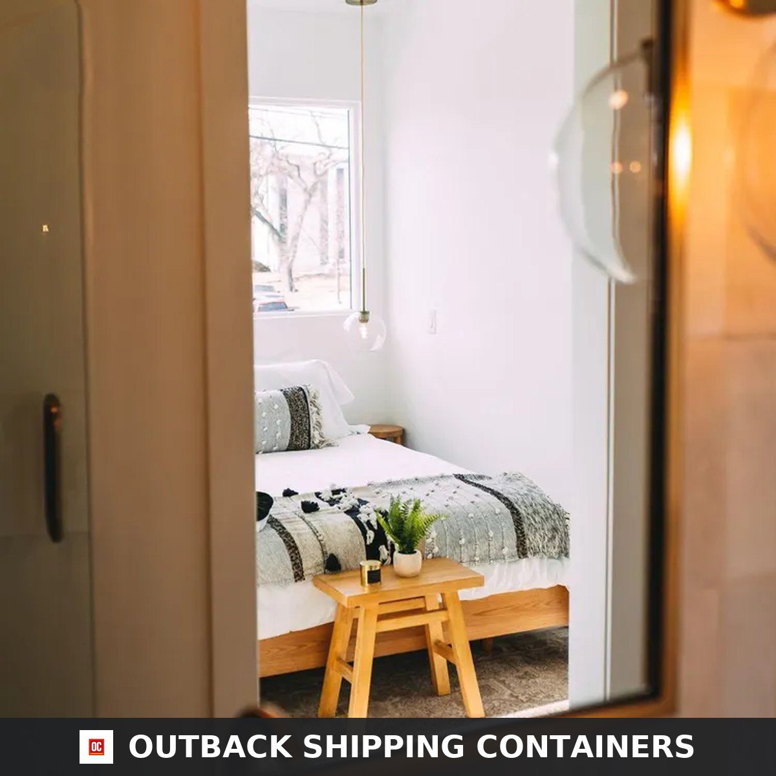
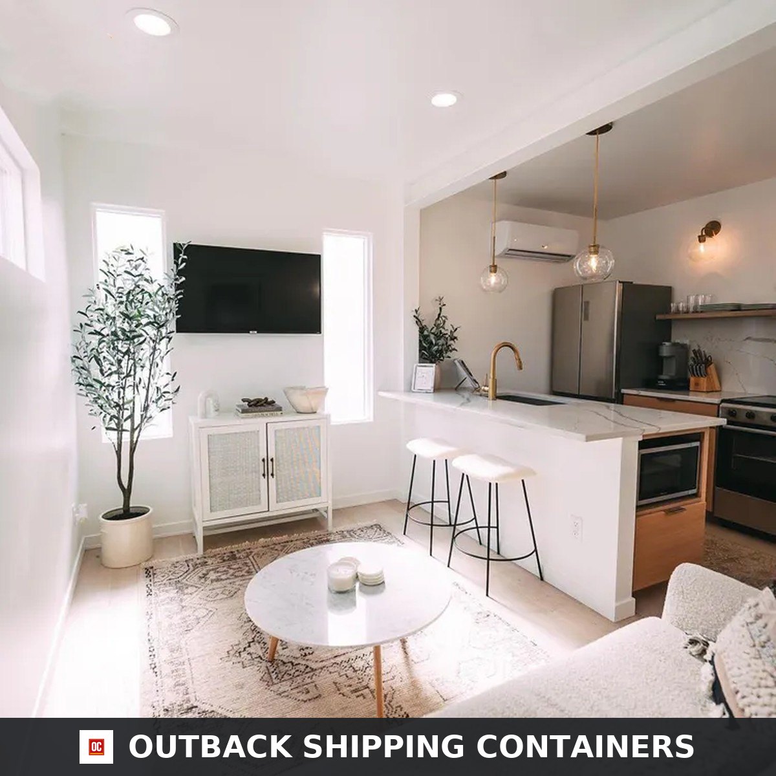
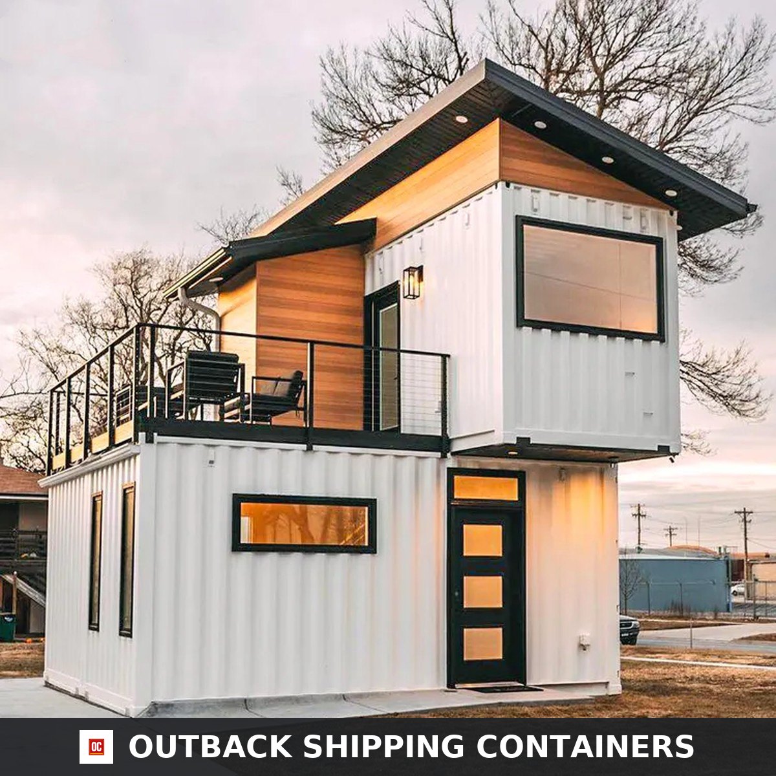
Duplex 3BHK Prefabricated Tiny House with Rooftop Deck — a fully furnished, portable two-storey family home finished in white corrugated steel with a cedar-clad upper module and a black skillion roof. Layout. Approximately 1,000 square feet of conditioned space across two levels. The ground floor is an open-plan living room, dining area and full kitchen with a quartz waterfall island and breakfast seating, plus one bedroom and a full bathroom behind a frosted sliding door. An internal timber stair leads to the upper level, which holds the master bedroom, a third bedroom and the second bathroom. The upper module is set back over the ground plate to create a private rooftop deck with a black steel balustrade, reached directly from the upper landing. Structure. Reinforced marine-grade steel container frame with bolt-together modular connections, closed-cell insulation, double-glazed black-framed windows, a cedar accent facade and a pitched skillion roof with concealed guttering. Included. Every fixture and furnishing shown is included — stainless appliance package, quartz benchtops, white oak cabinetry, brushed brass tapware and lighting, mini-split heating and cooling, tiled bathrooms, hardwood-look flooring, staircase and deck balustrades, pre-installed electrical conduits and integrated plumbing. Customization. Finishes, cladding colours, layout and add-ons are configurable, including solar packages, extended decks and additional module bays. Permit ready. Each unit ships with a full drawing set: floor plans for both levels, elevations, a cross section, and structural, foundation, electrical and plumbing plans. Professional installation is recommended; site preparation, foundation and utility connections must meet local codes. Delivery. Free nationwide delivery is included, with assembly and delivery running 10 to 14 business days from deposit.
Features & Inclusions
- • Fully furnished 3 bedroom, 2 bathroom duplex — arrives move-in ready
- • Approx. 1,000 sq ft of conditioned living space over two levels
- • Private rooftop deck with black steel balustrade off the upper landing
- • Open-plan living, dining and kitchen with quartz waterfall island
- • White oak cabinetry, stainless appliances and brushed brass fixtures
- • Internal timber staircase — no external stair required
- • Cedar accent cladding with white corrugated steel and black skillion roof
- • Double-glazed black-framed windows and full-height picture windows
- • Mini-split heating and cooling with closed-cell insulation
- • Two fully tiled bathrooms with frosted sliding doors
- • Portable — relocatable with no permanent foundation required
- • 90% pre-assembled; professional site installation in a single day
- • Free nationwide delivery included
Specifications
- Size
- 40ft
- Model Number
- OSC-HM-40-5F3A4B10
- Dimensions
- 192 × 210 × 480
- Container Type
- home
- Build Type
- modular
- Condition
- new
- Weight
- 34500
- Warranty
- 15-year structural warranty, 5-year appliance coverage
- Delivery Estimate
- Free nationwide delivery — 10 to 14 business days from deposit
- HVAC
- Mini-split heating and cooling
- Set Up
- 90% pre-assembled, single-day professional installation on site
- Kitchen
- White oak cabinetry, quartz waterfall island, stainless appliance package
- Stories
- 2
- Bedrooms
- 3
- Delivery
- Free nationwide delivery — 10 to 14 business days from deposit
- Exterior
- White corrugated steel with cedar accent cladding and black skillion roof
- SKU
- OSC-DPX-3BHK-RD
- Delivery
- Tilt-Bed · Flatbed · Free Standard where available
- Brand
- Outback Shipping Containers
- Rating
- 4.9 / 5 · 10 reviews
Shipping, Returns & Customer Support
- Shipping & Delivery Policy
Tilt-bed, flatbed, and free standard delivery across the U.S.
- Return & Refund Policy
14-day return window with full refund on qualifying orders.
- Warranty Policy
Structural warranty on every container we sell.
- Secure Payment Methods
Card, ACH, and financing options available.
- Privacy Policy
How we handle your data.
- Terms of Service
Terms that govern your purchase.
- Contact Outback Shipping Containers
Phone, email, and business address available on our contact page.