Container Homes
40ft Luxury 3 Bedroom Foldable Container Home… – OSC-FLD-40-3BR
$55,000.00
In StockCondition: New40ft Luxury 3 Bedroom Foldable Container Home – 1 Living Room, 1 Bathroom & Kitchen, Prefab Mobile House Easy Setup — a brand-new prefab container home…
About the 40ft Luxury 3 Bedroom Foldable Container Home… – OSC-FLD-40-3BR
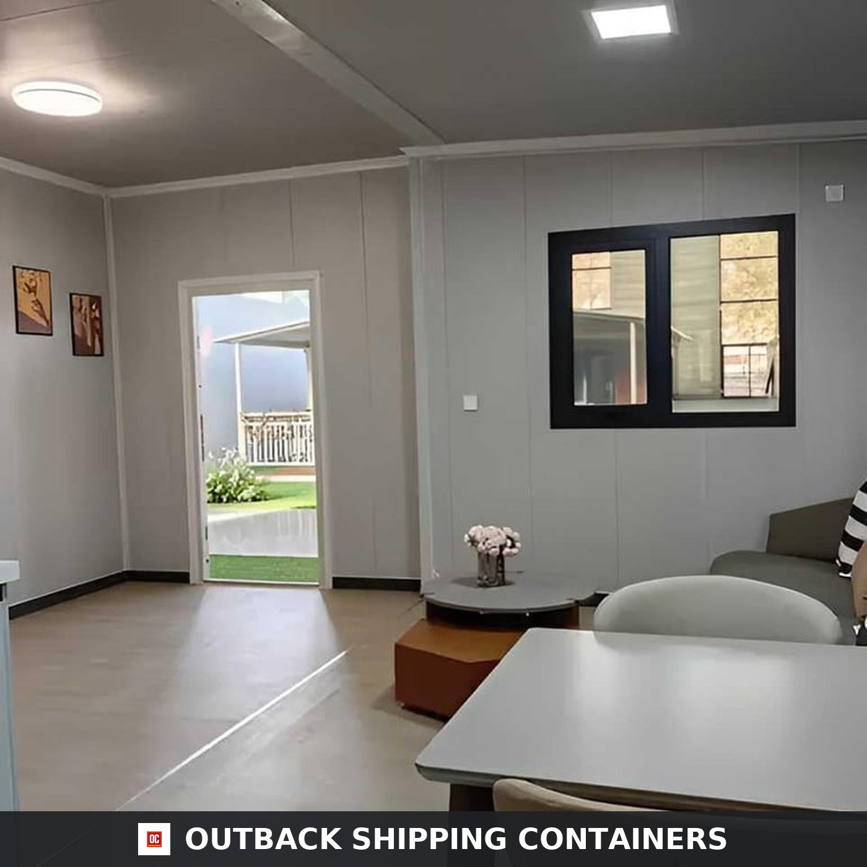
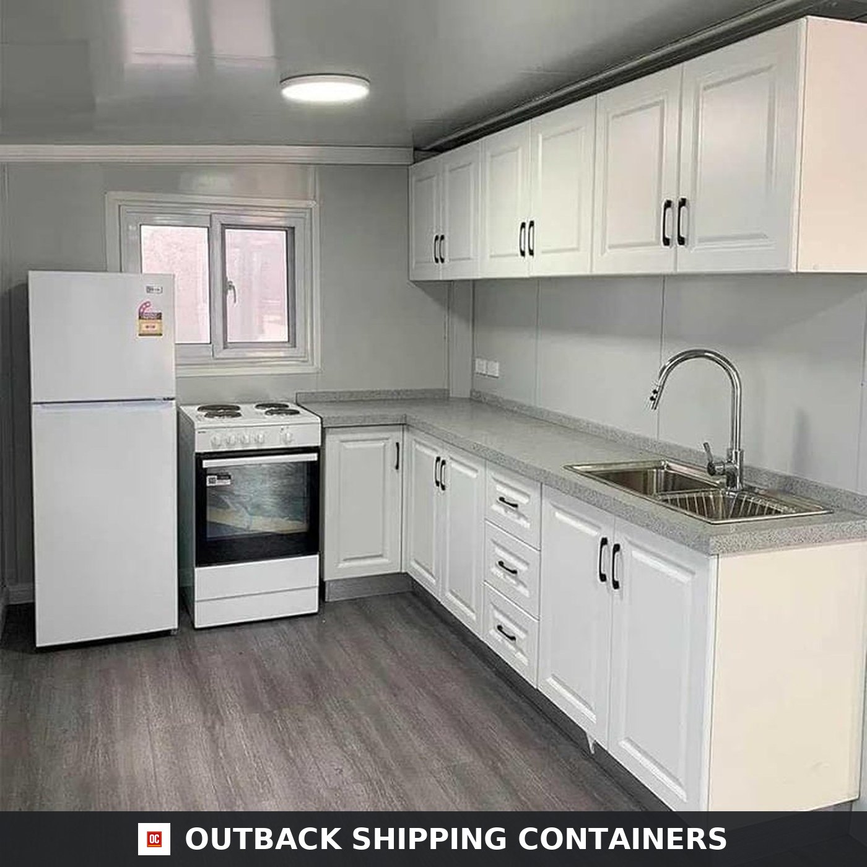
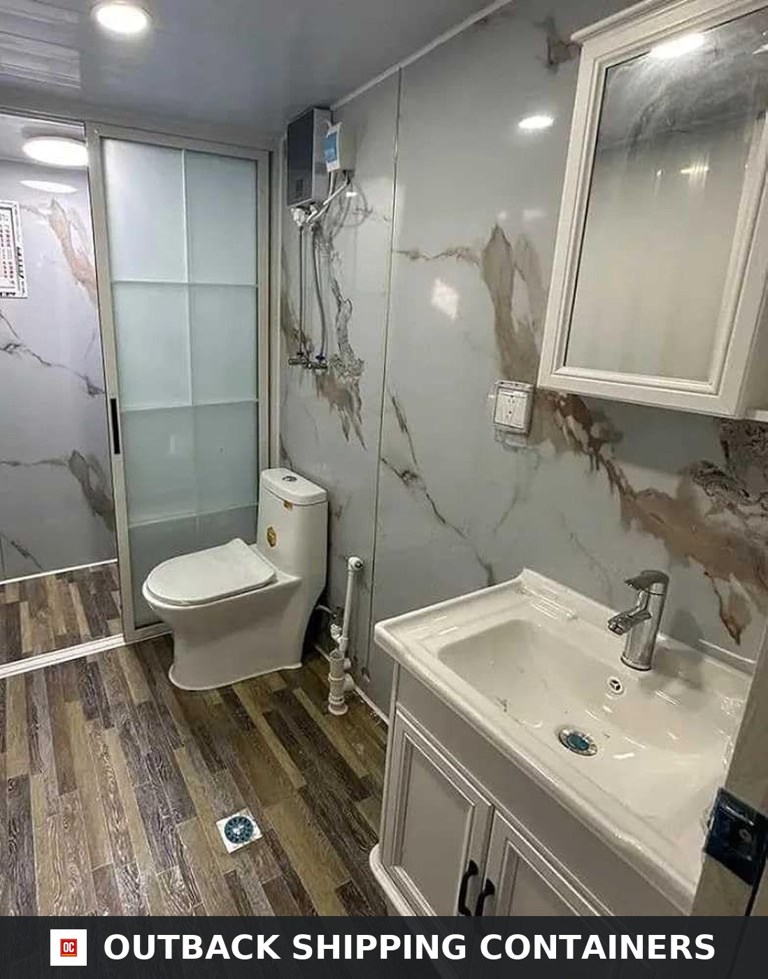
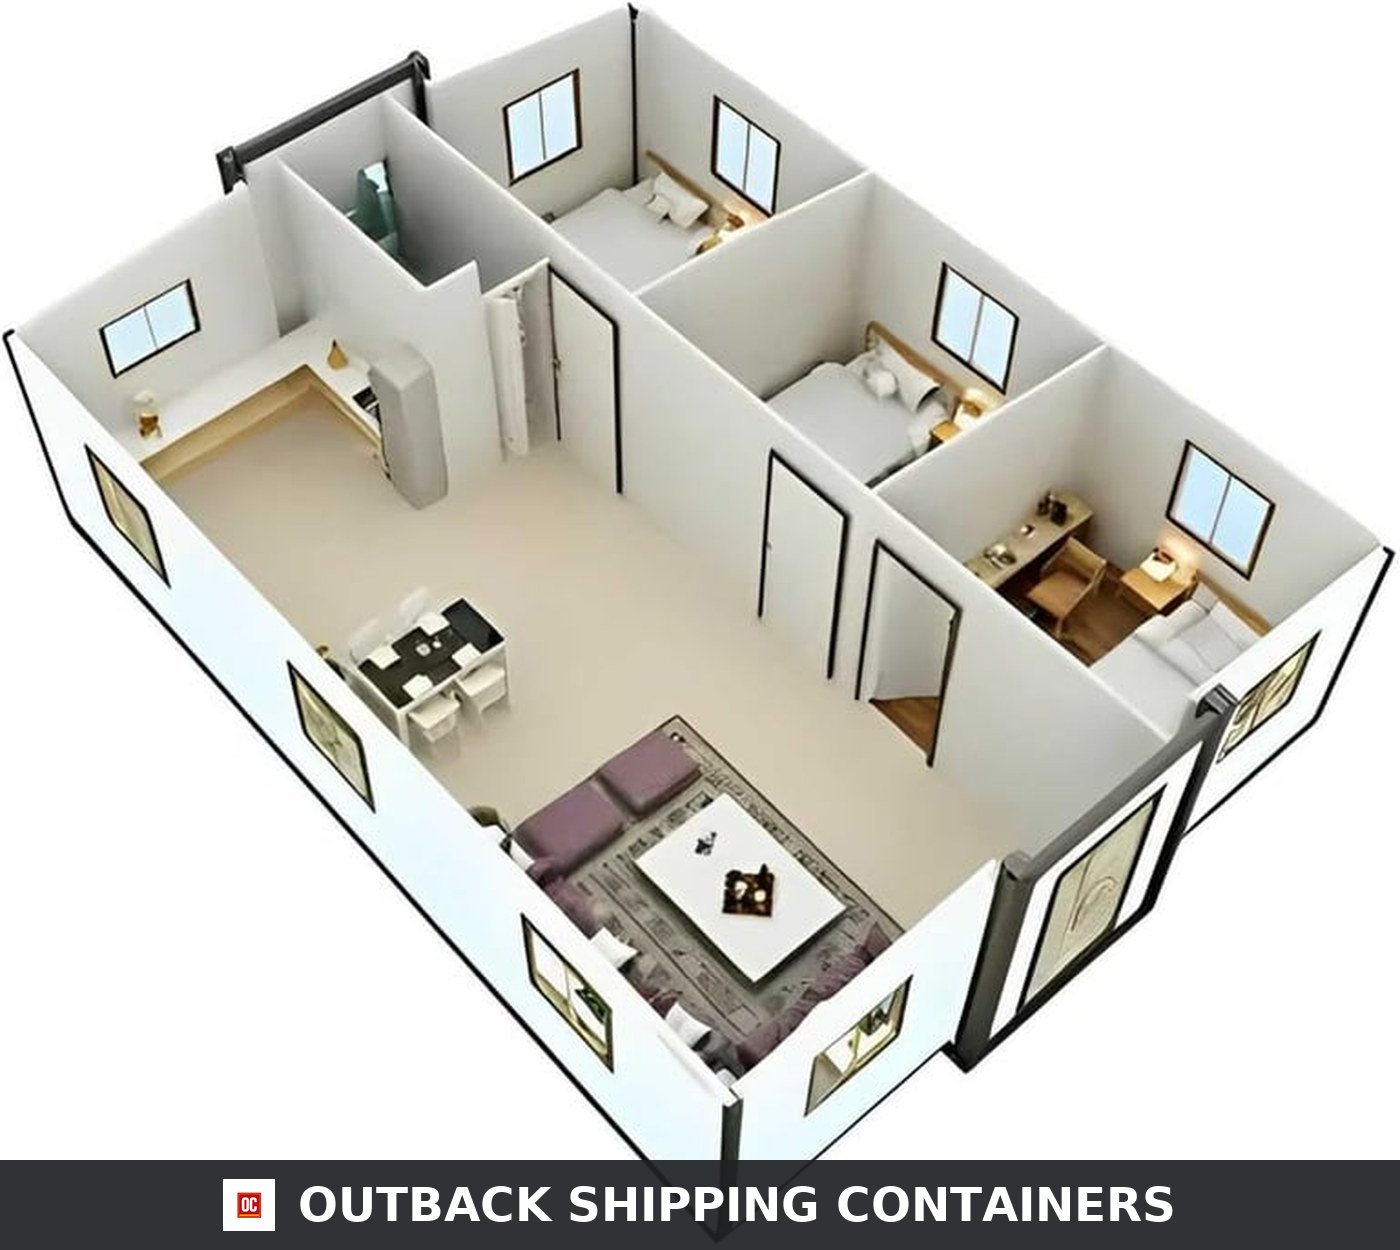
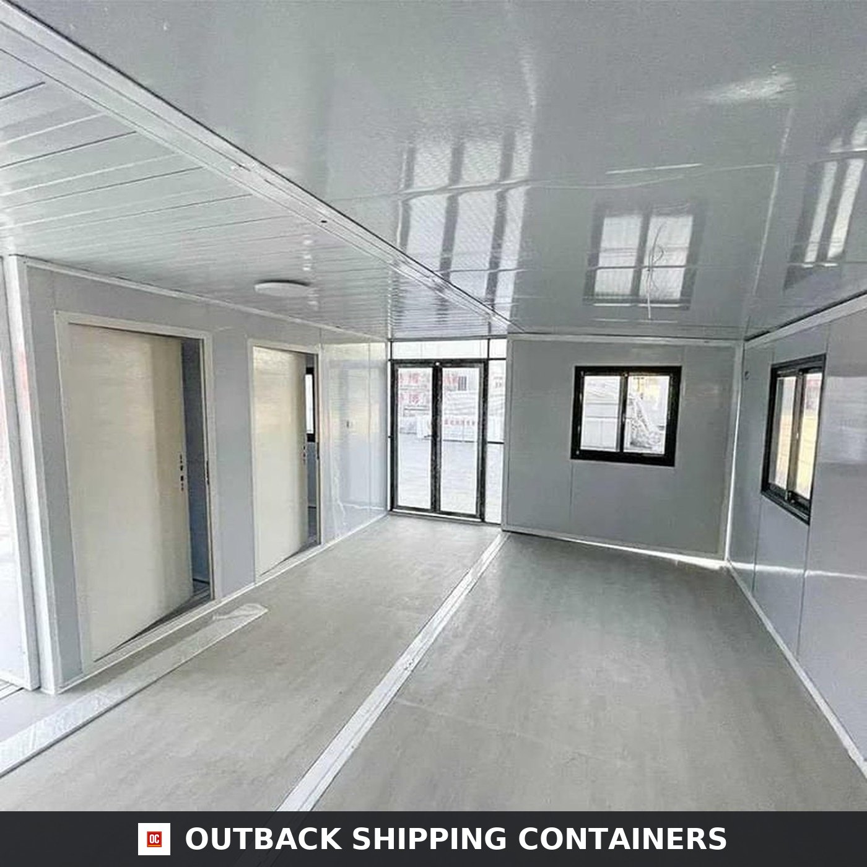
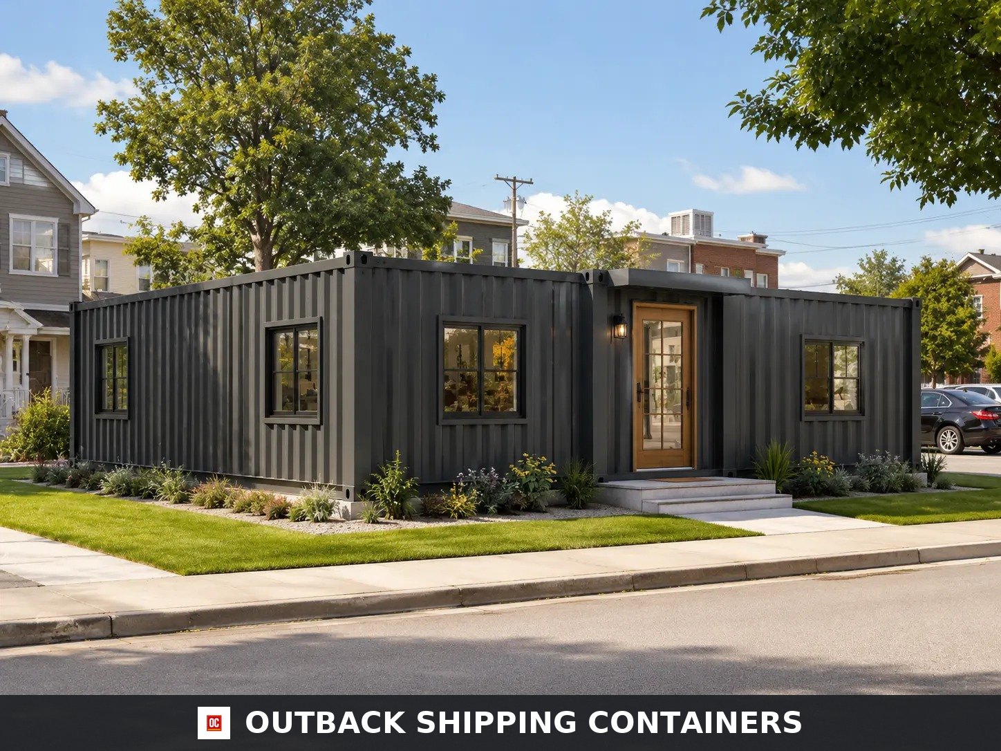
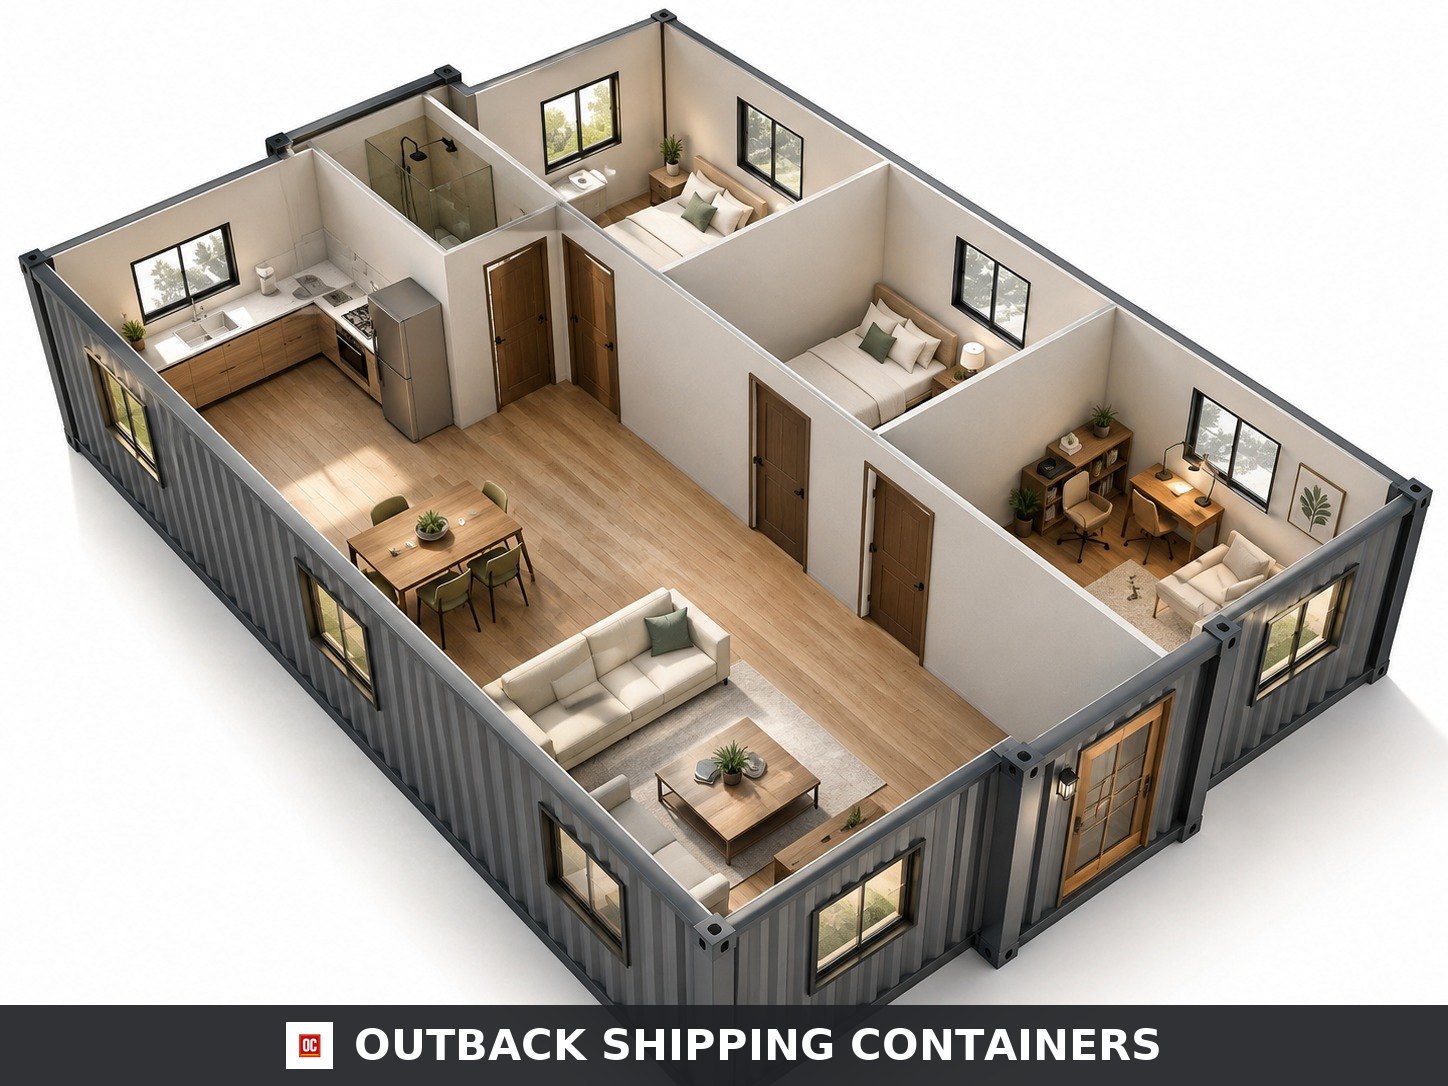
40ft Luxury 3 Bedroom Foldable Container Home — a complete, ready-to-live prefab house that ships folded and unfolds on site in about an hour. Layout. Expanded dimensions are 8000 mm x 6000 mm x 2480 mm (26 ft 3 in x 19 ft 8 in, roughly 516 sq ft of conditioned space on one level). An open living and dining bay runs along the fully glazed front elevation, an L-shaped kitchen with white shaker cabinetry sits at one end, and three bedrooms plus one full bathroom line the rear of the plan. Structure. Galvanized steel frame with folding wing panels, insulated sandwich panel walls, floor and ceiling, black-framed double-glazed windows and a glazed entry elevation. The shell is waterproof and rated for wind and snow, with a UV-stable exterior finish. Included. Fitted kitchen with electric range, refrigerator, stainless sink and stone-look benchtop; full bathroom with marble-look panels, sliding glass shower screen, vanity, mirror cabinet and instant water heater; timber-look waterproof flooring; pre-wired electrical with LED panel lighting and integrated plumbing runs. Customization. Cladding colour, interior finishes, window placement, solar packages and appliance upgrades are all configurable. Permit ready. Each unit ships with a full drawing set: floor plan, elevations, cross section and structural, foundation, electrical and plumbing sheets. Site preparation, foundation and utility connections must meet local codes. Delivery. Free nationwide delivery is included, with assembly and delivery running 10 to 14 business days from deposit.
Features & Inclusions
- • 3 bedrooms, 1 full bathroom, living room and fully fitted kitchen
- • Approx. 516 sq ft (8.0 m x 6.0 m) of conditioned single-level living space
- • Foldable design — ships folded in a standard container envelope, expands on site
- • Professional on-site assembly and installation typically takes 3–7 days; no crane is required after placement
- • Galvanized steel structure with insulated sandwich panel walls, floor and ceiling
- • White shaker kitchen with electric range, refrigerator, stainless sink and stone-look benchtop
- • Full bathroom with marble-look panels, sliding glass shower screen and instant water heater
- • Black-framed double-glazed windows and full-height glazed entry elevation
- • Waterproof, wind and snow rated; UV-stable exterior finish
- • Pre-wired electrical with LED panel lighting and integrated plumbing runs
- • Relocatable — no permanent foundation required
- • Free nationwide delivery included
Specifications
- Size
- 40ft
- Model Number
- OSC-HM-40-79CB30D9
- Dimensions
- 236 × 98 × 315
- Container Type
- home
- Build Type
- foldable
- Condition
- new
- Weight
- 19800
- Warranty
- 15-year structural warranty, 5-year appliance coverage
- Delivery Estimate
- Free nationwide delivery — 10 to 14 business days from deposit
- Set Up
- Professional on-site assembly and installation typically takes 3–7 days
- Kitchen
- White shaker cabinetry, stone-look benchtop, electric range, refrigerator, stainless sink
- Stories
- 1
- Bathroom
- Marble-look wall panels, sliding glass shower screen, vanity, mirror cabinet, instant water heater
- Bedrooms
- 3
- Delivery
- Free nationwide delivery — 10 to 14 business days from deposit
- Exterior
- White profiled steel with black-framed glazing
- SKU
- OSC-FLD-40-3BR
- Delivery
- Tilt-Bed · Flatbed · Free Standard where available
- Brand
- Outback Shipping Containers
- Rating
- 5.0 / 5 · 4 reviews
Shipping, Returns & Customer Support
- Shipping & Delivery Policy
Tilt-bed, flatbed, and free standard delivery across the U.S.
- Return & Refund Policy
14-day return window with full refund on qualifying orders.
- Warranty Policy
Structural warranty on every container we sell.
- Secure Payment Methods
Card, ACH, and financing options available.
- Privacy Policy
How we handle your data.
- Terms of Service
Terms that govern your purchase.
- Contact Outback Shipping Containers
Phone, email, and business address available on our contact page.