Container Homes
The Ultimate Container Home – 10 Module… – OSC-UCH-10MOD-2400
$189,999.00
In StockCondition: NewThe The Ultimate Container Home – 10 Module Luxury Courtyard Wellness Villa with Plunge Pool, 3 Bedrooms, Office, Art Studio & Recovery Room is a brand-new…
About the The Ultimate Container Home – 10 Module… – OSC-UCH-10MOD-2400
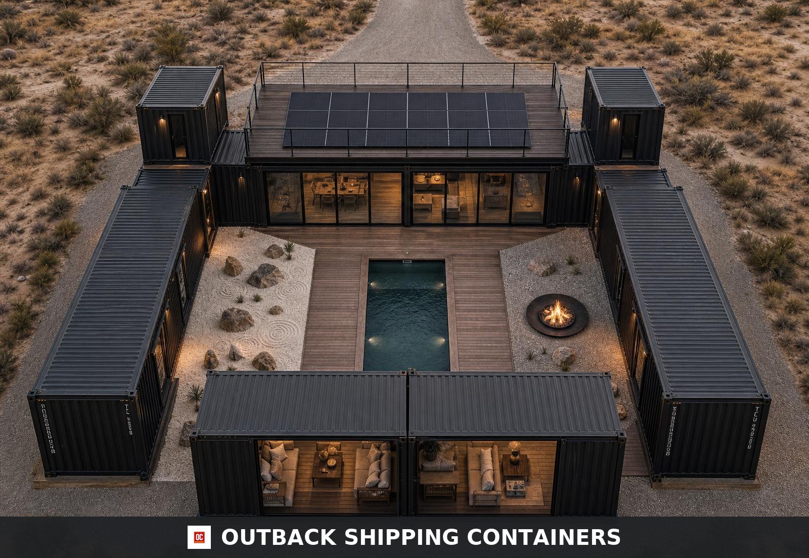
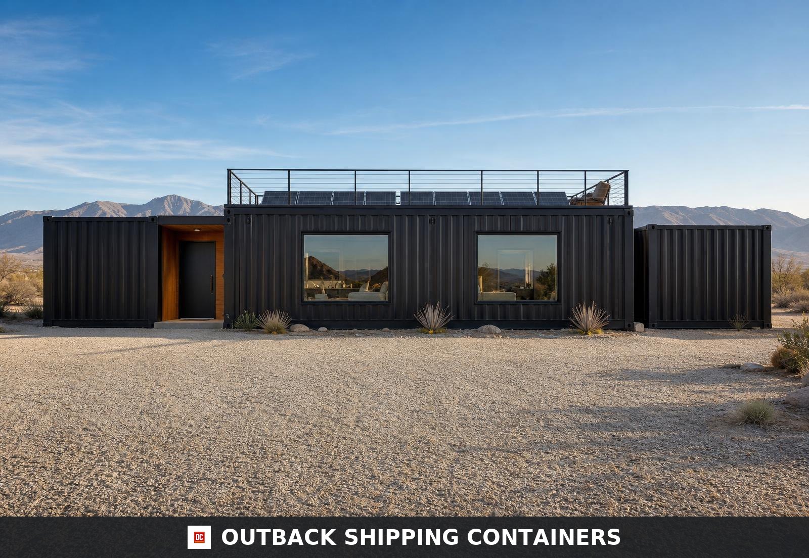
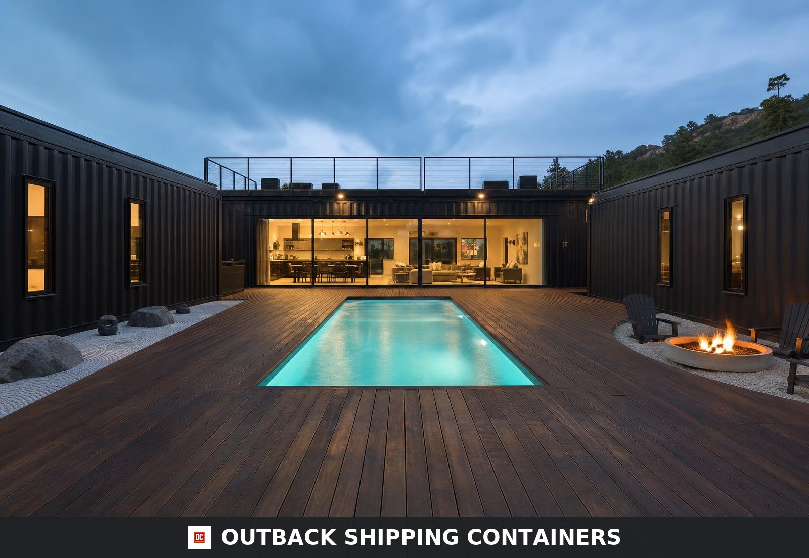
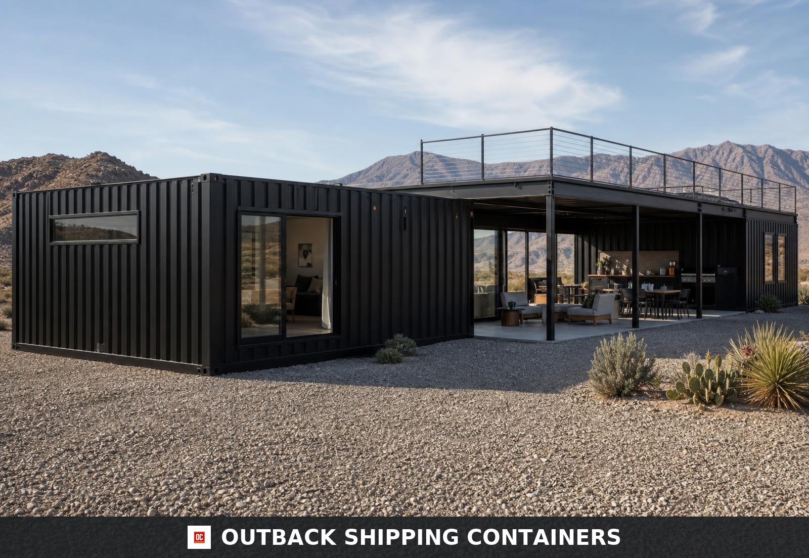
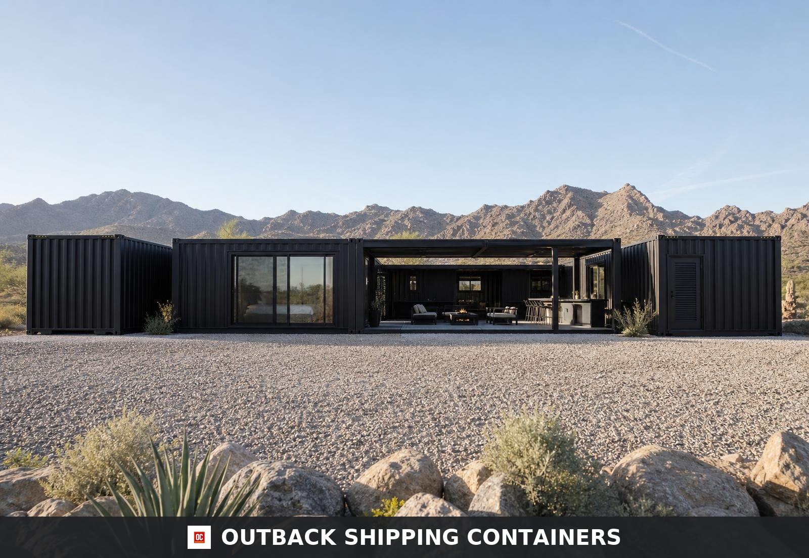
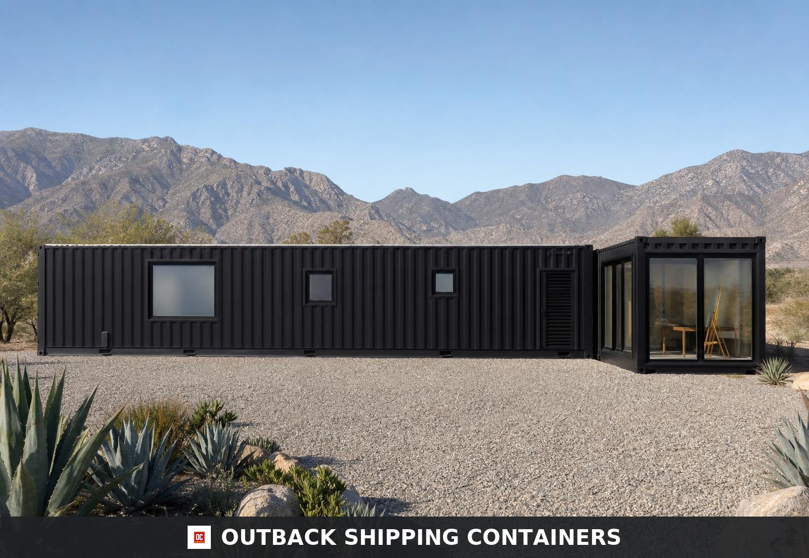
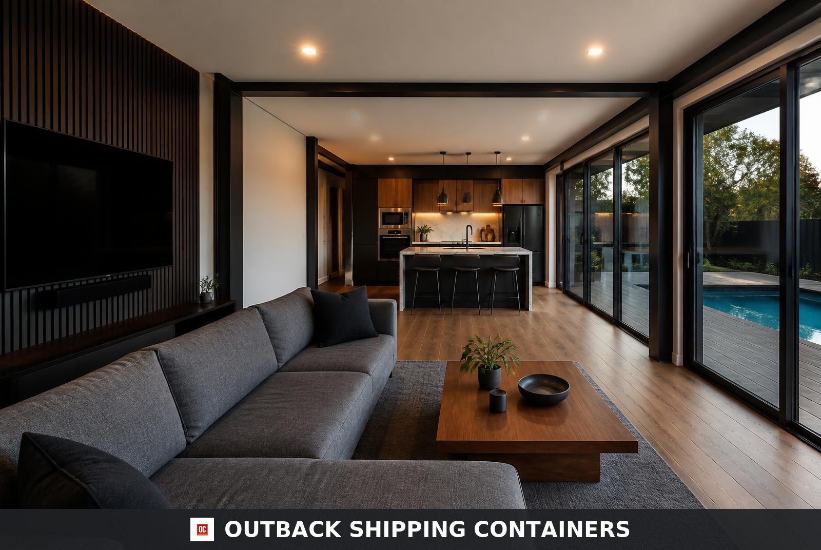
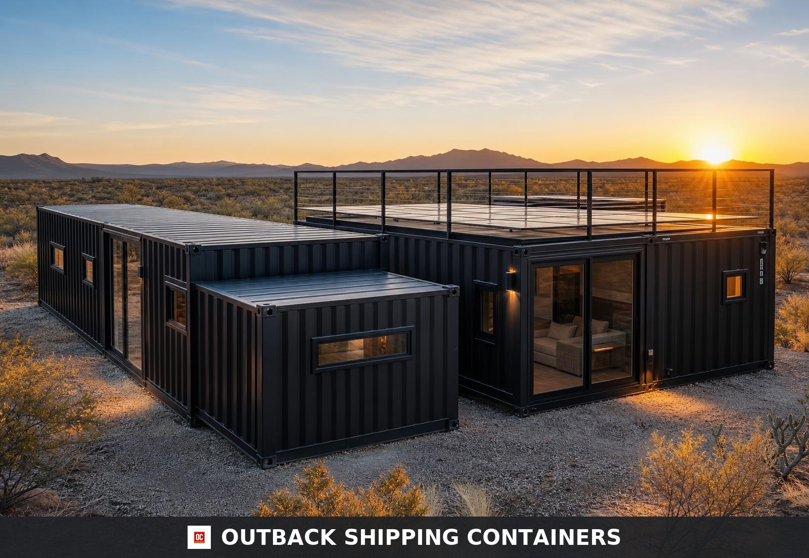
The Ultimate Container Home — 10 Module Luxury Courtyard Wellness Villa. This is the flagship of the Outback Shipping Containers container home range: ten 40ft high-cube modules arranged as a private courtyard compound around a timber deck, a 12ft x 24ft plunge pool, a raked meditation garden and a grounding fire-pit lounge. Roughly 2,400 square feet of conditioned living space and 1,200 square feet of outdoor living, engineered as one coherent home rather than a row of boxes. Great Hall. Two modules are joined side by side and portalised into a single 40ft x 16ft volume holding the kitchen, dining and living areas in one uninterrupted room. A 24ft multi-slide glass wall opens the hall to the courtyard so the pool reads straight from the kitchen island. Matte black and walnut cabinetry, a 9ft quartz waterfall island, induction cooking and fully integrated appliances. Sleeping Wing. Three modules form the west wing: a master suite with a walk-in closet and ensuite, two further bedrooms and a shared bath off a gallery hall. Every bedroom has its own full-height slider onto a west garden deck. Work and Wellness Wing. Three modules form the east wing: a built-in home office, a north-lit art studio and a dedicated recovery room housing a cedar sauna, an open cryotherapy chamber and an infrared therapy bay over a fully tanked micro-cement floor, with a plant room carrying the solar inverter, battery, rainwater treatment and hot water plant. Courtyard and Pavilion. Two further modules close the south side as a covered outdoor lounge with an outdoor kitchen and the pool plant store. The courtyard deck sits flush with every internal threshold, so the whole compound reads as one level. Sustainable by Design. An 8.4 kW rooftop solar array with a 20 kWh battery, rainwater harvesting with filtration and UV treatment, heat-pump climate control with ducted heat recovery ventilation, and a whole-home smart system controlling lighting scenes, audio, climate and security. Built to Permit. Every unit ships with a full drawing set: overall courtyard plan, enlarged wing and great hall plans, elevations, structural, foundation, electrical and plumbing plans and a cross section. Designed to 150 mph wind and SDC D seismic, with a PE stamp available per state on request. Delivery. Free nationwide delivery is included. Production and delivery run 3 to 4 weeks from deposit, coordinated module by module with a crane set on site.
Features & Inclusions
- • Ten 40ft high-cube modules arranged as a private courtyard compound
- • Approx. 2,400 sq ft conditioned living space plus approx. 1,200 sq ft of deck
- • 24ft multi-slide glass wall from the great hall onto the courtyard
- • Open living, dining and kitchen in one 40ft x 16ft hall
- • Master suite with walk-in closet and ensuite, plus two further bedrooms
- • Dedicated home office and north-lit art studio modules
- • Wellness recovery room with cedar sauna, cryotherapy chamber and infrared bay
- • 12ft x 24ft plunge pool set into the timber courtyard deck
- • Raked meditation garden and grounding fire-pit area
- • Covered outdoor lounge with an outdoor kitchen
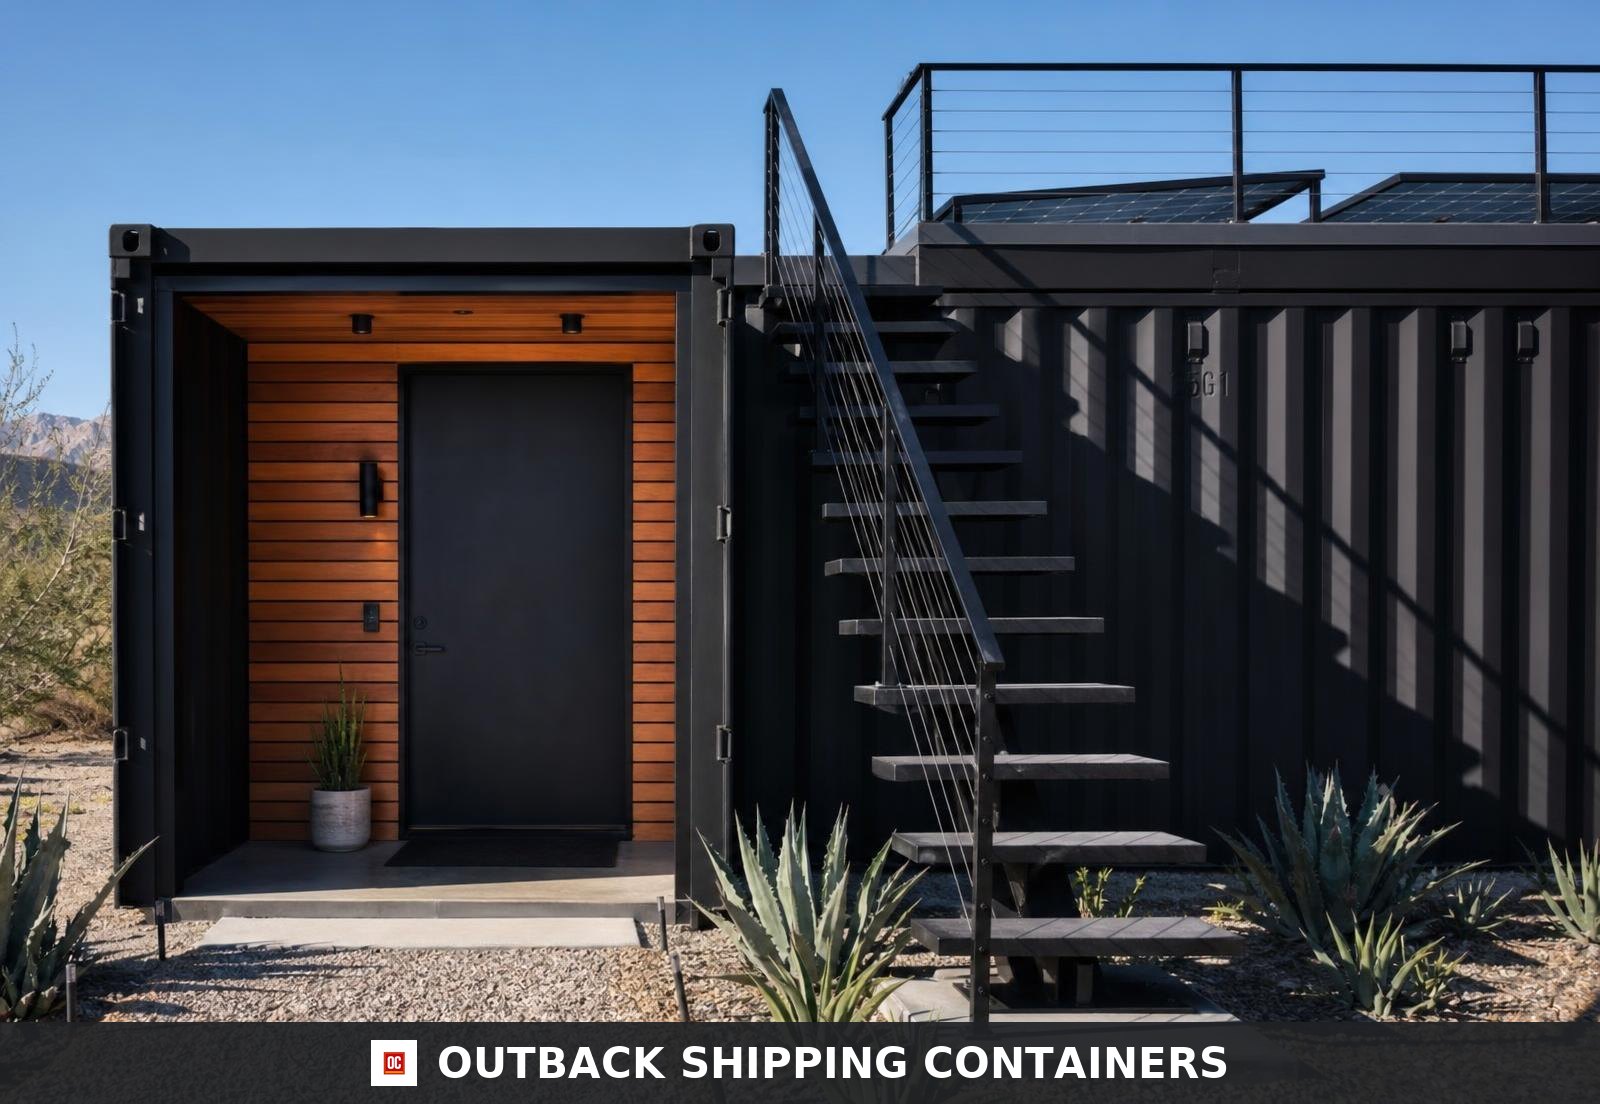
- • 8.4 kW rooftop solar array with a 20 kWh battery and automatic islanding
- • Rainwater harvesting with filtration and UV treatment
- • Whole-home smart lighting, audio, climate and security integration
- • Walkable roof deck with guardrail over the great hall
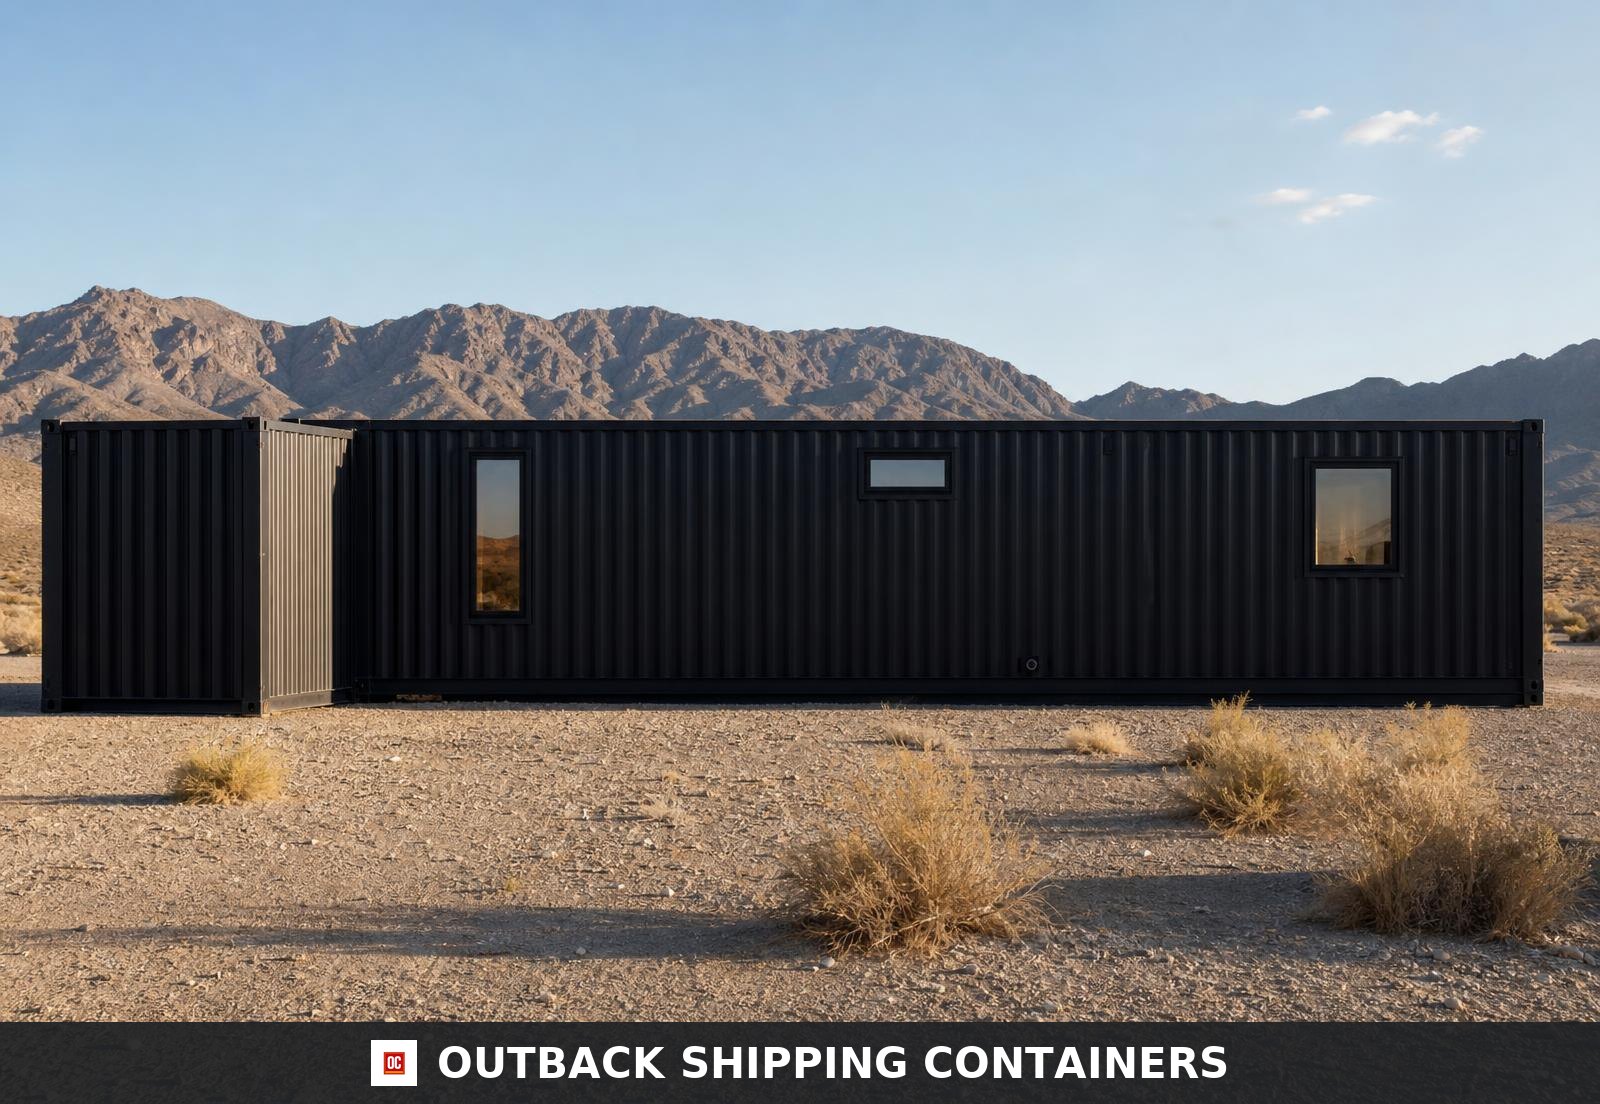
- • Matte black corrugated shell with black anodised glazing throughout
- • Free nationwide delivery included
Specifications
- Size
- 40ft
- Model Number
- OSC-HM-40-B5636820
- Dimensions
- 2195 × 290 × 2195
- Container Type
- home
- Build Type
- custom
- Condition
- new
- Weight
- 82000
- Warranty
- 12-month structural warranty on all ten modules
- Delivery Estimate
- Free nationwide delivery — 3 to 4 weeks from deposit
- HVAC
- Zoned heat-pump mini-splits with ducted HRV fresh air
- Pool
- 12'-0" x 24'-0" plunge pool, 4'-6" deep, salt chlorination, heat pump ready
- Modules
- 10 x 40ft high-cube (9'-6" shell, 8'-6" finished ceiling)
- Bedrooms
- 3 (master suite with walk-in closet + 2 bedrooms)
- Delivery
- Free nationwide delivery, 3 to 4 weeks from deposit
- Plumbing
- PEX-A manifold system, on-demand condensing water heater, rainwater harvesting
- Warranty
- 12-month structural warranty
- SKU
- OSC-UCH-10MOD-2400
- Delivery
- Tilt-Bed · Flatbed · Free Standard where available
- Brand
- Outback Shipping Containers
Shipping, Returns & Customer Support
- Shipping & Delivery Policy
Tilt-bed, flatbed, and free standard delivery across the U.S.
- Return & Refund Policy
14-day return window with full refund on qualifying orders.
- Warranty Policy
Structural warranty on every container we sell.
- Secure Payment Methods
Card, ACH, and financing options available.
- Privacy Policy
How we handle your data.
- Terms of Service
Terms that govern your purchase.
- Contact Outback Shipping Containers
Phone, email, and business address available on our contact page.