Container Homes
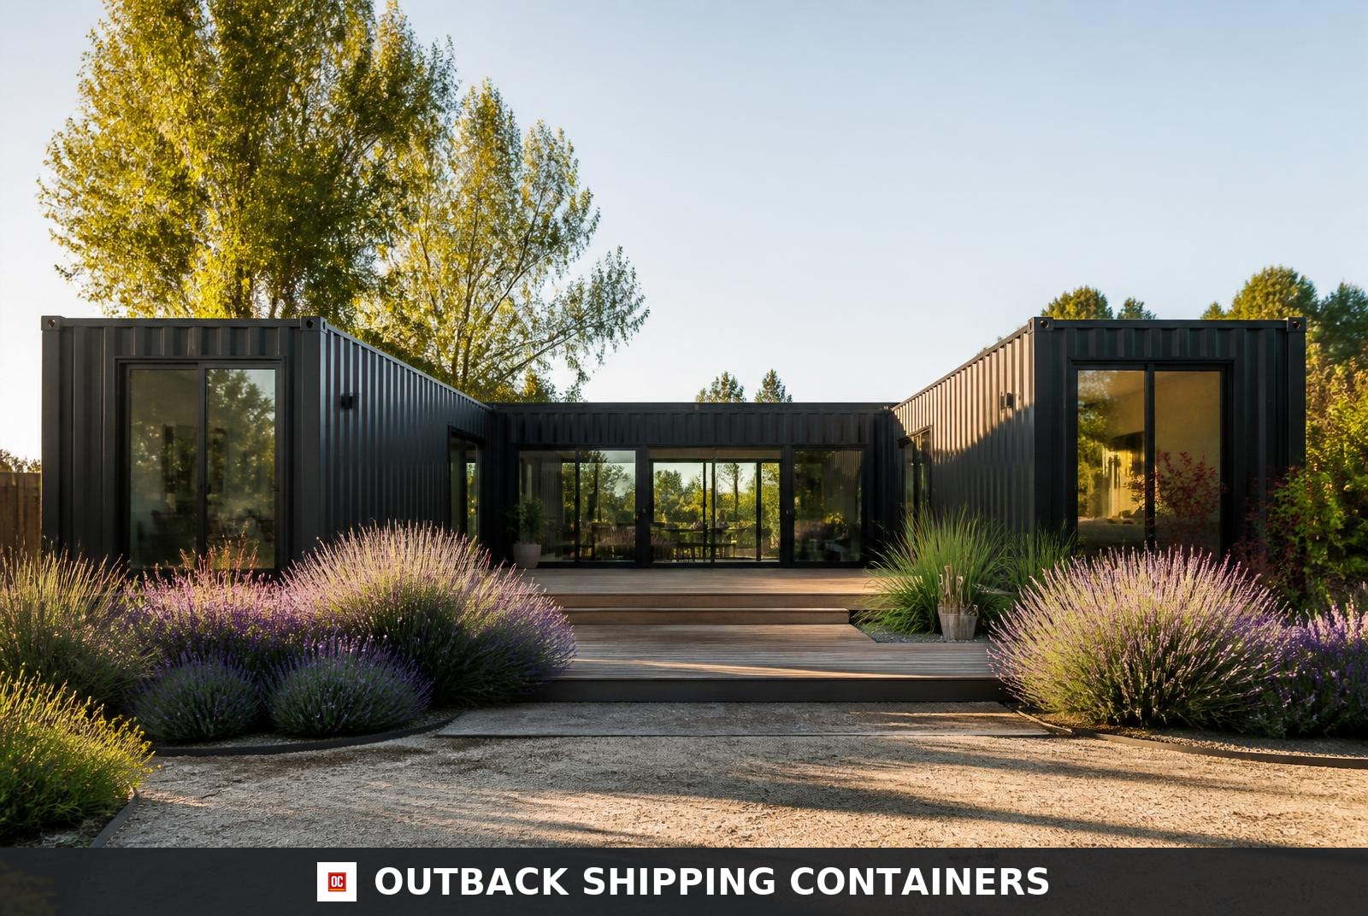
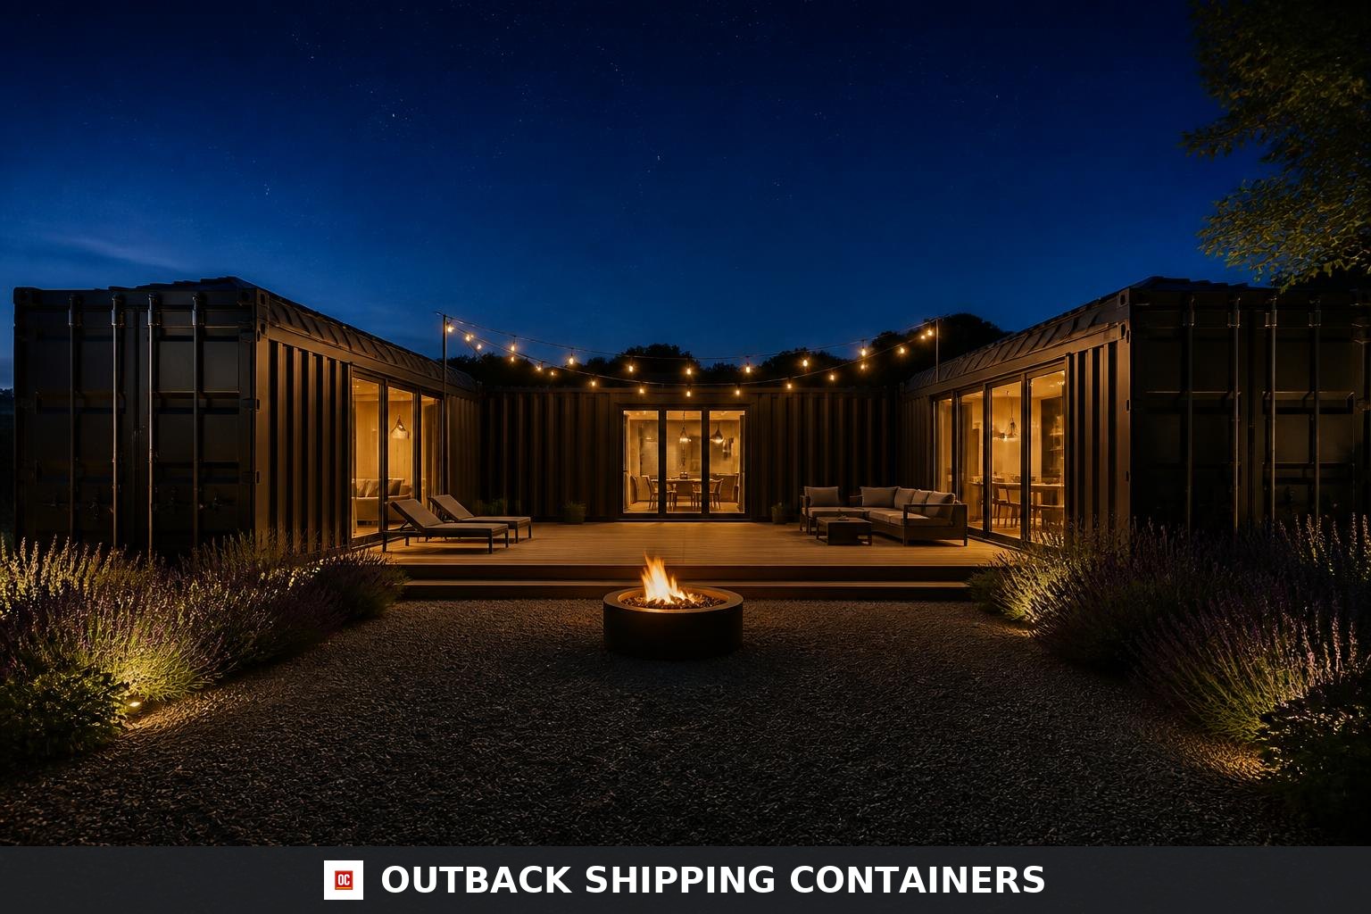
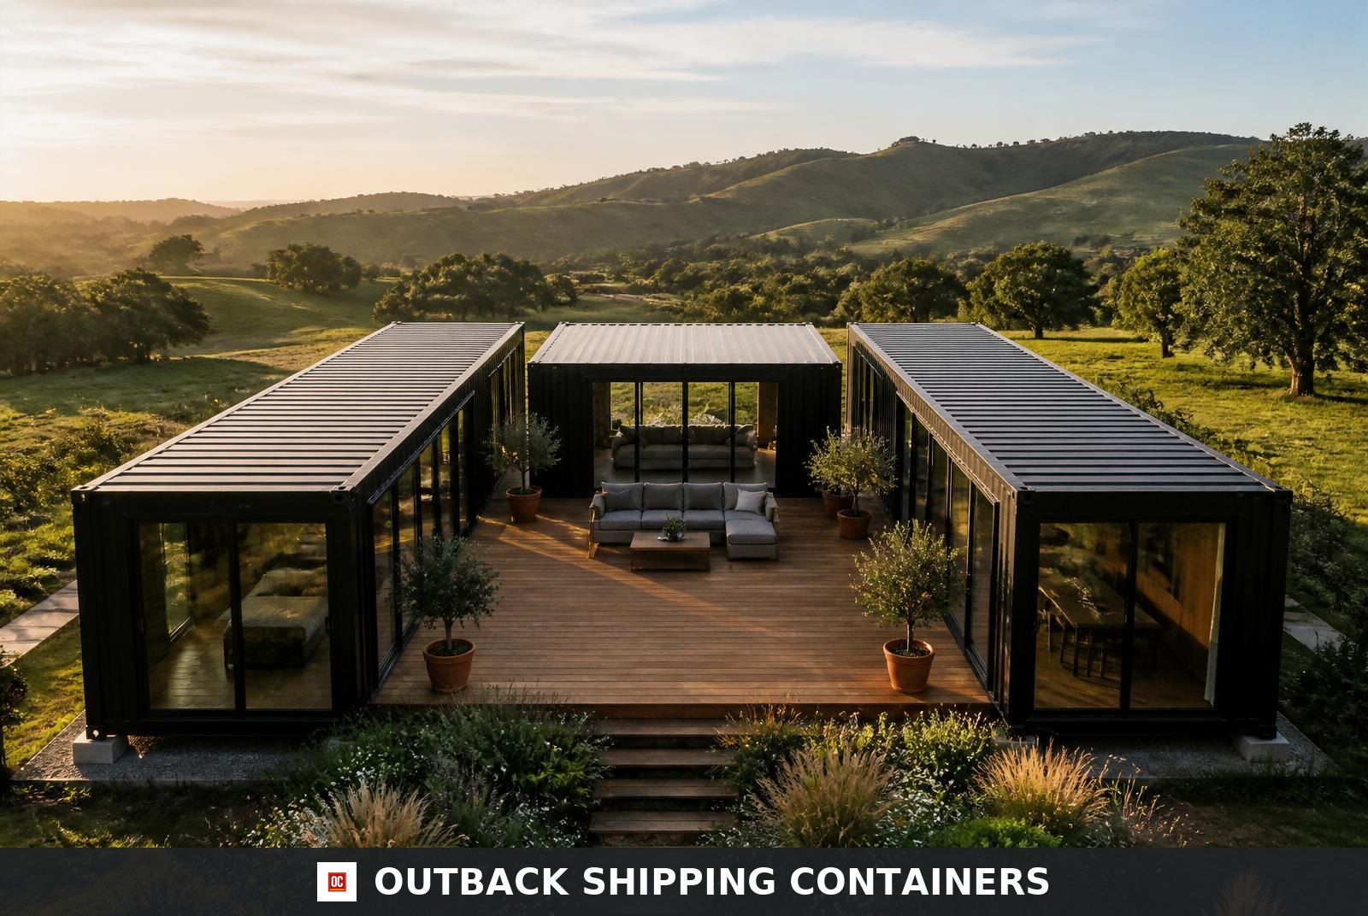
Trinity 100ft U-Shape Modular Container Home — 2 Bedroom, 2 Bathroom, Central Deck (Two 40ft + One 20ft)
$109,900.00
In StockCondition: NewTrinity 100ft U-Shape Modular Container Home — 2 Bedroom, 2 Bathroom, Central Deck (Two 40ft + One 20ft) — a brand-new prefab container home built to perform across full-time living, guest houses, and rental cabins. It comes equipped with u-shape floor plan — two 40ft high-cube units + one 20ft central unit, two full bathrooms (Bath 1 in the west wing, Bath 2 in the 20ft rear module) — walk-in showers, wall-hung toilets, vessel sinks — and two private bedrooms, each with a glazed slider to the outside. This configuration carries 2 bedrooms, 2 bathrooms. Every unit is inspected before dispatch, so you receive a prefabricated modular house that arrives site-ready. Priced at $109,900 with free standard delivery to the continental U.S. — buy online or request a tailored quote. Reference model OSC-HM-100-10FDCFFB. Furniture and appliances are not included.
About the Trinity 100ft U-Shape Modular Container Home — 2 Bedroom, 2 Bathroom, Central Deck (Two 40ft + One 20ft)
The Trinity 100ft U-Shape Modular Container Home — 2 Bedroom, 2 Bathroom, Central Deck (Two 40ft + One 20ft) is a factory-built modular residence built by Outback Shipping Containers from 2 × 40ft high cube + 20ft high cube. Residential framing, insulation, electrical, plumbing and finishes are installed in the factory and inspected before dispatch.
The home uses 2 × 40ft high cube + 20ft high cube, with reinforced residential openings and factory-installed framing, insulation, electrical, plumbing and finishes.
Features & Inclusions
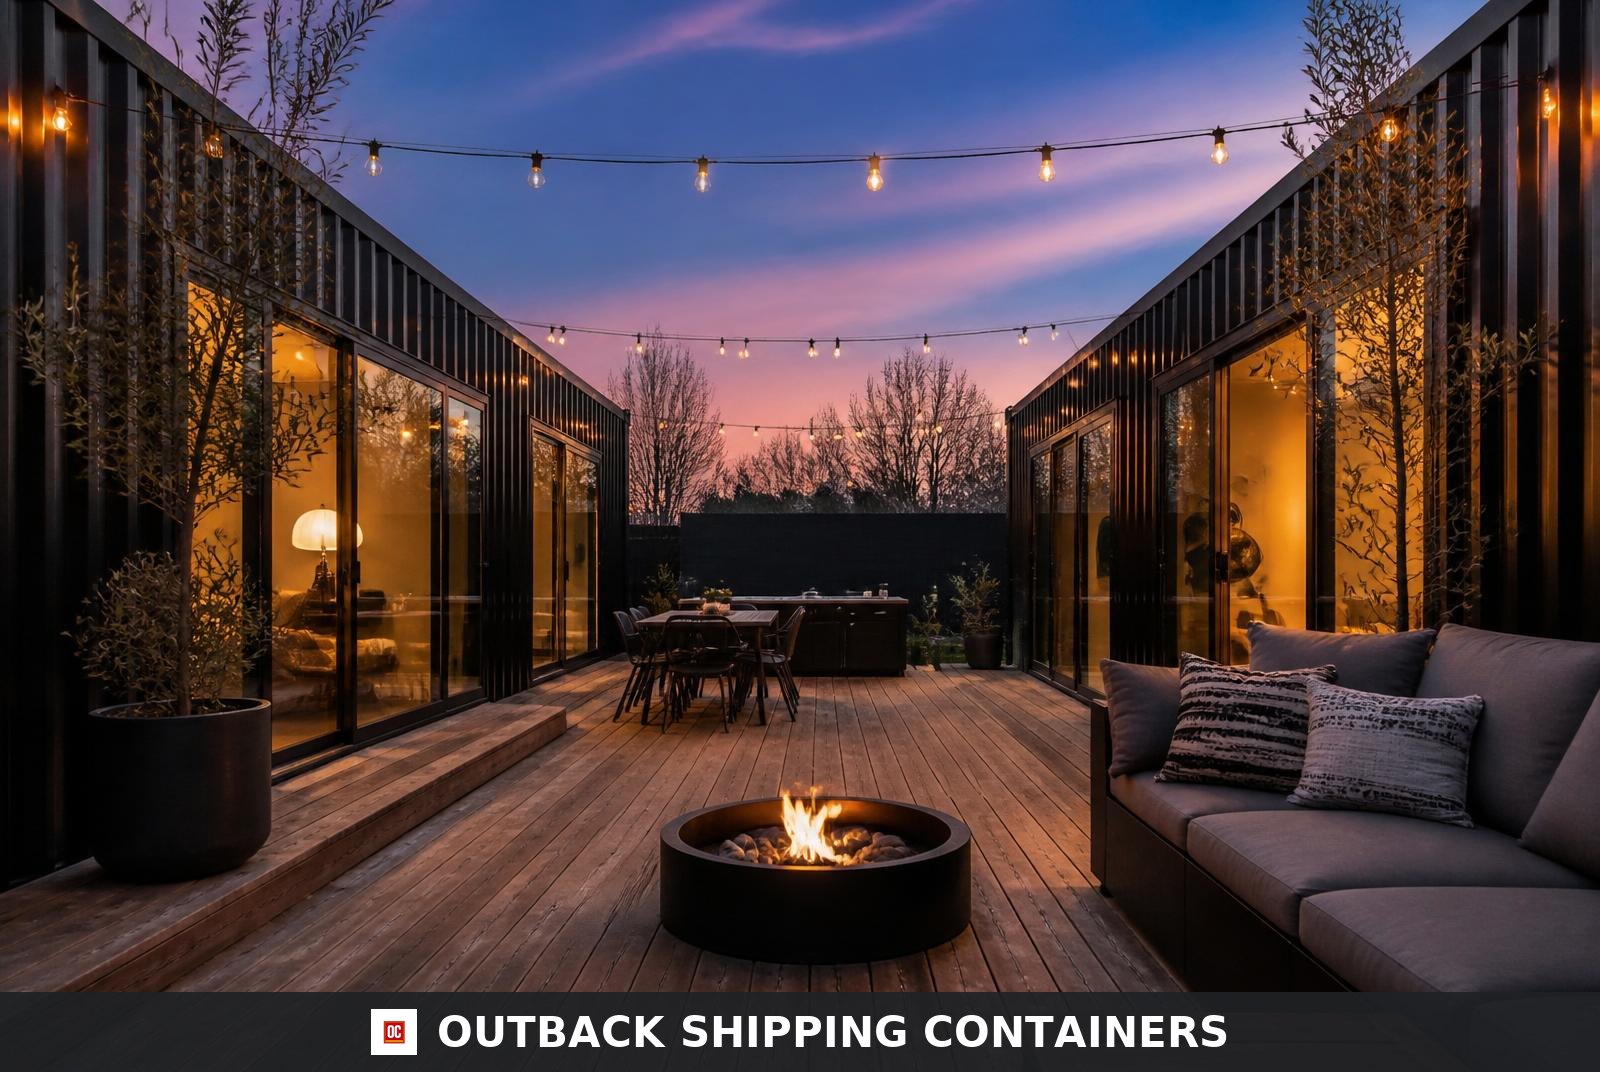
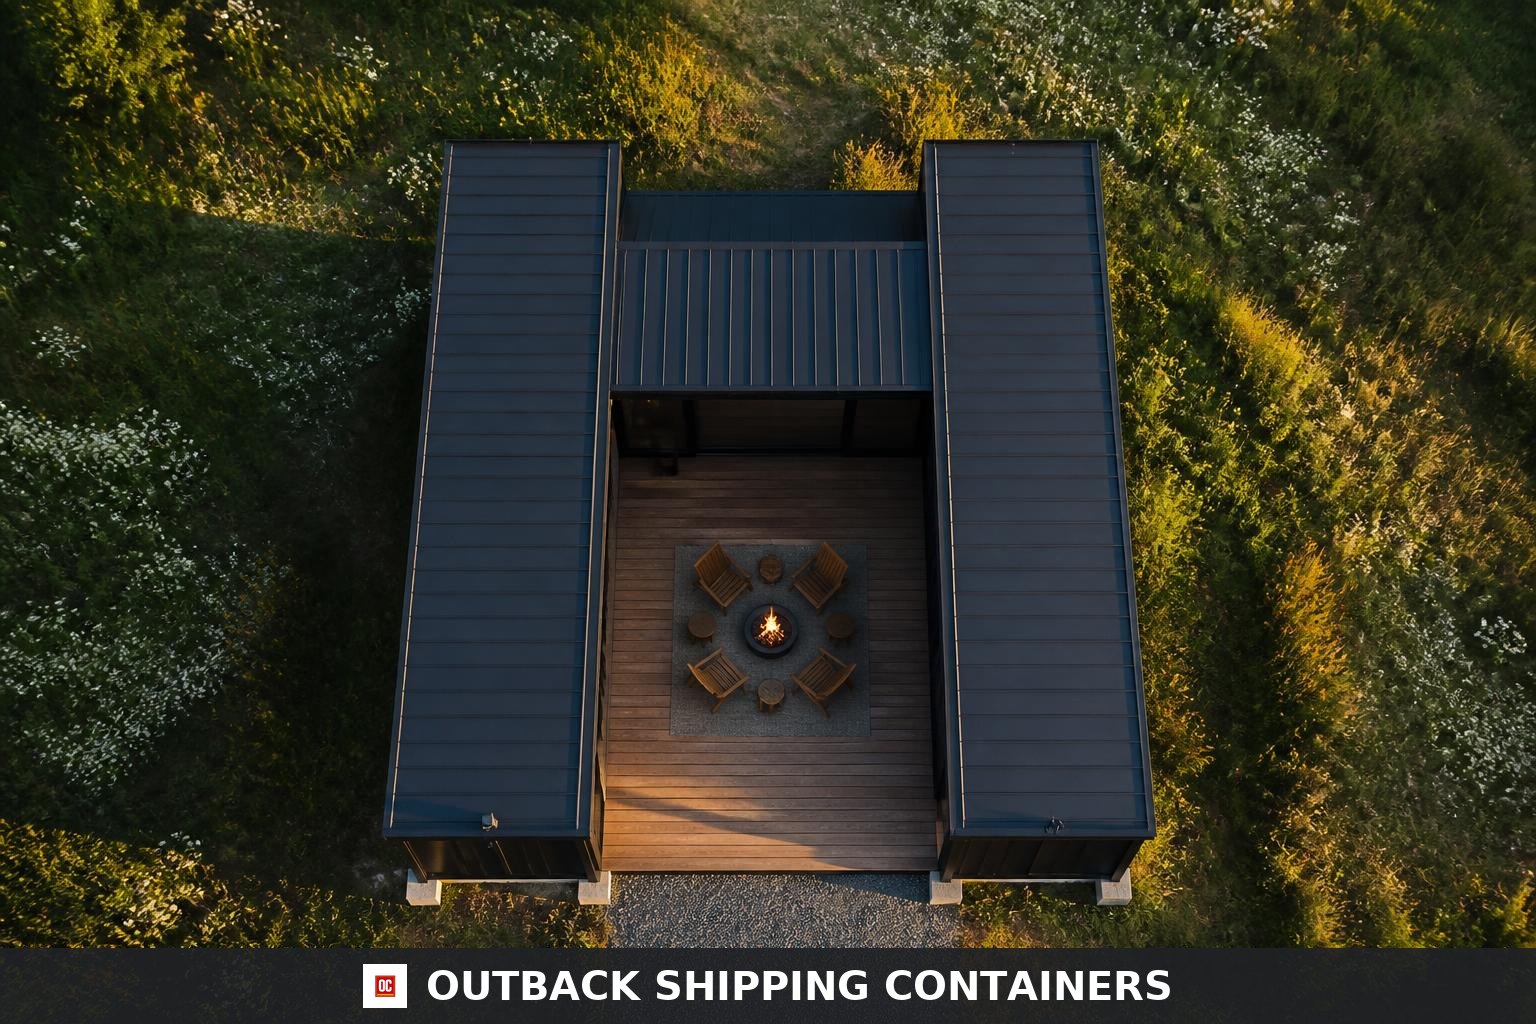
- • U-shape plan: two 40ft high-cube wings + one 20ft high-cube rear module around a 635 sq ft central timber deck with a 10'-0" × 19'-10" canopy
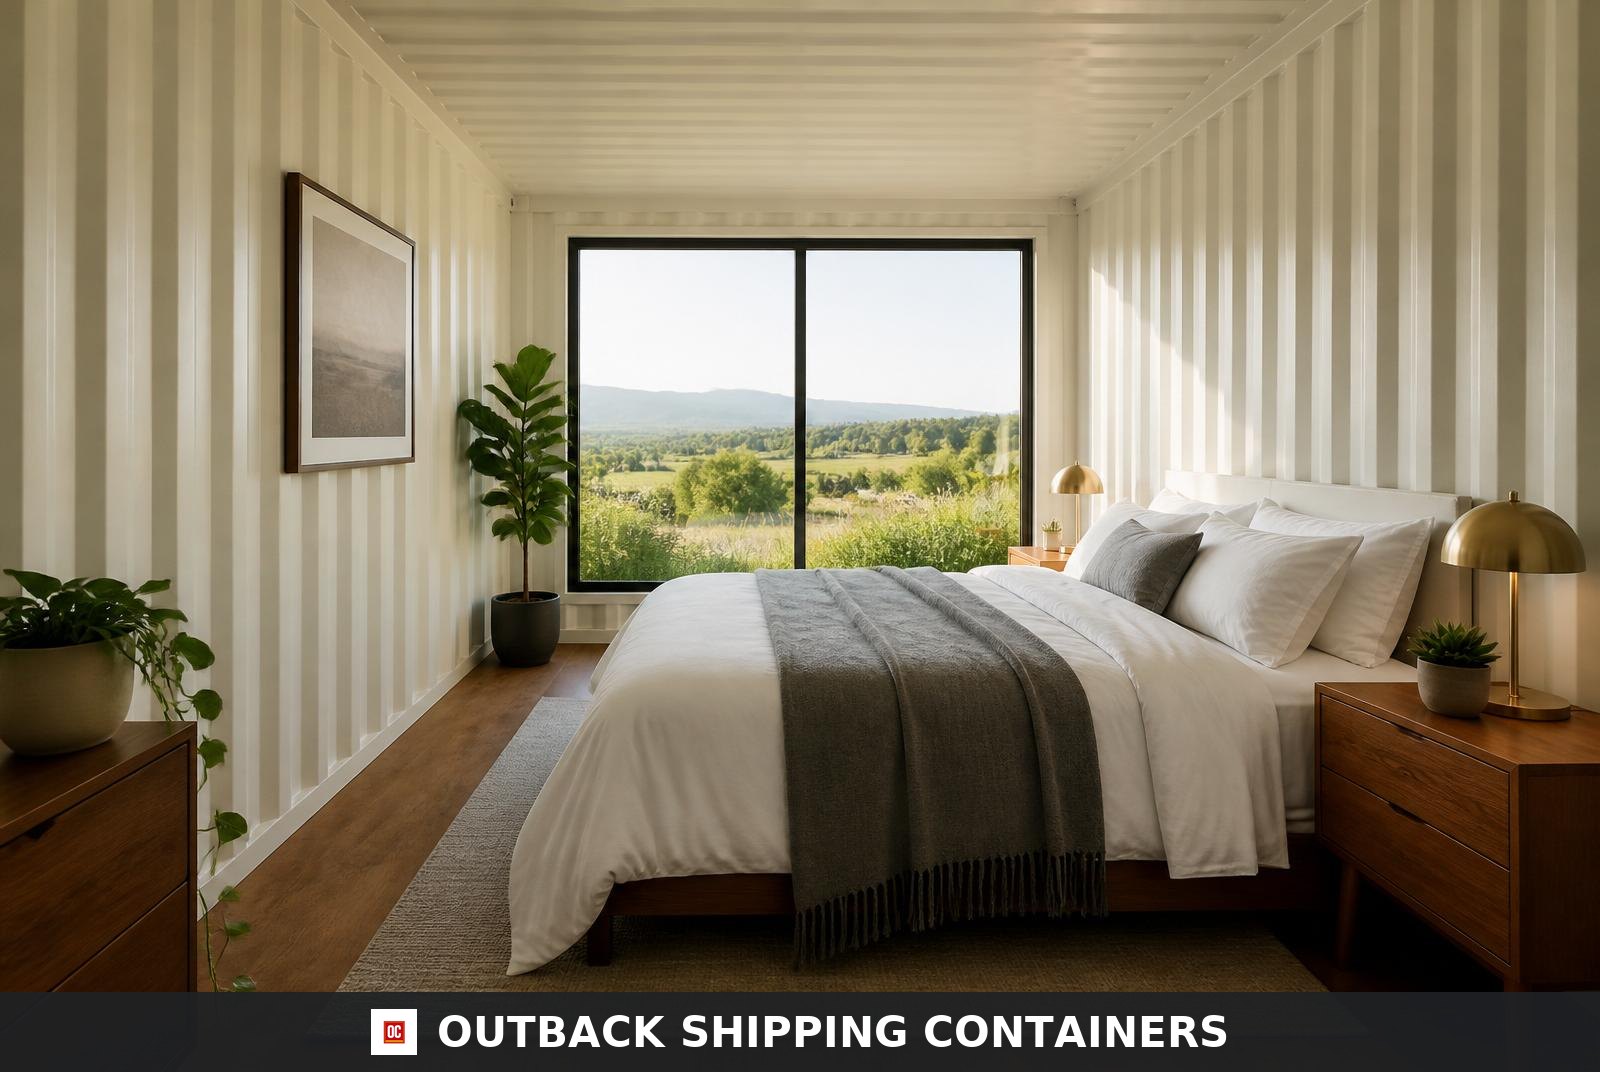
- • Two bedrooms: Bedroom 1 (primary, west wing) and Bedroom 2 (20ft rear module), each with its own glazed slider to the outside
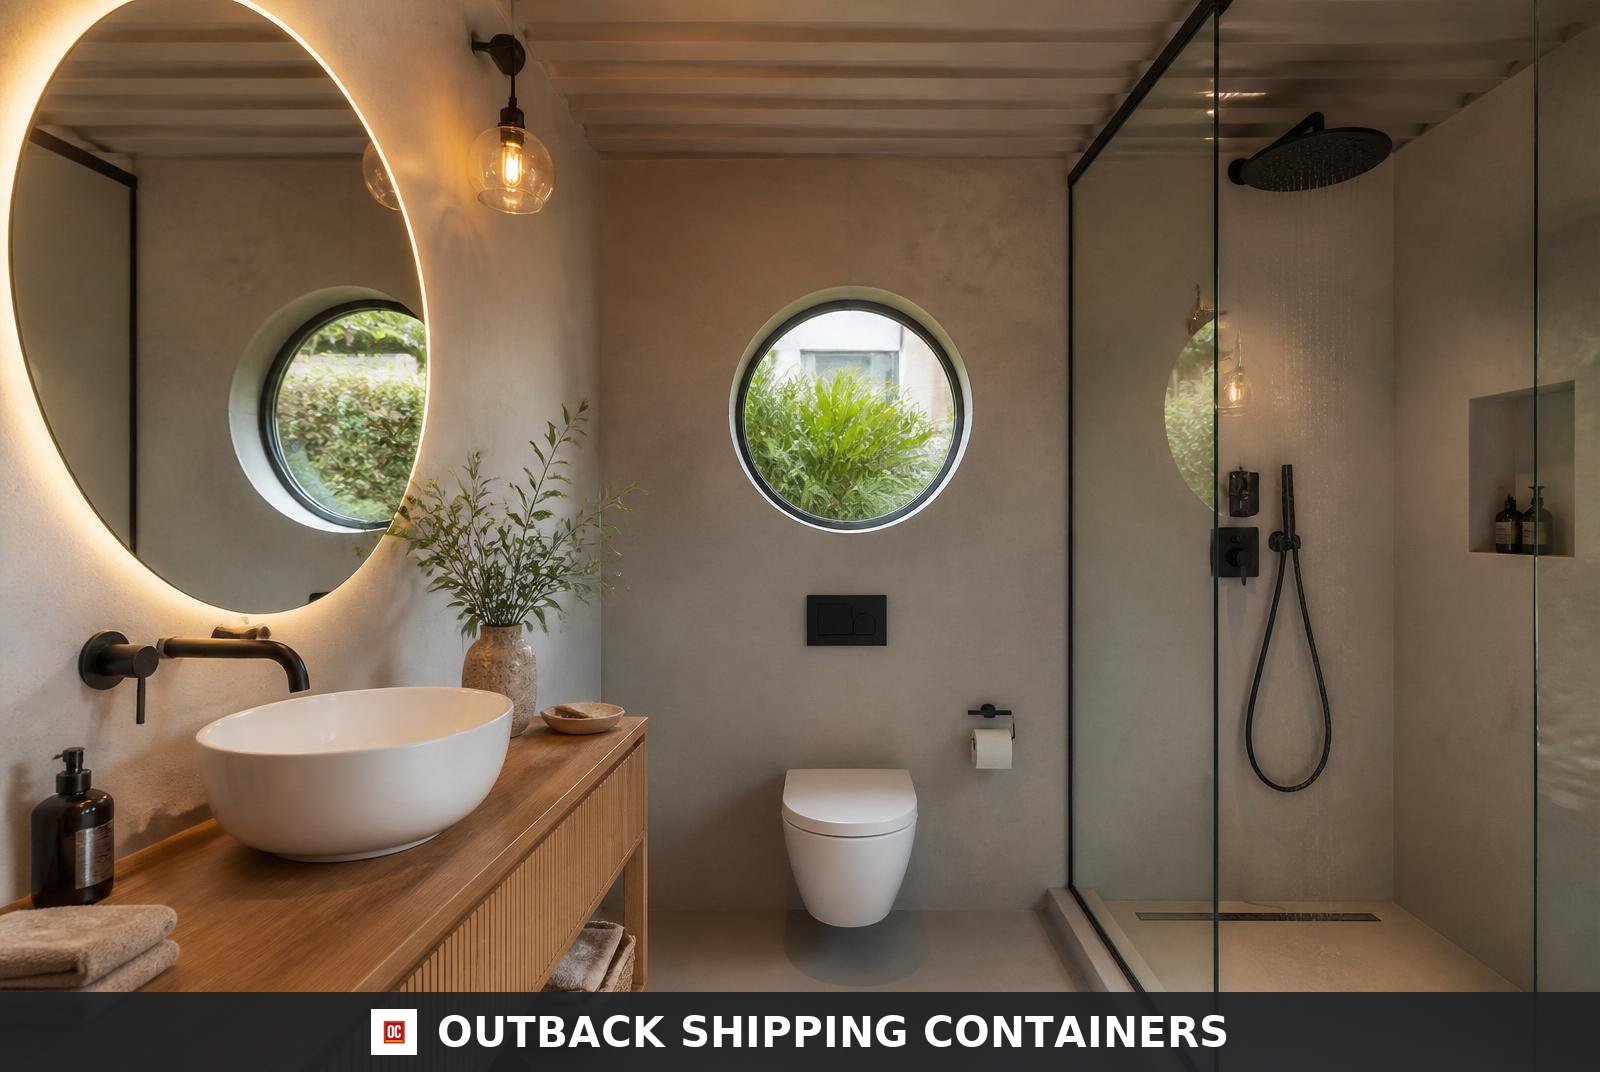
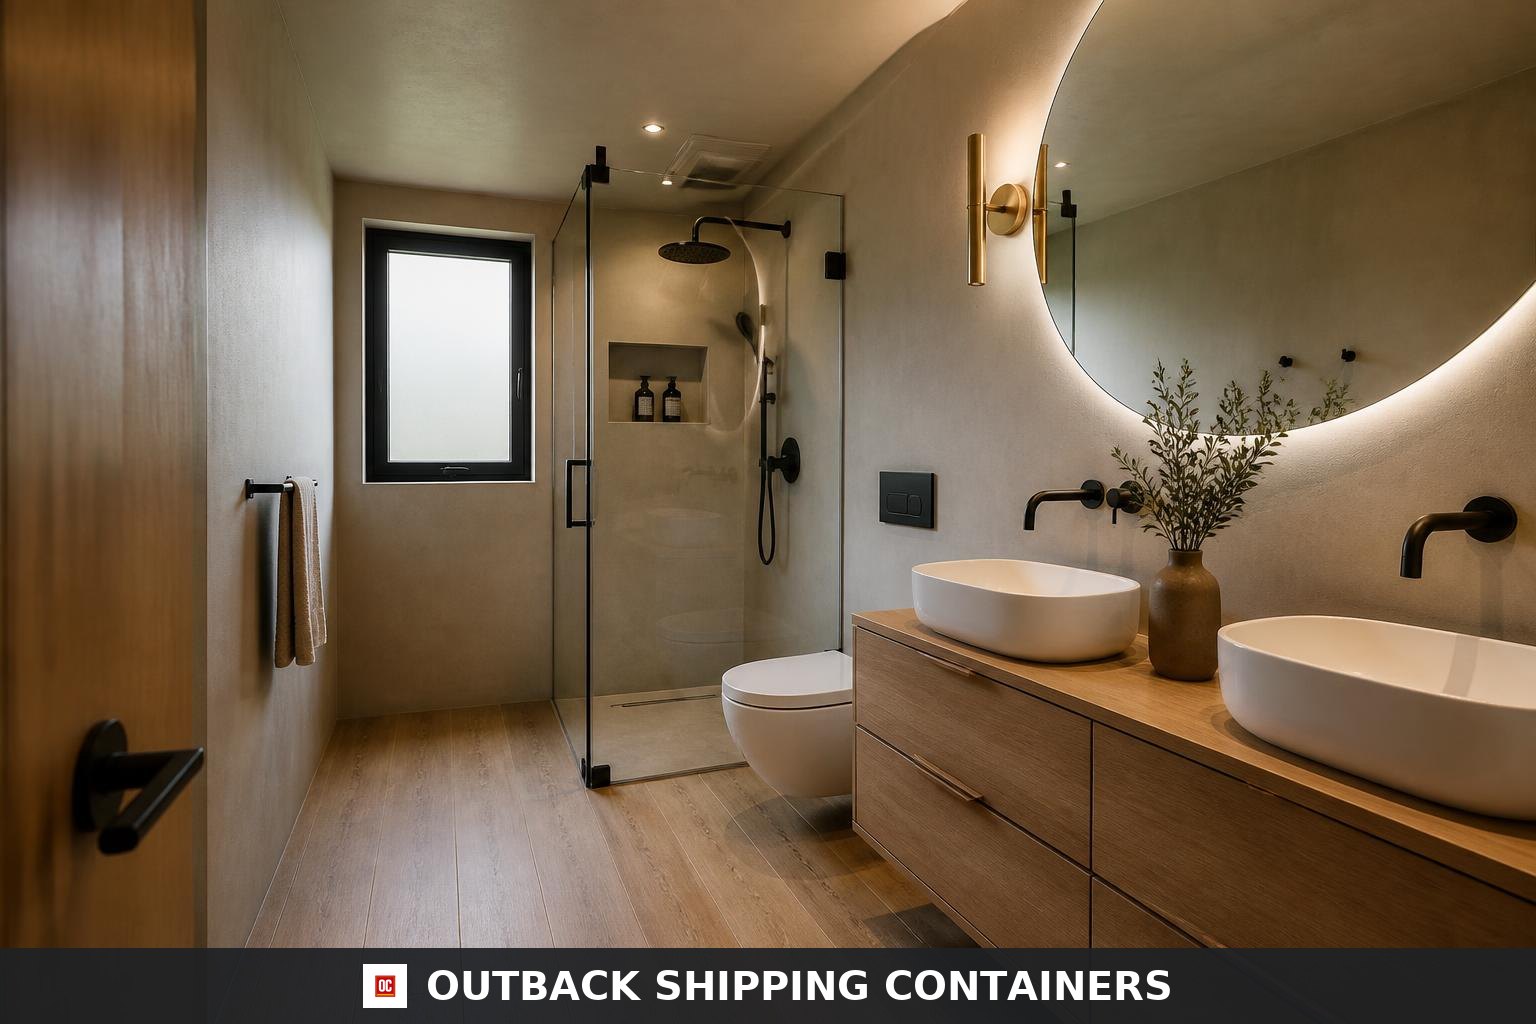
- • Two full bathrooms: Bath 1 in the west wing, and Bath 2 in the 20ft rear module (ensuite to Bedroom 2 and guest bath off the west hall). Both have walk-in showers, wall-hung toilets and vessel basins
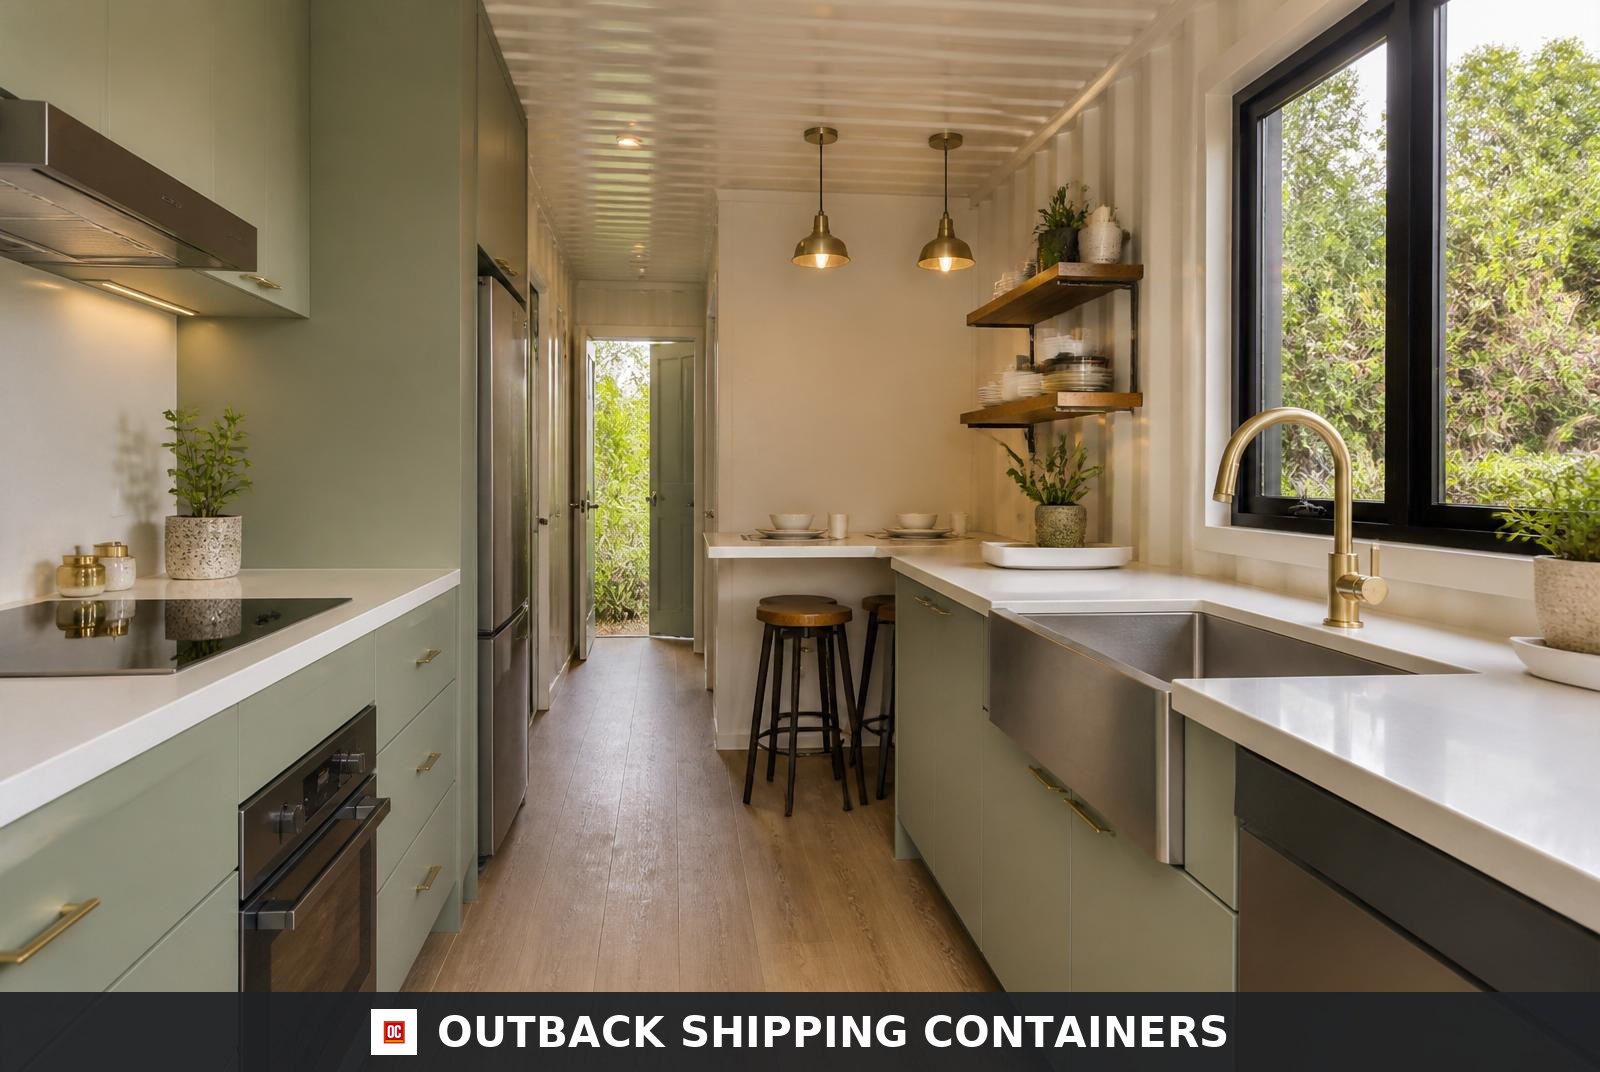
- • Galley kitchen in the east wing: sage-green cabinetry, white quartz counters and undermount 1.5-bowl sink, with spaces for a 30" cooktop with oven below and a 24" dishwasher (appliances not included)
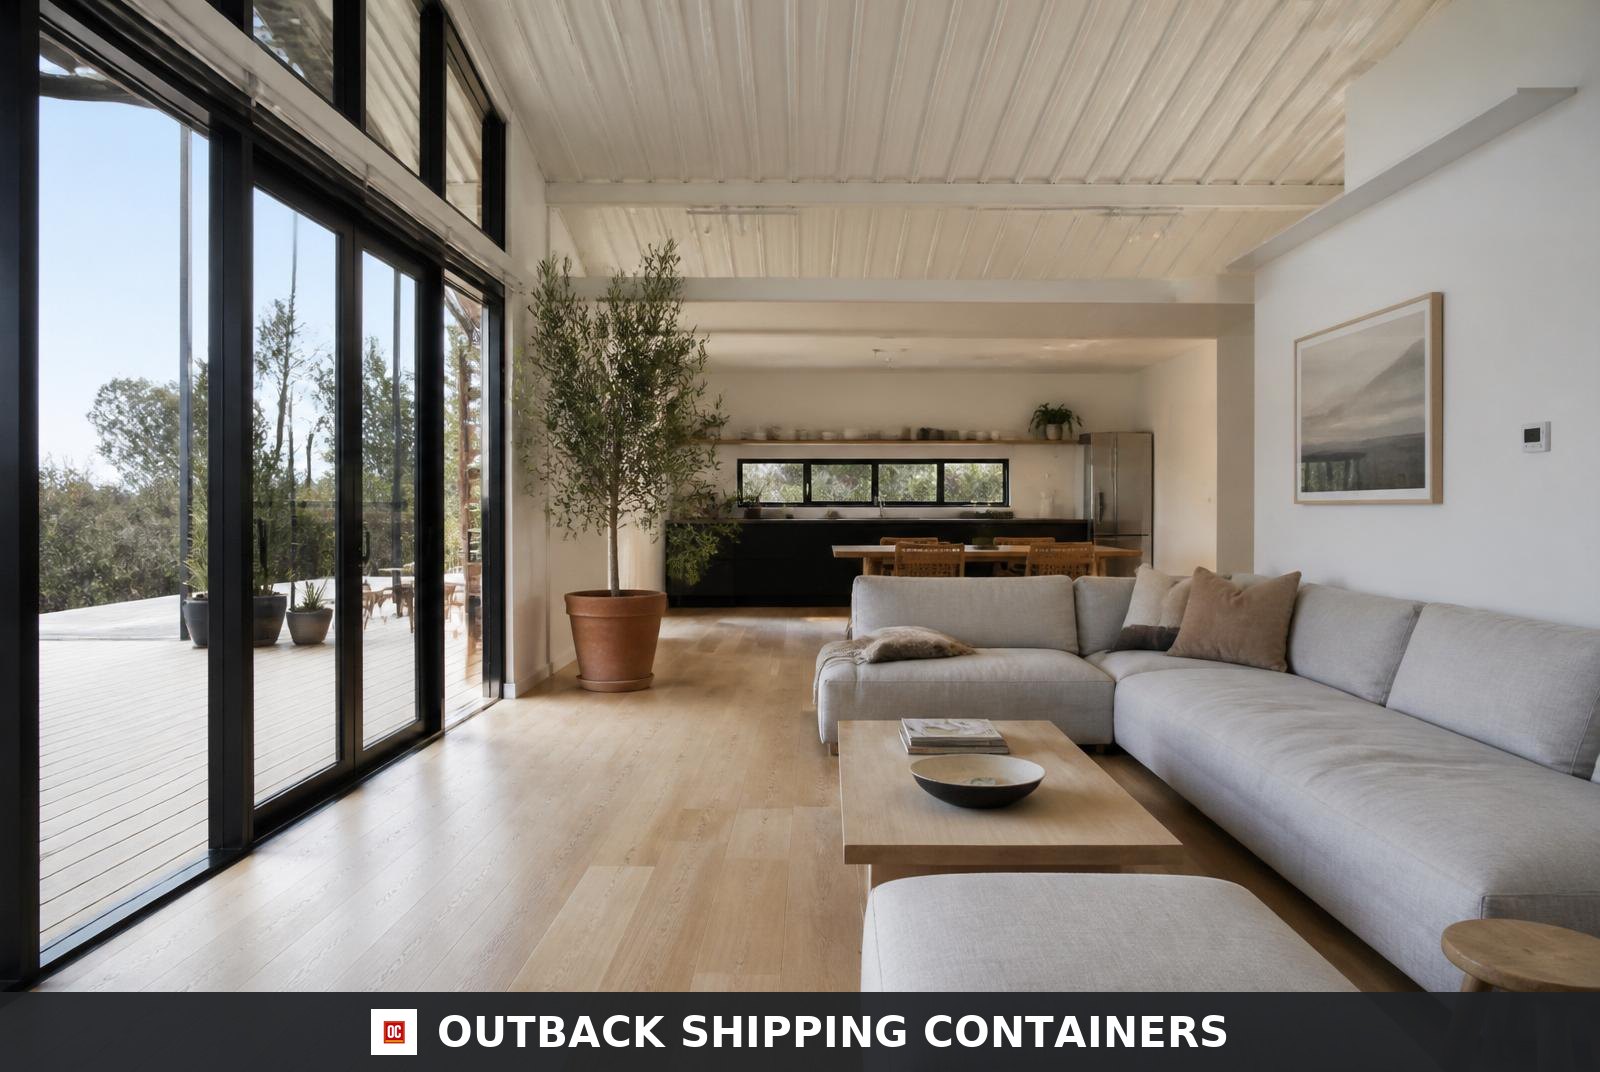
- • Living / dining room with a 12'-0" multi-slide glass wall to the deck
- • Thermally broken aluminium black-framed windows and sliders with double-glazed low-E argon glass
- • Closed-cell spray foam walls (R-21), R-38 roof, R-19 floor; three 12,000 BTU mini-split heat pumps
- • 200 A electrical panel, LED lighting, 50-gallon electric water heater
- • Built and labeled under the North Carolina Modular Construction Program
- • Permit-ready floor plans, foundation plan, electrical & plumbing layouts included
- • Free flatbed delivery with crane set to the continental U.S. — set on prepared pads in one day
What’s Included. All built-in amenities and finishes are included: kitchen cabinetry, countertops and sink, bathroom fixtures, electrical, plumbing and lighting. Furniture and appliances (beds, sofas, refrigerator, microwave, cooktop, etc.) are not included.
Specifications
- Catalog Model Number
- OSC-HM-100-10FDCFFB
- SKU
- OSC-TRINITY-100
- Container / Unit ID
- OSC-TRINITY-100
- Product Class
- Container Home
- Condition
- New
- Modules
- 2 × 40ft High Cube + 20ft High Cube
- 40ft Module Shell
- 2 × 40ft L × 8ft W × 9ft 6in H
- 20ft Module Shell
- 1 × 20ft L × 8ft W × 9ft 6in H
- Frame / Structure
- Steel cargo-container or modular frame; alterations and reinforcement vary by model
- Wall Construction
- Steel exterior shell; interior wall build-up is model-specific
- Roof Construction
- Steel roof assembly; penetrations and added roof systems are listed when fitted
- Floor Construction
- Finished floor assembly varies with the selected build
- Bedrooms
- 2
- Bathrooms
- 2
- Electrical Supply Phase
- Single-phase (1-phase)
- Required Voltage
- 220V
- Electrical Service
- Final service, panel, circuit, outlet, lighting and HVAC loads are documented on the approved build sheet; site connection is by locally licensed trades
- Design Wind
- 115 mph ultimate, Exposure C (ASCE 7-22)
- Code Reference
- IRC 2021 / IBC 2021 (including IBC §3115), ASCE 7-22, NEC 2023, IPC 2021
- Code Scope
- Built, third-party inspected and labeled under the North Carolina Modular Construction Program (NC DOI / Office of State Fire Marshal). Base-model design wind: 115 mph ultimate, Exposure C.
- Coastal Installation
- For hurricane-prone coastal sites, confirm the local required design wind speed, exposure and applicable wind zone before ordering; some locations require Zone III or higher site-specific loads.
- Foundation & Anchorage
- Site-specific foundation, tie-downs and continuous structural connections must be designed for local wind loads, uplift and overturning by a licensed professional.
- Placement
- Prepared, level foundation and delivery or crane access required
- Permits & Local Approval
- Buyer must confirm local permits, setbacks, foundation and utility requirements before delivery
- Utility Connections
- Final site connections must be completed and inspected by locally licensed trades where required
- Structural Warranty
- 15+ year structural warranty
- Delivery
- Free standard delivery to the continental U.S. by flatbed, set by coordinated crane
- Delivery Estimate
- About 8–15 business days (Free Flatbed Delivery with Crane Set)
- Delivery method
- Flatbed truck with crane
- Straight approach (min.)
- At least 80 ft
- Access width (min.)
- At least 12 ft
- Overhead clearance (min.)
- At least 15 ft along the route
- Drop zone / setup area
- crane pad 20 x 30 ft, level and firm, within 25 ft of the set point; no power lines within 20 ft of the lift path
- Delivery note
- Delivered on a 48–53 ft flatbed (about 75 ft overall) and set by crane, which Outback coordinates; each module arrives as its own truckload. Provide a level, firm 20 x 30 ft crane pad within 25 ft of the set point, with no power lines within 20 ft of the lift path.
- SKU
- OSC-TRINITY-100
- Delivery
- Free Flatbed Delivery with Crane Set (1–3 + 7–12 business days) · Expedited Flatbed Delivery with Crane Set $1,500 per order (1–3 + 3–5 business days)
- Brand
- Outback Shipping Containers
- Rating
- 5.0 / 5 · 6 reviews
Shipping, Returns & Customer Support
- Shipping & Delivery Policy
Free flatbed delivery with crane set across the continental U.S.
- Return & Refund Policy
- Warranty Policy
Structural warranty on every container we sell.
- Secure Payment Methods
ACH and bank wire accepted. Lender financing available for this home (priced above $72,000), subject to approval.
- Privacy Policy
How we handle your data.
- Terms of Service
Terms that govern your purchase.
- Contact Outback Shipping Containers
Phone, email, and business address available on our contact page.