Shipping Container Buildings for Retail, Work and Storage
Explore shipping container buildings for retail, work, and storage with sizing, condition, permit, delivery, and cost planning tips.
Shipping Container Buildings for Retail, Work and Storage
Shipping container buildings are steel structures made from ISO containers, conex boxes, or intermodal containers that have been converted for retail, work, storage, or mixed-use space. They make sense when you need a durable building that can be delivered fast, secured well, and customized without starting from a blank slab. The right container size, condition, insulation, foundation, and permit plan matter more than the container itself.
Quick Answer: Shipping container buildings work best for projects that need strong, portable, and adaptable space, such as pop-up stores, job-site offices, farm storage, workshops, and small commercial buildings. Start with the use case, then choose the container size, condition, delivery method, and code path.
Key Takeaways
- 20ft containers are easier to place and work well for small retail, storage, kiosks, and compact offices.
- 40ft and 40ft high cube containers give more interior room for workshops, showrooms, and mixed office-storage layouts.
- WWT and CWO units can be a smart choice for storage and basic builds, while one-trip containers are better when appearance matters.
- Permits, zoning, insulation, structural cuts, and delivery access can decide whether a project succeeds.
- A good quote should separate the container, modifications, delivery, site prep, and any crane or lift needs.
Shipping Container Buildings: What They Are and When They Make Sense
Shipping container buildings start with a steel cargo container, often called a conex box, ISO container, or intermodal container. Builders then modify it with doors, windows, insulation, electrical, HVAC, plumbing, interior finishes, and exterior treatments.
The main appeal is simple. A container already has a strong steel frame, weather-resistant shell, and standard footprint. That gives you a starting point for a portable building, storage unit, workshop, retail space, or office.
These buildings make the most sense when you need one or more of these benefits:
- Fast deployment compared with many traditional builds
- Secure on-site storage or workspace
- A modular structure that can move or expand later
- A compact footprint for tight lots, farms, yards, or job sites
- A rugged shell that can handle hard daily use
They do not remove the need for planning. A container conversion still needs proper ventilation, moisture control, anchoring, utility planning, and code review when used as occupied space. For homes, commercial retail, and offices, your local building department will decide what is required.
If you are still comparing use cases, Outback Shipping Containers has a helpful overview of smart container solutions for storage, work and living that can help you narrow the project type before you buy.
Best Uses for Retail, Work, and Storage
The best container building design starts with the job it must do. A retail unit has different needs than a ranch storage container or a construction office. If you plan the interior around daily workflow, you avoid expensive changes later.
Retail shops and pop-up stores
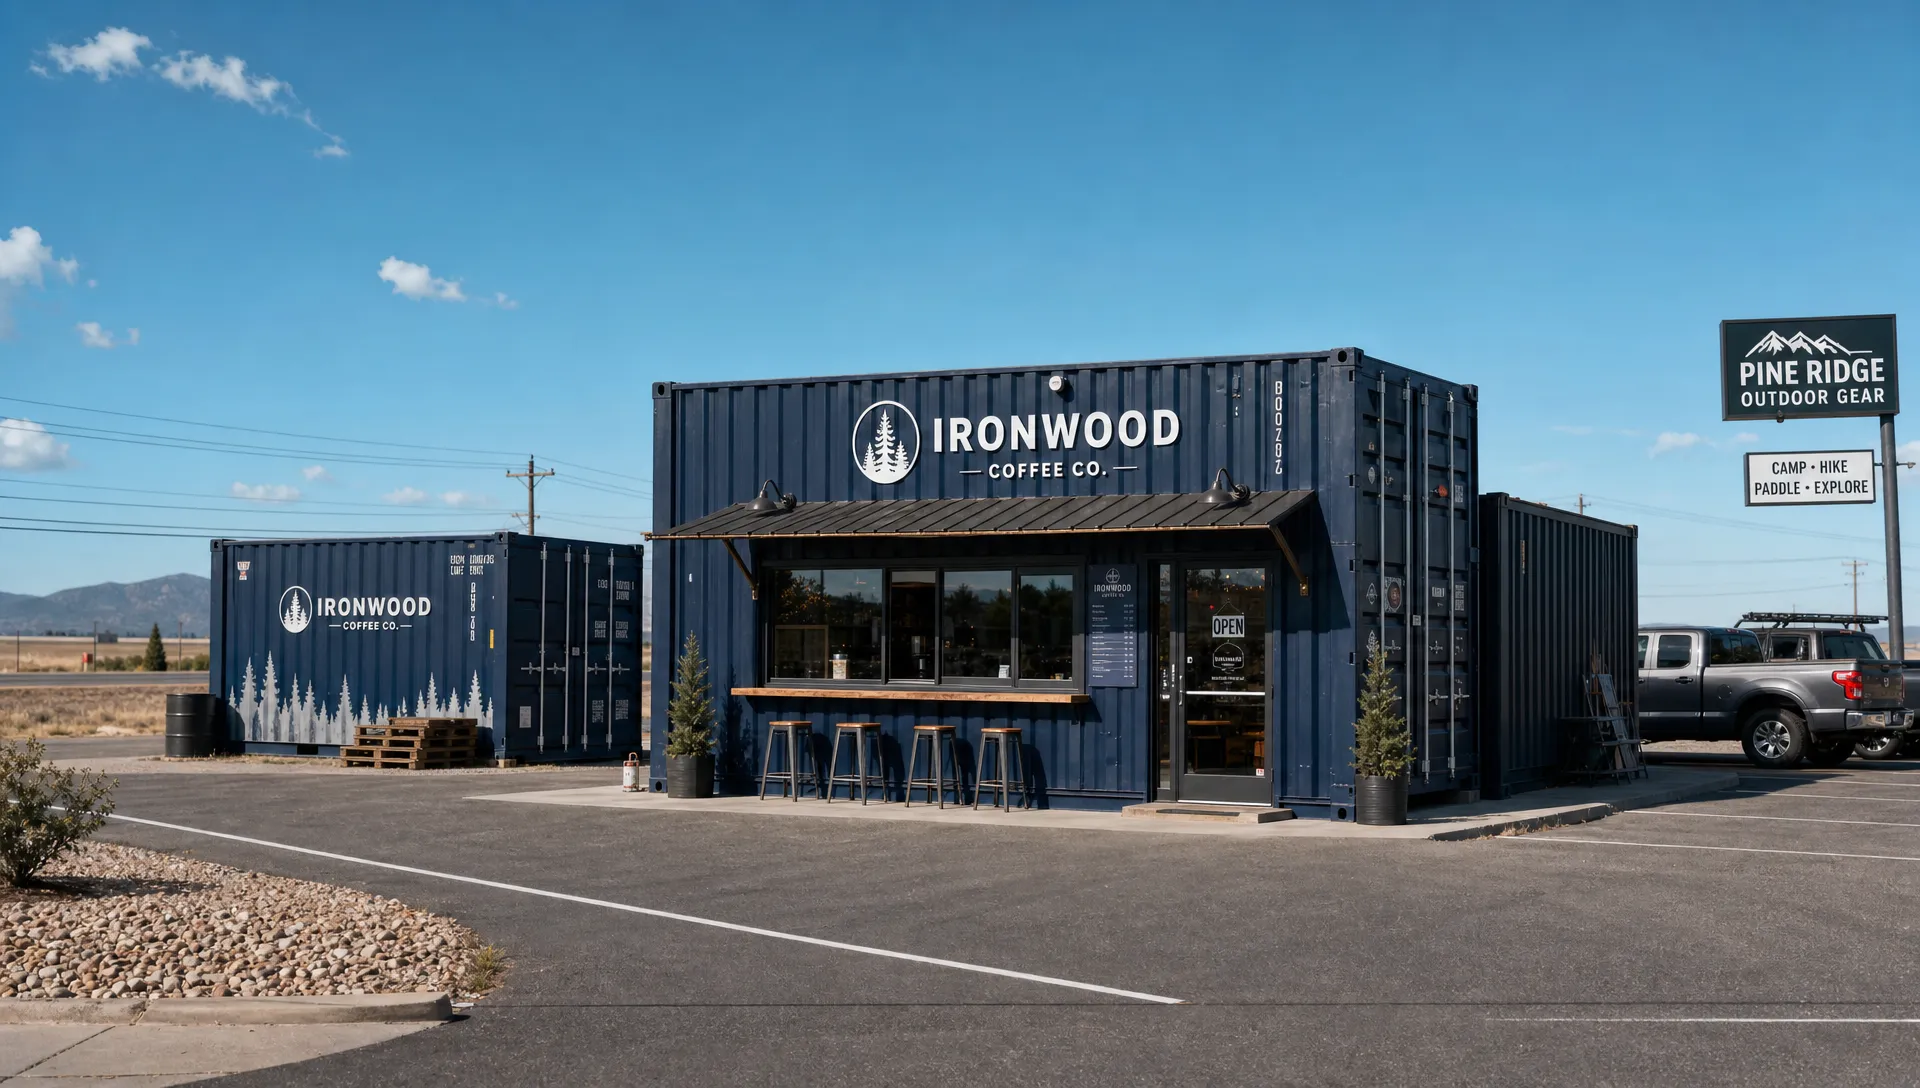
Retail container buildings work well for small stores, coffee stands, ticket booths, markets, and seasonal sales locations. A 20ft unit can become a compact walk-up shop. A 40ft high cube can support a small showroom, service counter, back stock area, and staff zone.
Retail projects often need a more finished look. That can mean glass doors, service windows, lighting, interior wall panels, flooring, signage support, and exterior paint. If customers enter the unit, you also need to think about accessibility, exits, ramps, handrails, electrical code, and restroom access if required by the local authority.
A strong retail layout should answer basic questions early. Where do customers stand? Where does staff work? How does inventory move in and out? Where will power, heat, cooling, and payment equipment go?
Job-site offices and workshops
Contractors use container buildings for field offices, plan rooms, tool rooms, break areas, workshops, and secure storage. These projects usually value durability, security, and fast delivery over high-end finishes.
A basic office build may include a personnel door, windows with security bars, insulation, HVAC, lights, outlets, and desks. A workshop may need roll-up doors, ventilation, workbenches, heavy-duty flooring, and added power for tools.
For construction teams, layout matters because crews lose time when tools, paperwork, and materials are scattered. If your main need is a field office, compare common layouts in this guide to portable container office floor plans for construction. It covers practical 20ft and 40ft office arrangements.
Farm, ranch, and business storage
Storage is the most direct use for a shipping container building. Farms, ranches, small businesses, schools, municipalities, and contractors use containers to secure equipment, feed, tools, records, spare parts, furniture, and seasonal inventory.
For storage, a wind and watertight unit often offers strong value. You may not need interior framing or finished walls. You do need a solid floor, working doors, good door gaskets, working vents, and a level pad that keeps the box out of standing water.
Storage projects can also use simple upgrades. Lock boxes, shelving, lighting, vents, ramps, and roll-up doors can make daily use easier. If you store temperature-sensitive items, plan for insulation and climate control from the start.
Mixed-use container buildings
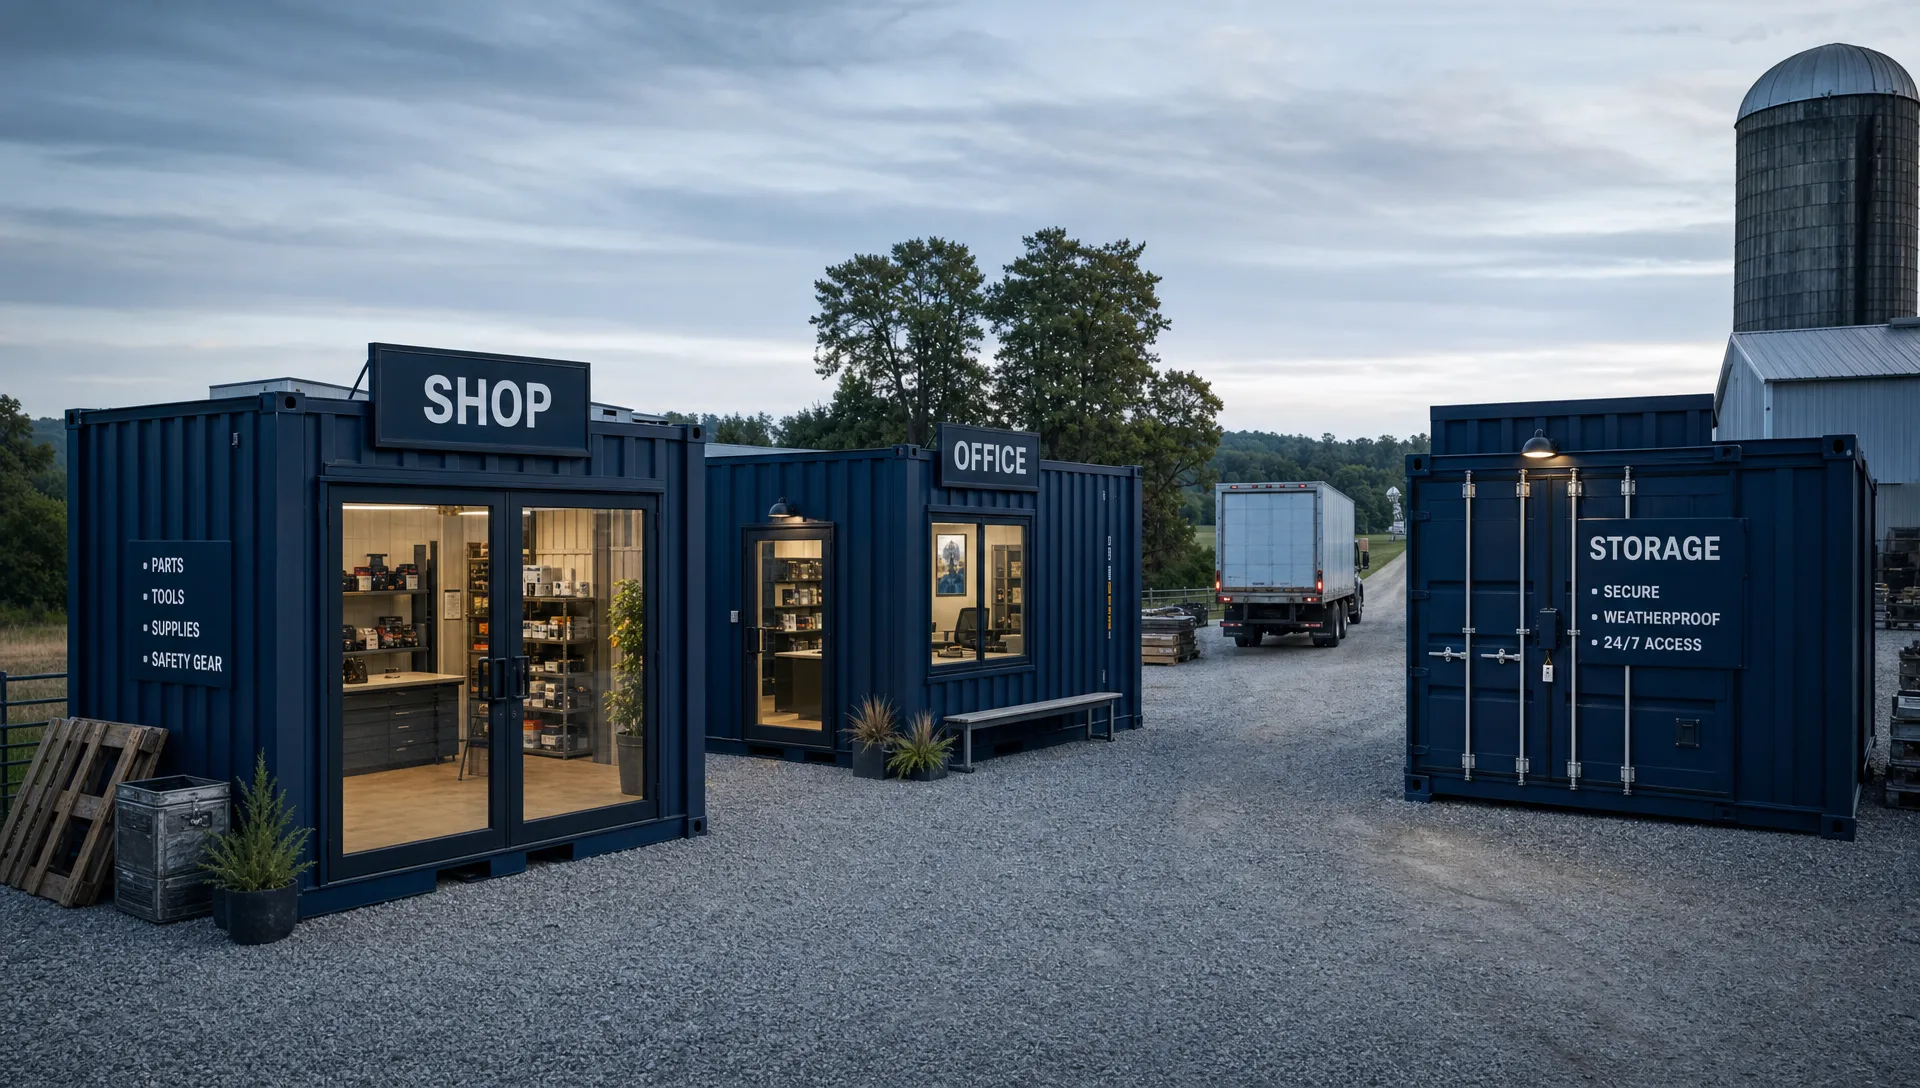
Many projects combine uses. A contractor may need a 40ft unit with a 10ft office and 30ft storage area. A retailer may need a front counter with back stock. A ranch may need a tack room, feed storage, and small workbench in one unit.
Mixed-use designs often work best in 40ft and high cube containers. The extra length and height help create separate zones without making the space feel too tight.
Container Sizes and Building Types to Compare
Shipping containers come in standard sizes, but exact tare weight, payload capacity, and interior dimensions vary by manufacturer and production year. Always confirm the spec sheet before buying, especially if you plan to stack, lift, or convert the unit.
The table below gives common planning dimensions for standard ISO-style containers used in container buildings.
| Container type | Common exterior size | Approx. interior size | Typical use | Planning notes |
|---|---|---|---|---|
| 10ft standard | 10ft x 8ft x 8ft 6in | Varies by build | Kiosks, small storage, compact equipment rooms | Easier to place in tight yards, but less common than 20ft units |
| 20ft standard | 20ft x 8ft x 8ft 6in | About 19ft 4in x 7ft 8in x 7ft 10in | Retail kiosks, storage, small offices, workshops | Easier delivery access and lower space needs |
| 40ft standard | 40ft x 8ft x 8ft 6in | About 39ft 5in x 7ft 8in x 7ft 10in | Larger storage, offices, retail, mixed-use builds | More floor area, but needs more delivery clearance |
| 40ft high cube | 40ft x 8ft x 9ft 6in | About 39ft 5in x 7ft 8in x 8ft 10in | Offices, retail, workshops, tiny homes | Extra height helps with insulation, lights, ducts, and comfort |
| 45ft high cube | 45ft x 8ft x 9ft 6in | Varies by unit | Larger commercial builds and specialty projects | Check transport access and local site constraints early |
A 20ft container can be the right choice when the site is tight or the use is simple. It can fit behind a shop, beside a barn, or on a smaller commercial lot. It also leaves more room for customer access, parking, or equipment movement.
A 40ft container works better when you need separated areas. The extra length can support a front office and rear storage area without making both feel cramped. For occupied space, a 40ft high cube is often worth considering because the extra foot of height gives more room for insulation and ceiling systems.
High cube containers are popular for container conversion projects because comfort depends on clear interior height. Once you add floor insulation, ceiling insulation, lighting, and HVAC ducts, a standard-height container can feel tight.
New, Used, CWO, and WWT: Choosing the Right Condition
Condition matters because it affects appearance, price, lifespan, and conversion cost. A storage buyer may care most about weather resistance. A retail buyer may care more about clean walls, fewer dents, and a better exterior finish.
Outback Shipping Containers supplies new one-trip containers, used and refurbished units, and certified inspected units with wind and watertight guarantees. The best match depends on how visible the building will be and how much modification you plan to do.
| Condition grade | What it generally means | Best fit | Watch for |
|---|---|---|---|
| One-trip | Used for one cargo trip or limited transport use | Retail, offices, clean builds, customer-facing projects | Higher upfront cost than most used units |
| Cargo-worthy, CWO | Suitable for cargo transport when properly certified | Storage, export needs, rugged job-site use | May show dents, patches, and prior service wear |
| Wind and watertight, WWT | Keeps out wind and water under normal use | Farm storage, business storage, basic workshops | Not always approved for cargo transport |
| Refurbished | Used unit repaired and often repainted | Storage, offices, improved appearance | Confirm what repairs and paint are included |
| As-is | Sold in current condition with limited or no repair | Low-budget non-critical uses | Higher risk of leaks, floor damage, rust, and door issues |
A CSC plate is common on containers used for international shipping. It relates to the Convention for Safe Containers and transport inspection status. It does not replace local building permits or structural review for a converted building.
For a deeper budget comparison, review Outback Shipping Containers’ guide to new vs used shipping containers for every budget. It explains one-trip, WWT, CWO, refurbished, and as-is options in more detail.
Design, Conversion, and Code Basics
A container is strong at its corners and frame, but not every wall cut is simple. Large openings for glass storefronts, roll-up doors, pass-through windows, or double-wide layouts may need structural reinforcement. Cutting too much steel without a plan can weaken the unit.
Insulation and moisture control
Steel moves heat fast. Without insulation, a container can get hot in summer, cold in winter, and damp when warm interior air hits cold steel. This is a common problem in storage units, offices, and retail spaces.
Common insulation options include spray foam, rigid foam board, mineral wool, and framed wall systems. The best choice depends on climate, budget, interior finish, and whether people will occupy the building.
Ventilation also matters. Passive vents can help basic storage. Occupied offices and retail spaces usually need mechanical heating and cooling, fresh air planning, and moisture control.
Doors, windows, and access
Access drives daily usability. A storage unit may need double cargo doors and a ramp. A workshop may need a roll-up door. A retail space may need a glass entry door, service window, ADA-accessible route, and emergency exit planning.
Think about the swing of doors, forklift movement, shelving depth, customer flow, and where people will stand during bad weather. Small layout mistakes can turn into daily frustration.
Electrical, plumbing, and HVAC
Most occupied container buildings need electrical service for lights, outlets, HVAC, internet equipment, point-of-sale systems, tools, or refrigeration. Plumbing may be needed for restrooms, handwashing sinks, coffee service, or utility sinks.
Utility work should follow local code and use licensed trades where required. Many areas base local codes on model codes from the International Code Council, but adoption and amendments vary by city, county, and state.
Foundations and anchoring
A container building needs a stable base. Simple storage may sit on compacted gravel, concrete blocks, piers, or a slab. Occupied buildings often need engineered foundations, tie-downs, or anchoring that matches local wind, snow, soil, and seismic conditions.
Do not assume the container’s weight alone is enough. Wind uplift, flood exposure, frost depth, and soil movement can affect the foundation plan.
Delivery, Site Prep, and Access Planning
Delivery is one of the most important parts of a container building project. A good container can still become a headache if the truck cannot access the site or the pad is not ready.
Most container deliveries use a tilt-bed, roll-off, flatbed, side-loader, crane, or forklift support depending on the unit, route, and site. The delivery method affects how much room you need. A 40ft container often needs much more straight-line clearance than the container length itself because the truck must tilt and slide the unit into place.
Before delivery, confirm these site details:
- Driveway width, gate width, and turning radius
- Overhead wires, tree limbs, signs, and roof overhangs
- Ground slope, soil firmness, and wet weather access
- Final door direction and customer or equipment access
- Space for truck exit after placement
For rural land, farms, ranches, and remote commercial sites, delivery planning should start early. Soft ground, narrow roads, low branches, and steep grades can change the delivery method. If you are in a flood-prone area, check the FEMA Flood Map Service Center before finalizing the building location.
Outback Shipping Containers serves all 50 states, including remote and rural delivery areas. The best results come from sharing clear site photos, access notes, and the exact placement plan before the truck is scheduled.
Cost Factors, Timeline, and ROI
Shipping container building costs vary by size, condition, location, delivery distance, modifications, site work, and permit requirements. For that reason, a single national price can mislead buyers. A 20ft WWT storage unit delivered nearby is a very different project from a 40ft high cube retail build with glass, HVAC, plumbing, and finish work.
A serious 2026 budget should separate each cost bucket:
- Container unit price
- Delivery and placement
- Site prep and foundation
- Structural cuts and reinforcement
- Doors, windows, insulation, and finishes
- Electrical, HVAC, plumbing, and fixtures
- Permits, design work, and inspections
This is where transparent quotes matter. If a seller gives one vague number, ask what it includes. Delivery, crane service, taxes, site prep, and modifications can change the final cost.
For businesses, ROI depends on how the building earns or saves money. A container retail unit may reduce lease costs or help test a market before signing a long-term lease. A job-site office can reduce downtime and improve tool security. A farm storage container can protect equipment and supplies from theft and weather.
If your project needs a combined office and storage setup, review Outback’s portable modular office and storage buildings to compare a ready-made direction before planning a full custom build.
Financing can also affect project timing. Outback Shipping Containers offers financing options, which can help buyers spread out the cost of a container, custom build, office, or modular project instead of paying the full amount upfront.
Step-by-Step Buying Checklist
A clear buying process keeps your project from drifting. Use this checklist before you order a shipping container building.
- Define the use: Decide whether the building is for retail, office, workshop, storage, or mixed use.
- Pick the size: Choose 20ft, 40ft, high cube, or another size based on floor plan and site access.
- Choose the condition: Match one-trip, CWO, WWT, refurbished, or used condition to appearance and budget needs.
- Check local rules: Ask your city or county about zoning, building permits, setbacks, utilities, flood rules, and inspections.
- Plan the conversion: List required doors, windows, insulation, power, HVAC, plumbing, shelving, and security upgrades.
- Prepare the site: Build a level base, confirm drainage, clear access, and mark final placement.
- Get a written quote: Confirm unit specs, delivery, placement method, modification scope, lead time, and payment terms.
Do not skip the code conversation. Rules vary by state, county, city, zoning district, and use type. A storage container on a farm may face fewer requirements than a customer-facing retail space in a downtown district.
Common Mistakes to Avoid
The most expensive mistakes usually happen before the container arrives. Buyers focus on the unit price and forget the full project.
One common mistake is buying a container before checking local rules. Some areas restrict visible storage containers, require permits, limit placement time, or treat converted units as permanent buildings.
Another mistake is choosing a standard-height container for an occupied space without thinking about insulation and ceiling clearance. A high cube often gives a better finished interior for offices, retail, and living spaces.
Buyers also underestimate delivery access. A delivery truck needs more room than the container footprint. Tight turns, low branches, soft ground, and steep driveways can delay the job or require extra equipment.
Finally, avoid cutting major wall openings without structural guidance. Containers carry loads through their frame, corner posts, rails, and corrugated steel. Large storefront windows, side doors, and double-wide openings should be planned with reinforcement in mind.
Frequently Asked Questions
Are shipping container buildings cheaper than traditional buildings?
They can be cheaper for storage, offices, workshops, and small retail spaces, but the final cost depends on modifications, delivery, foundation, utilities, and permits. A basic WWT storage container is simple. A finished retail unit with HVAC, plumbing, glass, and inspections is a larger construction project.
Do you need a permit for a shipping container building?
Often, yes, but rules vary by local authority. Some areas allow temporary storage containers with limited paperwork. Occupied offices, retail units, homes, and utility-connected buildings usually need permits, inspections, setbacks, and code compliance. Always ask your city or county before ordering.
What is the best size container for a small business?
A 20ft container works well for compact storage, kiosks, and small service counters. A 40ft or 40ft high cube container is better for offices, workshops, retail showrooms, or mixed office-storage layouts. If people will work inside daily, high cube height is often more comfortable.
Can a shipping container be used as a permanent building?
Yes, in many areas a container can become a permanent building if it meets local zoning, foundation, structural, energy, electrical, plumbing, and accessibility rules. The container shell is only the starting point. Local officials decide what is required for legal long-term use.
What is the difference between WWT and CWO containers?
WWT means wind and watertight, so the unit should keep out normal weather. CWO means cargo-worthy, which generally means the container can be certified for cargo transport if it meets inspection requirements. For storage, WWT may be enough. For shipping cargo, ask for CWO status.
Are shipping container buildings good for remote properties?
Yes, they can work well on remote land, farms, ranches, and rural business sites because they are durable and transportable. The key is access planning. Confirm road width, ground conditions, overhead clearance, delivery equipment, drainage, and whether the site needs a crane, side-loader, or other support.
Build a Container Building That Fits the Job
A good container building starts with the right box, but it succeeds because of the planning around it. Size, condition, insulation, access, permits, and delivery all matter.
Outback Shipping Containers supplies new, used, and custom container solutions nationwide, with certified inspected units, transparent online pricing, financing options, and support through delivery. If you are comparing storage, office, retail, or modular build options, start with Outback Shipping Containers and request a quote that matches your site, use case, and timeline.