Reinforcing Multi-Unit Container Homes: Structural Guide
The complete guide to multi unit shipping container home structural reinforcement. Learn about stacking shipping containers safely and load bearing. Explore.
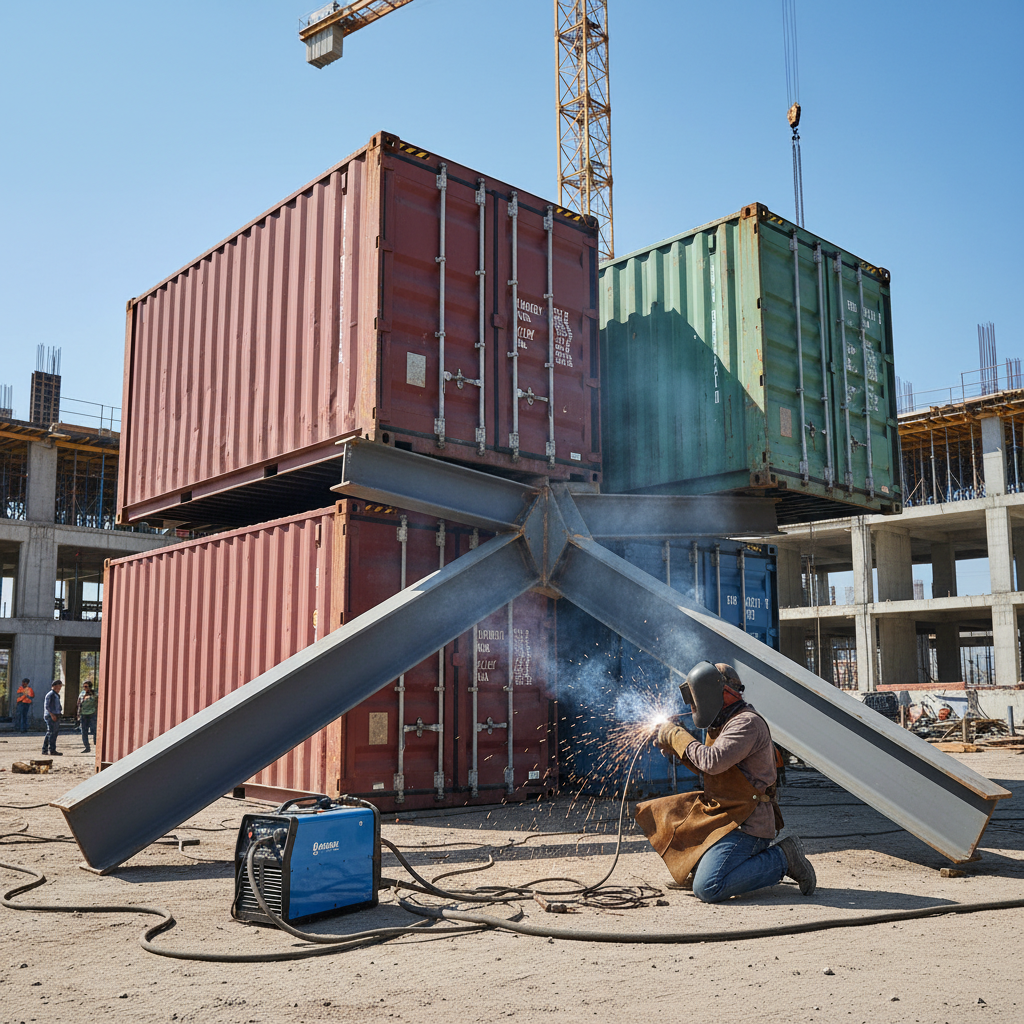
Shipping containers are engineered marvels designed to carry 60,000+ pounds while stacked nine high on a moving vessel. However, that strength is strictly localized to the four corner posts. Once you start designing wide span container floor plans or stacking units in offset configurations, you compromise the original ISO 668 engineering. Proper multi unit shipping container home structural reinforcement isn't just a safety requirement; it's the difference between a home that lasts 50 years and one that sags, leaks, and fails inspection within five.
Table of Contents
- multi unit shipping container home structural reinforcement: The Golden Rule: Understanding Load Bearing Points
- Reinforcement Strategies for Multi-Unit Builds
- Cutting and Welding Shipping Container Homes
- Structural Requirements for Modern Amenities
- Seismic and Wind Load Mitigation for Multi-Story Stacks
- Technical Specifications for Floor Joist and Span Reinforcement
- Thermal Bridging and Structural Integrity Intersection
- Frequently Asked Questions
- Explore Related Products & Guides
multi unit shipping container home structural reinforcement: The Golden Rule: Understanding Load Bearing Points
A standard 40ft High Cube container relies on its corner castings to transfer weight. When stacking shipping containers safely, those corner castings must align. If you offset containers—a common design choice in luxury builds like the Augustine Luxury Home—the weight of the upper unit is no longer supported by the corner posts of the lower unit. Instead, it sits on the roof or side rails, which were never intended to carry vertical loads.
Important: Never remove a corner post. These are the primary vertical load bearing points. Removing even one without an engineered steel replacement can lead to catastrophic structural failure.
Reinforcement Strategies for Multi-Unit Builds
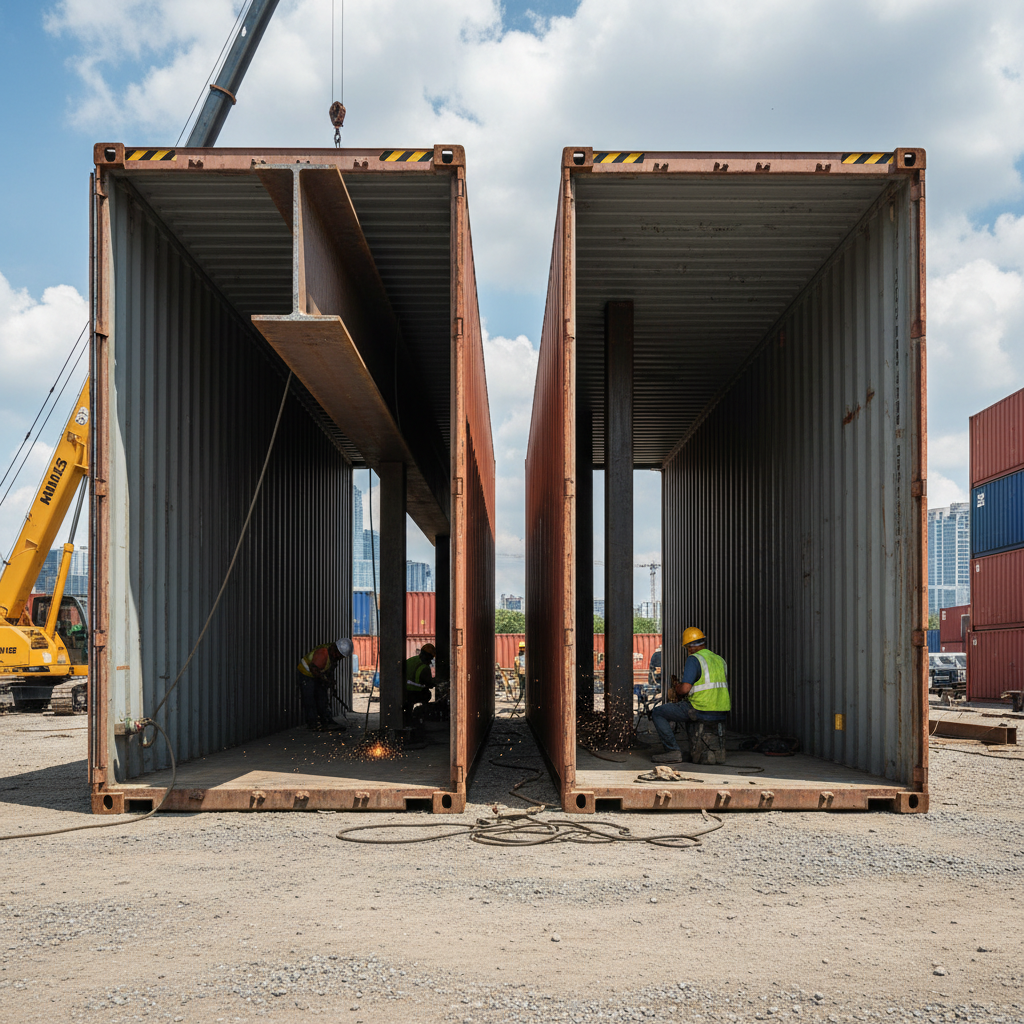
When joining two 40ft containers side-by-side to create a 16-foot wide living space, you must remove the long corrugated walls. Those walls provide the container's shear strength. To compensate, you'll need to install structural steel for container homes, typically in the form of H-beams or heavy C-channel lintels along the entire cut line.
- Column Support: Vertical steel posts (4x4 or 6x6 square tubing) placed every 10-12 feet when walls are removed.
- Header Beams: Horizontal beams welded to the top rail to prevent the roof from bowing.
- Floor Framing: Reinforcing the cross-members if heavy appliances or internal tile floors are planned.
- Twist Locks and Welding: Using inter-box connectors or full-seam welding when joining units.
| Modification Type | Reinforcement Required | Est. Cost (2026 Material/Labor) |
|---|---|---|
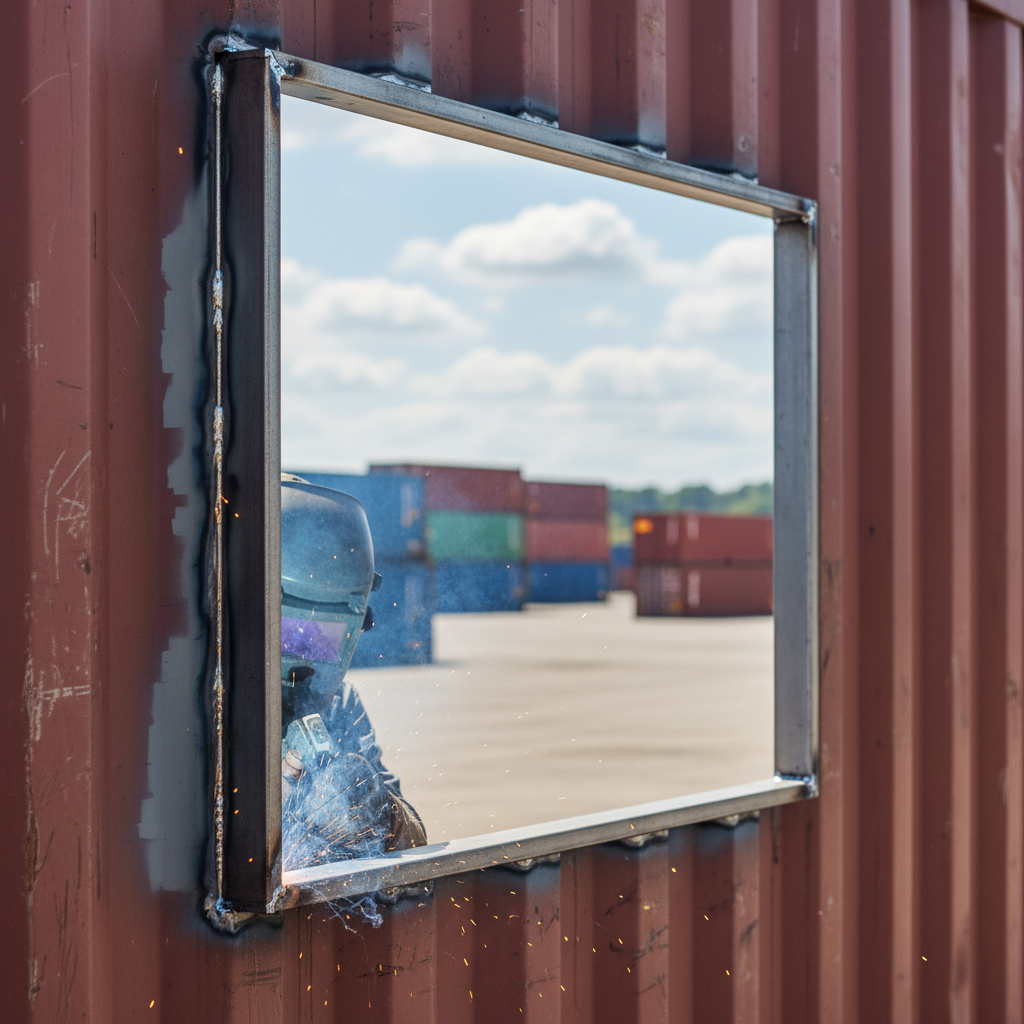
| Standard Window Cut | 2x4 Steel Tube Frame | $450 - $800 |
| Full Wall Removal (40ft) | I-Beam Lintel & 3 Columns | $2,800 - $4,500 |
| Roof Deck / Green Roof | Parallel C-Channel Joists | $3,500 - $6,000 |
| Cantilevered Stack | Engineered Outriggers | $5,000+ |
Cutting and Welding Shipping Container Homes
When cutting container walls for windows or doors, the steel will naturally 'spring' or warp due to released tension. We recommend tack-welding your reinforcement frames before making the final cuts. For those looking at storage container homes pros and cons, the labor cost of welding is often the most overlooked expense.
Tip: Containers are made of Corten (weathering) steel. Use E7018 welding rods or ER70S-6 wire for MIG welding to ensure the filler metal matches the strength and atmospheric corrosion resistance of the container body.
Structural Requirements for Modern Amenities
Modern builds often include heavy additions like rooftop solar arrays or even container plunge pools integrated into the deck. If you are reinforcing a container for a green roof or a second-story deck, you must transfer that weight directly to the corner posts. Standard container roofs are made of 1.6mm or 2.0mm corrugated steel; they will buckle under the weight of more than two people without an internal skeleton or external 'exo-frame'.
Whether you are starting with a new one-trip container or a used 40ft unit, the reinforcement logic remains the same. Always consult with a licensed structural engineer to verify your plans against local state permit requirements.
Seismic and Wind Load Mitigation for Multi-Story Stacks
When transitioning from a single-container dwelling to a multi-unit stack, the horizontal force—specifically wind shear and seismic activity—becomes as critical as vertical load-bearing capacity. While a standard ISO container is designed to withstand the motion of a cargo ship, stacking them in a residential context requires a rigid diaphragm approach. For builds exceeding two stories, the lateral force exerted on the top units can cause 'racking,' where the rectangular frame attempts to tilt into a parallelogram. This is mitigated by welding heavy-gauge steel plate stiffeners into the corner casting zones and ensuring the bottom-most unit is anchored to a high-psi concrete foundation using embedded twist-lock plates or heavy-duty J-bolts.
Internal shear walls are often necessary when large sections of the original corrugated steel are removed to create open-concept living spaces between units. Corrugated steel provides the container's inherent shear strength; removing a 20-foot side wall reduces the unit's structural integrity by roughly 70%. In these scenarios, structural engineers mandate the installation of 'moment frames'—C-channel or H-beam steel welded around the perimeter of the cut-out. These frames must be tied directly into the corner posts to transfer the load of the units above down to the footings without bowing the floor joists.
- Base Anchor Reinforcement: Use 1-inch thick steel base plates welded to the corner castings and bolted to the slab.
- Inter-Unit Connection: Utilize bridge clamps or full-seam welds at the longitudinal rails to ensure units act as a single monolithic structure.
- Lateral Bracing: Implementation of diagonal cross-bracing using 2x2 inch square tubing in non-window wall sections to prevent sway.
- Roof Load Distribution: Installing a secondary sub-roof frame if green roofs or heavy HVAC units are planned for the top tier.
Important: Never assume that a container's roof can support the weight of an identical container placed offset. If corner castings do not align vertically, you must install interior support pillars (6x6 steel tube) to prevent the lower container's roof from collapsing under the concentrated load.
Technical Specifications for Floor Joist and Span Reinforcement
The standard marine-grade plywood floor in a shipping container is supported by steel C-channel cross-members spaced approximately 10 to 12 inches apart. While this is sufficient for distributed cargo weight, residential live loads—such as heavy kitchen islands, cast iron tubs, or stone flooring—require localized reinforcement. In multi-unit configurations where the upper unit's floor acts as the lower unit's ceiling, sound dampening and deflection become primary concerns. Adding 2-inch steel box tubing between existing cross-members can reduce the 'bouncy' feel often associated with container floors and provide a stable substrate for tile or hardwood.
When cantilevered designs are employed—where a top unit overhangs a bottom unit to create a balcony or covered porch—the structural demands shift significantly. The overhanging portion lacks the support of the corner posts, meaning the top longitudinal rails (the top 'headers') of the lower unit and the bottom rails of the upper unit must be reinforced with stiffener plates. This prevents the steel from buckling under the tension created by the cantilever. A common professional practice involves 'sistering' the rails with 1/4-inch thick flat bar steel welded in a stitch pattern to increase the section modulus of the beam.
| Modification Type | Required Reinforcement | Typical Material Used | Load Impact |
|---|---|---|---|
| Full Side Wall Removal | Moment Frame | 4" x 4" x 1/4" Steel Tube | High - Requires Engineering |
| Staircase Cut-out | Header & Trimmer Joists | C6 x 8.2 Steel Channel | Moderate - Floor Deflection |
| Cantilever (Up to 8ft) | Gusset Plates & Outriggers | ASTM A36 Steel Plate | Critical - Tension Load |
| Window Opening (>6ft) | L-Angle Lintels | 3" x 3" x 3/16" Angle Iron | Low - Localized Support |
Tip: When welding reinforcement members, use an E7018 low-hydrogen electrode or a high-quality MIG wire. Shipping container Corten steel is highly weldable, but proper penetration is required to ensure the reinforcement holds up under the thermal expansion and contraction cycles of a residential building.
Thermal Bridging and Structural Integrity Intersection
A frequently overlooked aspect of multi-unit reinforcement is how the steel members interact with the building envelope. Every steel beam or pillar added for structural support acts as a thermal bridge, conducting heat directly from the interior to the exterior. In multi-unit stacks, this can lead to interstitial condensation between the units, which eventually corrodes the very reinforcement you installed. To prevent this, structural steel must be 'thermally broken' or fully encapsulated within the insulation layer. This is particularly vital at the junction points where upper unit floor joists meet lower unit ceiling beams.
Furthermore, the method of fastening reinforcement can impact the long-term integrity of the steel. Continuous fillet welds are preferred over bolt-through methods for multi-unit builds to maintain the airtightness of the units. If you are using interior steel studs for non-load-bearing partitions, they should be isolated from the exterior container skin using closed-cell spray foam or thermal gaskets. This prevents the structural 'skin' of the container from transferring vibration and temperature to the internal framework, ensuring that your reinforcement remains dry and rust-free for the 50+ year lifespan of the home.
- Identify all load-bearing modifications on the blueprint.
- Apply a zinc-rich primer to all welded areas immediately after cooling to prevent oxidation.
- Install 2-lb density closed-cell spray foam over all internal steel reinforcement to eliminate condensation points.
- Perform a vacuum or light-leak test on the corner casting welds to ensure the stack is watertight before cladding.
Tip: In many US jurisdictions, a certified welding inspection (CWI) is required for any multi-unit shipping container home that uses structural steel for load-bearing modifications. Check your local ICC (International Code Council) requirements early in the design phase.
Container delivery near you
We deliver to every state in the lower 48 plus Alaska and Hawaii. These local pages list pricing, metro coverage and typical lead times for the areas we run into most:
- Shipping containers near me — how we source from the depot closest to your ZIP code
- Shipping containers in Georgia — pricing and delivery to Atlanta and Savannah
- Shipping containers in North Carolina — pricing and delivery to Charlotte and Raleigh
- Shipping containers in Arizona — pricing and delivery to Phoenix and Tucson
- Shipping containers in Washington — pricing and delivery to Seattle and Spokane
- Shipping containers in Colorado — pricing and delivery to Denver and Colorado Springs
- Shipping containers Houston — local yard stock and lead times
Frequently Asked Questions
If you're ready to compare inventory for your project, our team can pull matching units from our nationwide depots to ensure your multi-unit build starts with perfectly aligned containers. Contact Outback Shipping Containers today for a quote on high-cube or standard units for your next build.