Container Home Pros, Costs and Common Buyer Mistakes
By Outback Shipping Containers · Published September 5, 2026 · Last updated October 18, 2026
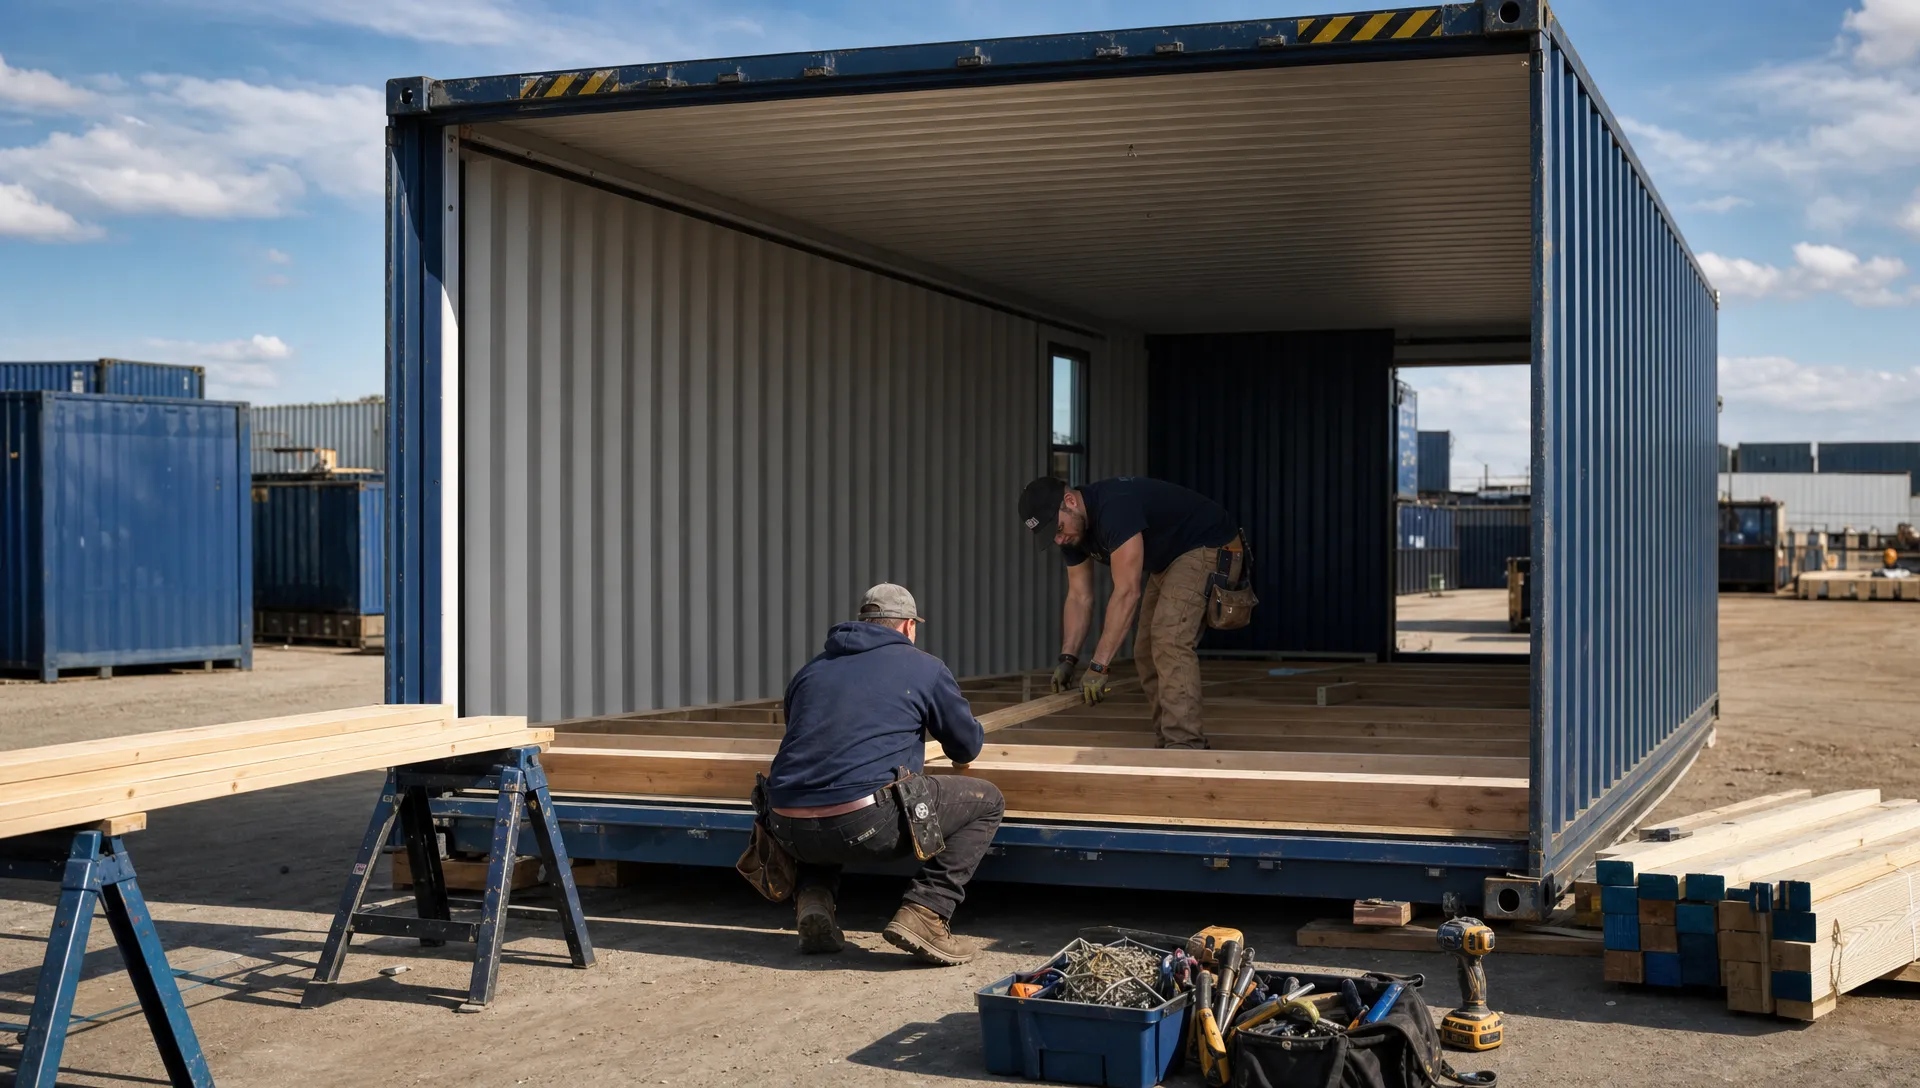
Container Home Pros, Costs and Common Buyer Mistakes
A container home can be a durable, compact and faster housing option when you start with a sound ISO container, design for code and budget the whole project. The steel box is only the starting point. Most buyers save time on the shell, not on permits, utilities, insulation or finishes. The biggest mistakes are buying the wrong container condition, underestimating site work, cutting too much steel without engineering and ignoring delivery access.
Quick Answer: A container home is worth considering if your land allows it, your design fits the limits of a cargo container and your budget includes the container, delivery, foundation, engineering, permits, insulation, utilities and interior build-out.
Key Takeaways
- A container home is not just a cheap box with windows. It is a code-regulated building project that starts with an intermodal container.
- A 40 ft high cube is often the best single-container starting point because it gives more ceiling height for insulation, ducts and lighting.
- Used WWT and CWO containers can work for builds, but one-trip units are cleaner and easier to finish.
- Early budgets should include delivery, crane or tilt-bed access, site prep, foundation, utilities, permits and finishes.
- The most expensive buyer mistakes happen before construction starts, usually during land checks, container selection and delivery planning.
Is a Container Home Right for Your Project?
A shipping container home makes sense when you want a strong modular shell, a small footprint and a design that can work within narrow steel dimensions. It is a better fit for cabins, ADUs, tiny homes, rural rentals, jobsite living units and compact primary homes than for buyers who want wide-open rooms without structural reinforcement.
A standard container is 8 ft wide on the outside. Once you add framing, insulation and interior wall finishes, the usable inside width often feels closer to a hallway than a normal room. That does not make it bad. It just means the floor plan must be honest from the start.
What counts as a container home?
A container home is a dwelling made from one or more cargo containers, also called conex boxes, ISO containers or intermodal containers. These boxes were built for freight transport. When converted for housing, they need structural cuts, insulation, moisture control, electrical work, plumbing, HVAC, code-compliant exits and safe foundations.
The word container can cover several grades. A clean one-trip container is different from a heavily used storage box with rust, dents and odors. A CWO container, meaning cargo-worthy, is different from a WWT container, meaning wind and watertight. For housing, condition matters more than a low upfront price.
Best-fit uses for container homes
Container builds work best when the project benefits from modular steel construction. Good examples include:
- Backyard guest suites and ADUs where local zoning allows them
- Hunting cabins, ranch housing and rural weekend homes
- Airbnb cabins on land with good access and approved utilities
- Small offices, studios and live-work spaces
- Multi-container homes where a builder can add structure between boxes
These projects still need local approval. Zoning, building code, septic rules, utility hookups and fire access vary by city, county and state. Always check with your local building department before you buy land or order a container.
When a container home may not fit
A container home is not always the cheapest path. If your site has steep slopes, poor road access, no utilities or strict HOA rules, the container may be the easy part and the land may be the expensive part.
It may also be a poor fit if you want a wide open floor plan with few interior supports. Containers get their strength from the corner posts, rails and corrugated side walls. Large wall cuts need engineering and reinforcement, which adds cost.
Container Home Pros: What Buyers Like Most
The main container home pros are speed at the shell stage, strong steel construction, modular design and flexible delivery options. Those benefits are real, but they only help when the project is planned around the way containers are built.
Strong, standardized steel shells
Shipping containers are built for intermodal freight. Their dimensions and handling points follow global container standards such as ISO 668 Series 1 freight containers. That standardization is why containers can move by ship, rail and truck.
For home buyers, that means the base structure is predictable. A 20 ft container, 40 ft container or 40 ft high cube has known dimensions, corner castings and weight ranges. This helps with design, trucking and placement.
Faster dry-in than many site-built shells
A sound WWT container already has a roof, walls and floor. That can shorten the time needed to create a weather-protected shell. In remote areas, this can be a major advantage because crews may have fewer days on site.
The speed advantage shrinks if the design requires heavy cutting, complex rooflines or large multi-container connections. Simple layouts usually keep more of the original strength and cost advantage.
Modular design and transport flexibility
Containers are made to move. That helps buyers in rural areas, farms, ranches and small towns where conventional construction crews may be harder to schedule. Outback Shipping Containers serves all 50 states, including remote and rural delivery areas, so logistics can be planned before the build starts.
A container can also be placed on piers, slabs or engineered foundations, depending on local code and soil conditions. The right choice depends on site grade, frost depth, wind exposure, flood risk and the building official’s requirements.
Potential sustainability benefits
A container conversion can reuse a steel cargo container that might otherwise sit idle. It can also reduce jobsite waste when the build is well planned.
Still, sustainability is not automatic. Spray foam, added steel, long-distance trucking and poor thermal design can reduce the benefit. A better approach is to choose the right container condition, avoid unnecessary cuts, insulate correctly and size the home so it performs well over time.
Real Container Home Costs to Plan For
Container home costs depend on the container grade, size, delivery distance, design, land, permits, utilities and finish level. The container itself is only one line item. For a deeper pricing breakdown by build type, review Outback’s 2026 shipping container home prices guide.
The ranges below are broad U.S. planning allowances for early budgeting, not fixed quotes. Steel markets, labor rates, site access, weather, county rules and finish choices can change the final number.
| Cost item | What it covers | Early planning range |
|---|---|---|
| Bare container shell | Used WWT, CWO, refurbished or one-trip container before major conversion | $2,000 to $8,500+ |
| Delivery and placement | Trucking, tilt-bed placement or local handling support | $300 to $3,000+ |
| Crane or heavy equipment | Needed when access is tight or the unit cannot be rolled off | $500 to $5,000+ |
| Site prep | Clearing, grading, gravel pad, driveway work and drainage | $2,000 to $20,000+ |
| Foundation | Piers, slab, footings or engineered supports | $5,000 to $30,000+ |
| Design, engineering and permits | Drawings, structural review, plan checks and local fees | $1,500 to $15,000+ |
| Insulation and interior build-out | Framing, insulation, windows, doors, HVAC, electrical, plumbing and finishes | $30,000 to $150,000+ |
| Utilities | Power, water, sewer, septic, well, propane or solar support | $10,000 to $75,000+ |
The box is not the budget
A low advertised container price can make the full project look cheaper than it is. The home still needs all the pieces that make any dwelling legal and livable. That includes sanitation, safe wiring, heating and cooling, egress, smoke alarms, stairs if elevated, drainage and energy-code compliance.
Buyers should separate the budget into two buckets. The first is the container and delivery budget. The second is the building budget, which includes design, foundation, labor, trades and local approval.
Costs buyers often miss
The common misses are not small. Many first-time buyers remember windows and cabinets, but forget the parts that make the site buildable.
- Driveway width, turn radius and overhead clearance for delivery trucks
- Culverts, gravel, grading and drainage before the container arrives
- Septic design, well drilling or utility trenching
- Structural reinforcement around large openings
- Moisture control behind walls and ceilings
- HVAC sizing for a tight, narrow steel structure
- Local plan review, inspections and possible engineering stamps
If you already own land, verify the site before ordering the unit. If you do not own land yet, check zoning before falling in love with a floor plan.
Container Sizes, Conditions and Specs Buyers Compare
Most container home buyers compare 20 ft, 40 ft and 40 ft high cube units. A 10 ft container can work for storage or a small office, but it is tight for a dwelling. A 45 ft high cube gives more length, though delivery access and local design rules may narrow the use case.
For home conversions, high cube containers are popular because the extra foot of height helps. After floor buildup, insulation, ceiling finish and lighting, a standard-height container can feel cramped.
| Container type | Exterior size | Approx. interior floor area | Approx. tare weight | Approx. payload capacity | Common home use |
|---|---|---|---|---|---|
| 20 ft standard | 20 ft x 8 ft x 8 ft 6 in | 150 sq ft | 4,800 lb | 62,000 lb | Studio, office, cabin module |
| 40 ft standard | 40 ft x 8 ft x 8 ft 6 in | 305 sq ft | 8,200 lb | 59,000 lb | Small home, ADU, rental unit |
| 40 ft high cube | 40 ft x 8 ft x 9 ft 6 in | 305 sq ft | 8,775 lb | 58,000 lb | Preferred single-container home shell |
| 45 ft high cube | 45 ft x 8 ft x 9 ft 6 in | 345 sq ft | 10,000 lb+ | Varies by unit | Larger premium layouts |
Weights vary by manufacturer, floor type and door configuration. Always check the data plate on the exact unit. Tare weight is the empty container weight. Payload capacity is how much cargo it was designed to carry in freight service, not a building-code approval for residential use.
If you are comparing layouts, Outback’s guide to container home floor plans with prices can help you match container size to a realistic living layout before you request quotes.
New, used, CWO and WWT explained
Condition affects build cost as much as size. A cheaper box can become expensive if it needs floor replacement, odor remediation, rust repair or structural correction.
| Container condition | What it means | Best use | Watch-outs |
|---|---|---|---|
| One-trip | Newer unit used for one cargo move | Premium homes, visible finishes, easier conversion | Higher upfront cost |
| CWO | Cargo-worthy container suitable for freight use when properly certified | Builds where structural condition matters | Confirm inspection, CSC plate status and exact unit photos |
| WWT | Wind and watertight for storage, not always freight-ready | Budget builds, storage, workshops | More dents, rust or cosmetic wear possible |
| Refurbished | Used container repaired and repainted | Storage, offices, some conversions | Ask what repairs were done and inspect floors |
For living space, avoid containers with strong chemical odors, heavy floor contamination, deep corrosion, bent corner posts or major roof damage. Container floors are often treated plywood. If the prior cargo history is unknown, discuss floor sealing or replacement with your builder.
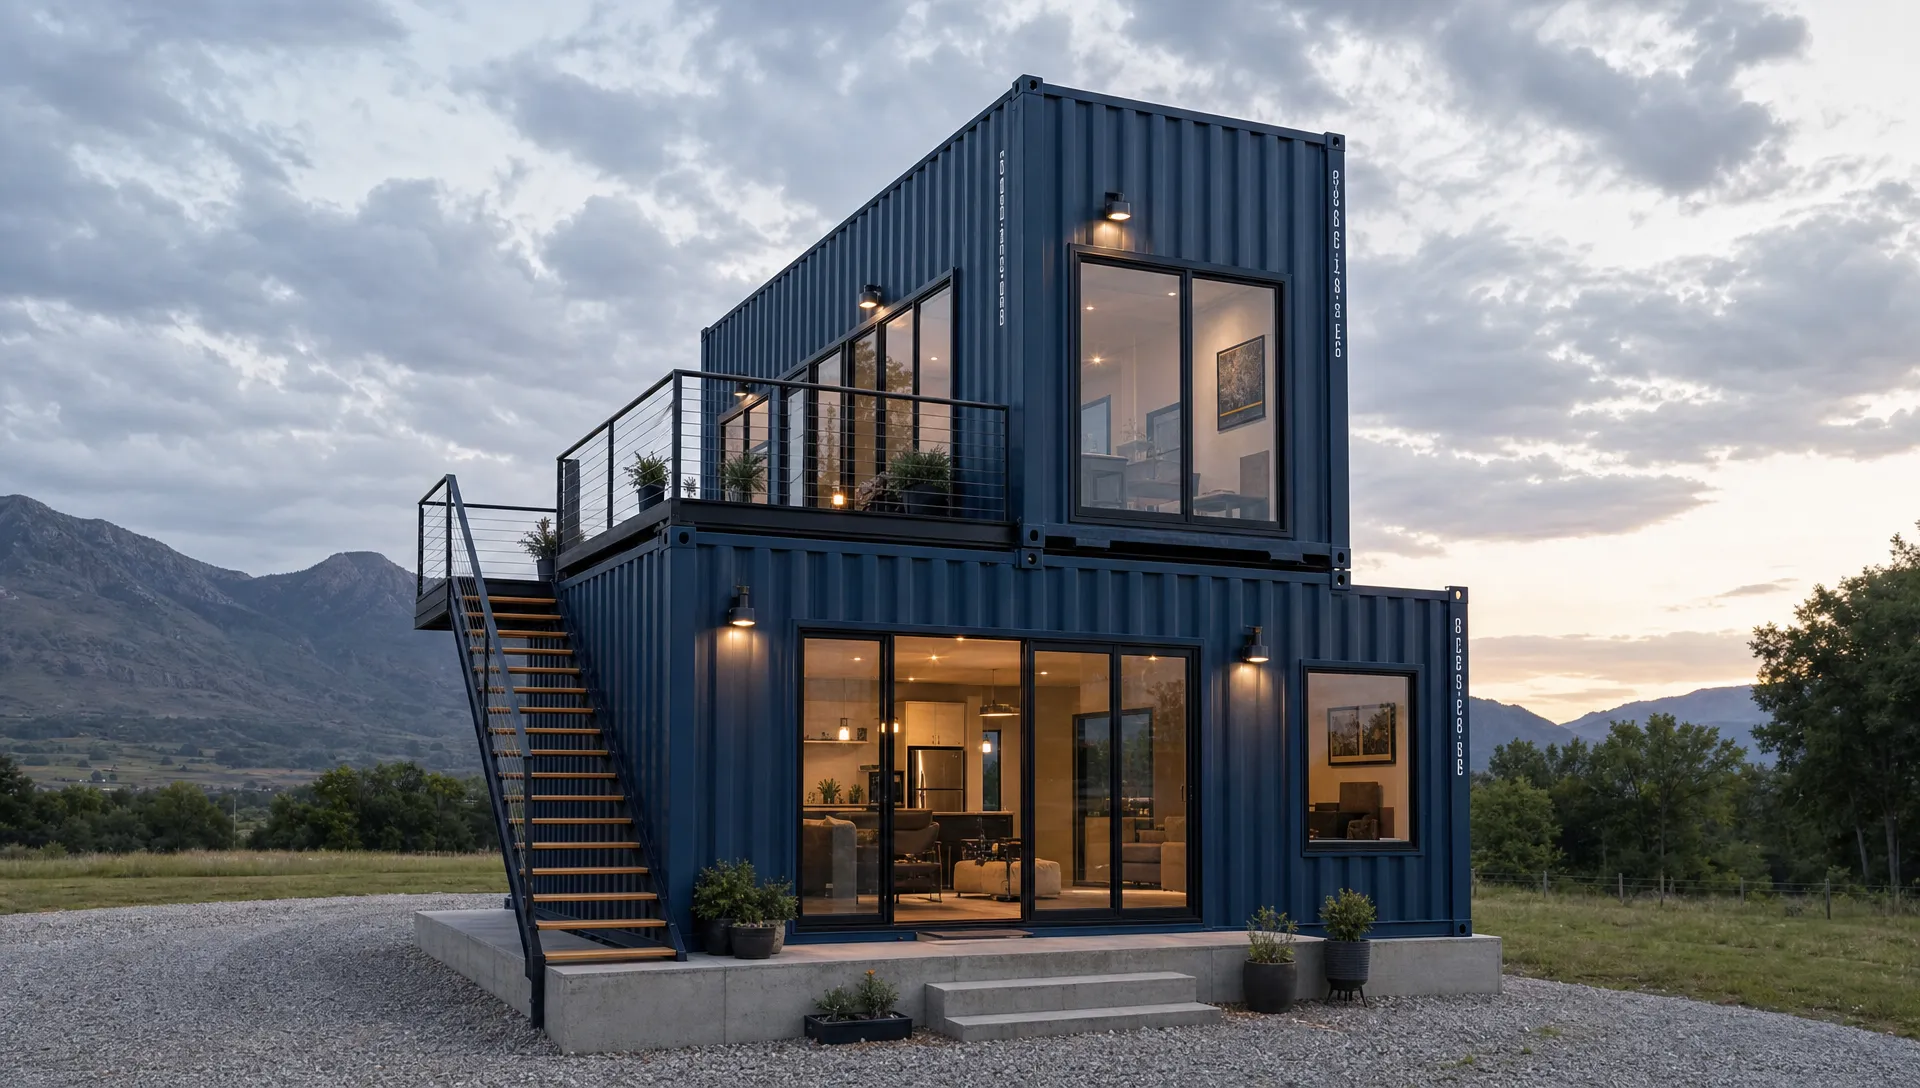
Permits, Insulation and Engineering: Where Homes Succeed or Fail
Permits, insulation and engineering decide whether a container home performs like a real house or becomes an expensive metal shed. These parts are not optional if the unit will be used as a legal dwelling.
Zoning comes before design
Before buying a container, ask the local planning office if a shipping container home is allowed on the parcel. Use plain terms. Ask if the property allows a single-family home, ADU, cabin, tiny home, modular home or accessory structure.
Confirm minimum square footage, setbacks, height limits, parking rules, design review, HOA limits and short-term rental rules if you plan to host guests. Rural land can still have floodplain rules, septic limits, road access standards and fire district requirements.
Building code and structural review
A container is strong as a freight unit, but a building department will review it as a building component. The International Code Council has published guidance on how the IBC and IRC address shipping containers as building components. Local adoption can vary, so your county or city has the final say.
Any large cuts for windows, doors or open rooms should be reviewed by a qualified engineer. Cutting side walls can weaken the container because the corrugation is part of the structure. Multi-container builds, stacked designs, roof decks and snow-load areas need extra attention.
Insulation and condensation control
Steel conducts heat and cold. Without proper insulation, a container can overheat in summer, lose heat in winter and collect condensation inside wall cavities. This is one of the most common first-time buyer surprises.
Closed-cell spray foam is often used because it can bond to steel and reduce air leakage. Other systems can work too, but they must handle thermal bridging and moisture. The right choice depends on climate, budget, code, interior space and whether you insulate inside, outside or both.
Foundations and utilities matter early
A container home needs a level, stable support system. Corner blocks alone may be enough for temporary storage, but a dwelling usually needs an engineered foundation. Your foundation must match soil conditions, frost depth, wind loads, seismic risk and local rules.
Utilities also need early design. Plumbing drains need slope. Electrical service needs permits. HVAC needs proper sizing. Septic, sewer, well and water hookups can cost more than the container if the site is raw land.
If you are ready to price the base ISO container for your build, start with Outback Shipping Containers for current new, used and custom container options with nationwide delivery planning.
Common Buyer Mistakes That Cost Money
Most container home mistakes come from treating the project like a simple delivery instead of a construction project. The table below covers the ones that cause the biggest delays, rework and budget shock.
| Buyer mistake | Why it hurts | Better move |
|---|---|---|
| Buying the cheapest unseen container | Rust, odors, dents or bad floors can erase the savings | Ask for exact-unit photos, condition grade and inspection details |
| Choosing standard height without checking finished ceiling height | Insulation and flooring reduce headroom | Compare high cube options before ordering |
| Cutting large openings without engineering | Side walls and roof rails can lose strength | Get structural plans before cutting steel |
| Ignoring delivery access | Trucks need width, turn radius, overhead clearance and firm ground | Walk the route with measurements before delivery day |
| Assuming zoning will allow it | Some areas restrict container homes or require design review | Call local planning and building offices first |
| Forgetting moisture control | Condensation can damage finishes and air quality | Plan insulation, ventilation and vapor control as a system |
| Treating CWO, WWT and one-trip as the same | Each grade has a different risk profile | Match condition to the build, not just price |
| Underbudgeting site work | Driveways, grading and utilities can exceed the box cost | Price the land work before buying the container |
One more mistake is buying when leasing would serve the real need. For temporary storage, seasonal farm use or short-term jobsite offices, leasing through Outback’s leasing arm, LeaseLink Containers, may make more sense than owning. For a permanent home, ownership and a code-compliant conversion are usually the cleaner path.
Do not skip the pre-purchase checklist
Before you send a deposit, confirm the container size, condition, delivery method, serial number if available, photos, payment terms and placement plan. A legitimate seller should help you understand what you are buying and how it will reach the site.
For a more detailed buying sequence, use Outback’s guide to buying a shipping container house the right way. It covers zoning, site checks, condition, delivery and build planning in order.
Beware of too-good-to-be-true listings
Shipping container scams are common because buyers often shop by price alone. Be careful with sellers who refuse exact-unit photos, push wire transfers, hide delivery fees or advertise prices far below the market without a clear reason.
Ask where the unit is located, what condition grade it carries and whether delivery is included. Outback Shipping Containers focuses on certified inspected units, wind- and watertight guarantees, transparent online pricing and expert delivery logistics, which helps remove the guesswork from the purchase.
Frequently Asked Questions
Are container homes cheaper than regular houses?
Container homes can be cheaper for small, simple layouts, especially when the site is easy and the design keeps major cuts low. They are not automatically cheap. Permits, foundations, utilities, insulation, HVAC, windows, doors and finishes can move the total cost into the same range as other small custom builds.
Do container homes need permits?
Yes, a legal dwelling usually needs zoning approval, building permits and inspections. Rules vary by city, county and state. Ask your local building department about land use, setbacks, minimum size, foundation requirements, energy code, septic or sewer rules and whether engineered drawings are required for container conversions.
Is a 20 ft or 40 ft container better for a home?
A 20 ft container can work for a compact studio, office or cabin module, but the usable space is limited. A 40 ft container is more common for living space. A 40 ft high cube is often the best single-container choice because it gives extra ceiling height for insulation and mechanical systems.
How long does a container home last?
A container home can last for decades when it uses a sound container, proper foundation, quality coatings, good drainage and regular maintenance. Rust control is the key. Keep water from pooling on the roof, protect cut edges, maintain exterior paint and inspect penetrations around windows, doors and utility lines.
What is the best insulation for a container home?
The best insulation depends on climate, wall assembly, code and budget. Closed-cell spray foam is common because it seals air gaps and helps control condensation on steel. Some builds use mineral wool, rigid foam or exterior insulation. The system must reduce thermal bridging and manage moisture safely.
Can I finance a container home?
Financing depends on the lender, land status, whether the home is permanent, local code approval and the build contract. Outback Shipping Containers offers lender financing (only for container homes priced above $72,000, subject to lender approval), but terms and availability can vary by project. Ask early so your container, delivery and conversion plan match your budget.
A container home can be a smart project when the land, container, design and budget all line up. If you want help comparing new, used, high cube and custom build options, contact Outback Shipping Containers to review current availability and delivery planning for your site.
About Outback Shipping Containers
This guide was prepared by the Outback Shipping Containers team, based on the questions our customers ask us most when buying, modifying and taking delivery of shipping containers. Learn more about us.
Ready to find your container?
Browse our in-stock shipping containers, container homes and custom builds, or ask our team for a free quote with delivery to your site.