Best Off-Grid Container Home Floor Plans for 2026
By Outback Container Experts · Published July 26, 2026 · Last updated October 18, 2026
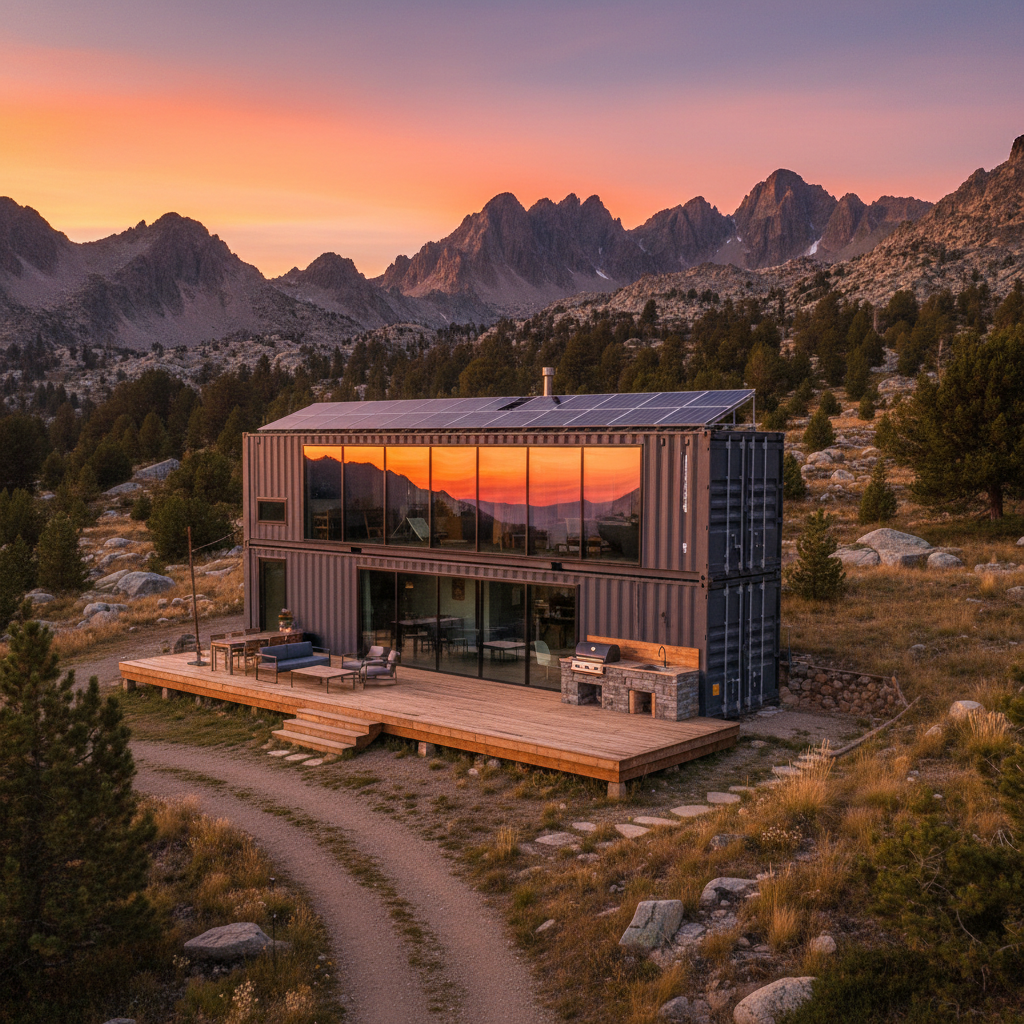
By July, the window for breaking ground on a remote property starts to narrow. If you've secured acreage and intend to drop a structure before the autumn rains turn your access roads into impassable mud, you need a finalized layout now. Transitioning to remote living requires more than just a steel box; the best off-grid container home floor plans 2026 prioritize thermal efficiency, spatial flow, and the physical integration of life-sustaining systems like solar arrays and battery banks.
Table of Contents
- best off-grid container home floor plans 2026: The Essential 20ft Shipping Container Layout: The 'Solo' Cabin
- 40ft High Cube Container Home Plans: The 'Long-Haul' Residence
- Modular and Multi-Unit Off-Grid Designs
- Solar Integration and Thermal Management Strategies for 2026 Layouts
- Optimizing Internal Flow: The 'Flex-Zone' and Storage Pockets
- Frequently Asked Questions
- Ready to Start Your Build?
- Explore Related Products & Guides
For many, the appeal of a shipping container cabin lies in its durability against the elements. However, the 8-foot width restriction of a standard ISO container demands surgical precision in floor plan design. Whether you are eyeing a 40ft high cube container for its extra head height or a compact 20ft used container for a minimal footprint, your layout must account for the 4.5 to 6 inches of wall thickness lost to high-R-value insulation like closed-cell spray foam.
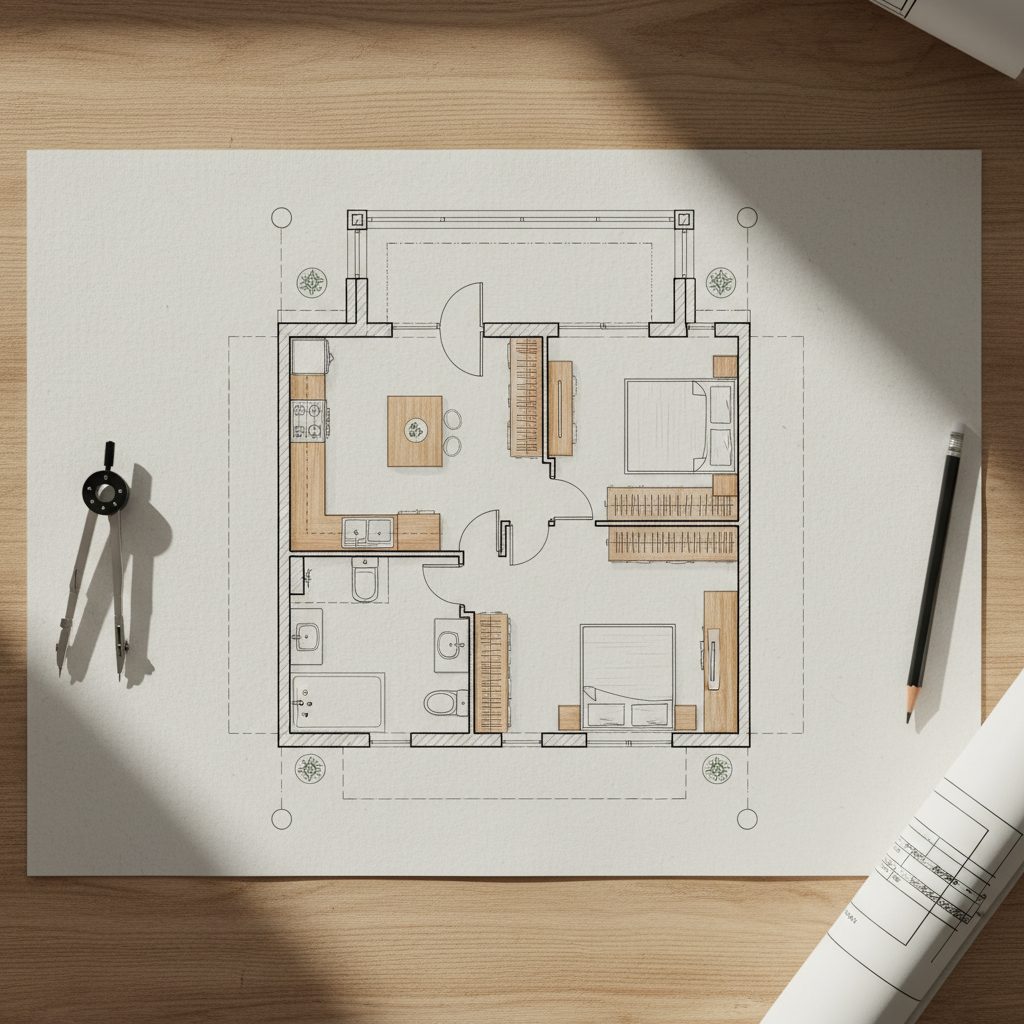
best off-grid container home floor plans 2026: The Essential 20ft Shipping Container Layout: The 'Solo' Cabin
A small off-grid container house built from a 20ft unit offers 160 square feet of raw space—roughly 145 square feet after insulation and framing. In 2026, the 'Studio-Wet-Bath' remains the gold standard for this size. By placing the bathroom at one end, you can utilize the remaining 15 linear feet for a multi-purpose living and sleeping area.
- Galley Kitchenette: Use a single wall for a 2burner propane cooktop, small sink, and 12V DC refrigerator.
- Murphy Bed integration: Essential for reclaiming floor space during daylight hours.
- Utility Closet: An external-facing cabinet for solar inverters and battery storage to maximize interior quiet.
If you need a turnkey solution, the Custom 20ft Cozy Cabin demonstrates how to pack premium amenities into a tight footprint. For those building independently, starting with a 20ft one-trip container is strongly recommended to avoid the dents and chemical floor treatments common in used units.
40ft High Cube Container Home Plans: The 'Long-Haul' Residence
Moving to a 40ft High Cube doubles your square footage and adds a vital foot of vertical space. This is where most off-grid container home design projects find their sweet spot. The extra height (9'6" exterior) allows for ceiling fans, recessed lighting, and thicker floor insulation—critical if you are building in climates with heavy frost heave.
A popular 2026 layout for the 40ft unit is the 'Split-End.' By placing the bedroom at one end and the bathroom in the middle, you create a natural buffer between the sleeping area and the kitchen/living zone. This layout also simplifies plumbing by keeping the wet-wall centralized. For a professionally finished version of this plan, consider the 40ft Kennedy Luxury Container Home, which maximizes natural light via strategic glazing.
Modular and Multi-Unit Off-Grid Designs
When one container isn't enough, modular container home floor plans involve joining or stacking units. The most successful off-grid configurations use an 'L' or 'U' shape to create a protected courtyard, which acts as a micro-climate and a base for a large central solar canopy.
| Configuration | Total Sq Ft | Ideal For | Estimated Shell Cost |
|---|---|---|---|
| Single 20ft | 160 sq ft | Solo living / Hunting cabin | $3,500 - $6,000 |
| Single 40ft HC | 320 sq ft | Couples / Full-time living | $5,500 - $11,000 |
| U-Shape (2x40ft + 1x20ft) | 800+ sq ft | Small Families | $18,000 - $35,000 |
The Trinity 100ft U-Shape Modular Home is a prime example of high-efficiency modularity. It uses two 40ft units connected by a 20ft bridge, creating a seamless workflow between private and social areas while allowing for massive roof-mounted solar potential.
Important: Check your local AHJ (Authority Having Jurisdiction) for specific footings requirements. In many off-grid locations, a simple gravel pad isn't enough for multi-unit builds; you may need helical piers or concrete sonotubes to prevent structural sagging at the weld points.
Off-Grid Systems Integration
The best off-grid container home floor plans 2026 must bake 'mechanicals' into the blueprint from day one. You cannot treat solar, water, and waste as afterthoughts. For a 40ft High Cube, you typically require 10–14 400W solar panels to achieve true energy independence. A roof-mounted rack system often provides the best angle for southern exposure, but don't forget the cabling paths through the steel roof which must be properly flashed and sealed to prevent leaks.
Solar Integration and Thermal Management Strategies for 2026 Layouts
The efficiency of an off-grid container home depends less on square footage and more on the thermal envelope and energy harvesting capabilities of the roofline. By 2026, the trend in container design focuses on the 'Parasitic Roof'—an independent roofing structure that sits 6-12 inches above the steel container. This design prevents solar gain from hitting the metal skin directly and provides a massive surface area for bifacial solar panels, which can harvest reflected light from the container's roof below.
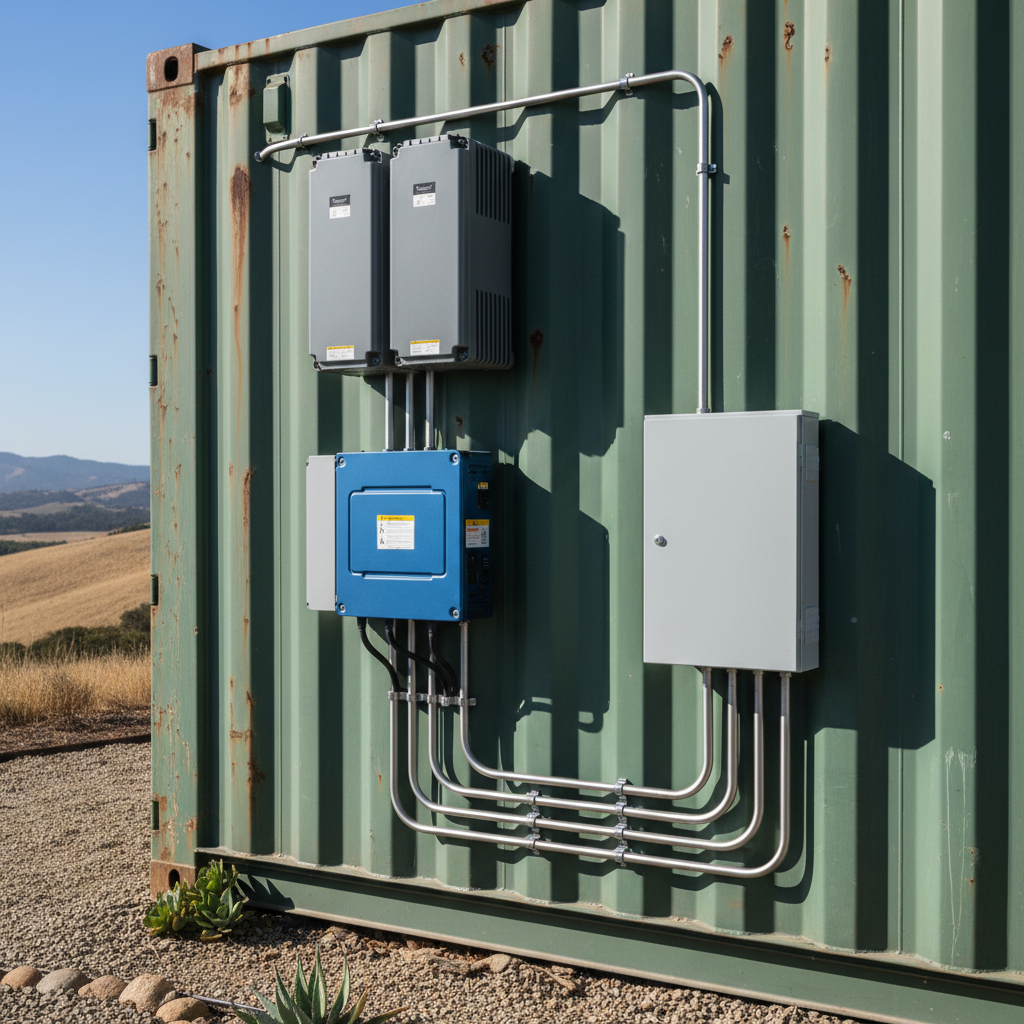
When planning your interior layout, the battery storage bank and inverter hub should be centralized to minimize DC voltage drop. Placing the electrical heart of the home in a vented, climate-controlled utility closet near the kitchen or bathroom reduces the length of heavy-gauge copper wiring required, significantly lowering build costs while improving safety. Most 2026 plans prioritize 48V systems to handle high-surge appliances like induction cooktops and mini-split heat pumps without tripping breakers during peak sun hours.
Tip: Always over-insulate the floor. While most builders focus on walls, cold bridging through the steel chassis and marine-grade plywood floor accounts for up to 30% of heat loss in off-grid setups. Use closed-cell spray foam on the underside of the container for a seamless vapor barrier.
| Insulation Type | R-Value per Inch | Pros | Off-Grid Suitability |
|---|---|---|---|
| Closed-Cell Spray Foam | 6.5 - 7.0 | Air/Vapor barrier; structural rigidity | Highest (Best for steel) |
| InSoFast Panels | 5.0 | DIY friendly; built-in studs | High (Space saving) |
| Mineral Wool | 3.8 - 4.3 | Fireproof; sound dampening | Moderate (Requires deep studs) |
| Vacuum Insulated Panels | 30.0+ | Extreme efficiency; ultra-thin | Experimental (High cost) |
Water self-sufficiency is the second pillar of these updated floor plans. Modern 40ft layouts now frequently include 'Wet Wall' configurations, where all plumbing—shower, sink, toilet, and laundry—is concentrated along a single exterior-facing wall. This allows for a simplified greywater diversion system and makes it easier to insulate piping against freezing in harsh off-grid environments.
Optimizing Internal Flow: The 'Flex-Zone' and Storage Pockets
In a limited 8-foot width, traditional hallways are wasted space. The most successful 2026 off-grid plans utilize a 'linear flow' where each living area transitions into the next. To maintain a sense of openness, designers are increasingly using transparent or translucent polycarbonate room dividers instead of standard 2x4 framed walls. This allows natural light from the large end-cap windows to penetrate the center of the container, reducing the need for artificial lighting during daylight hours.
The 'Flex-Zone' is a new standard in 20ft and 40ft layouts, functioning as a home office by day and a guest sleeping area by night. By utilizing Murphy beds with integrated desks, builders are bypassing the need for dedicated guest rooms. This reclaimable space is essential when you are living off-grid, as every cubic foot heated or cooled translates to a direct load on your battery bank. Streamlining the floor plan ensures you aren't wasting energy on unused corners.
- Floor-to-ceiling cabinetry built into the 'blind' side of the container (the side with fewer windows).
- Under-floor storage compartments located between the steel cross-members.
- Lofted sleeping platforms in High Cube (9'6") containers to free up living room square footage.
- Exterior-accessed utility lockers for propane tanks and lithium battery racks to save interior space.
Tip: When selecting a 40ft High Cube for your plan, ensure your layout accounts for the 'Camtal' or the slight arch in the container's frame. Leveling your subfloor properly is critical before installing custom cabinetry or long countertops.
Finally, the integration of 'Outdoor Living Extensions' is no longer optional for small-scale container living. By 2026, standard off-grid plans include a structural structural deck that doubles as a transport cover for the glass sliding doors. When deployed, these decks effectively double the usable living area. In solar-heavy designs, these decks can be fitted with awnings that further protect the container's thermal envelope, preventing the 'greenhouse effect' common in poorly planned steel homes.
Container delivery near you
We deliver to every state in the lower 48 plus Alaska and Hawaii. These local pages list pricing, metro coverage and typical lead times for the areas we run into most:
- Shipping containers near me — how we source from the depot closest to your ZIP code
- Shipping containers in Georgia — pricing and delivery to Atlanta and Savannah
- Shipping containers in North Carolina — pricing and delivery to Charlotte and Raleigh
- Shipping containers in Arizona — pricing and delivery to Phoenix and Tucson
- Shipping containers in Washington — pricing and delivery to Seattle and Spokane
- Shipping containers in Colorado — pricing and delivery to Denver and Colorado Springs
- Shipping containers Houston — local yard stock and lead times
Frequently Asked Questions
Navigating the complexities of off-grid builds usually brings up these common concerns for 2026 buyers.
Ready to Start Your Build?
Finding the best off-grid container home floor plans 2026 is only the first step. The success of your remote project depends on starting with a high-quality, structurally sound steel shell. Whether you're looking for shipping container home kits or a used 40ft cargo-worthy unit to modify yourself, we can help you navigate the logistics. If you're ready to compare inventory for your project, our team can pull matching units from our nationwide depots and provide a flat-rate delivery quote to your off-grid site.
Explore Related Products & Guides
- Shipping Container Delivery Cost Per Mile 2026 Price List
- Shipping Container Homes for Sale: What to Compare
- Conex Containers Explained for First-Time Buyers
Frequently Asked Questions
What is the best layout for a container home?
For single-unit builds, a 'split-plan' is best, placing the living area in the center or one end and the sleeping/bathroom areas at the extremities to maximize the feeling of space in a narrow 8-foot-wide interior.
Can you live off-grid in a shipping container?
Yes. Containers are ideal for off-grid living due to their structural integrity and ability to support heavy solar arrays. Success requires proper insulation (R-21 minimum for cold climates) and a 12V or 24V solar power system.
How many solar panels for a 40ft container home?
A typical off-grid 40ft container requires 4kW to 6kW of solar power. This usually equates to 10 to 15 standard 400-watt panels, depending on your appliance load and local sunlight hours.
Are container homes cheaper than traditional off-grid cabins?
In 2026, container shells are significantly cheaper than stick-built frames, but the total finished cost is often comparable (between $150–$300 per sq ft) due to the specialized welding and insulation required.
How to design a shipping container home for off-grid living?
Start with a High Cube unit for vertical space. Group plumbing in a single wet-wall, use a 'cool roof' coating to reflect heat, and designate a ventilated space for your battery bank and inverter.
Do container homes hold value in 2026?
Yes, especially if built to the International Residential Code (IRC). Professional modifications and high-end finishes ensure these homes maintain robust resale value as alternative housing demand grows.
Frequently asked questions
What is the best layout for a container home?
For single-unit builds, a 'split-plan' is best, placing the living area in the center or one end and the sleeping/bathroom areas at the extremities to maximize the feeling of space in a narrow 8-foot-wide interior.
Can you live off-grid in a shipping container?
Yes. Containers are ideal for off-grid living due to their structural integrity and ability to support heavy solar arrays. Success requires proper insulation (R-21 minimum for cold climates) and a 12V or 24V solar power system.
How many solar panels for a 40ft container home?
A typical off-grid 40ft container requires 4kW to 6kW of solar power. This usually equates to 10 to 15 standard 400-watt panels, depending on your appliance load and local sunlight hours.
Are container homes cheaper than traditional off-grid cabins?
In 2026, container shells are significantly cheaper than stick-built frames, but the total finished cost is often comparable (between $150–$300 per sq ft) due to the specialized welding and insulation required.
How to design a shipping container home for off-grid living?
Start with a High Cube unit for vertical space. Group plumbing in a single wet-wall, use a 'cool roof' coating to reflect heat, and designate a ventilated space for your battery bank and inverter.
Do container homes hold value in 2026?
Yes, especially if built to the International Residential Code (IRC). Professional modifications and high-end finishes ensure these homes maintain robust resale value as alternative housing demand grows.
About Outback Container Experts
This guide was prepared by the Outback Shipping Containers team, based on the questions our customers ask us most when buying, modifying and taking delivery of shipping containers. Learn more about us.
Ready to find your container?
Browse our in-stock shipping containers, container homes and custom builds, or ask our team for a free quote with delivery to your site.