Converted Container Homes: What to Check Before You Commit
Considering converted container homes? Check permits, structure, insulation, site costs and delivery before paying a deposit.
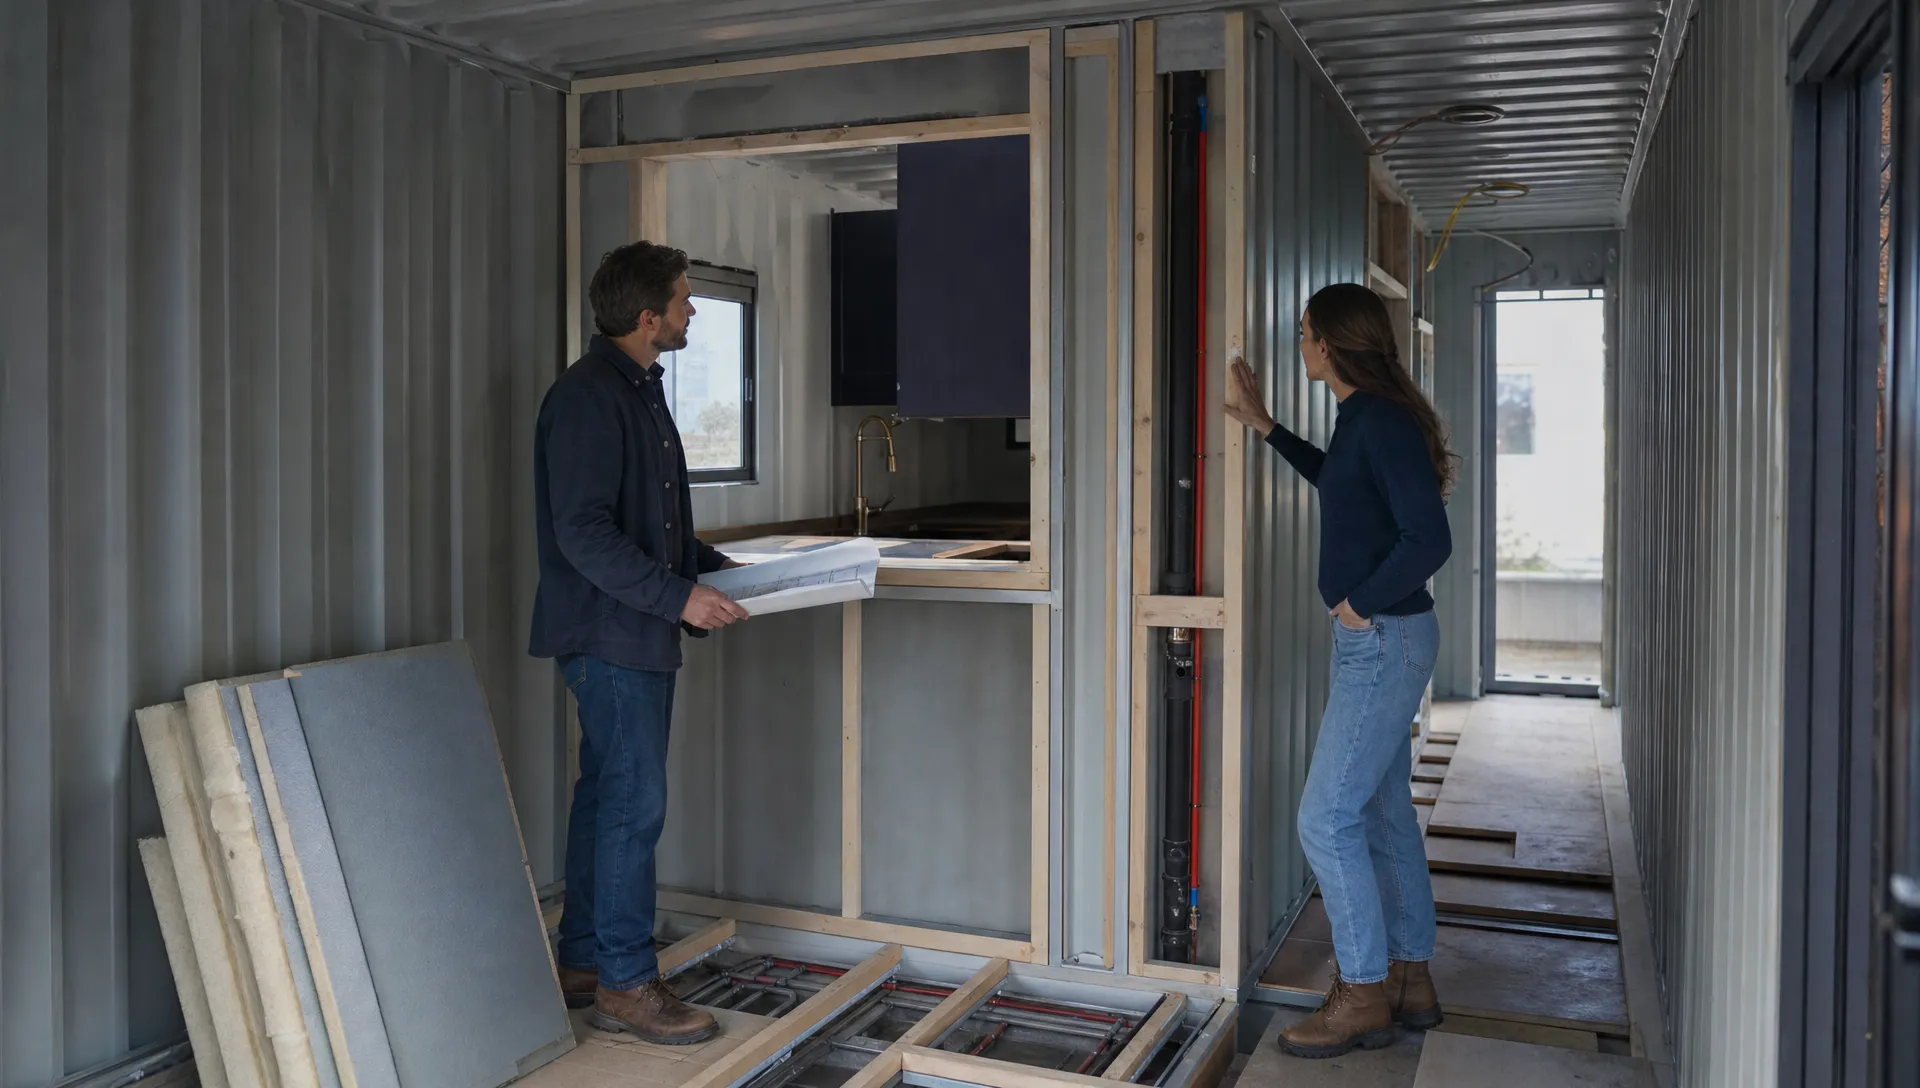
Converted Container Homes: What to Check Before You Commit
Quick Answer: Before buying converted container homes, confirm that your property allows residential use, the design has an acceptable permitting path and the price covers the work needed for occupancy. Check structural modifications, insulation, delivery access, foundations and utility connections before paying a deposit.
A finished kitchen and attractive siding do not prove that a container home is ready for your land. The purchase only makes sense when the building, site and paperwork work together. Your goal is to establish what you can legally occupy, what remains unfinished and who pays for each remaining task.
Key Takeaways
- Confirm zoning and the permit process for your exact parcel before ordering.
- Ask whether the building uses converted cargo containers or purpose-built modular framing.
- Require documentation for structural alterations, insulation and building systems.
- Compare complete installed costs, not just advertised home prices.
- Put delivery responsibilities, payment milestones and warranty coverage in writing.
Check Whether Your Property Allows the Home
Separate zoning approval from building approval
Zoning controls how you can use your land. Building requirements address how the home must be designed and constructed. A project can satisfy one and fail the other.
Ask your local planning office whether the parcel allows a primary residence, accessory dwelling unit or short-term rental, depending on your intended use. Confirm setbacks, height limits, minimum dwelling size and any neighborhood restrictions. Private deed restrictions or HOA rules may create additional limits.
Before comparing converted container homes, identify which department will review your project and what documents it expects. Requirements vary by state, county and municipality, so consult local authorities rather than relying on a seller's general statement that permits are available.
Outback Shipping Containers' guide to shipping container permit requirements by state provides background for that conversation. Your local office must still confirm the rules for your parcel.
Establish the approval path before paying
Ask the building department which codes apply and whether the proposed unit needs state modular approval, local plan review or another process. The International Code Council's code library contains model building codes, but your jurisdiction determines the adopted edition and local amendments.
A product described as “modular,” “portable” or “prefabricated” is not automatically approved for residential occupancy. Those words also do not establish that it is a HUD-code manufactured home.
Request the actual document package: drawings, specifications, engineering where required and any applicable inspection records. If standard permit documentation is included, verify its contents and whether local revisions cost extra. Documentation supports an application; it does not guarantee approval.
Understand What Converted Container Homes Actually Include
Identify the construction type and shell condition
Some homes reuse an ISO container originally built for freight. Others use purpose-built modular steel framing. Either approach requires a suitable residential design, but the inspection questions differ.
For a former cargo container, request its identification, condition history and available records. A one-trip shell typically has less service exposure than an older intermodal container, but that alone does not make it suitable for a home.
CWO means cargo-worthy and WWT means wind- and watertight. These descriptions address container condition, not residential code compliance. A conex box can keep rain out while lacking approved wiring, adequate insulation or safe bedroom exits.
When comparing converted container homes, ask what the condition assessment covered and which parts were concealed during finishing. The used shipping container inspection guide can help you recognize shell concerns, though a finished home needs a broader residential inspection.
Compare dimensions with usable living space
Common freight-container dimensions provide a starting point, not a finished floor plan.
| Freight-container shell | Nominal exterior dimensions | Exterior footprint | Typical unfinished interior height |
|---|---|---|---|
| 20ft standard | 20ft long x 8ft wide x 8ft 6in high | 160 square feet | About 7ft 10in |
| 40ft standard | 40ft long x 8ft wide x 8ft 6in high | 320 square feet | About 7ft 10in |
| 40ft high cube | 40ft long x 8ft wide x 9ft 6in high | 320 square feet | About 8ft 10in |
Actual interior dimensions vary by manufacturer. Insulation, wall finishes, flooring and ceiling assemblies reduce usable space further. Purpose-built modular units may have different dimensions altogether.
Request finished room measurements, not just exterior dimensions or renderings. Check the narrowest passage, bathroom clearances and space around beds. A high cube provides an extra foot of nominal exterior height, but the finished ceiling still depends on the construction assembly.
Review Structure, Insulation and Habitability
Check openings, connections and reinforcement
Cutting large openings changes how a freight container carries loads. Removing a sidewall to connect two units is not equivalent to adding a small window.
Ask for drawings that show reinforcement around doors, windows and open-plan connections. For multi-story designs, review the load path through the upper floor, connections, supports and foundation. Balconies and roof decks need their own structural review.
The engineering for converted container homes should reflect the actual design and site conditions, including applicable wind, snow and seismic loads. A generic drawing for a different layout does not answer those questions.
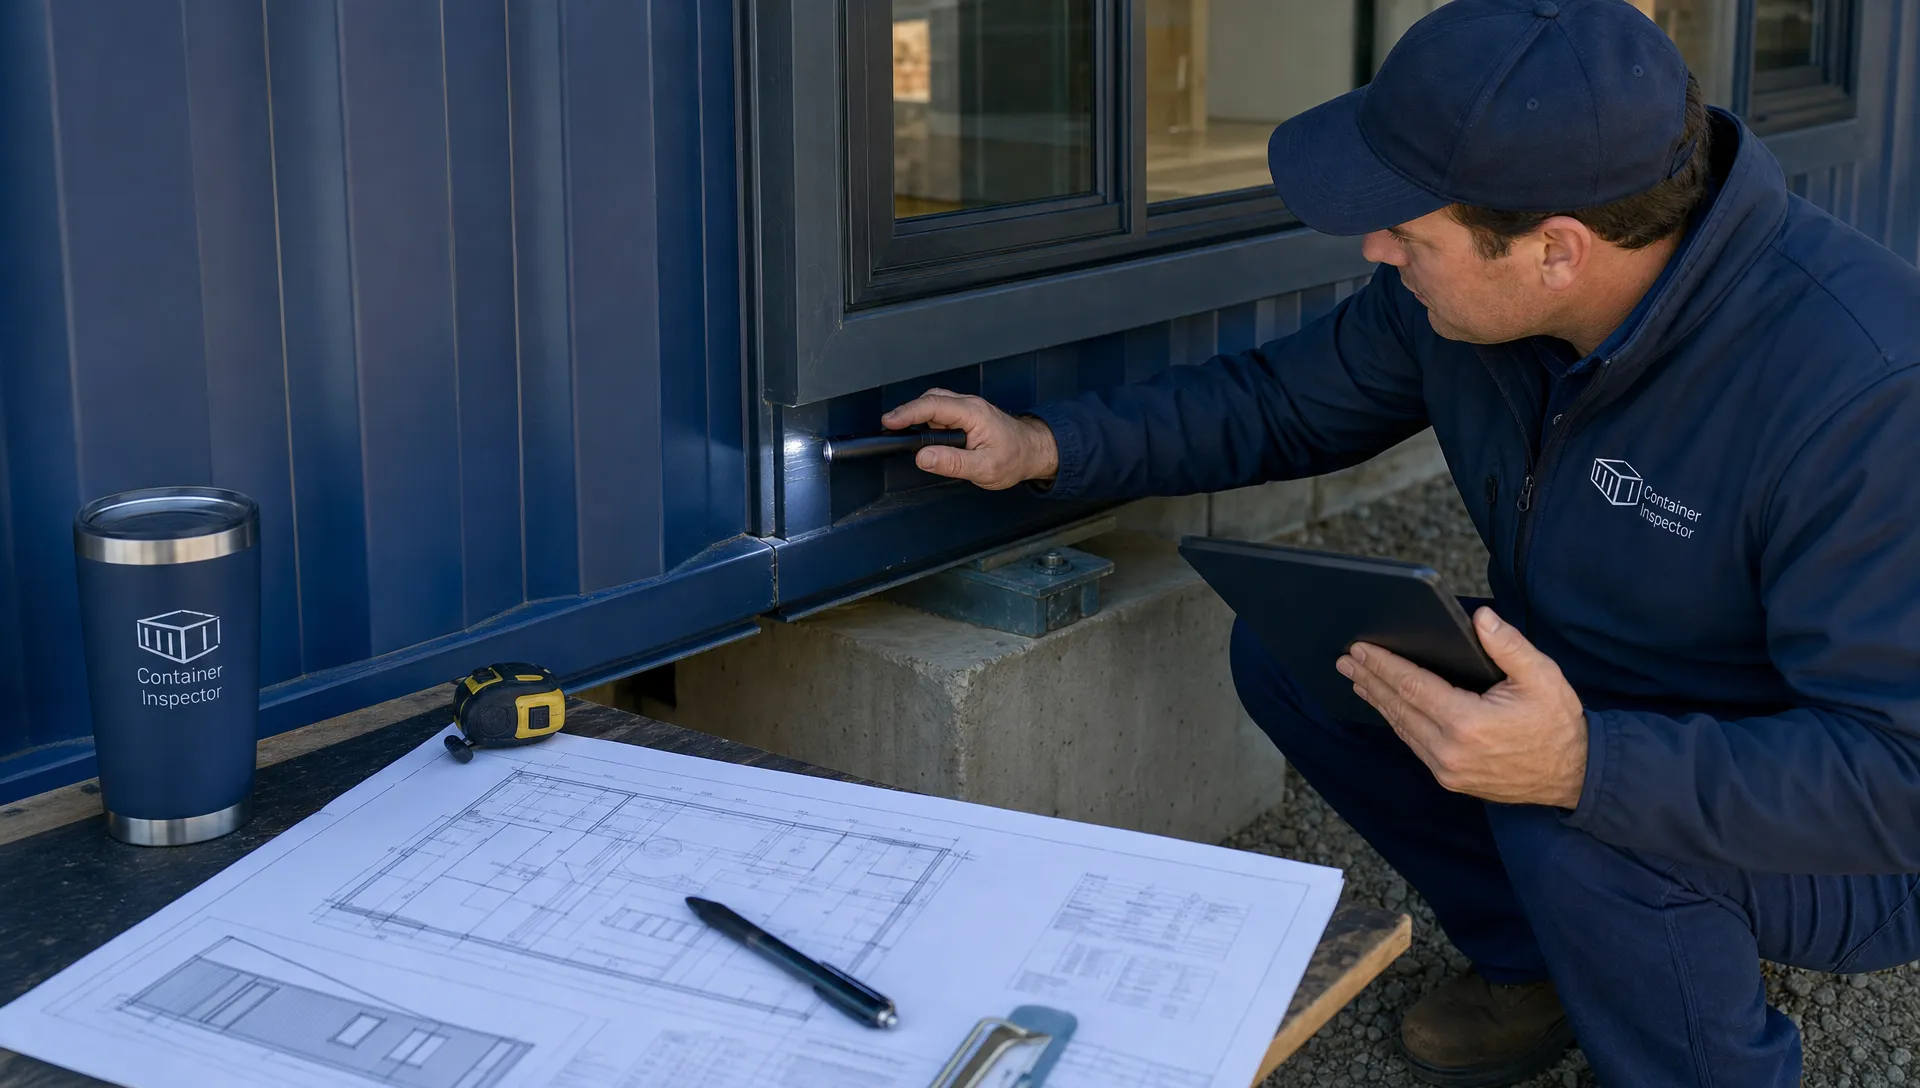
For a finished unit, arrange an inspection before concealed work becomes inaccessible when possible. If it is already complete, request construction-stage photographs, inspection records and confirmation that the documentation matches the unit being sold.
Inspect moisture control, not just insulation thickness
Steel conducts heat readily. Without a suitable wall and roof assembly, metal surfaces can create thermal bridges and condensation problems.
Ask where insulation sits, how it remains continuous around steel framing and how the assembly controls moisture in your climate. The U.S. Department of Energy's insulation guidance explains why insulation performance depends on placement and proper installation, not only the material selected.
An insulation claim should identify the material, installed thickness and specified R-value. Also ask about roof insulation, underfloor protection, window performance and fresh-air ventilation. Heating and cooling equipment should be sized for the finished building and local conditions.
Comfortable converted container homes need coordinated insulation, ventilation and heating or cooling. Installing a mini-split does not correct a poorly designed enclosure or eliminate the need for bathroom and kitchen exhaust.
Verify floors, finishes and life-safety details
If the building retains original freight-container flooring, ask what is known about its treatment and cargo history. Unknown exposure deserves assessment rather than a promise that paint or new flooring solves everything.
Check bedroom emergency escape provisions, stairs, guards, smoke alarms and carbon monoxide alarms where required. Have qualified professionals assess electrical, plumbing and HVAC work. Requirements vary locally, so ask the building official which inspections must occur before occupancy.
Sustainability also deserves a specific explanation. Reusing a shell can preserve material, but transport, extensive steel replacement and operating energy affect the overall result. Treat broad environmental claims as questions to verify.
Compare the Complete Installed Cost
Separate the home price from the project price
The listing price is not the installed price. A building can arrive finished inside while the foundation, sewer connection and electrical service remain your responsibility.
Request an itemized quote tied to a defined floor plan and finish schedule. Avoid comparing one seller's shell price with another seller's furnished unit price.
A realistic budget for converted container homes separates the building purchase from site-specific work. A national price range cannot tell you what your parcel will cost without assumptions about access, utilities, foundations and local requirements.
Ask the seller and local contractors to price these categories separately:
- Building scope, including fixtures, appliances, HVAC and specified finishes.
- Design, engineering, permit applications and required inspections.
- Clearing, grading, drainage and foundations.
- Transport, unloading, crane work and on-site assembly.
- Utility connections, septic or sewer work and occupancy closeout.
Confirm taxes, allowances, exclusions and how change orders are approved. Ask each contractor to identify likely unknowns, then establish a contingency based on those risks rather than assuming the quoted total covers every possibility.
Match the model to your needs
For a family home or rental property, bedroom count is only the beginning. Compare bathroom access, storage, furnishings, mechanical equipment and maintenance access. Furnished does not necessarily mean connected to utilities or approved for occupancy.
If a three-bedroom layout fits your plans, review the Luxury 3 Bedroom Prefabricated Modular Container Home Villa alongside your site budget. Ask Outback Shipping Containers for the current specifications, included documentation and a written breakdown of the work that remains after delivery.
Confirm Delivery, Foundations and Utility Work
Get an access review for the actual shipment
A driveway that accommodates a pickup may not accommodate the loaded delivery vehicle. Tight corners, steep grades, soft ground and overhead wires can prevent unloading even when the house itself fits on the property.
Send the delivery team current photographs, measurements and an access description. Request the shipment's dimensions and weight, including any separate modules. Confirm whether unloading uses a tilt-bed truck, crane or another method.
Delivery planning for converted container homes must use the finished shipment, not the original freight-container specification. Tare weight describes the empty cargo container; finishes and equipment add weight. Original payload capacity is a cargo rating, not proof of residential floor capacity.
Clarify who pays for a failed delivery, standby time or a return trip if the site is not ready. Remote locations may also require route checks or special transport arrangements.
Coordinate the foundation and connections
The foundation must match the approved design, soil conditions and local requirements. Do not assume that four concrete pads will suit every unit, soil type or climate.
Ask who provides foundation drawings, verifies bearing locations and confirms elevations before shipment. The shipping container site preparation checklist can help organize the site work, but project-specific engineering controls the final design.
Confirm water, sewer or septic capacity, electrical service and the exact connection locations. Include drainage, grading and access for future maintenance. For multiple modules, establish who joins them, seals the connections and completes final utility hookups.
Set delivery around completed site milestones, not merely an estimated calendar date. A foundation inspection or delayed utility connection can affect everything that follows.
Protect Your Deposit, Financing and Warranty
Use a contract that defines completion
The contract should identify the exact unit or model, drawing revision, finish schedule and included work. It should also state delivery responsibilities, change-order procedures and what happens if the project cannot obtain required approval.
Before placing a deposit on converted container homes, confirm cancellation terms and which payments are refundable. Tie payment milestones to documented progress or agreed deliverables where the seller's terms allow it.
Ask these questions before signing:
- Can you inspect the unit or arrange an independent inspection before final payment?
- Which documents, appliances and building systems are included?
- Who corrects shipping damage, installation defects and inspection deficiencies?
- What happens if dimensions or finishes differ from the approved specifications?
- What must be complete before the seller considers the order fulfilled?
Verify the business identity and payment instructions through a trusted contact channel. Be cautious if banking details change unexpectedly or you cannot obtain a complete written agreement.
Confirm that financing fits the property
Outback Shipping Containers offers financing options, but buyers should request the current eligibility rules and terms. Financing a building purchase is not necessarily the same as financing land, foundations and a completed residence.
Speak with your lender before making a nonrefundable commitment. Ask about permanent foundations, title treatment, appraisals, insurance and required occupancy documentation. Do not assume a product payment plan will cover the full construction budget.
For converted container homes intended as rentals, verify short-term rental rules and insurance availability before relying on projected income. Allow for utilities, maintenance, vacancy and site work when assessing the investment.
Read the warranty's scope and exclusions
Ask who warrants the structure, weatherproofing, finishes and installed equipment. Identify coverage periods, exclusions and the process for obtaining service at your location.
A wind- and watertight container guarantee does not automatically cover every aspect of a completed residence. Check how the contract handles penetrations, module joints and work performed by separate installers.
Finally, distinguish delivery acceptance from permission to move in. Your jurisdiction may require final inspections and a certificate of occupancy or equivalent approval. Obtain the required local sign-off before using the building as a residence.
Frequently Asked Questions
Are converted container homes legal in every state?
There is no single approval that makes every design legal on every parcel. Zoning, adopted building codes and approval procedures vary by state, county and municipality. Start with your local planning and building departments, then confirm deed restrictions and any HOA rules before buying a unit or commissioning plans.
How much does a converted container home cost?
The complete cost depends on the building's size, finish level, structural modifications and location. Delivery, foundations, permits and utility connections can be separate expenses. Request an itemized building quote and local site-work estimates. Compare complete installed scopes rather than using a shell price as the total housing budget.
Do shipping container homes need a foundation?
A residential container project generally needs a foundation or support system accepted by the local authority. The design must address soil conditions, loads, anchorage and applicable frost requirements. Portable marketing language does not remove these obligations. Have the proposed foundation reviewed before ordering or scheduling delivery to your property.
Are container homes well insulated?
They can be, but performance depends on the complete enclosure design. Ask for insulation specifications, thermal-bridge details, moisture control and ventilation provisions. Steel framing requires particular attention because it conducts heat readily. Evaluate the finished wall, roof and floor assemblies rather than accepting “premium insulation” as a complete answer.
Can you get a mortgage on a container home?
Some projects may qualify, but lender requirements differ. A lender may review the permanent foundation, property classification, permits, appraisal and occupancy documentation. Construction financing and a mortgage on a completed property are different products. Discuss the specific design and parcel with lenders before committing to the purchase contract.
Get the Checks in Writing Before You Commit
The strongest purchase decision rests on three things: an acceptable local approval path, documented building specifications and a complete site-to-occupancy budget. Resolve gaps before paying, especially when several companies handle manufacturing, transport and installation.
If converted container homes suit your property and household, compare models against those requirements rather than photos alone. For a larger layout, ask Outback Shipping Containers about the 4 Bedroom 2 Story Luxury Modular Container Home Villa. Request its current specifications, balcony and foundation requirements and delivery scope so you can assess it against your approved site plan.