Container Offices
Outback Vendor 20ft Concession & Retail Kiosk Container
$15,000.00
In StockCondition: NewA turnkey 20ft concession and retail kiosk container with twin fold-up serving hatches, a full stainless servery, a back-of-house prep bay and a 240V…
About the Outback Vendor 20ft Concession & Retail Kiosk Container
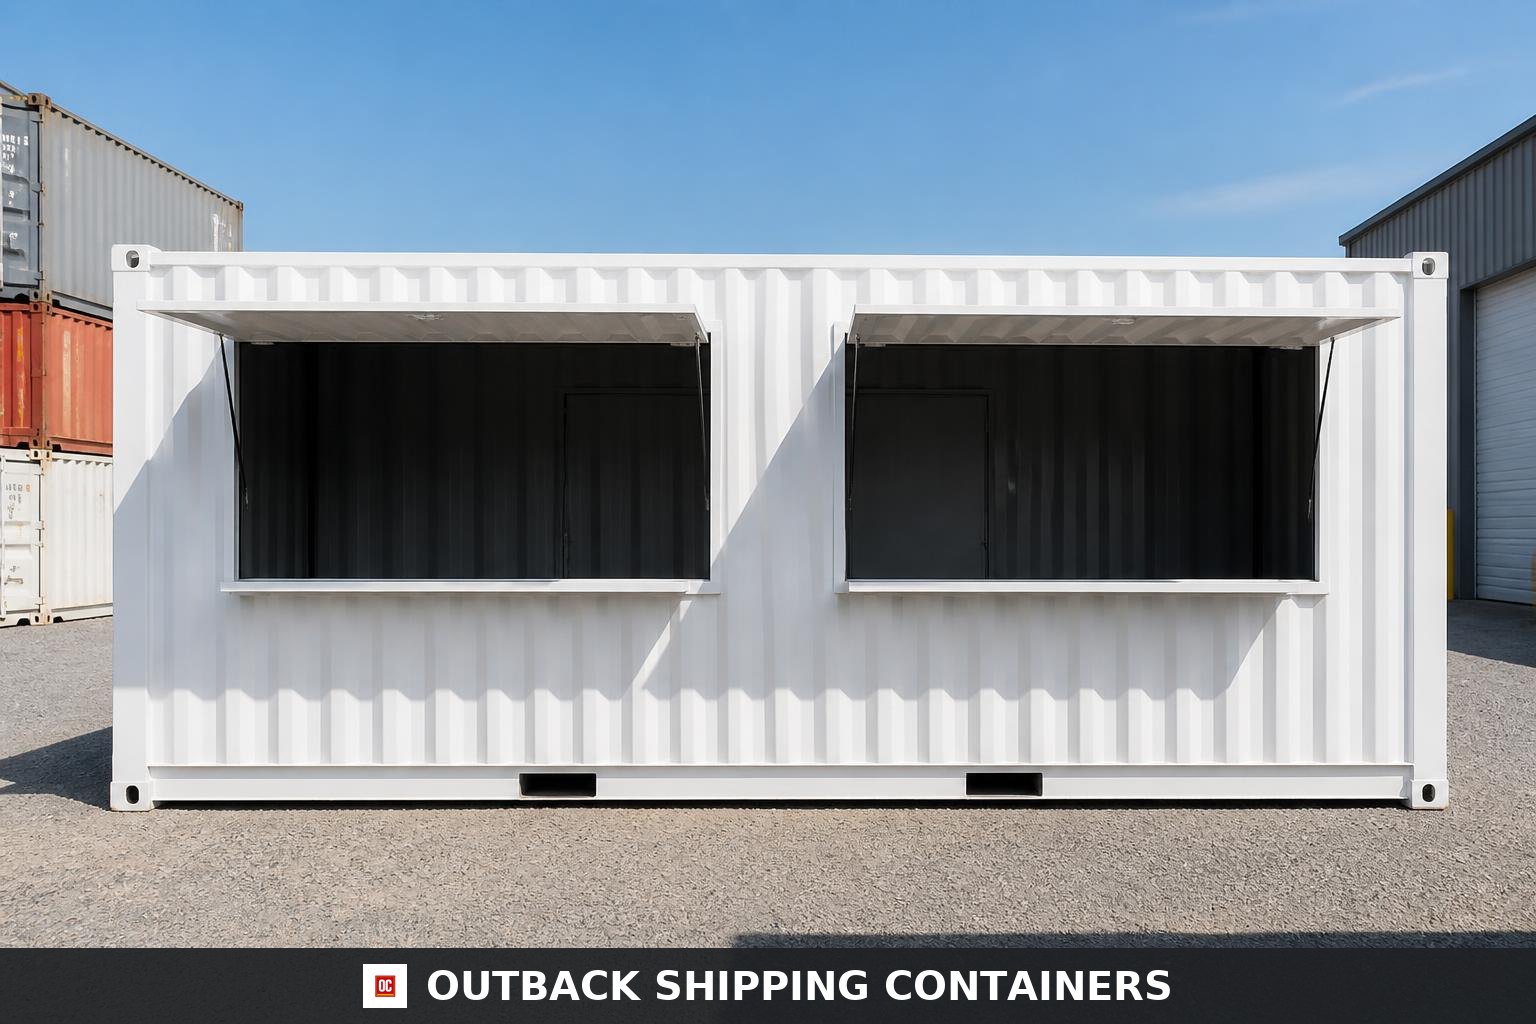
The Outback Vendor is a purpose-built 20ft concession and retail kiosk container, finished in white marine enamel and ready to trade the day it lands. Two oversized top-hinged serving hatches are cut into one long wall, edge-framed and hung on continuous piano hinges with twin gas struts — they prop open on stainless stays to form weather canopies over your customers, and shut flush onto compression gaskets and internal latches for transport or overnight security. Stainless shelves cap both sills outside, and a continuous stainless service counter runs the full length of the servery inside. Behind the servery sits an open back-of-house prep bay with a three-compartment stainless sink, a separate hand-wash basin, a stainless splashback and an on-demand electric water heater — the layout most health departments expect for mobile food service. The whole box is lined out in white panel over closed-cell foam insulation, floored in light grey commercial vinyl with welded seams and black coved skirting, and lit by five recessed 4000K LED panels plus LED strips under each open hatch leaf. Power is a 200A single-phase service in a surface-mounted load centre, with fourteen circuits including split GFCI protection over every counter, a dedicated 240V 30A two-pole circuit for the 24,000 BTU high-voltage wall-mounted air conditioning system, and a second 240V 30A outlet for high-draw catering or vending equipment. A weatherproof isolator and the condenser are mounted on the end wall beside the insulated half-lite staff door. Because both openings sit in a single side wall, the opposite wall is left completely uncut and continues to carry the racking load of the box — a welded HSS header spans both hatch openings with quarter-inch jamb plates at every cut. The unit ships as one road-legal 20ft ISO container, sets on eight piers or a slab in a single lift, and arrives with a full permit-ready drawing set.
Features & Inclusions
- • Two oversized top-hinged fold-up serving hatches that prop open as weather canopies on gas struts and stainless stays
- • Continuous stainless service counter running the full length of the servery, with external stainless pick-up shelves
- • 240V / 24,000 BTU high-voltage wall-mounted air conditioning on its own dedicated 30A two-pole circuit
- • Back-of-house prep bay with a three-compartment stainless sink, separate hand-wash basin and stainless splashback
- • 200A single-phase service, fourteen circuits, split GFCI protection over every counter and a second 240V equipment outlet
- • On-demand electric water heater with PEX hot and cold distribution and a single 2 inch vented DWV stack
- • Lined and insulated throughout — R-19 walls and R-30 roof equivalent closed-cell foam behind white panel
- • Light grey commercial vinyl flooring with welded seams and black coved skirting for easy wash-down
- • Five recessed 4000K LED ceiling panels plus LED strip lighting under each open hatch leaf
- • White marine enamel exterior over the original corrugation, with a half-lite insulated personnel door and tread-plate step
- • Uncut opposite side wall and welded HSS header over both openings — full structural integrity retained
- • Signage and solar-ready roof zone reserved, with a 30A back-fed breaker space in the panel
- • Delivered as one road-legal 20ft ISO container and set in a single lift
- • Complete eight-sheet permit-ready drawing set supplied with every unit
Specifications
- Size
- 20ft
- Dimensions
- 8 ft × 8.5 ft × 20 ft
- Container Type
- office
- Build Type
- custom
- Condition
- new
- Weight
- 7,400 lb (approx., fitted out)
- HVAC
- 240V / 24,000 BTU high-voltage wall-mounted split system, dedicated 30A two-pole circuit
- Delivery
- Tilt-bed or flatbed truck nationwide; single-lift placement
- Interior
- 19 ft 4 in x 7 ft 4 in clear after lining, 7 ft 6 in finished ceiling
- Container
- One 20ft ISO 1CC container, standard height (not high cube)
- Lead Time
- Ships from stock where available, otherwise 4-6 weeks for a built-to-order unit
- Structure
- Welded HSS 4x4x1/4 header over both hatch openings with 1/4 in jamb plates; opposite side wall left uncut
- Electrical
- 200A single-phase load centre, 14 circuits, GFCI counter protection, second 240V 30A outlet, solar-ready breaker space
- Entry Door
- 3 ft 0 in x 6 ft 8 in white insulated half-lite personnel door with tread-plate step
- Floor Area
- 160 sq ft footprint, approx. 142 sq ft conditioned interior
- Foundation
- Eight piers at 6 ft 8 in on centre per rail, or a 6 in slab on grade; anchor bolted at all four corner castings
- SKU
- OSC-VENDOR-20-KIOSK
- Delivery
- Tilt-Bed · Flatbed · Free Standard where available
- Brand
- Outback Shipping Containers
- Rating
- 4.9 / 5 · 11 reviews
Shipping, Returns & Customer Support
- Shipping & Delivery Policy
Tilt-bed, flatbed, and free standard delivery across the U.S.
- Return & Refund Policy
14-day return window with full refund on qualifying orders.
- Warranty Policy
Structural warranty on every container we sell.
- Secure Payment Methods
Card, ACH, and financing options available.
- Privacy Policy
How we handle your data.
- Terms of Service
Terms that govern your purchase.
- Contact Outback Shipping Containers
Phone, email, and business address available on our contact page.