container-homes
40ft Charcoal Haven One-Bedroom Container Home
$8,999.99
In StockCondition: New40ft Charcoal Haven One-Bedroom Container Home — a distinctive 40ft single-level container-home design with a charcoal exterior, glazed end and side…
About the 40ft Charcoal Haven One-Bedroom Container Home
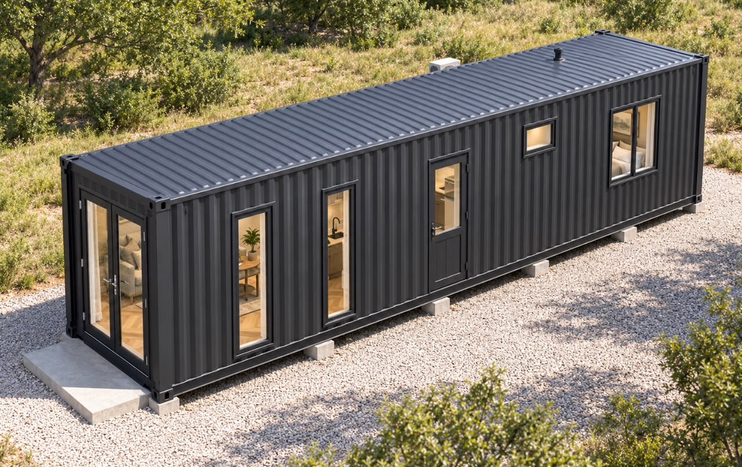
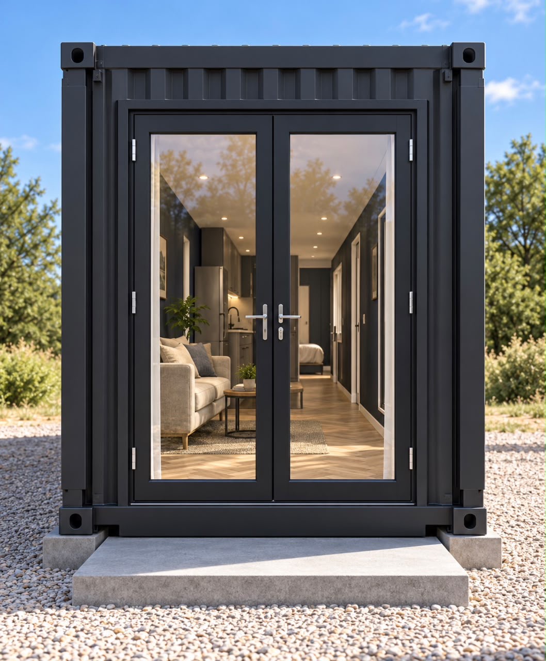
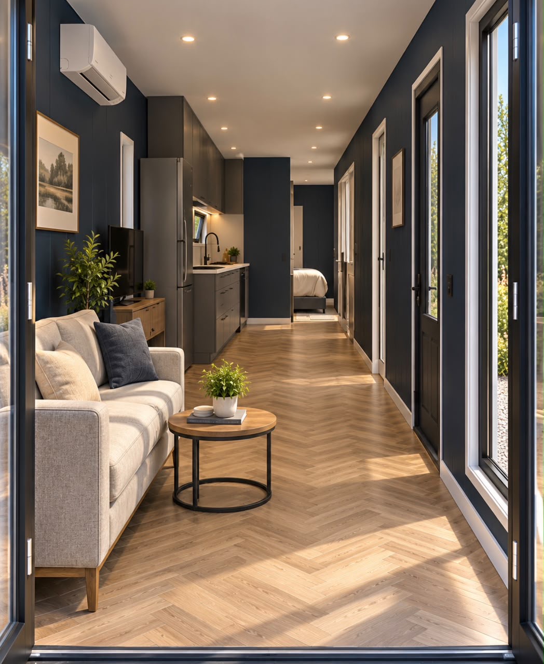
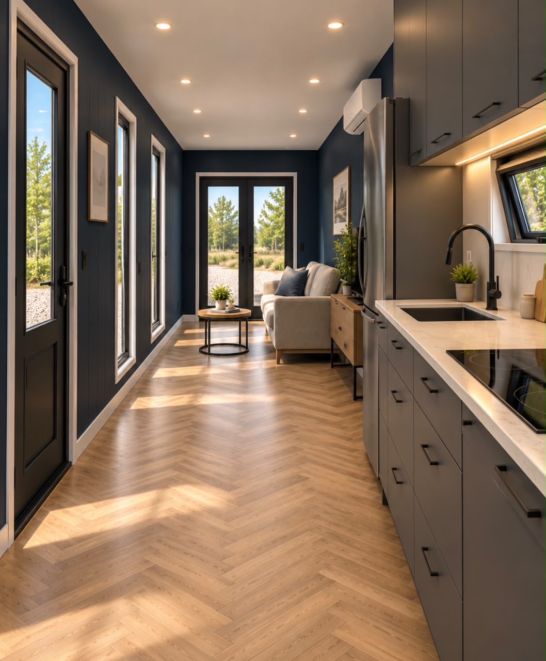
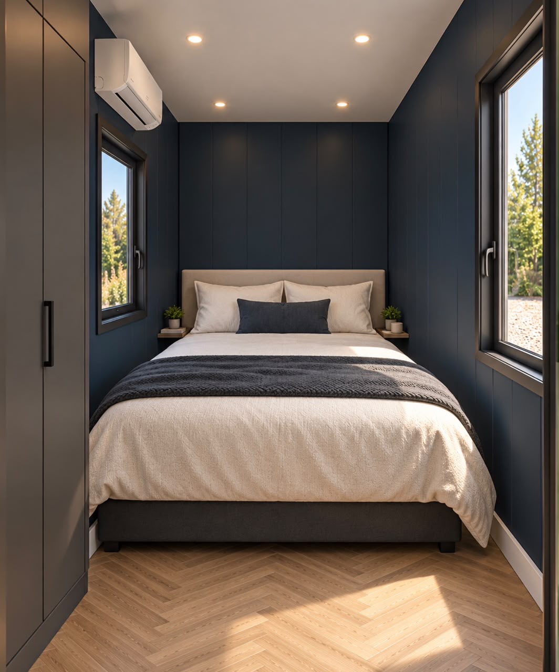
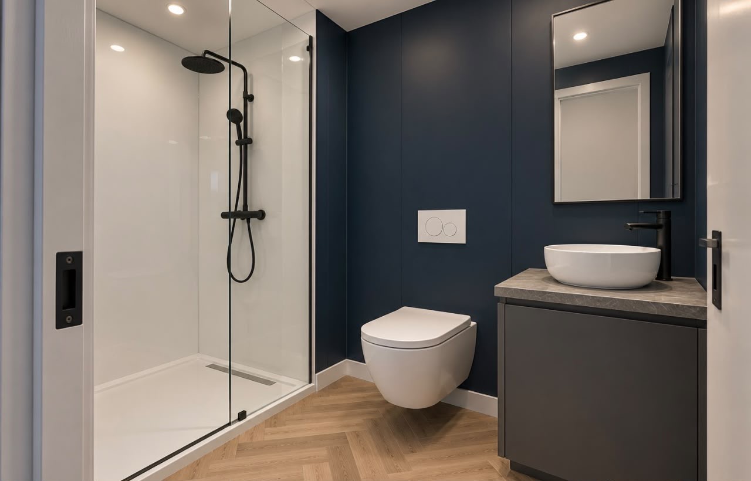
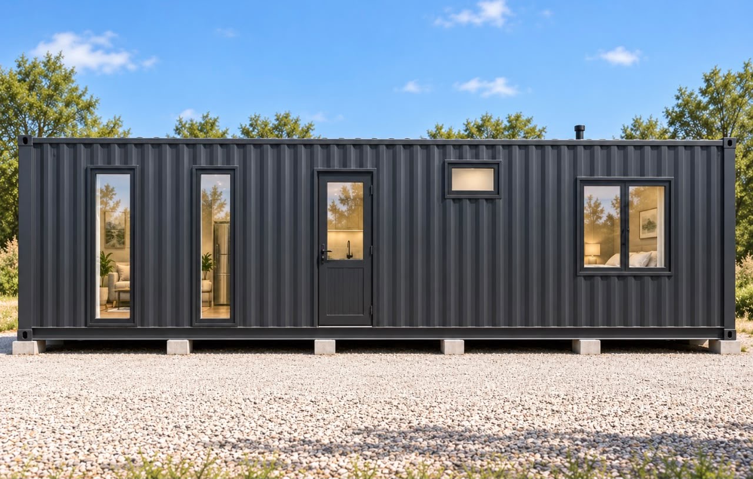
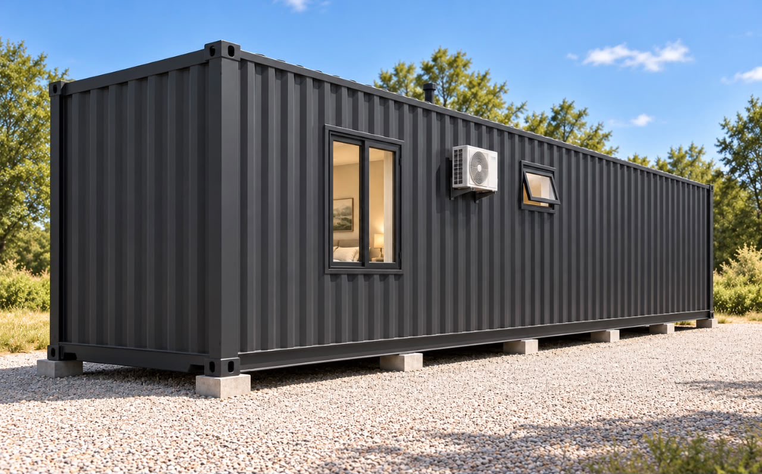
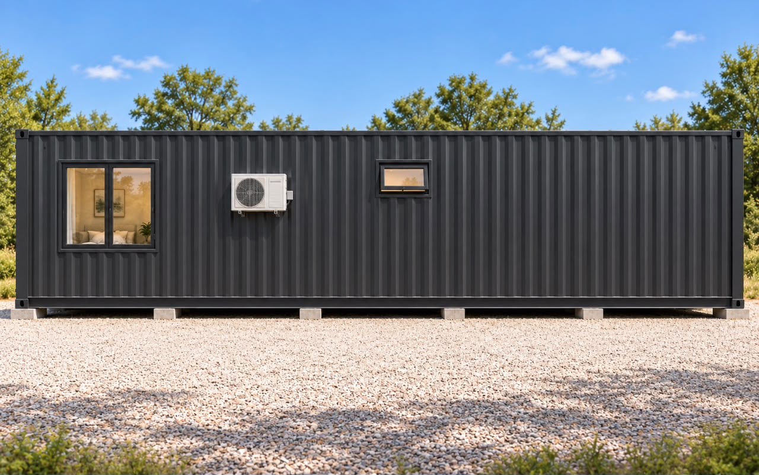
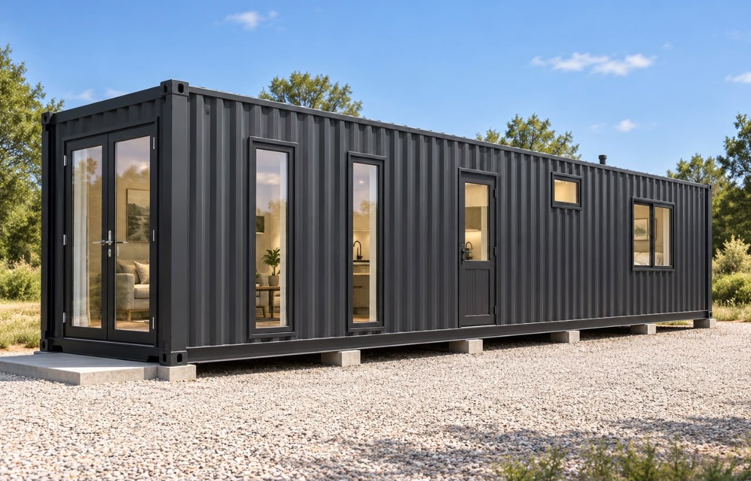
Charcoal Haven is a separate one-bedroom container-home design, not the Ready-Made Villa. Its compact, single-container form combines a charcoal corrugated exterior with paired glazed doors at the lounge end and a second glazed entry on the long side. Two tall windows brighten the living area, while high-level glazing and paired bedroom-side windows complete the facade shown in the supplied images. Inside, the illustrated layout progresses from an open lounge to a linear galley kitchen, past a bathroom beside the passage and into a private rear bedroom. Dark cabinetry, light worktops, recessed ceiling lights and a wood-toned herringbone-effect floor create the visual character of this design. The kitchen images show a refrigerator, sink and cooktop; the bathroom shows a glass shower, wall-hung WC and vessel basin. Wall-mounted mini-split heads and an exterior condenser are visible. The selling price is $8,999.99, with no separate customer tax charge. This home is assembled on pre-order rather than advertised as an in-stock physical unit. The final signed order establishes the equipment and furnishing inclusion schedule; photographs alone do not establish appliance brands, ratings or hidden construction. Nine dedicated concept sheets cover the proposed floor layout and openings, roof and ceiling, electrical and lighting, plumbing, structural-review zones, foundation setting-out, long-side elevations, end elevations and section A-A. They follow this design’s own images. No villa drawings, additional bedrooms, terraces or undocumented structural assemblies are carried over. The 40ft x 8ft envelope is nominal. Height and finished interior clearances are explicitly estimated because no measured supplier drawing was supplied. Concealed structure, insulation values, service ratings and foundations are not claimed as verified. These drawings are design-coordination references, not construction documents; final dimensions and site-specific engineering must be approved before installation.
Features & Inclusions
- • Single-level 40ft design with one rear bedroom and one bathroom
- • Charcoal corrugated exterior with double glazed end entry and separate glazed side entry
- • Two tall primary-side windows, high-level glazing and bedroom side windows shown
- • Open lounge and linear galley kitchen with dark cabinetry and pale worktops
- • Kitchen design shows refrigerator, sink, cooktop and under-cabinet lighting
- • Bathroom design shows glass shower enclosure, wall-hung toilet and vessel-basin vanity
- • Rear bedroom design shows a double bed and tall storage
- • Herringbone-effect floor finish, dark interior wall panels and recessed ceiling lighting
- • Wall-mounted mini-split indoor heads and an exterior condenser appear in the supplied images
- • Nine product-specific photo-based concept sheets; not stamped or construction-ready drawings
Specifications
- Size
- 40ft
- Model Number
- OSC-HM-40-CH01
- Container Type
- home
- Build Type
- preorder
- Condition
- new
- Roof
- Flat corrugated roof with a visible vent; roof build-up, falls and waterproofing are not documented
- Payload
- Not applicable as a cargo carrying rating for this residential conversion
- Stories
- 1; single container design
- Bedrooms
- 1 rear bedroom shown
- Flooring
- Wood-toned herringbone-effect finish shown; substrate and finish material are not documented
- Bathrooms
- 1 bathroom shown
- Tare Weight
- Finished-unit transport weight is not documented; bare-container tare is not this home’s shipping weight
- Water Heater
- Not visible in supplied images; type, capacity and inclusion must be established in the ordered equipment schedule
- Payment Terms
- Pay in full; this $8,999.99 home does not qualify for 50/50 terms or lender financing
- Cubic Capacity
- Not a verified capacity for the finished home
- Exterior Width
- 8ft nominal / 2.438m; not a measured unit dimension
- SKU
- OSC-CH40-1B1B-001
- Delivery
- Tilt-Bed · Flatbed · Free Standard where available
- Brand
- Outback Shipping Containers
Shipping, Returns & Customer Support
- Shipping & Delivery Policy
Tilt-bed, flatbed, and free standard delivery across the U.S.
- Return & Refund Policy
14-day return window with full refund on qualifying orders.
- Warranty Policy
Structural warranty on every container we sell.
- Secure Payment Methods
Card, ACH, and financing options available.
- Privacy Policy
How we handle your data.
- Terms of Service
Terms that govern your purchase.
- Contact Outback Shipping Containers
Phone, email, and business address available on our contact page.